
518 Gilbert Street E, Whitby
1 / 39
For Sale
$817,500
4 bd · 2 ba · 1,500–2,000 sq ft

518 Gilbert Street E, Whitby L1N 1R7

MLS®# E14106484

Est. mortgage
$3,101/mo
Property taxes $6,483.88/yr

About This Home

Property Type
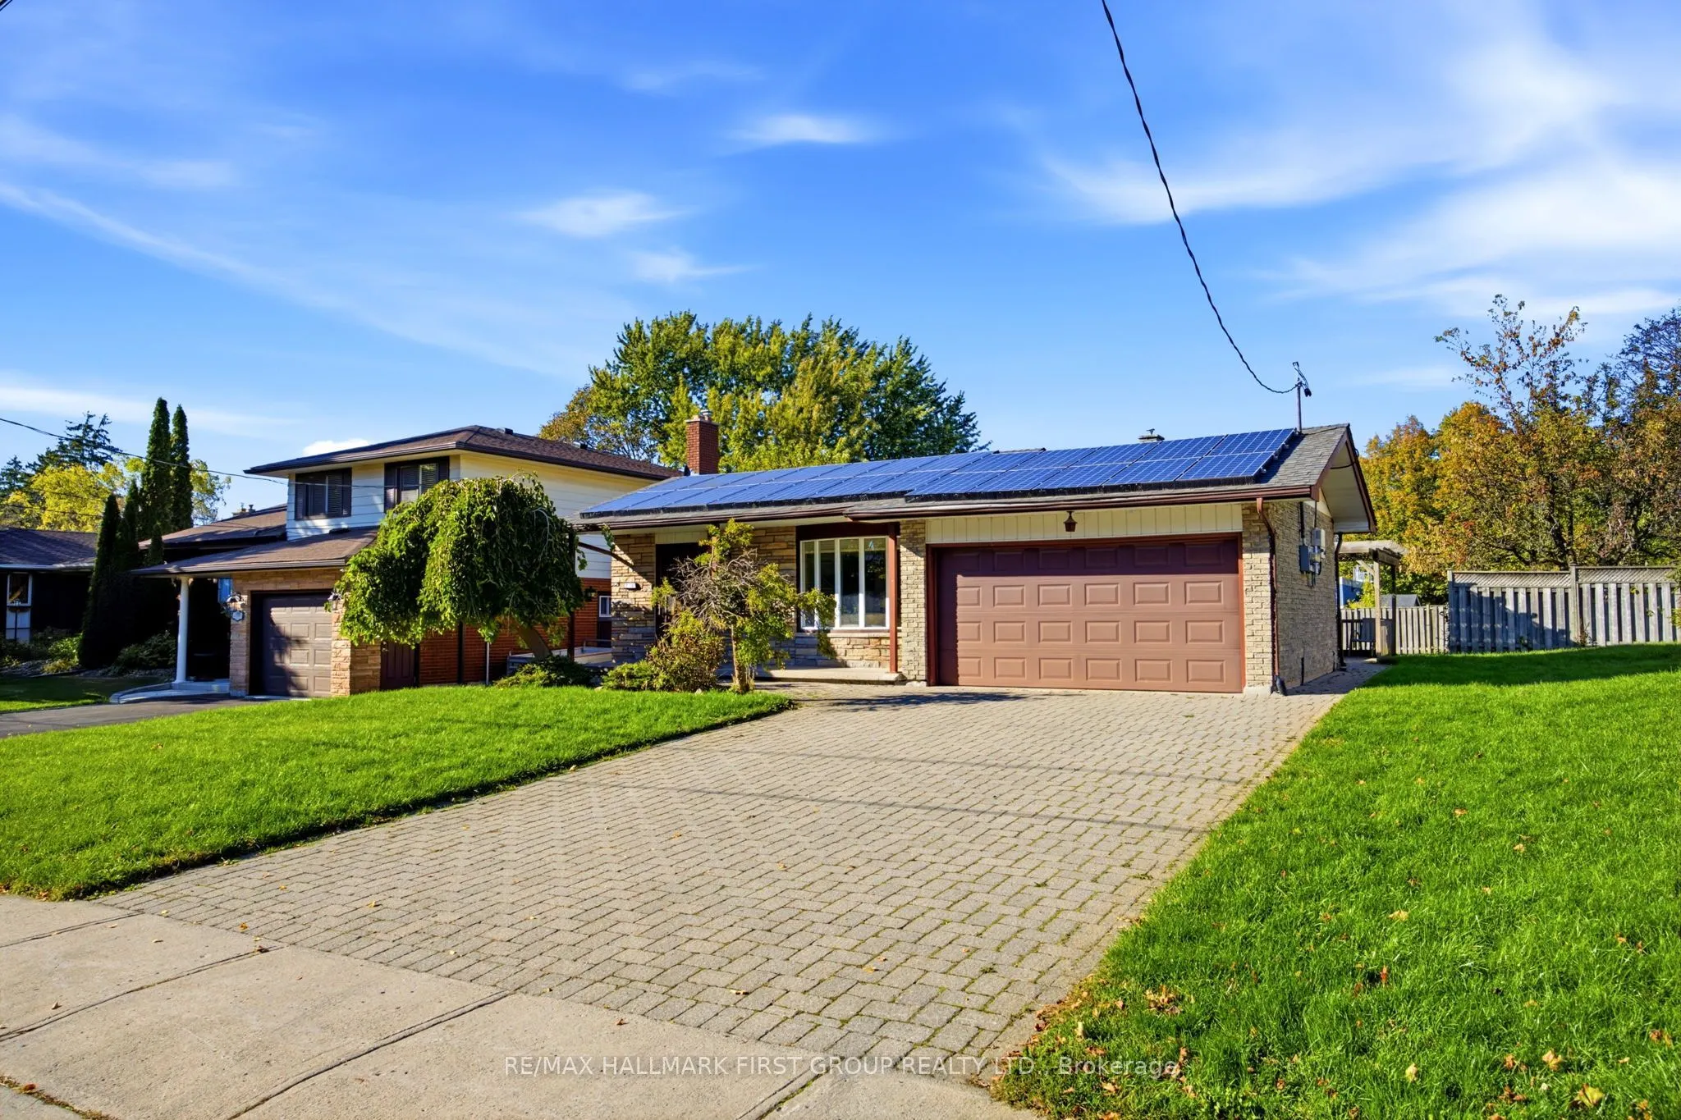
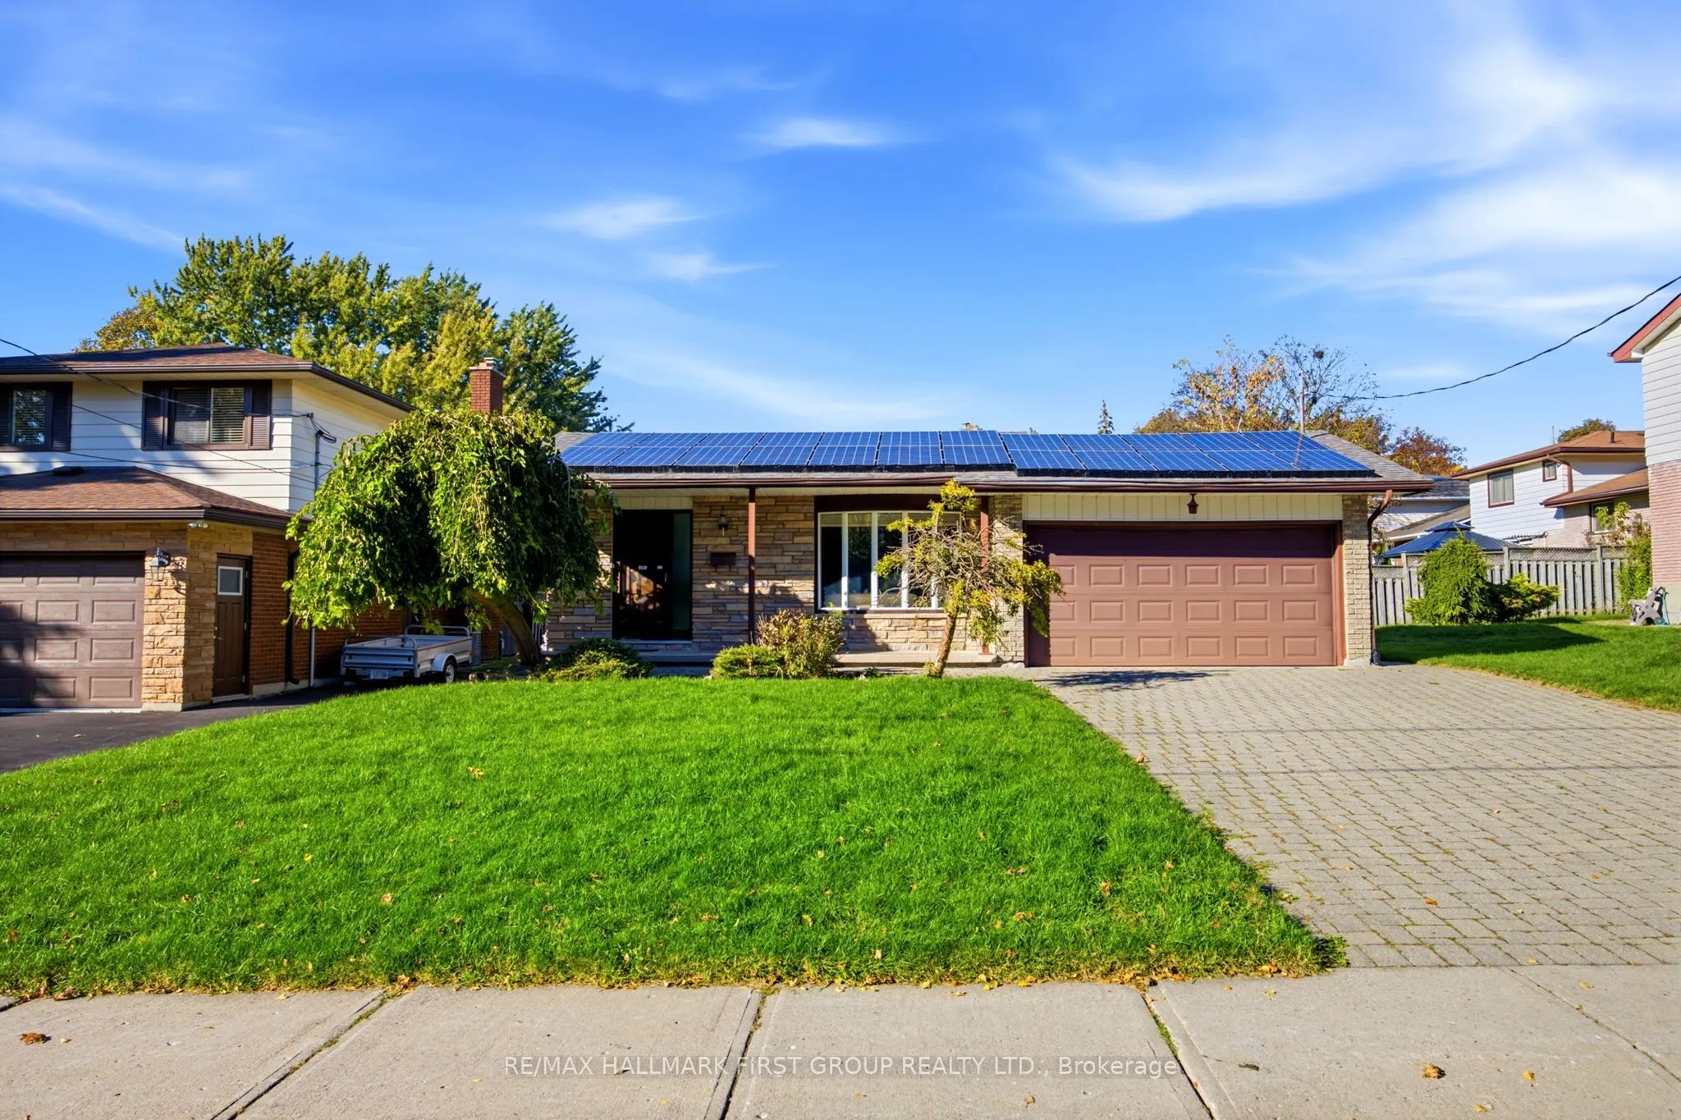
House, Detached, Backsplit 4
Parking
Attached 2 garage, 4 parking
MLS #
E14106484
Size
1500-2000 sqft
Basement
Finished
Listed on
2026-10-22
Lot size
52 x 121.62
Tax
$6,483.88 /yr
Days on Market
29
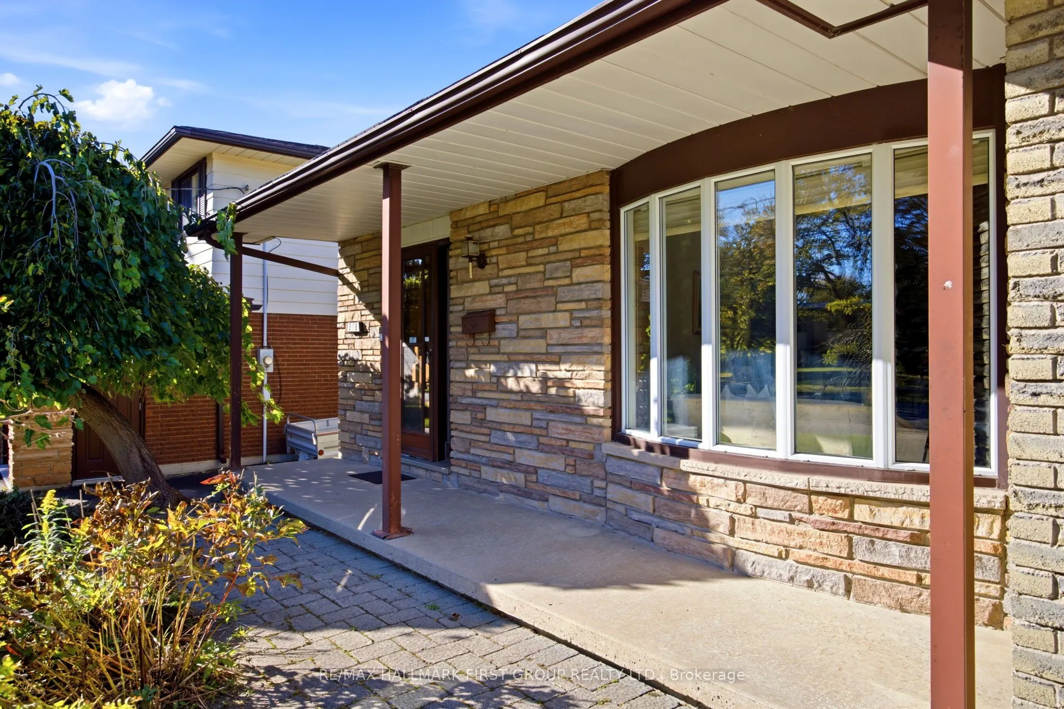
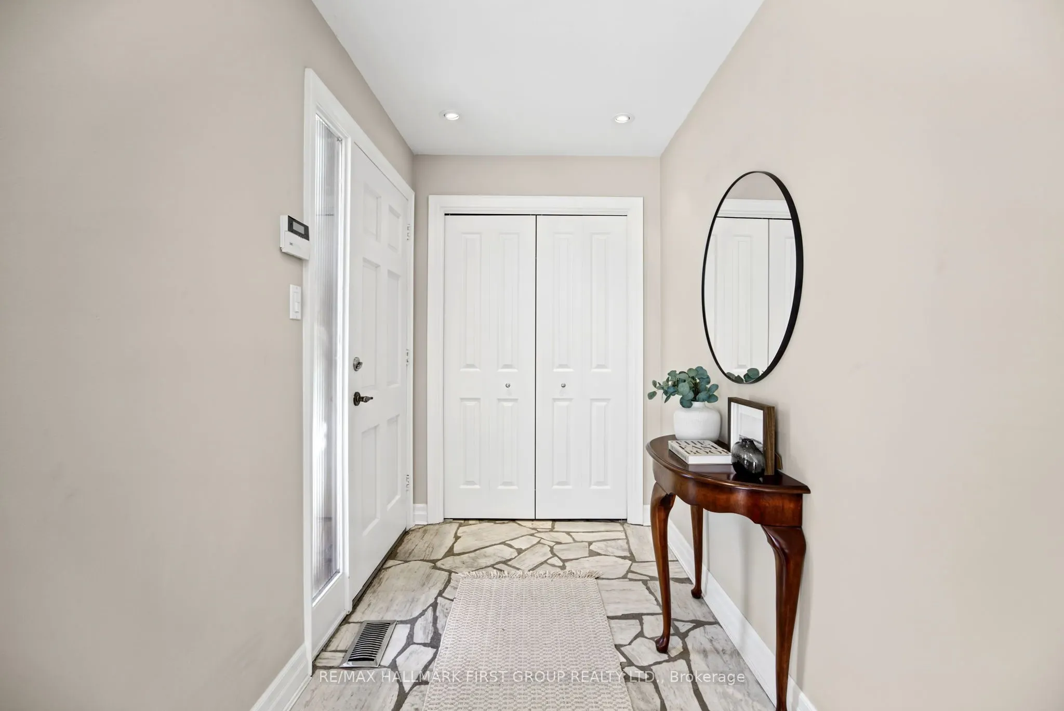
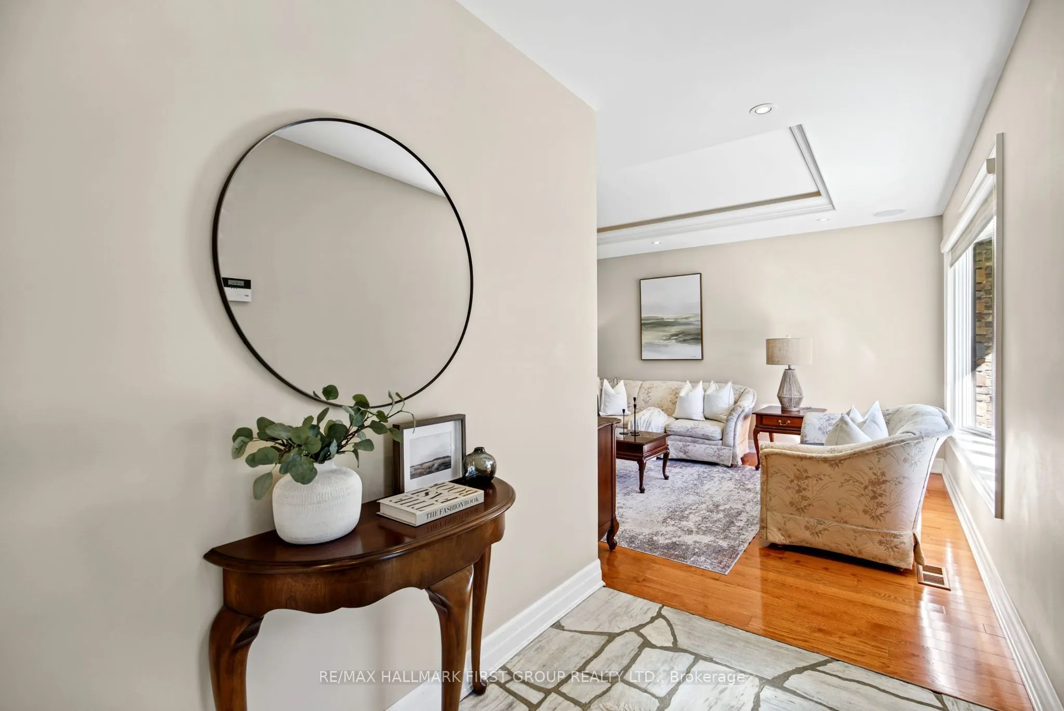
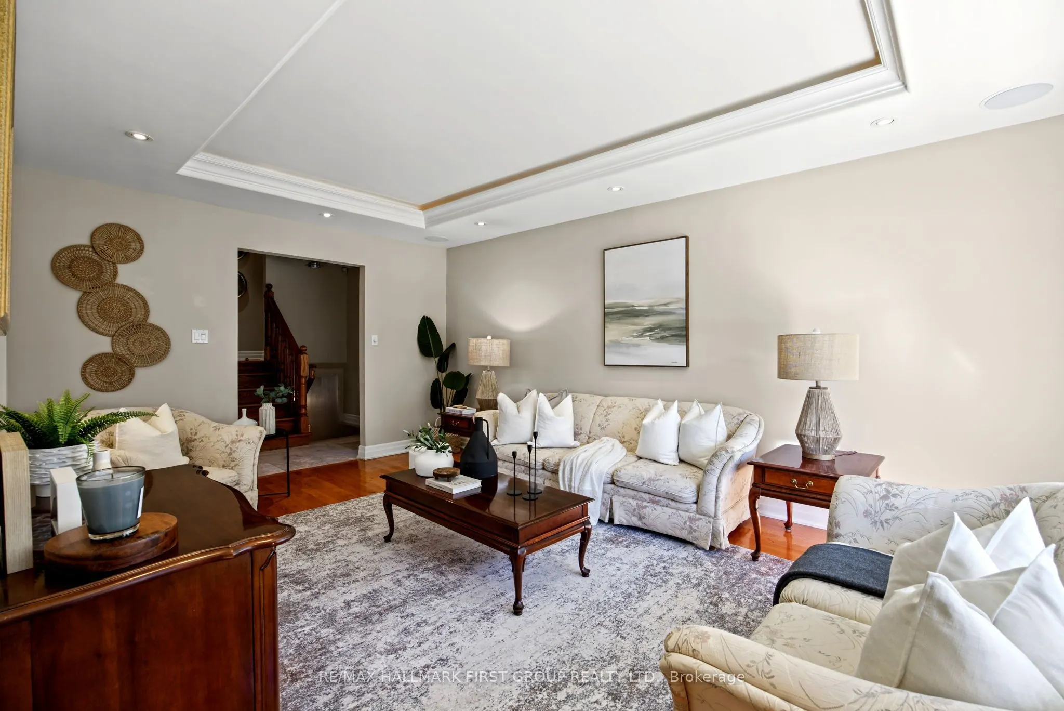
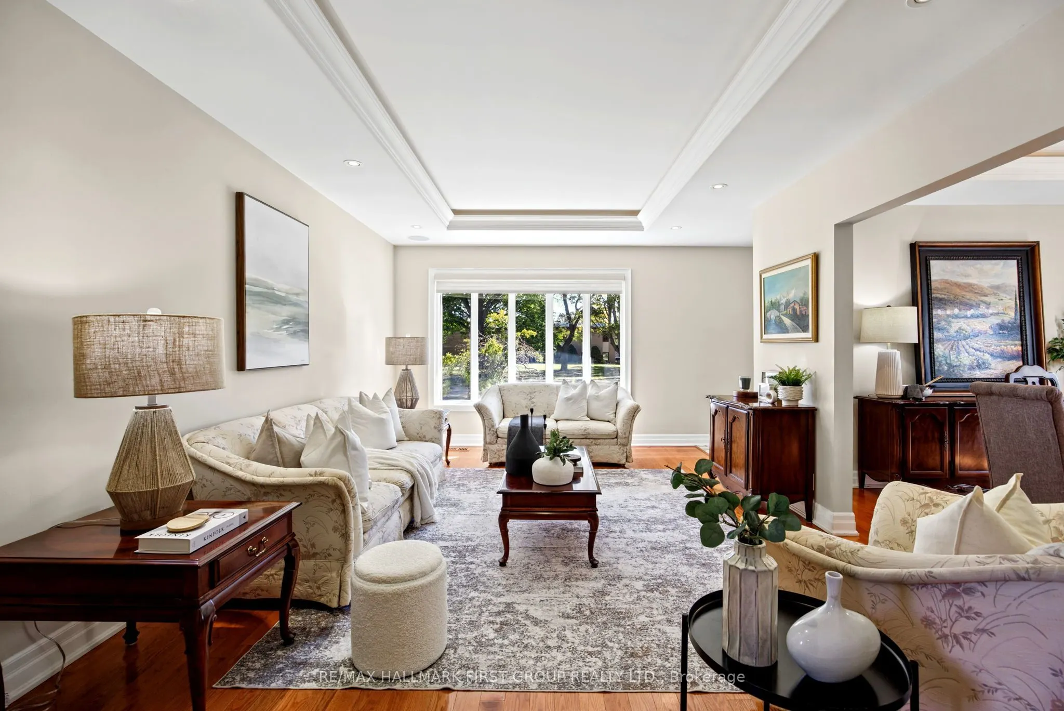
*This Home Has A Lot To Offer! *Detached 4-Level Backsplit On A 52 x 121.62 Foot Lot! *Double Car Garage! *Interlocking Brick Driveway! *Parking For 6 Cars Including The Double Garage! *Interlocking Brick Front & Side Walkway And Rear Patio! *Concrete Front Porch! *Separate Side Entrance With Convenient Access To Main Floor Kitchen And Basement Staircase! *Spacious Entry Foyer! *Hardwood Flooring Throughout Main And Upper Levels! *Hardwood Staircase To Upper Level! *Pot Lights Throughout The Home! *Built-In Ceiling Speakers! *Bright Living Room With Coffered Ceiling, Hidden Lighting, Pot Lights & Large Front Bow Window! *Open-Concept Dining Room With Coffered Ceiling, Hidden Lighting & Pot Lights! *Gorgeous Custom Renovated Kitchen With Upgraded Cabinets, Soft-Close Hardware And Pull-Out Garbage Cabinet, Granite Countertops, Travertine Tile Flooring, Marble Backsplash, Built-In Microwave, Gas Stove & Coffered Ceiling With Hidden Lighting! *Reverse Osmosis Water Filtration System! *3 Bedrooms On Upper Level! *Custom Renovated Upper Bathroom With Jacuzzi Tub And Granite Countertop Vanity! *Spacious Lower Level Family Room With Ceiling-Mounted Projector, Drop-Down Projection Screen & Cozy Gas Fireplace! *Office Off The Family Room That Has Potential For A Kitchen! *Additional Lower Level Bedroom And 3-Piece Bathroom! *Large Finished Basement Rec Room And Laundry Room! *With The Separate Side Entrance, There Is Potential For An In-Law Suite! *New Furnace And Central Air Conditioner In 2025! *6 Appliances Included! *Inground Sprinkler System! *Quiet, Family-Friendly Residential Street! *Close To Historic Downtown Whitby And The Four Corners! *Approximately 5 Minutes To Highway 401! *Conveniently Located Close To Schools, Parks, Shopping, Restaurants And Everyday Amenities! *Shows Well!

Property Details

Full Property Details

Interior

Bedrooms
4
Total Bedrooms
4
Washrooms
2
Square Footage
1500-2000 sqft
Basement
Finished
Heating Source
Gas
Heating Fuel
Forced Air
Air Conditioning
Central Air
Family Room
No
Kitchens
1
Total Kitchens
1
Fireplace Features
Yes

Exterior

Depth
121.62
Front
52.0
Driveway
Private Double
Lot Size
52 x 121.62 ft
Pool
None
Parking Spaces
4
Total Parking Spaces
6.00
Parking Description
Attached
Garage Spaces
2

Building Description

Style
Backsplit 4
Home Type
House
Subtype
Detached
Property Orientation
North
Exterior Finish
Brick,Aluminum Siding
Sewers
Sewer
Water Supply
Municipal
Possession Date
No Data

Community

Community
Downtown Whitby

Taxes & Fees

Taxes
$6,483.88 /yr
Tax Year
2026
Occupancy
Vacant

Other

Virtual Tour Link

Room Types

Room Dimensions Area Description
Bedroom 9.09 x 7.09 64.45 sqft Ceramic Floor, Above Grade Window
Bedroom 2 10.1 x 9.28 93.73 sqft Closet, Hardwood Floor, Window
Bedroom 3 10.83 x 8.46 91.62 sqft Double Closet, Hardwood Floor, Window
Dining Room 10.04 x 8.37 84.03 sqft Coffered Ceiling(s), Hardwood Floor, Hidden Lights
Family Room 21 x 10.93 229.53 sqft Finished, Ceramic Floor, Fireplace
Foyer 8.69 x 5.35 46.49 sqft Double Closet, Pot Lights
Kitchen 14.96 x 11.02 164.86 sqft Renovated, Breakfast Bar, Coffered Ceiling(s)
Laundry 11.38 x 7.19 81.82 sqft Ceramic Floor
Living Room 17.98 x 12.07 217.02 sqft Coffered Ceiling(s), Hardwood Floor, Bow Window
Office 10.89 x 6.82 74.27 sqft Ceramic Floor, Above Grade Window
Primary Bedroom 12.83 x 10.66 136.77 sqft Double Closet, Hardwood Floor, Ceiling Fan(s)
Recreation 25.46 x 22.18 564.7 sqft Pot Lights, Tile Floor, Dropped Ceiling
Prasath Selvarajah
Prasath Selvarajah
HOUSESIGMA INC.
Listed by BRIAN KONDO, Salesperson
29 days on site
Listing Broker
RE/MAX HALLMARK FIRST GROUP REALTY LTD.

Courtesy
RE/MAX HALLMARK FIRST GROUP REALTY LTD.
Listed Date
10/22/2026

Courtesy of PropTx MLS® / RE/MAX HALLMARK FIRST GROUP REALTY LTD.

Similar homes for sale in Whitby

Explore Whitby

Copyright 2026 All rights reserved. PropTx MLS® assumes no responsibility for the accuracy of any information shown. The information provided herein must only be used by consumers that have a bona fide interest in the purchase, sale or lease of real estate and may not be used for any commercial purpose or any other purpose.
Powered by AgentLocator






