
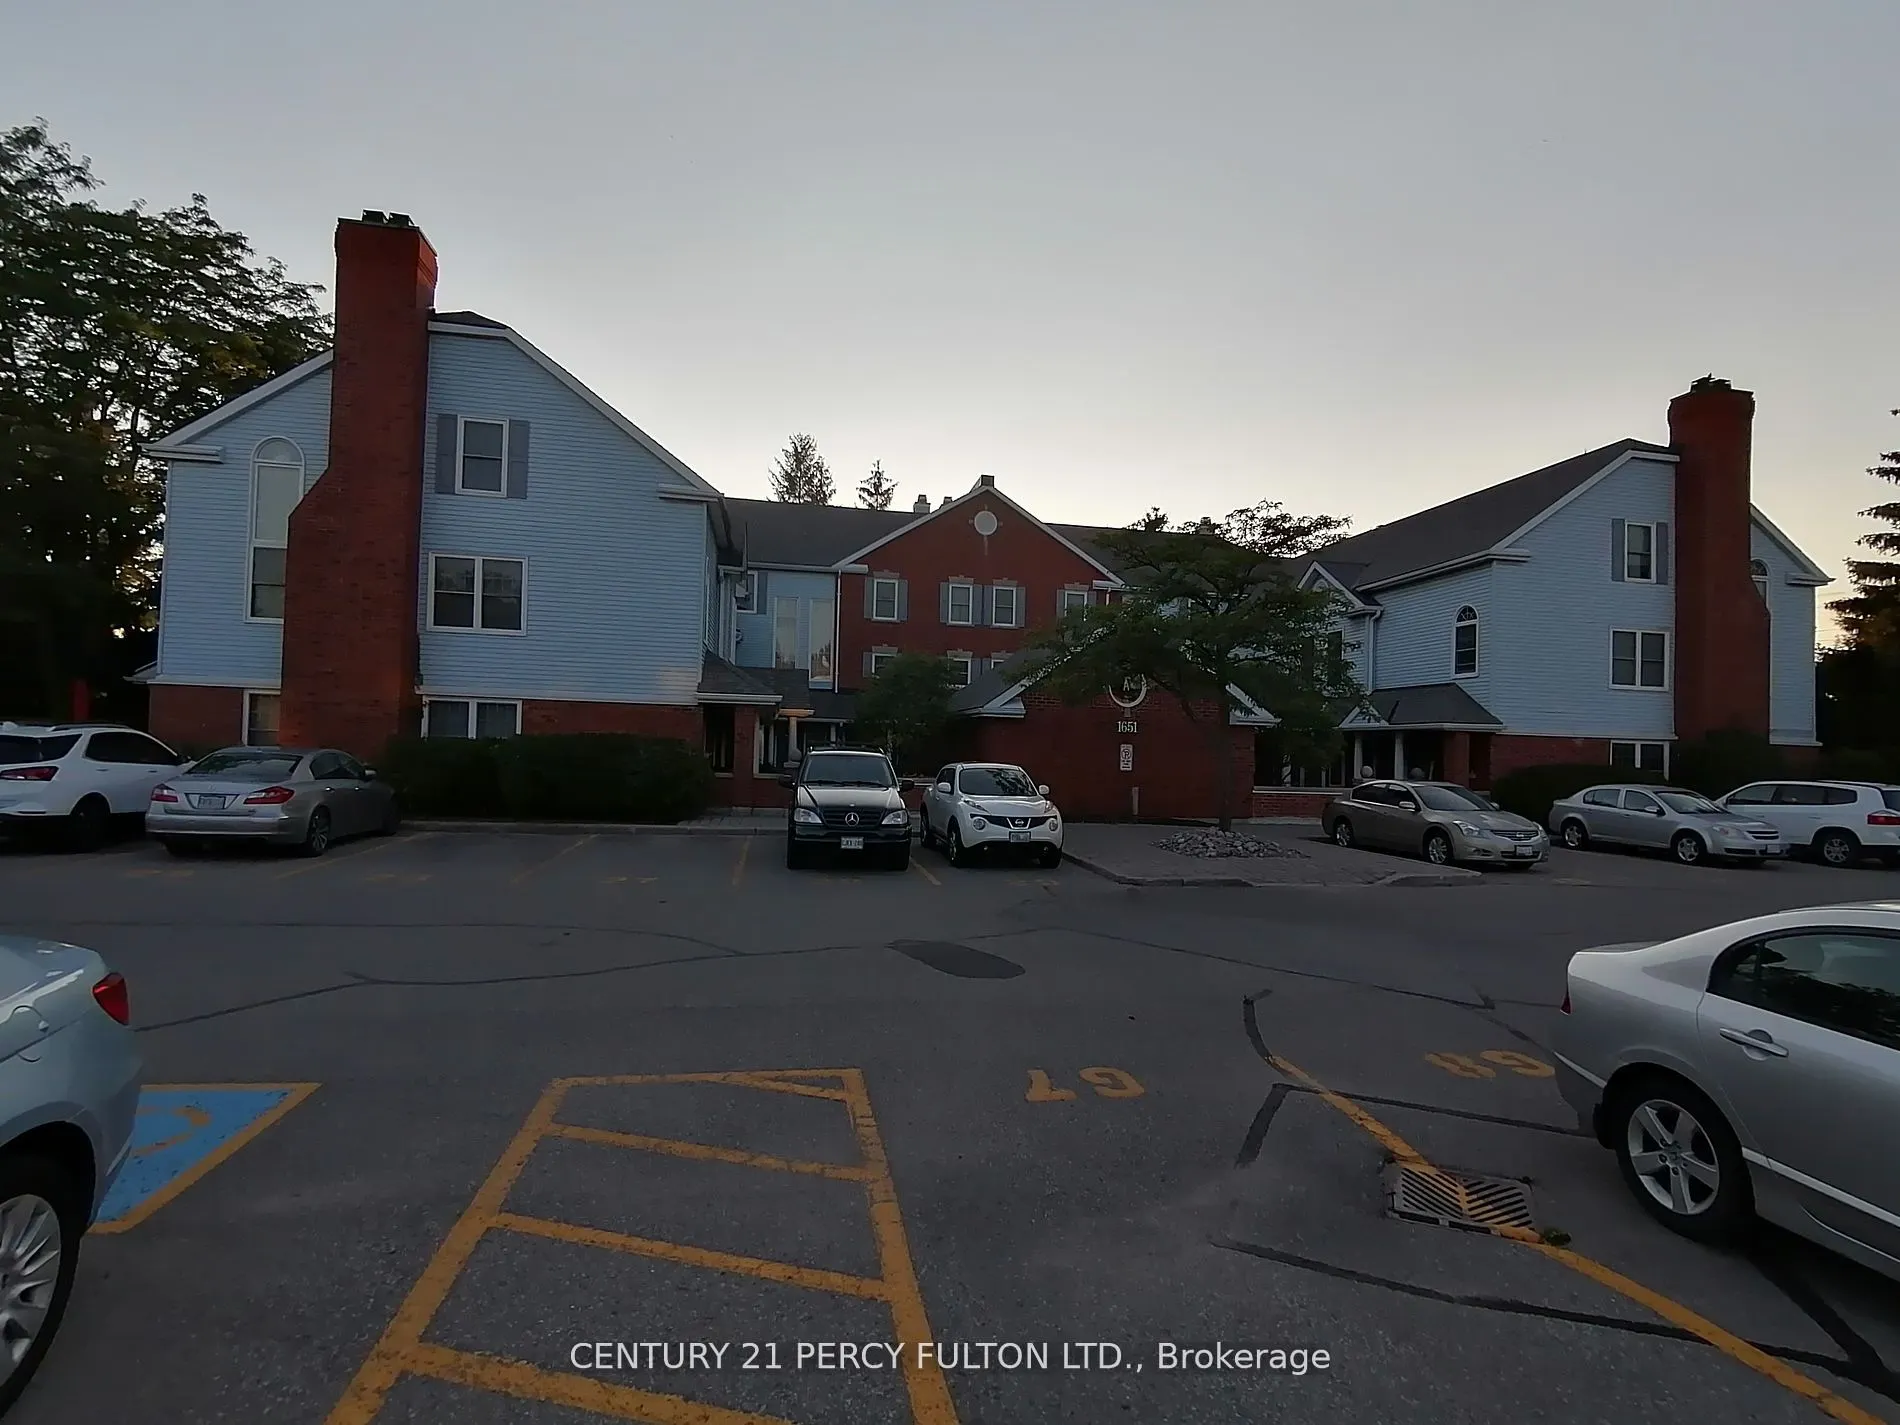
1651 Nash Road #A11, Clarington
1 / 10
For Sale
$499,000
3 bd · 3 ba · 1,600–1,799 sq ft

1651 Nash Road #A11, Clarington L1E 1S8

MLS®# E14106204

Est. mortgage
$1,893/mo
Property taxes $3,409/yr

About This Home

Property Type
Condo, Condo Apartment, 2-Storey
Parking
Surface 0 garage, 1 parking
MLS #
E14106204
Size
1600-1799 sqft
Basement
None
Listed on
2026-10-22
Tax
$3,409 /yr
Days on Market
29
Maintenance Fee
$1,232.77
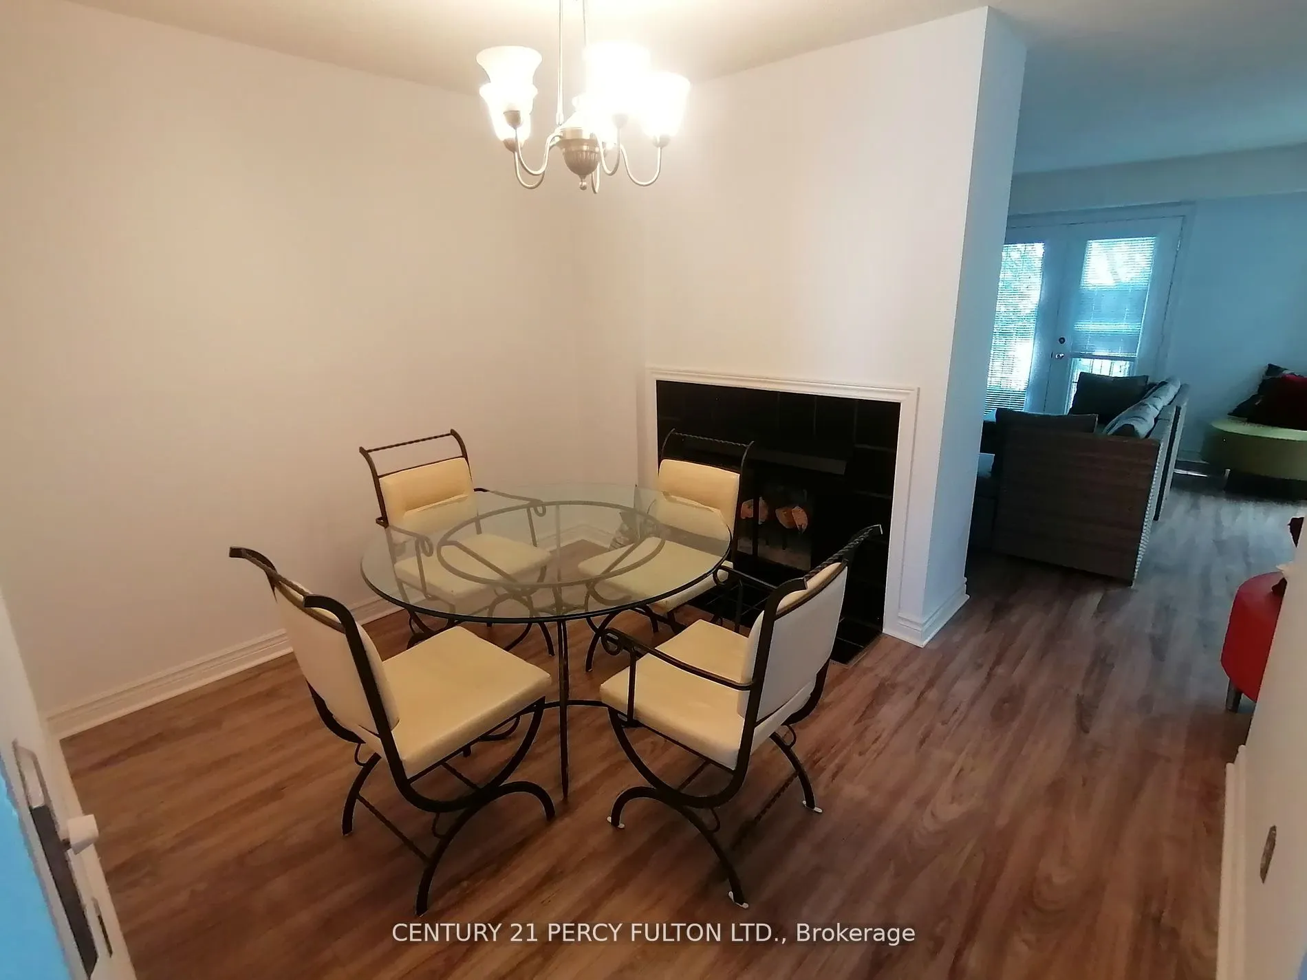
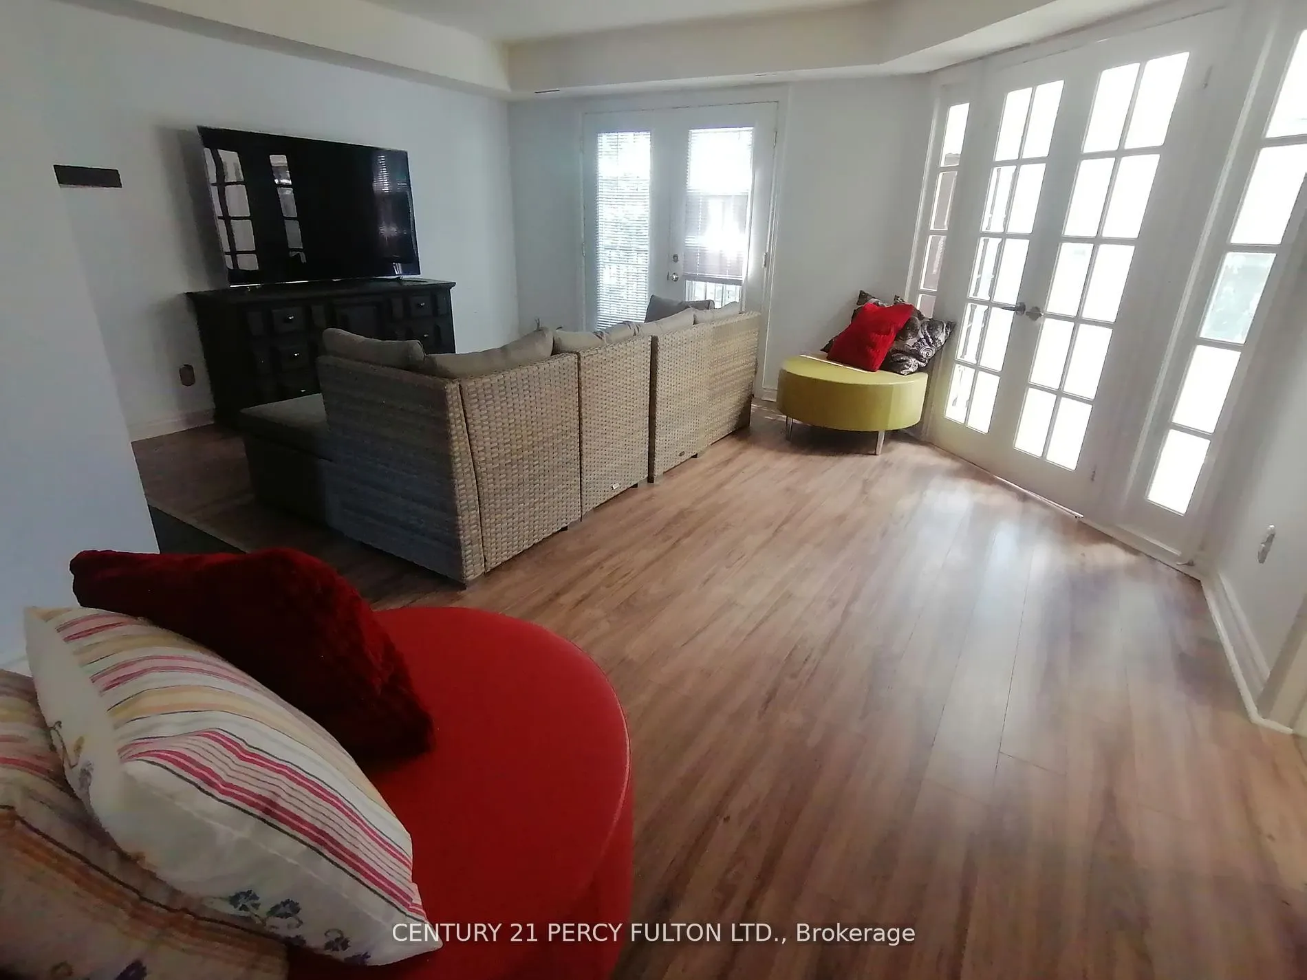
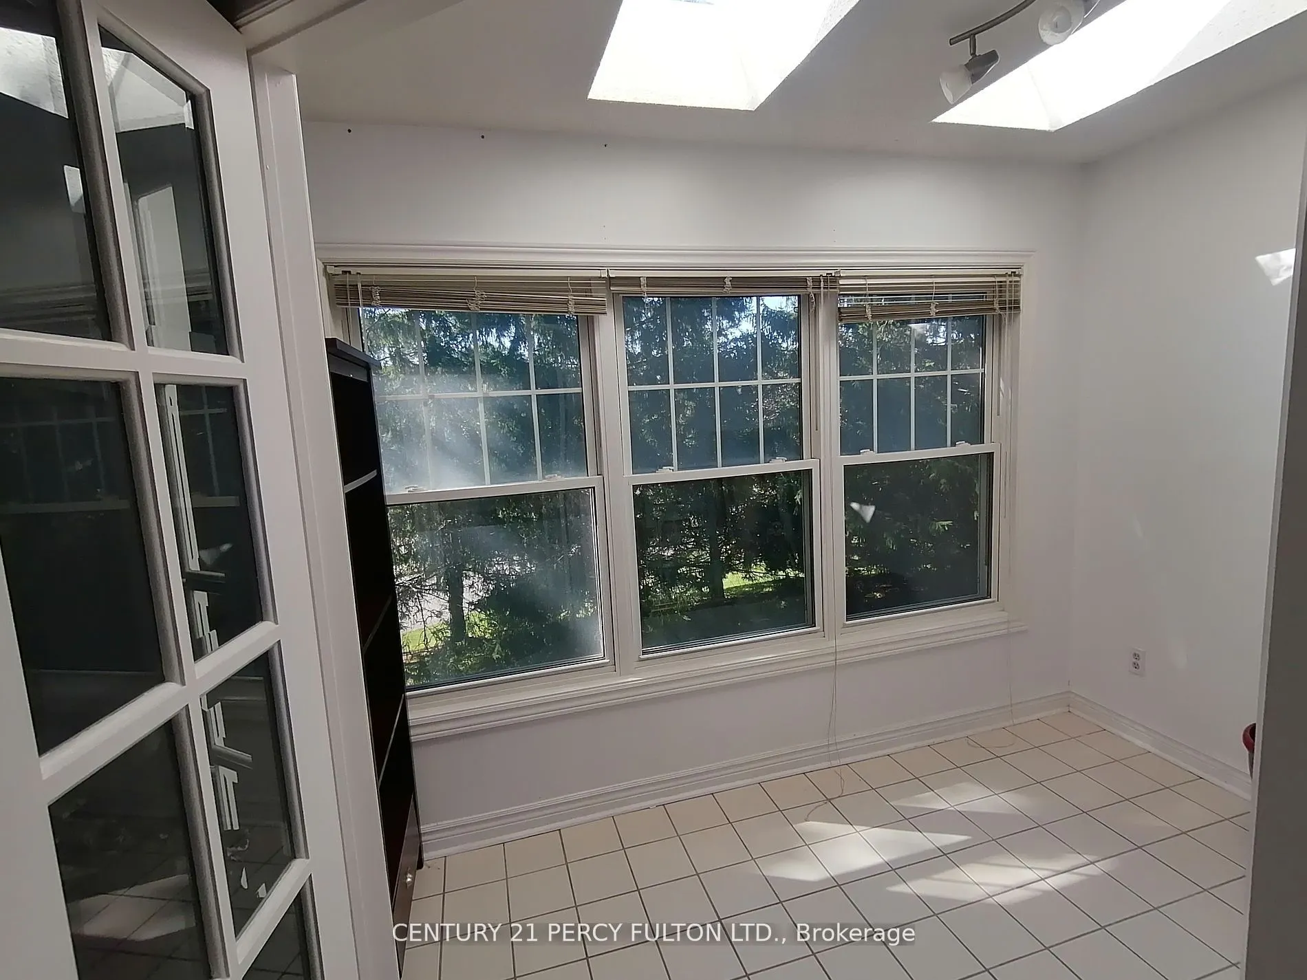
Gorgeous 3 Level / 3 Bedrooms Condo TownhomeIn Central Square Area In A CourtriceComplex, Living / Dining Room Featuring A2 Way Fireplace And A Double Door Leading ToA Solarium Room With 2 Sky-lights And AWall To Wall Window Overlooking A LovelyWooden Fence. Very Relaxing Area. LovelyTennis Ball / Pickle Ball Court, Party Room And AHeated Car Wash Facility.

Property Details

Full Property Details

Interior

Bedrooms
3
Total Bedrooms
3
Washrooms
3
Square Footage
1600-1799 sqft
Basement
None
Heating Source
Electric
Heating Fuel
Forced Air
Air Conditioning
Central Air
Family Room
No
Kitchens
1
Total Kitchens
1
Fireplace Features
Yes

Exterior

Driveway
Surface
Parking Spaces
1
Total Parking Spaces
1.00
Parking Description
Surface
Garage Spaces
0
Balcony
Juliette

Building Description

Style
2-Storey
Home Type
Condo
Subtype
Condo Apartment
Property Orientation
East
Exterior Finish
Brick,Aluminum Siding
Possession Date
12/1/2026
Locker
Common

Community

Community
Courtice

Taxes & Fees

Taxes
$3,409 /yr
Tax Year
2026
Occupancy
Tenant
Maintenance Fee
$1,232.77
Parking
Included
Water
Included
Building Insurance
Included

Other

Pets
Yes-with Restrictions

Room Types

Room Dimensions Area Description
Bathroom 6.56 x 4.92 32.28 sqft 2 Pc Bath
Bathroom 6.56 x 6.56 43.03 sqft -
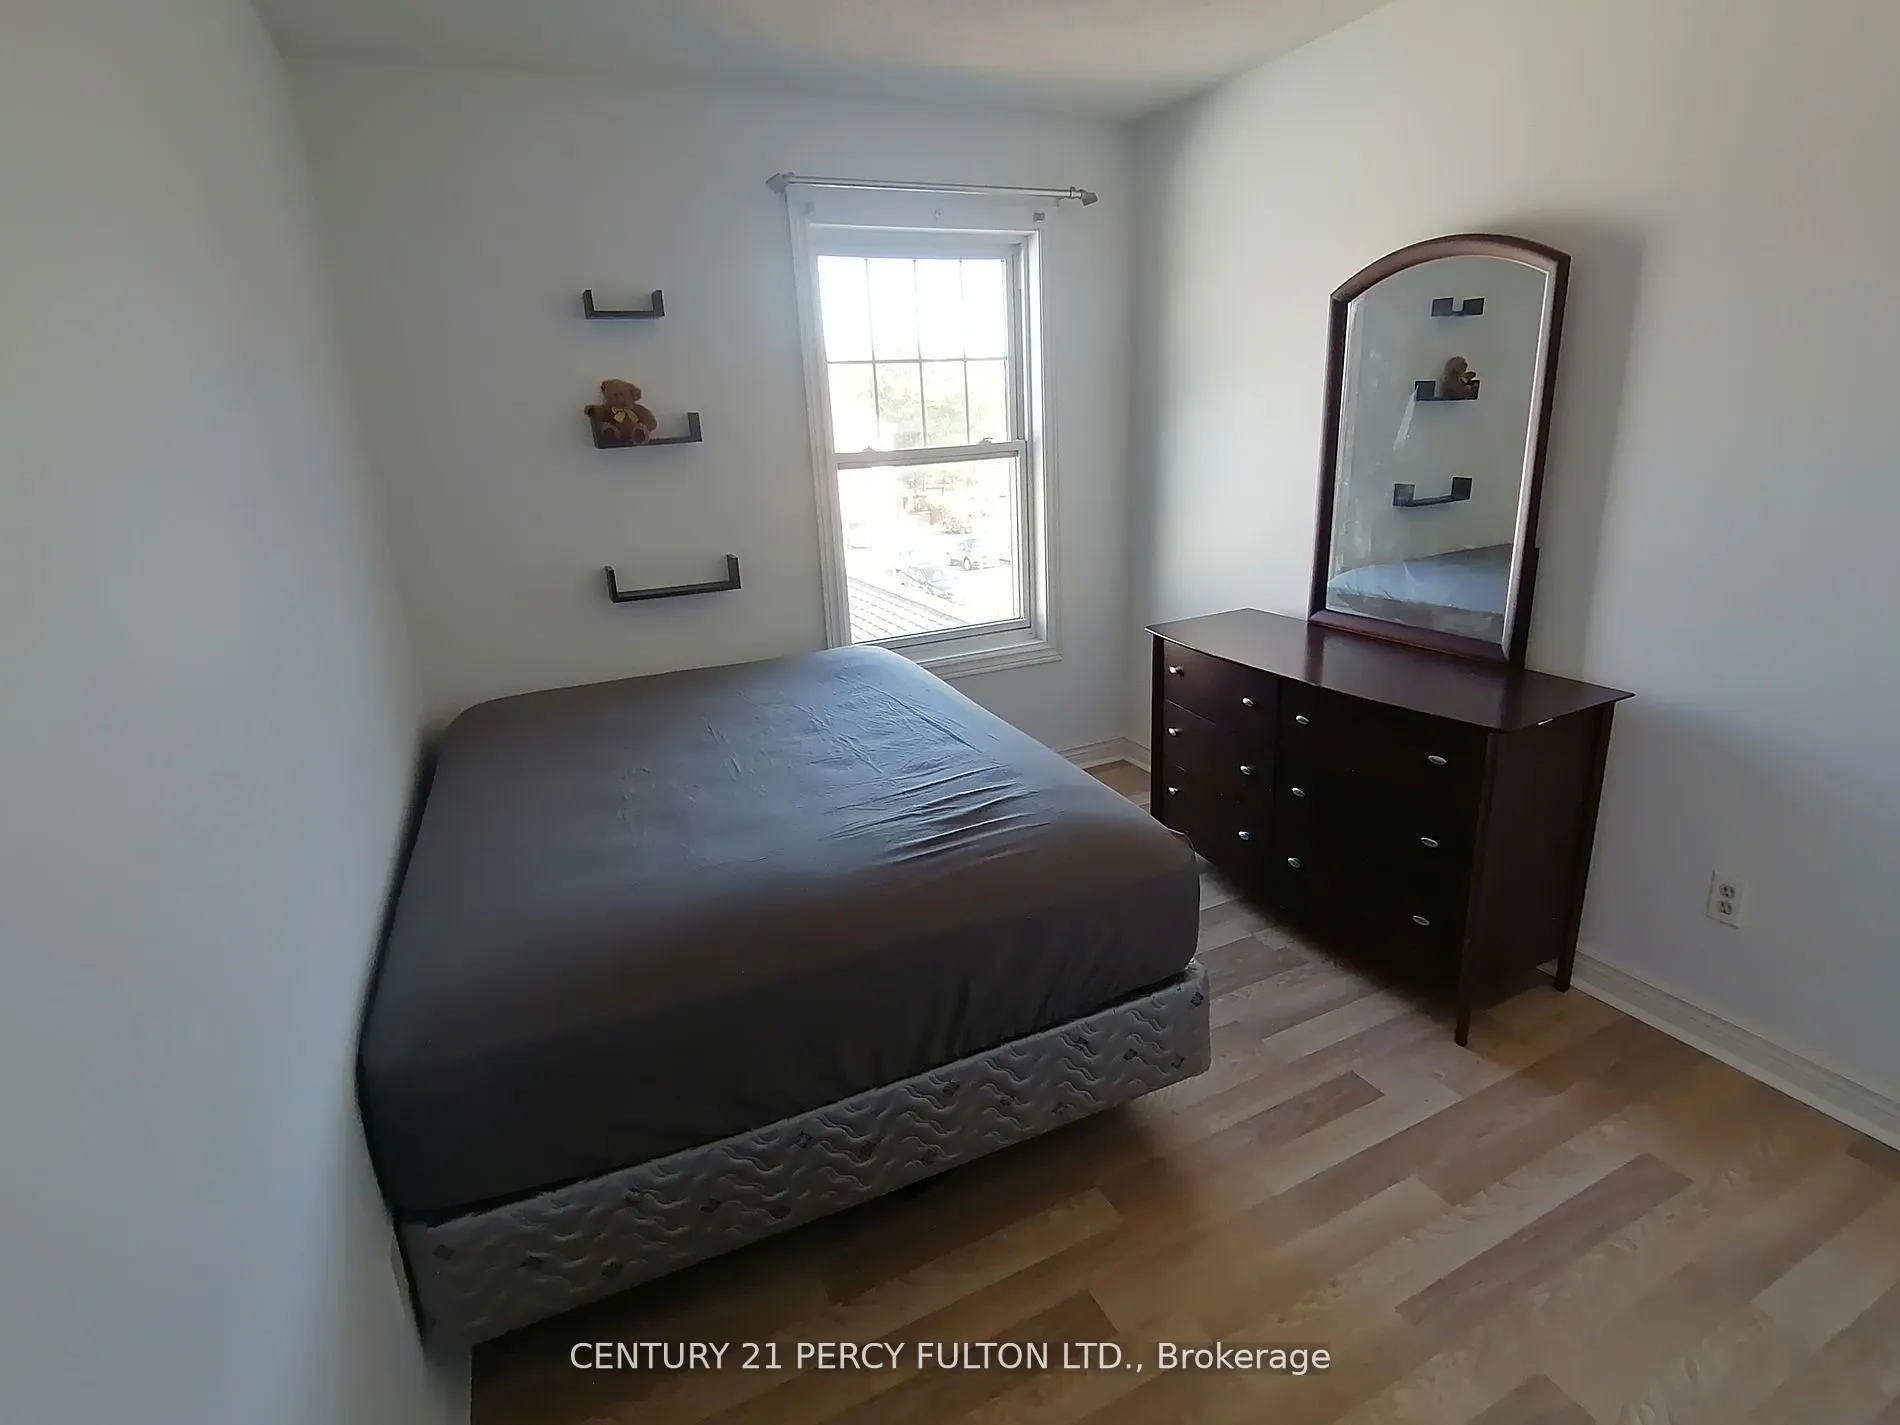
Bedroom 2 10.5 x 9.19 96.49 sqft Laminate
Bedroom 3 10.5 x 9.19 96.49 sqft Laminate
Dining Room 10.83 x 9.19 99.53 sqft Laminate, 2 Way Fireplace
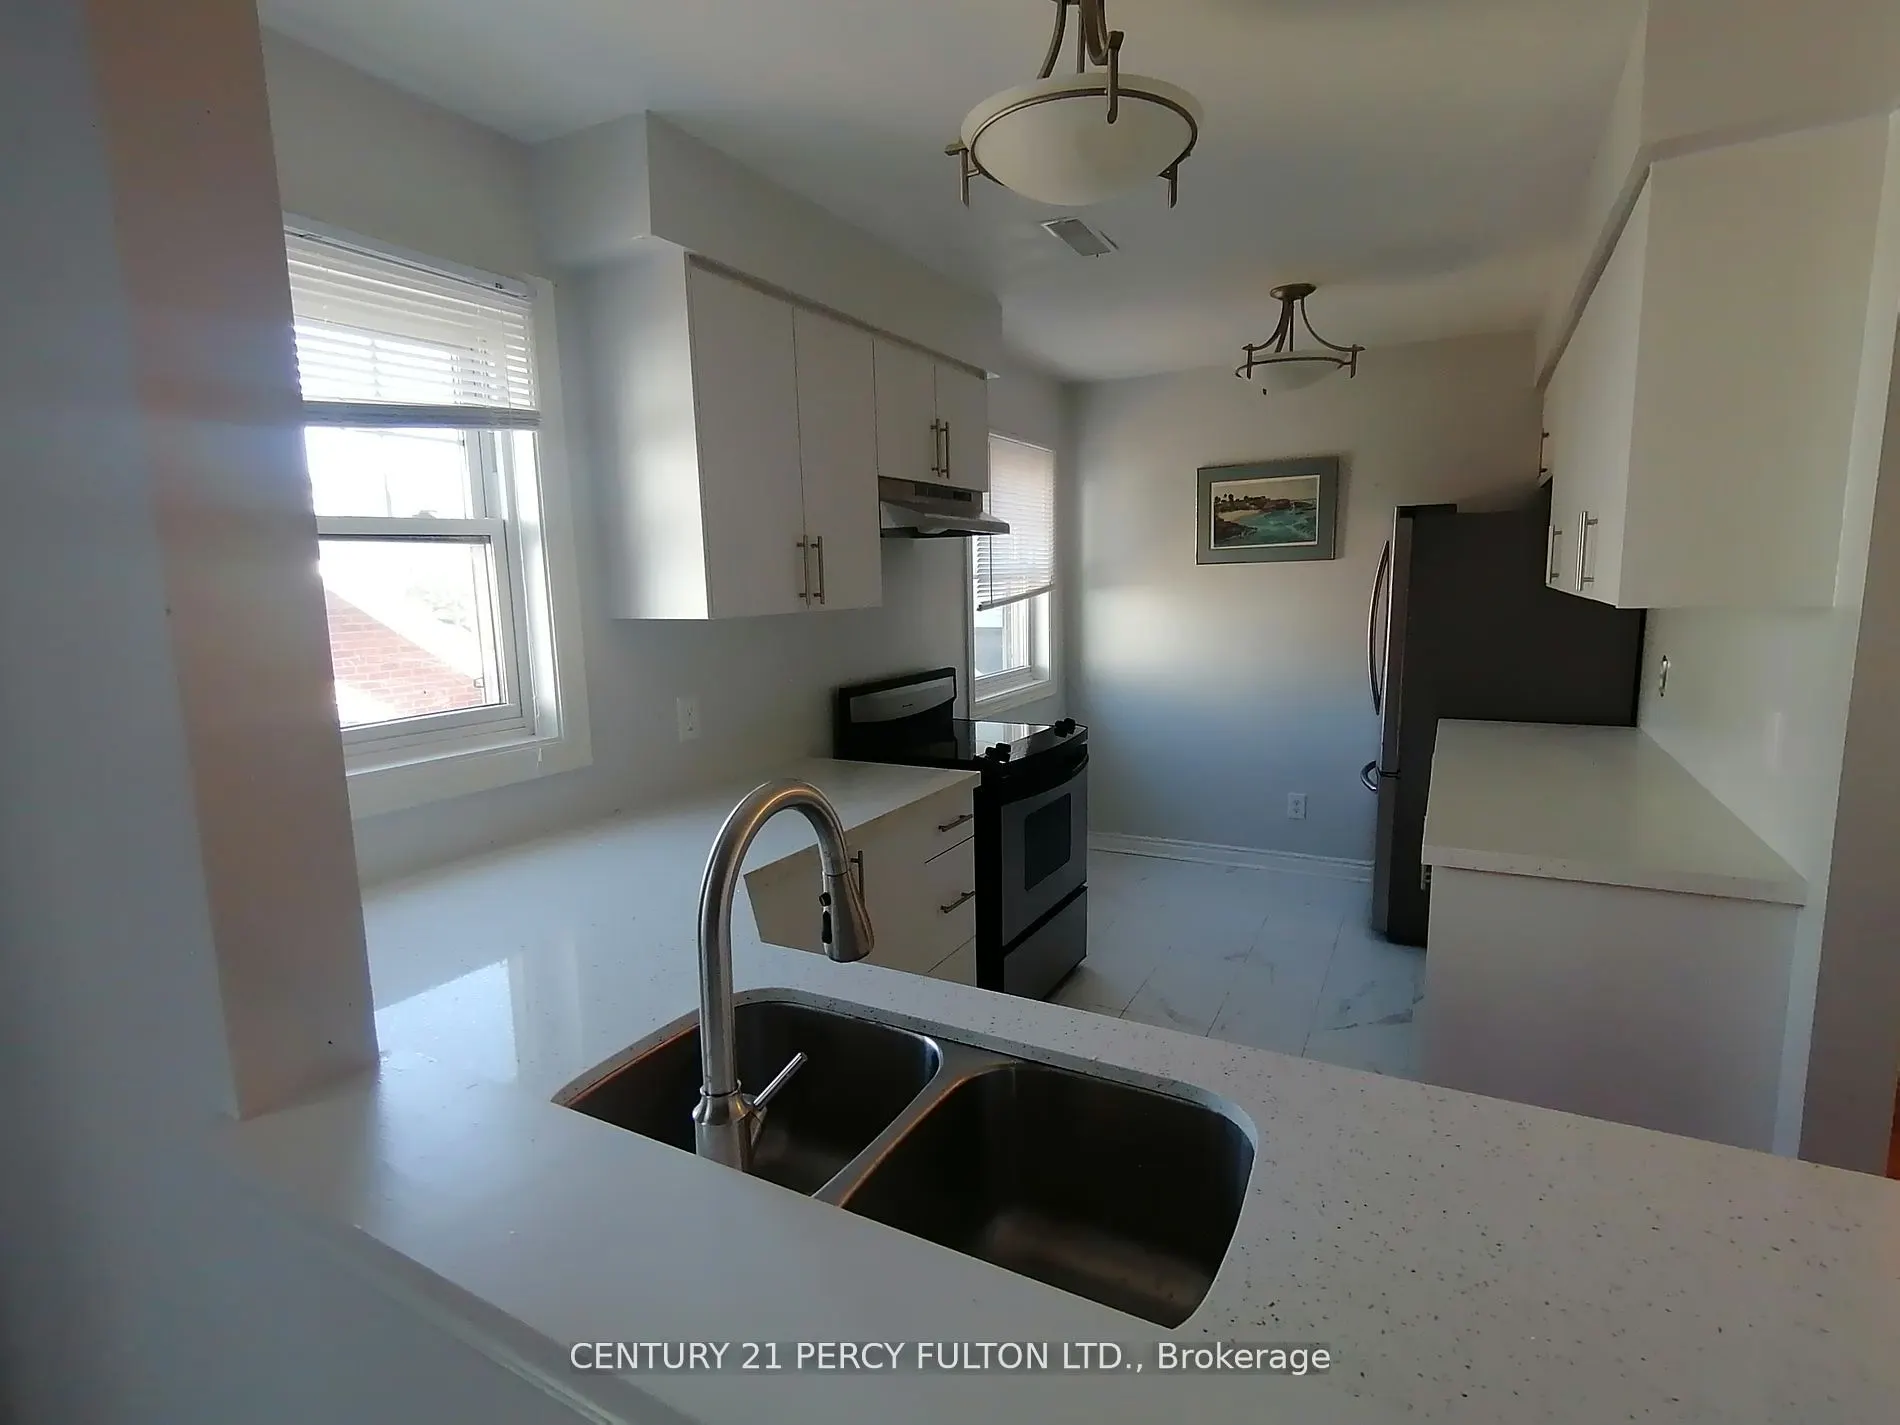
Kitchen 14.44 x 8.2 118.41 sqft Renovated, Quartz Counter, Ceramic Floor
Laundry 4.92 x 4.92 24.21 sqft -
Living Room 17.72 x 13.45 238.33 sqft Laminate
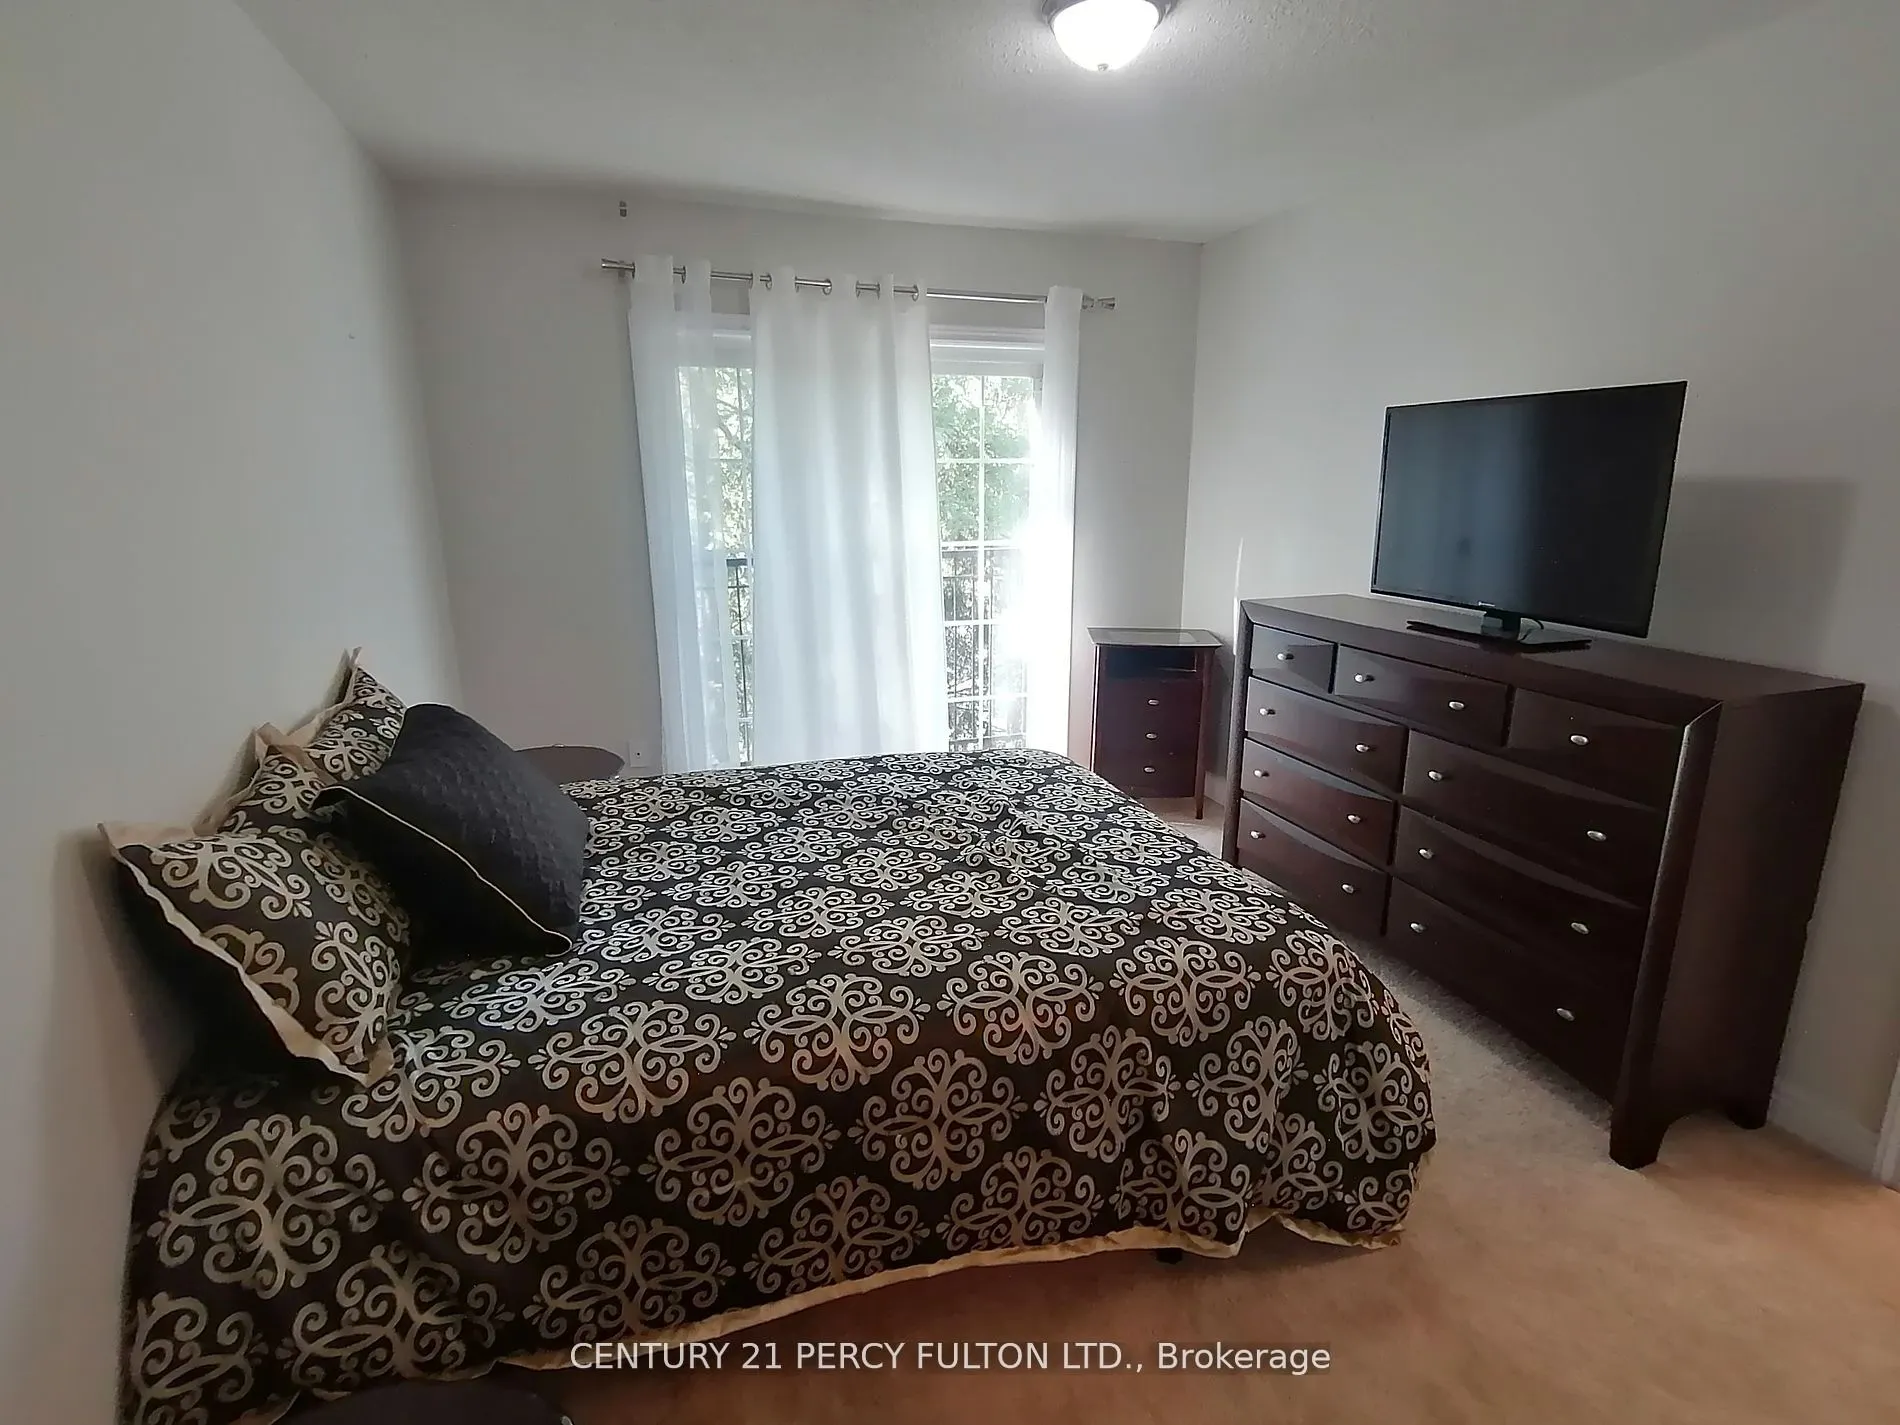
Primary Bedroom 13.12 x 10.83 142.09 sqft 4 Pc Ensuite, Separate Shower, Broadloom
Sunroom 9.84 x 8.2 80.69 sqft Ceramic Floor, Skylight, Above Grade Window
Prasath Selvarajah
Prasath Selvarajah
HOUSESIGMA INC.
Listed by RICHARD KNIGHT, Salesperson
29 days on site
Listing Broker
CENTURY 21 PERCY FULTON LTD.
Courtesy
CENTURY 21 PERCY FULTON LTD.
Listed Date
10/22/2026

Courtesy of PropTx MLS® / CENTURY 21 PERCY FULTON LTD.

Similar homes for sale in Clarington

Explore Clarington

Copyright 2026 All rights reserved. PropTx MLS® assumes no responsibility for the accuracy of any information shown. The information provided herein must only be used by consumers that have a bona fide interest in the purchase, sale or lease of real estate and may not be used for any commercial purpose or any other purpose.
Powered by AgentLocator






