
MLS®# E14105202
| Room | Dimensions | Area | Description |
|---|---|---|---|
| Bedroom | 12.63 x 11.98 | 151.31 sqft | Laminate, Window, Closet |
| Bedroom | 15.35 x 13.85 | 212.6 sqft | 4 Pc Ensuite, Walk-In Closet(s), Laminate |
| Bedroom 2 | 13.52 x 13.22 | 178.73 sqft | Semi Ensuite, Walk-In Closet(s), Laminate |
| Bedroom 3 | 13.12 x 12.76 | 167.41 sqft | Semi Ensuite, Closet, Laminate |
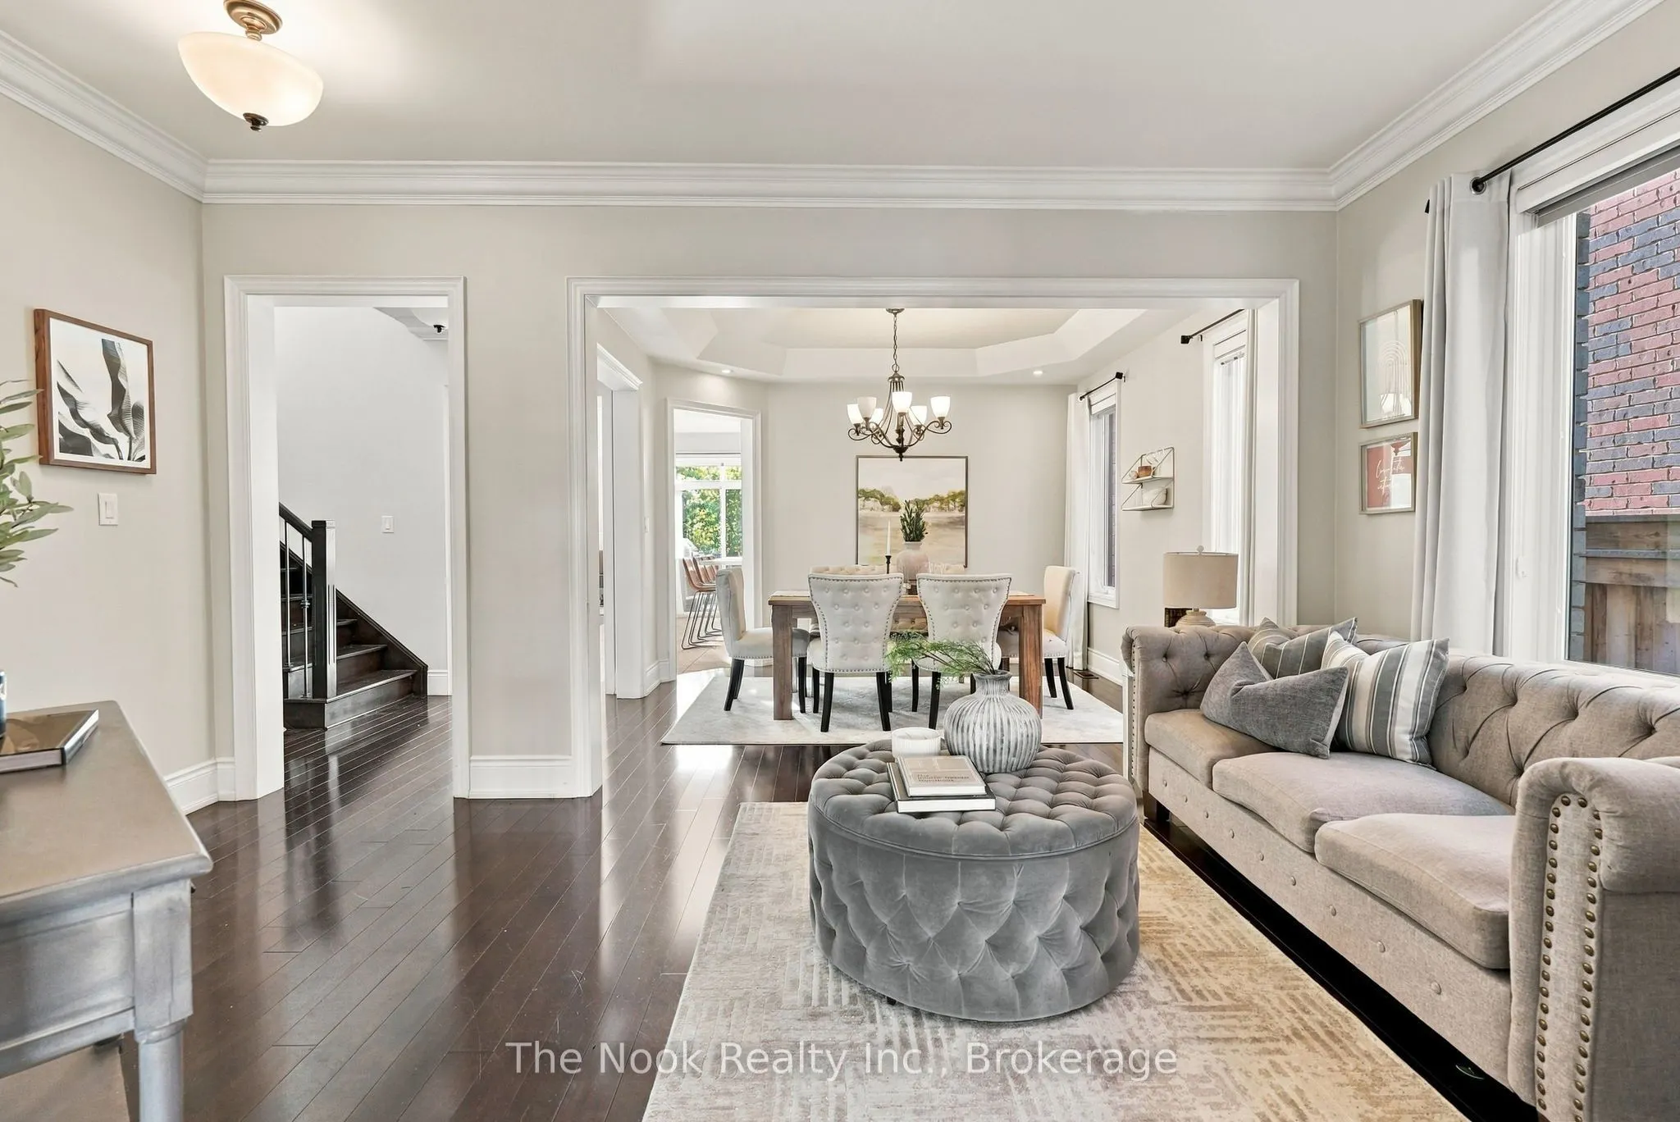
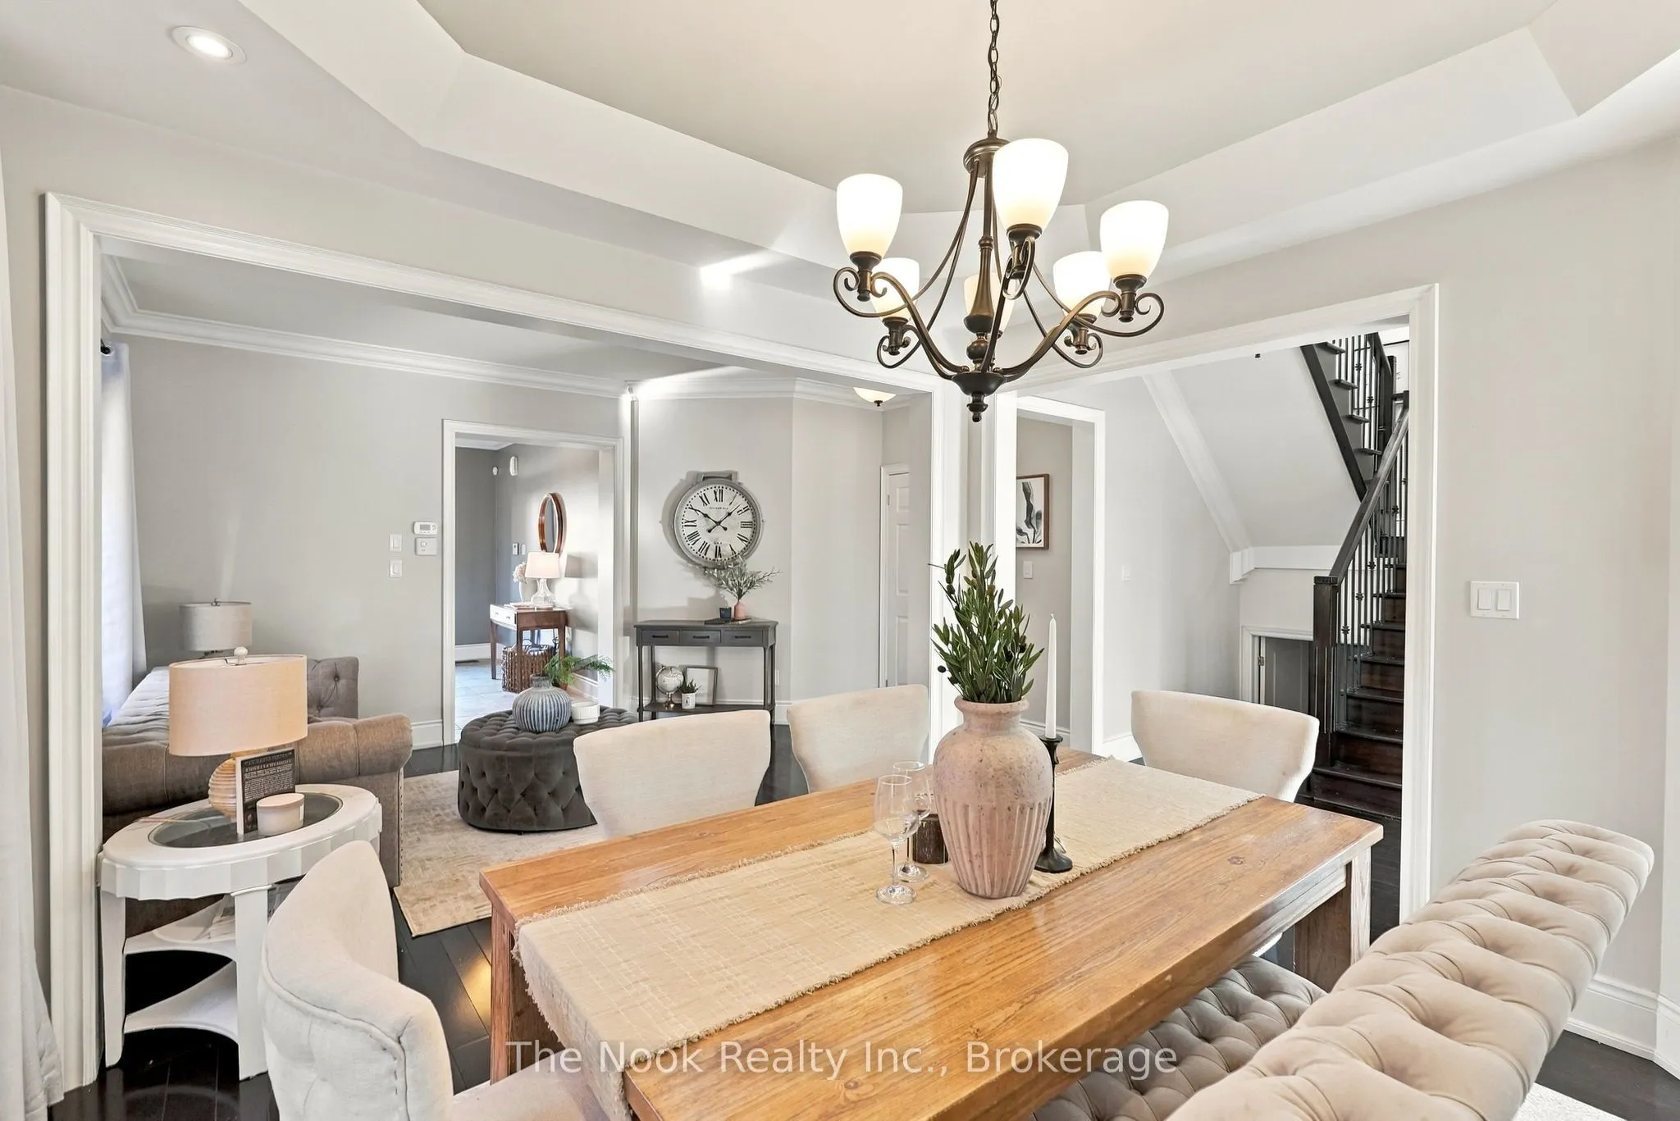
| Dining Room | 12.04 x 11.25 | 135.45 sqft | Hardwood Floor, Pot Lights, Coffered Ceiling(s) |
| Family Room | 20.14 x 11.65 | 234.63 sqft | Hardwood Floor, Pot Lights, Gas Fireplace |
| Kitchen | 16.93 x 13.91 | 235.5 sqft | Quartz Counter, Stainless Steel Appl, W/O To Pool |
| Kitchen | 28.87 x 27.49 | 793.64 sqft | Combined w/Living, Pot Lights, Stainless Steel Appl |
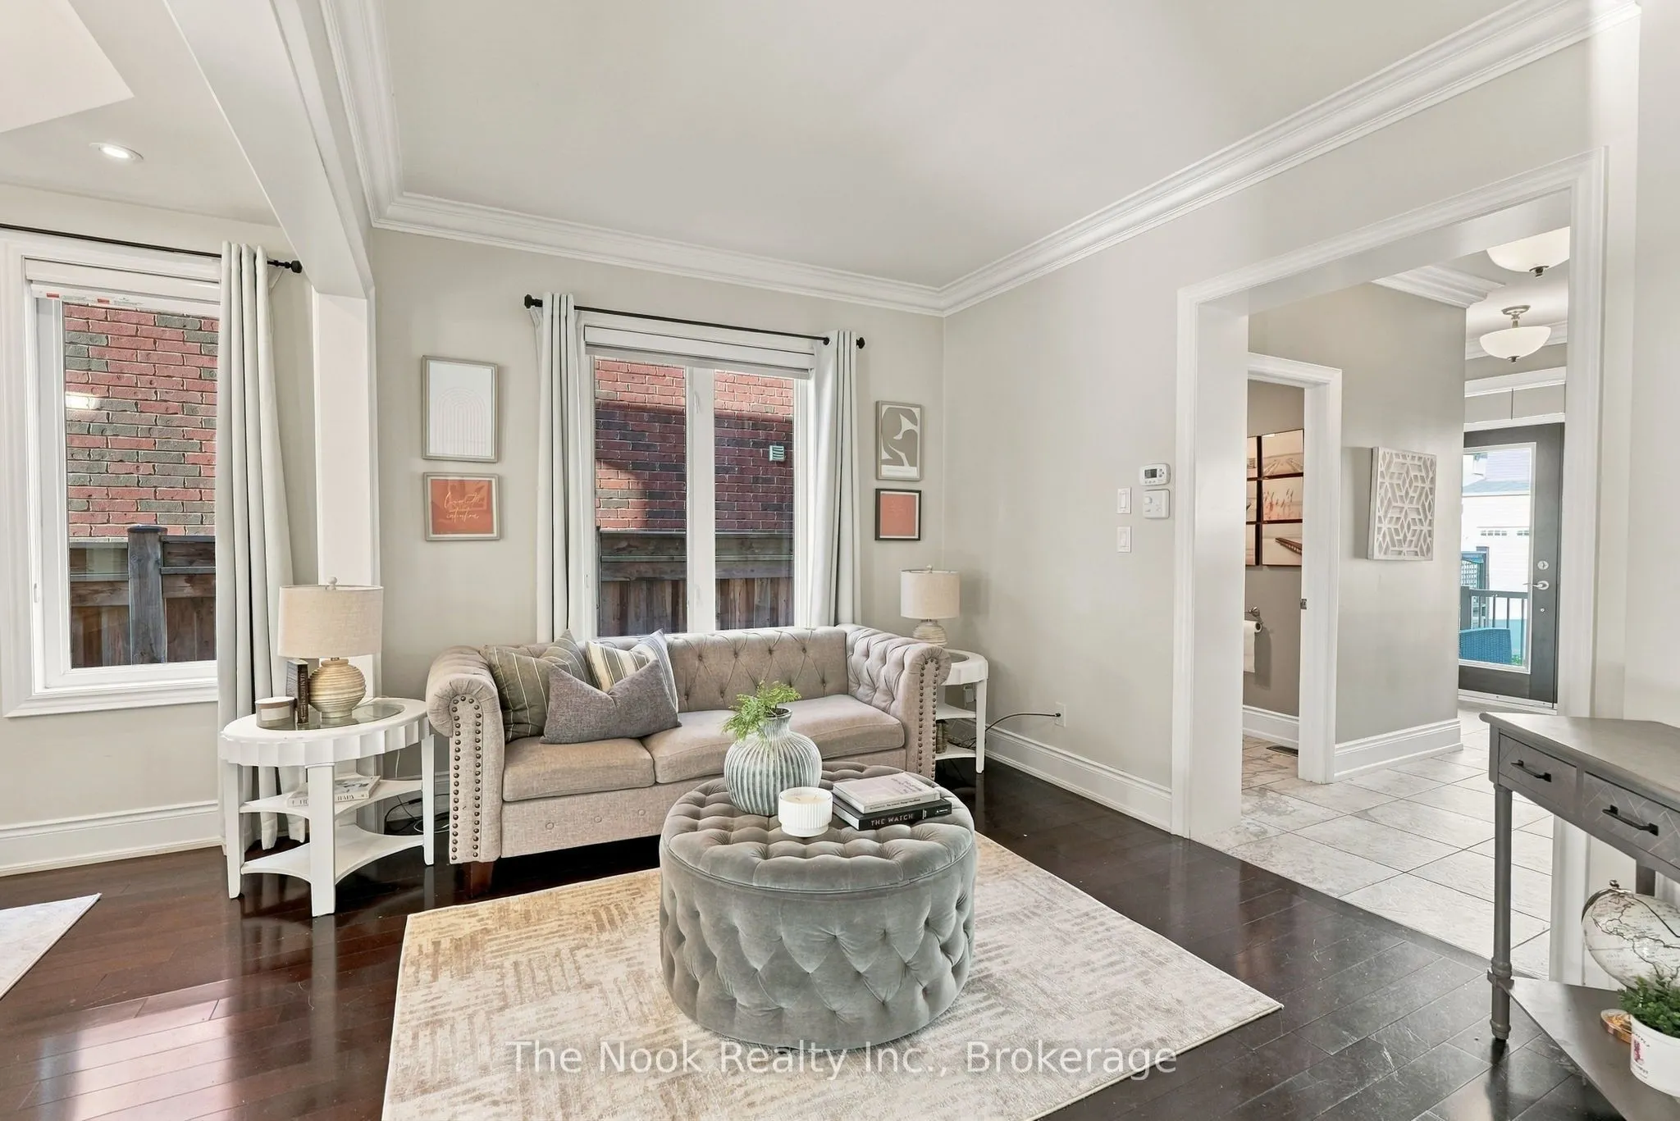
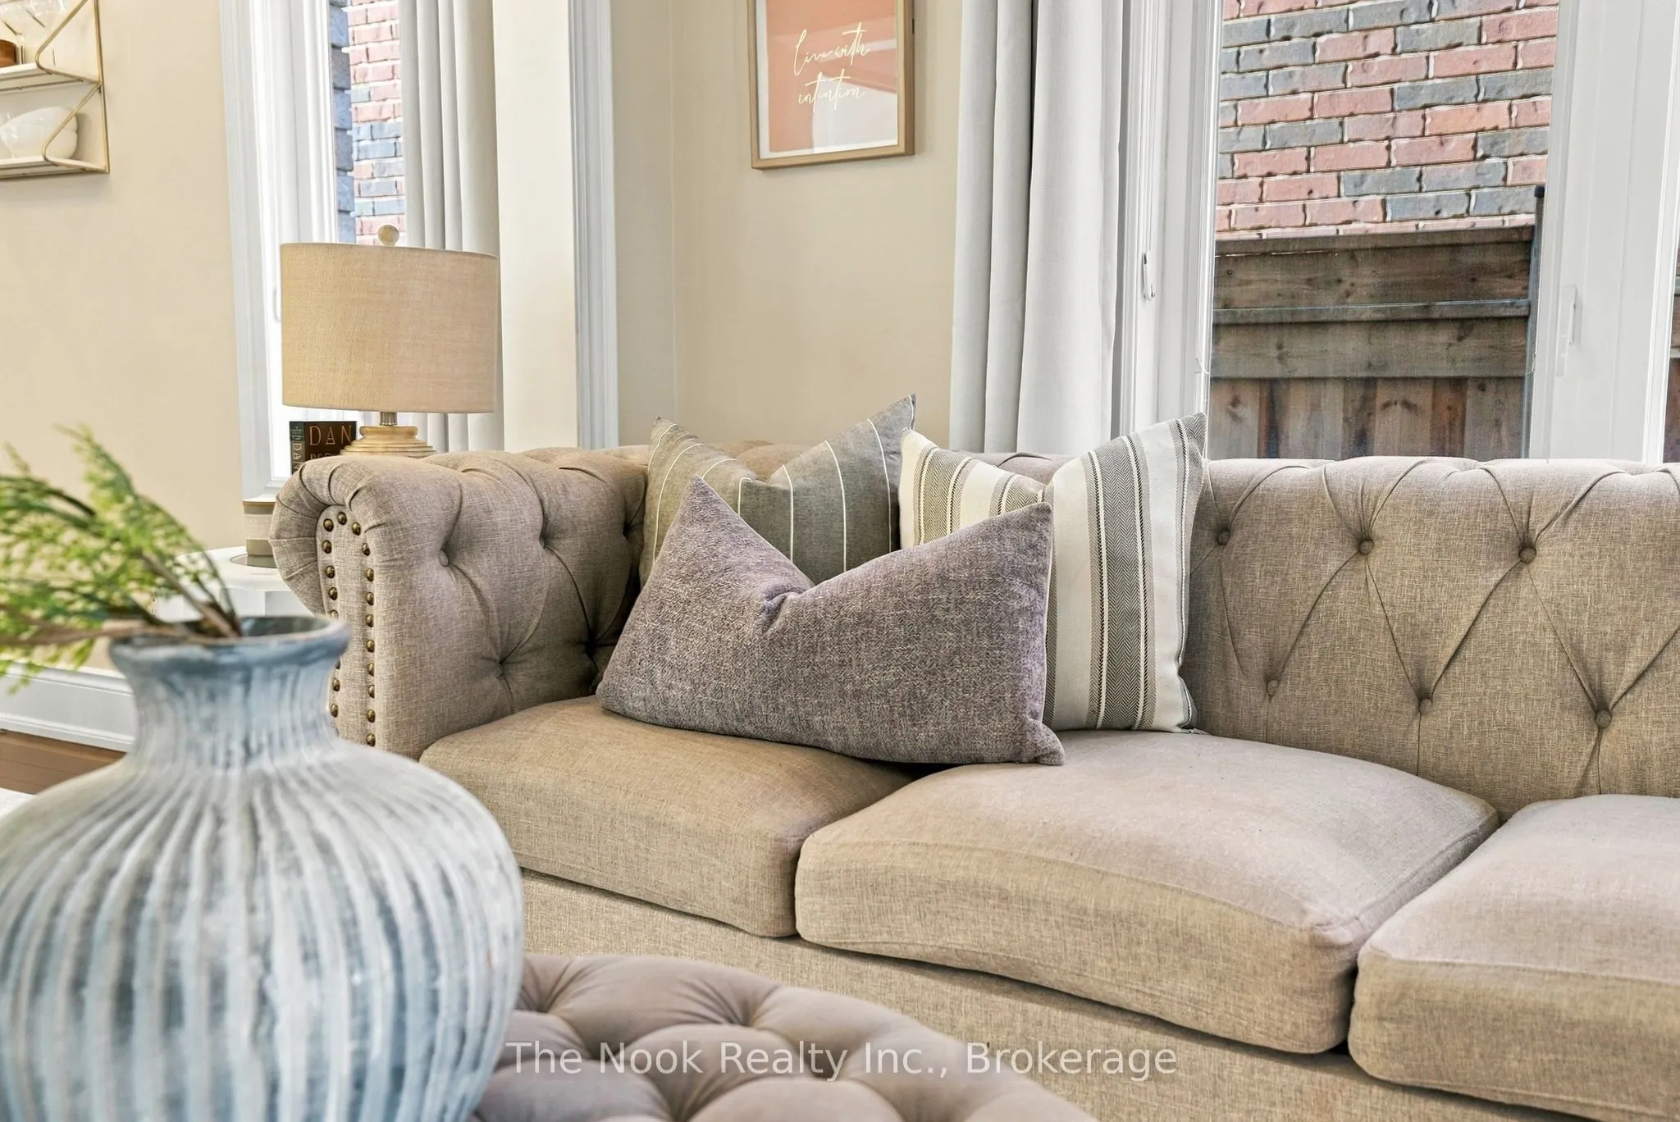
| Living Room | 16.44 x 9.84 | 161.77 sqft | Hardwood Floor, Crown Moulding, Open Concept |
| Office | 16.11 x 9.48 | 152.72 sqft | Laminate, Window |
| Primary Bedroom | 16.57 x 16.01 | 265.29 sqft | 4 Pc Ensuite, Walk-In Closet(s), Laminate |

Courtesy of PropTx MLS® / The Nook Realty Inc.
 For Sale
 For Sale
 For Sale
 For Sale
 For Sale
 For Sale
