
MLS®# E14104442
| Room | Dimensions | Area | Description |
|---|---|---|---|
| Bathroom | 9.35 x 9.84 | 92 sqft | 4 Pc Ensuite, Ceramic Floor, Soaking Tub |
| Bedroom | 14.93 x 13.78 | 205.74 sqft | 4 Pc Bath, Hardwood Floor, 4 Pc Ensuite |
| Bedroom | 9.35 x 9.84 | 92 sqft | 4 Pc Bath, Soaking Tub, Separate Shower |
| Bedroom 2 | 11.52 x 10.3 | 118.66 sqft | Above Grade Window, B/I Closet, Broadloom |
| Bedroom 3 | 11.52 x 10.3 | 118.66 sqft | Above Grade Window, B/I Closet, Broadloom |
| Family Room | 13.94 x 17.22 | 240.05 sqft | Gas Fireplace, Broadloom, Above Grade Window |
| Kitchen | 13.12 x 13.52 | 177.38 sqft | Country Kitchen, Overlooks Backyard, Sliding Doors |
| Laundry | 8.2 x 8.2 | 67.24 sqft | Ceramic Floor, Bar Sink, B/I Shelves |
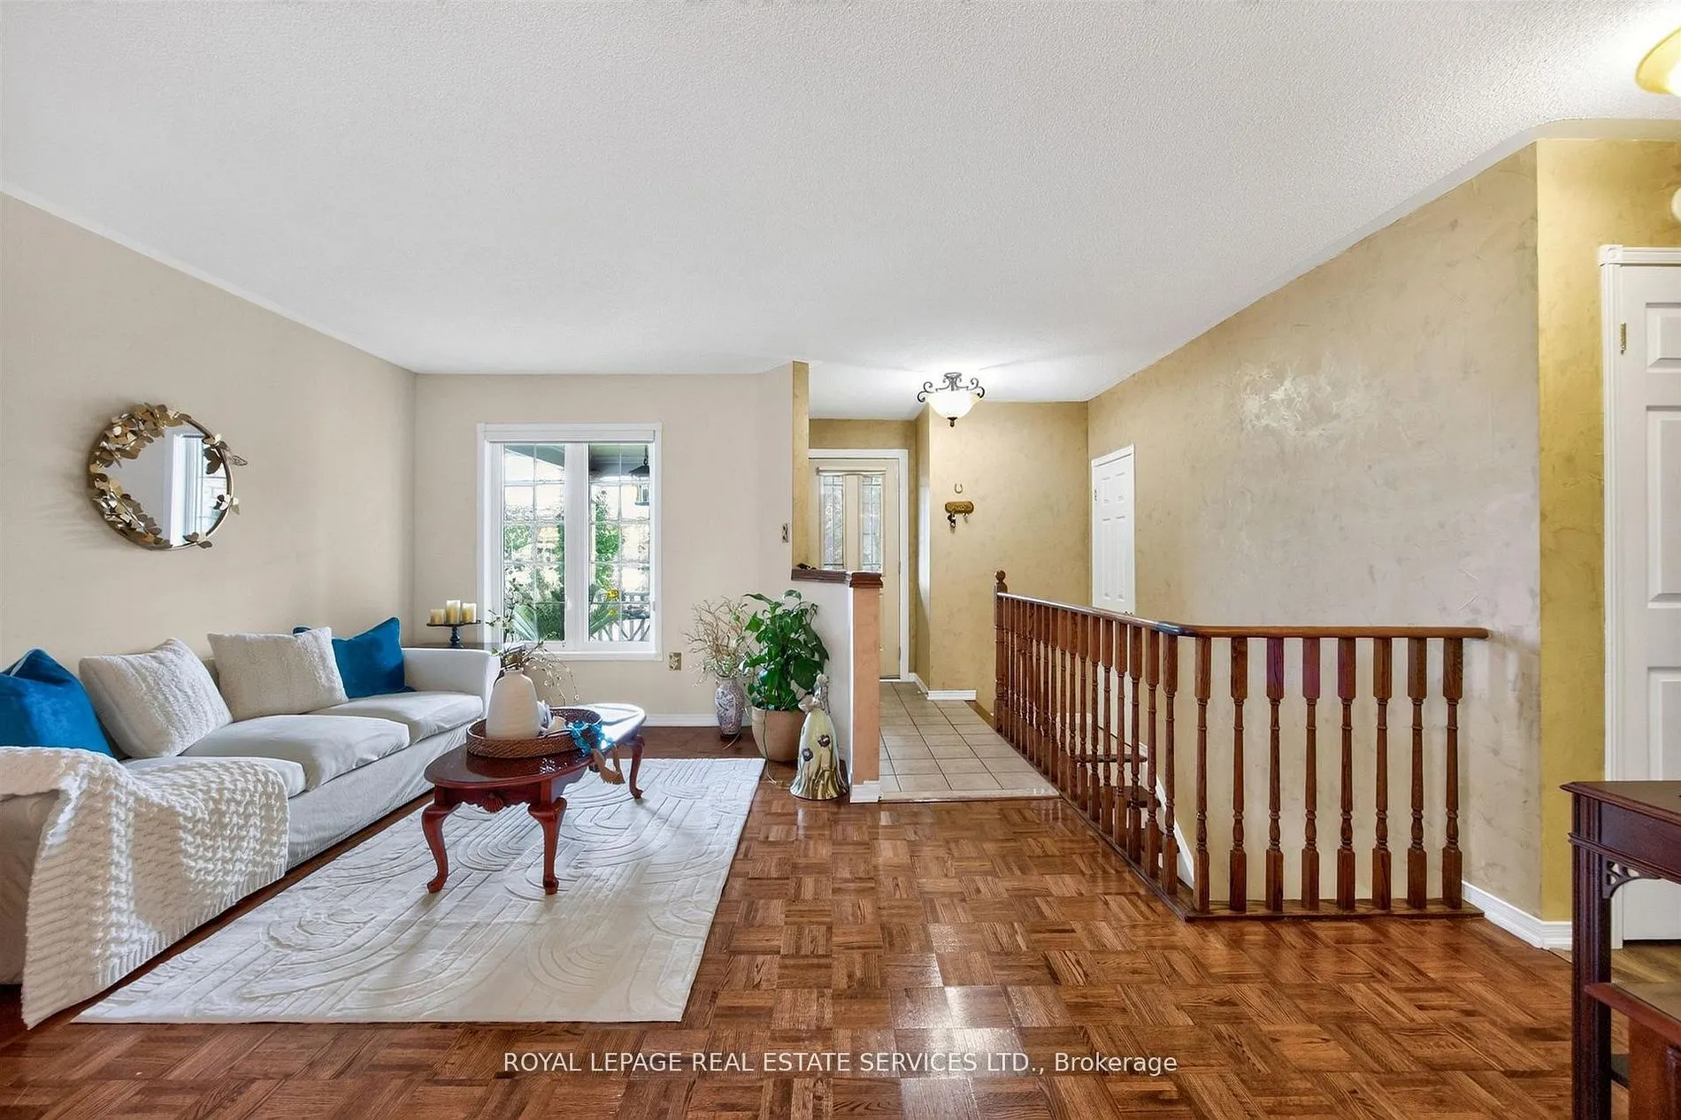
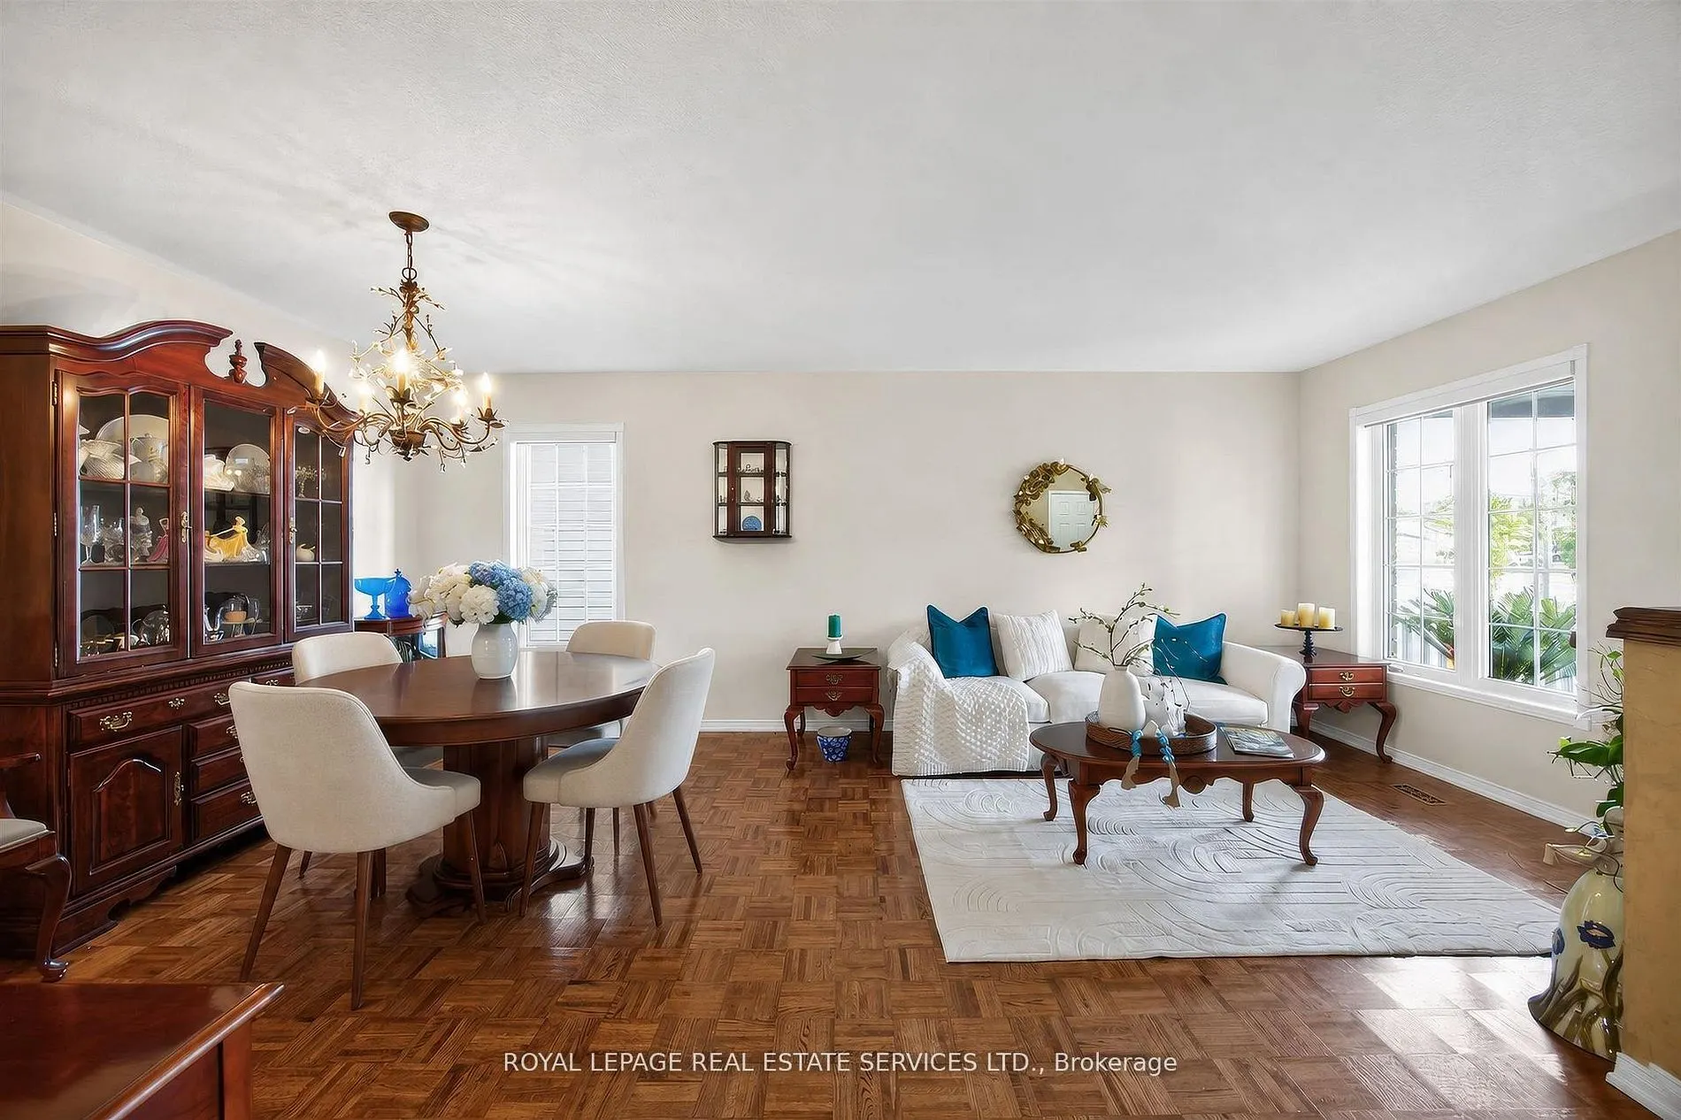
| Living Room | 15.12 x 19.42 | 293.63 sqft | Hardwood Floor, Combined w/Dining, Bay Window |

Courtesy of PropTx MLS® / ROYAL LEPAGE REAL ESTATE SERVICES LTD.
 For Sale
 For Sale
 For Sale
 For Sale
 For Sale
 For Sale
