
23 Flowers Crescent, Ajax
1 / 32
For Sale
$824,800
3+1 bd · 4 ba · 1,100–1,500 sq ft

23 Flowers Crescent, Ajax L1S 4B9

MLS®# E14101798

Est. mortgage
$3,129/mo
Property taxes $5,901/yr

About This Home

Property Type
House, Detached, 2-Storey
Parking
Attached 1.5 garage, 2 parking
MLS #
E14101798
Size
1100-1500 sqft
Basement
Finished
Listed on
2026-10-21
Lot size
40 x 104.5
Tax
$5,901 /yr
Days on Market
30
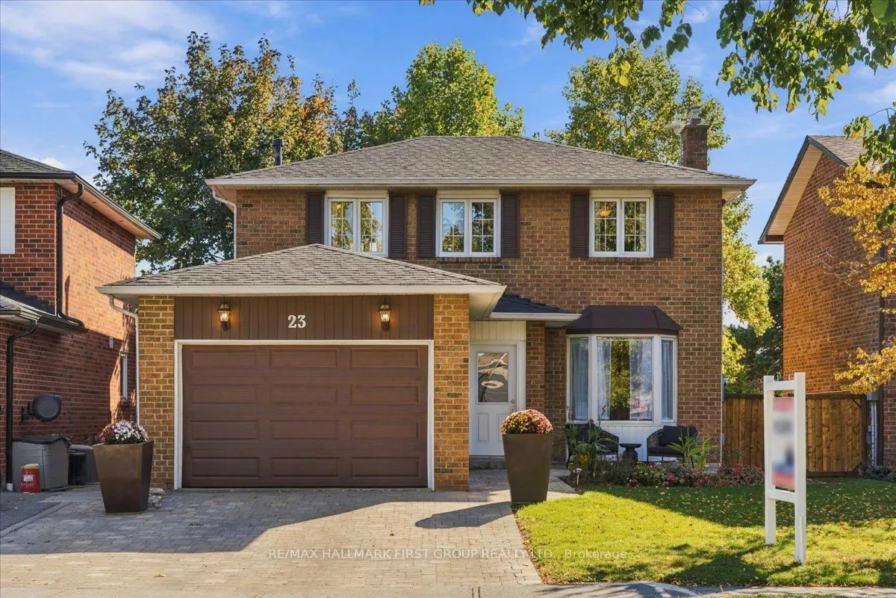
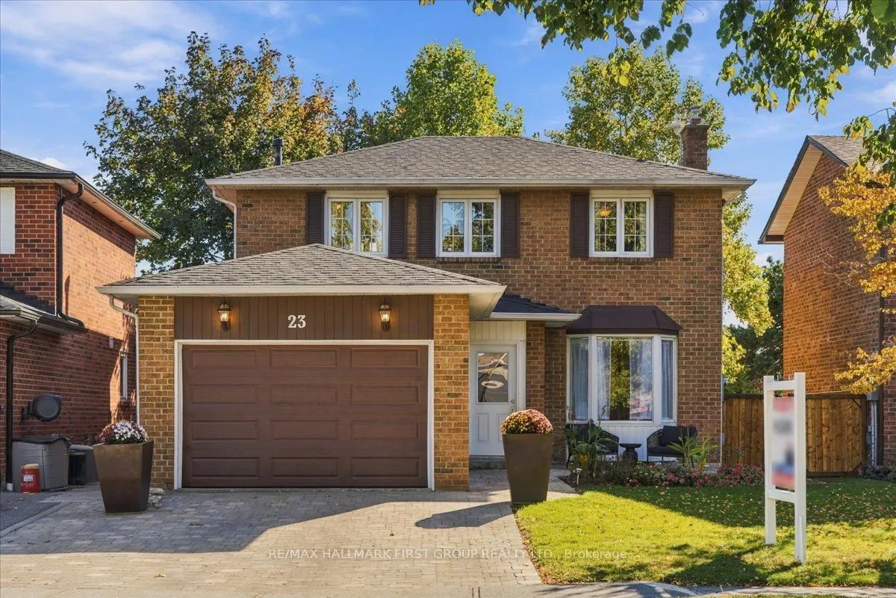
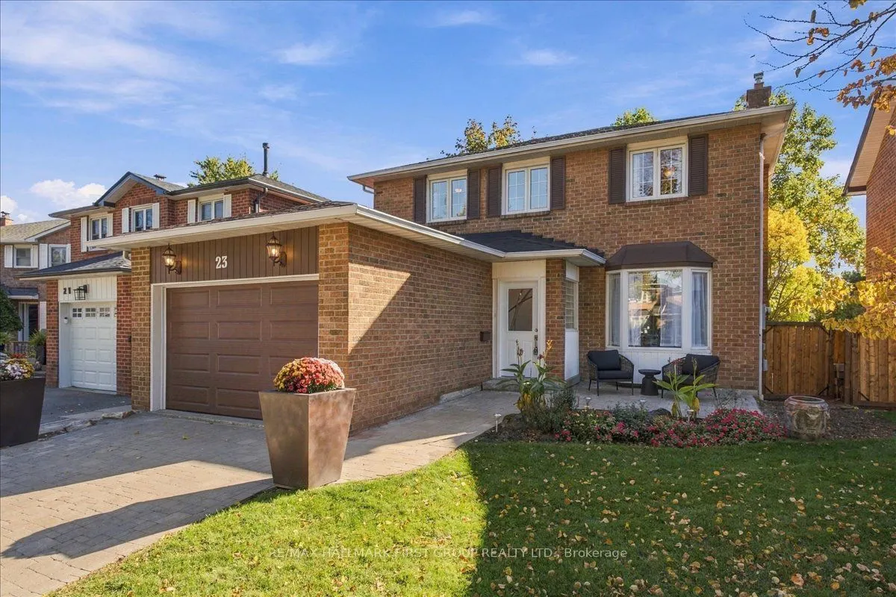
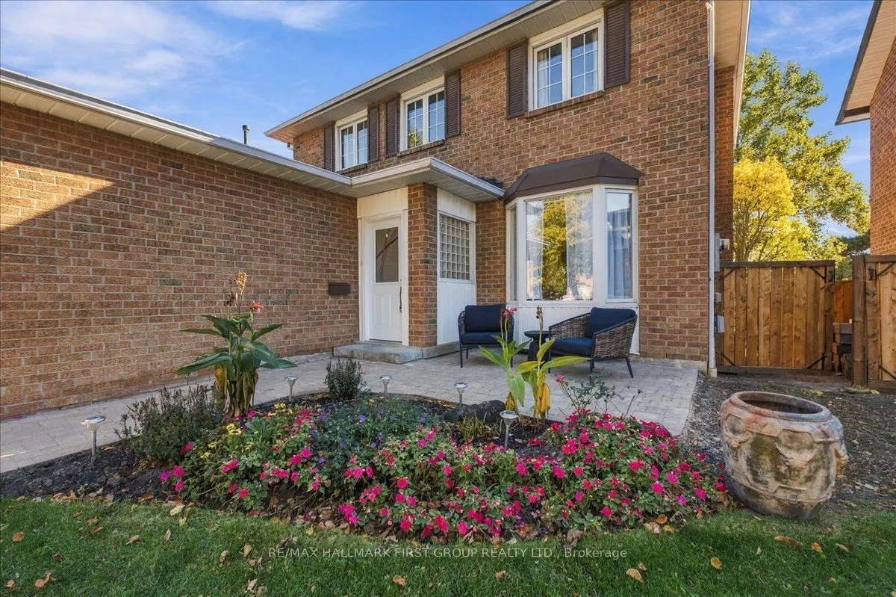
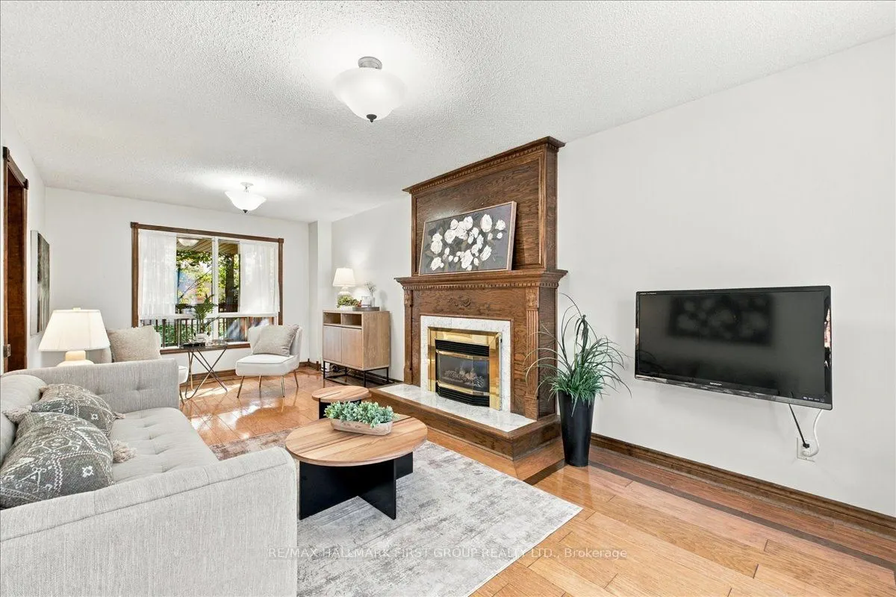
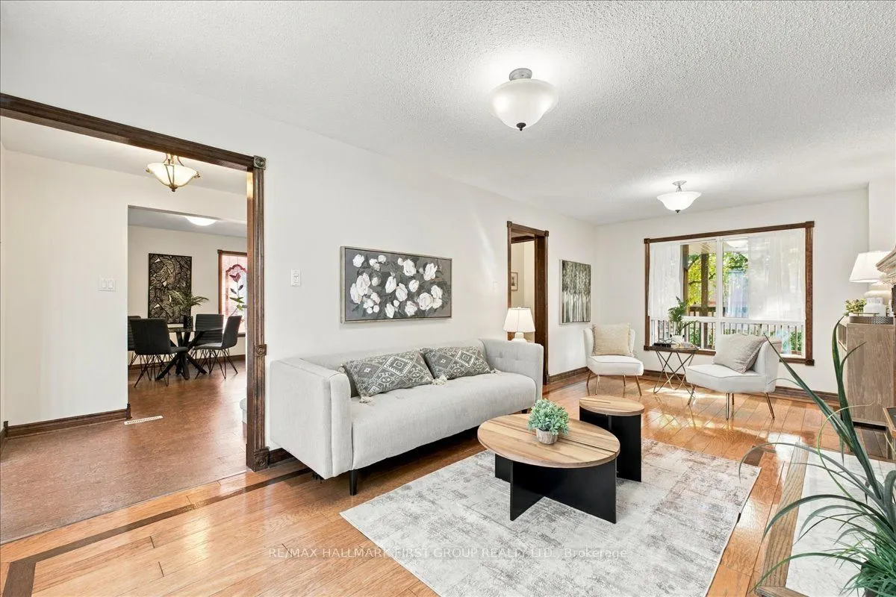
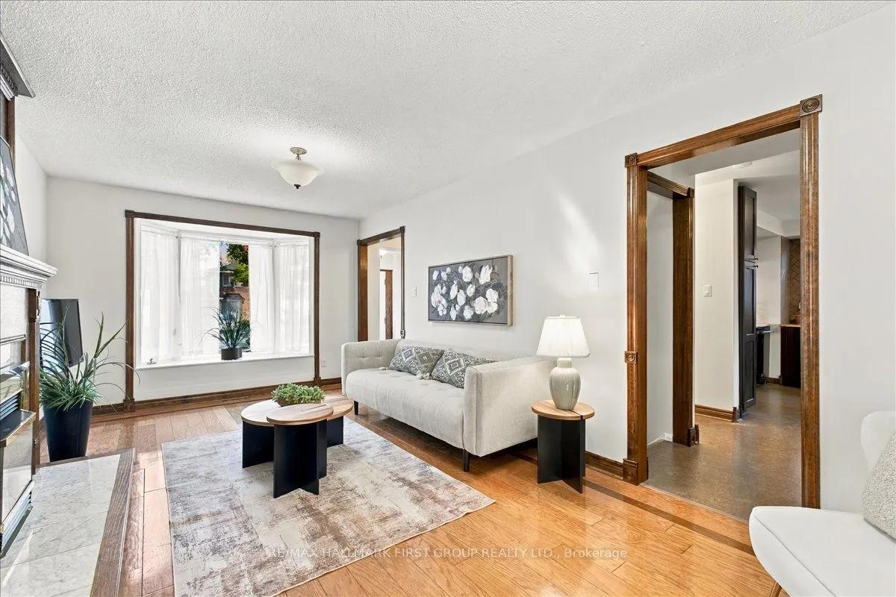
Lakeside Living at its Finest in Desirable South Ajax! **Over 2400Sq Feet of Finished Living Space ** Welcome to this meticulously maintained &thoughtfully upgraded 3+1 bedroom, 4-bathroom home nestled on a quiet crescent in sought-after South Ajax, just moments from the lake! Offering the perfect blend of comfort, space, &versatility, this home is an exceptional opportunity for first-time buyers, growing families, or downsizers seeking a welcoming neighbourhood &convenient lifestyle. The bright living &dining rooms feature a beautiful bay window overlooking the front yard, while the updated kitchen (2020) offers ample cabinetry and counter space with a seamless view of the family room, currently used as an additional dining area. Upstairs, the spacious primary retreat boasts a walk-in closet &private ensuite, complemented by generous secondary bedrooms with excellent closet space. The finished basement adds incredible versatility, featuring a recreation room, home gym, extensive storage, & spectacular addition with bright above-grade windows (renovated in 2026) - ideal for a home office, hobby space, or potential in-law retreat. Step outside to enjoy the stunning covered rear porch addition (2026) with a hot tub, newly installed lighting, &gas-line for the barbeque, creating the perfect setting for relaxing or entertaining. Beautiful curb appeal with landscaped front yard &private double driveway plus 1.5-car garage, oversized storage shed, &backyard space for kids &pets complete the package. Enjoy the best of lakeside living in a desirable Ajax community steps to Lake Ontario, parks, trails, shopping, grocery, restaurants, schools, and everyday amenities. A wonderful place to call home, with the space to grow, room to entertain, and lifestyle you've been looking for! Additional updates include: garage door 2026, broadloom on stairs going to second level 2026, interior paint throughout 2026, laundry room floor 2026, hot tub pump 2026, shingles 2021, & furnace 2015.

Property Details

Full Property Details

Interior

Bedrooms
3
Bedrooms Plus
1
Total Bedrooms
4
Washrooms
4
Square Footage
1100-1500 sqft
Basement
Finished
Heating Source
Gas
Heating Fuel
Forced Air
Air Conditioning
None
Family Room
Yes
Kitchens
1
Total Kitchens
1
Fireplace Features
Yes

Exterior

Depth
104.5
Front
40.19
Lot Size
40 x 104.5 ft
Pool
None
Parking Spaces
2
Total Parking Spaces
3.50
Parking Description
Attached
Garage Spaces
1.5

Building Description

Style
2-Storey
Home Type
House
Subtype
Detached
Property Orientation
South
Exterior Finish
Brick
Sewers
Sewer
Water Supply
Municipal
Possession Date
No Data

Community

Community
South West

Taxes & Fees

Taxes
$5,901 /yr
Tax Year
2026
Occupancy
Owner

Other

Virtual Tour Link

Room Types

Room Dimensions Area Description
Bedroom 2 10.4 x 9.42 97.97 sqft Hardwood Floor, Overlooks Frontyard, Double Closet
Bedroom 3 9.91 x 8.92 88.4 sqft Hardwood Floor, Overlooks Backyard, Walk-In Closet(s)
Bedroom 4 14.6 x 18.96 276.82 sqft Pot Lights, Above Grade Window, Renovated
Dining Room 22.01 x 10.73 236.17 sqft Combined w/Living, Hardwood Floor, Overlooks Backyard
Exercise Room 10.24 x 9.35 95.74 sqft Tile Floor, Separate Room, Above Grade Window
Family Room 10.73 x 10.76 115.45 sqft Stained Glass, Large Window, Open Concept
Foyer 9.58 x 4.95 47.42 sqft W/O To Patio, Access To Garage, Window
Kitchen 10.63 x 12.07 128.3 sqft W/O To Deck, Large Window, Open Concept
Laundry 10.79 x 10.2 110.06 sqft Tile Floor, Above Grade Window
Living Room 22.01 x 10.73 236.17 sqft Combined w/Dining, Hardwood Floor, Bay Window
Primary Bedroom 10.76 x 13.65 146.87 sqft Hardwood Floor, Overlooks Frontyard, 2 Pc Ensuite
Recreation 10.3 x 21.49 221.35 sqft Tile Floor, Open Concept, Above Grade Window
Prasath Selvarajah
Prasath Selvarajah
HOUSESIGMA INC.
Listed by SHANNON LINDSEY MCLEAN, Broker
30 days on site
Listing Broker
RE/MAX HALLMARK FIRST GROUP REALTY LTD.

Courtesy
RE/MAX HALLMARK FIRST GROUP REALTY LTD.
Listed Date
10/21/2026

Courtesy of PropTx MLS® / RE/MAX HALLMARK FIRST GROUP REALTY LTD.

Similar homes for sale in Ajax

Explore Ajax

Copyright 2026 All rights reserved. PropTx MLS® assumes no responsibility for the accuracy of any information shown. The information provided herein must only be used by consumers that have a bona fide interest in the purchase, sale or lease of real estate and may not be used for any commercial purpose or any other purpose.
Powered by AgentLocator






