
1555 Kingston Road #103, Pickering
1 / 25
For Sale
$539,900
2 bd · 3 ba · 1,000–1,199 sq ft

1555 Kingston Road #103, Pickering L1V 0E9

MLS®# E14100912

Est. mortgage
$2,048/mo
Property taxes $4,292.69/yr

About This Home

Property Type
Condo, Condo Townhouse, Stacked Townhouse
Parking
Underground 1 garage, 1 parking
MLS #
E14100912
Size
1000-1199 sqft
Basement
None
Listed on
2026-10-21
Tax
$4,292.69 /yr
Days on Market
30
Maintenance Fee
$418.03
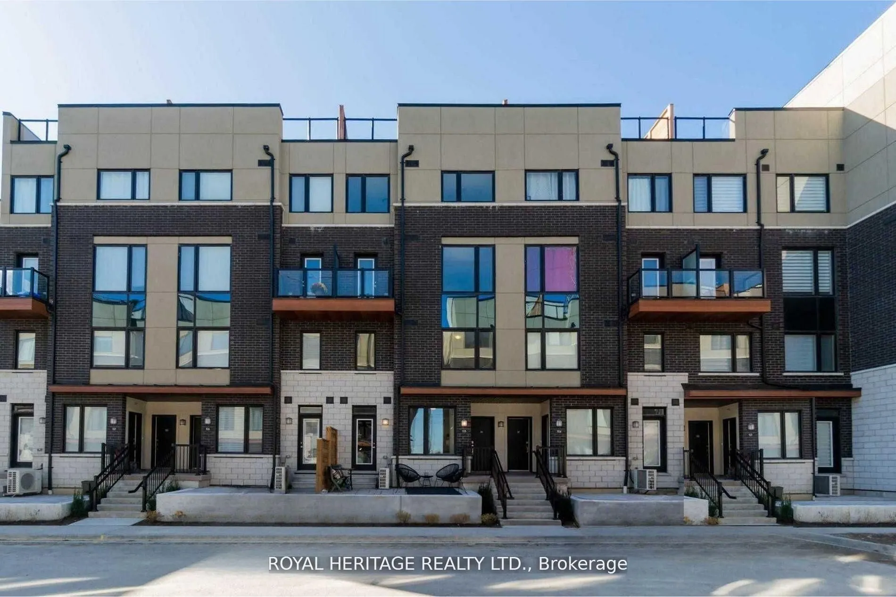
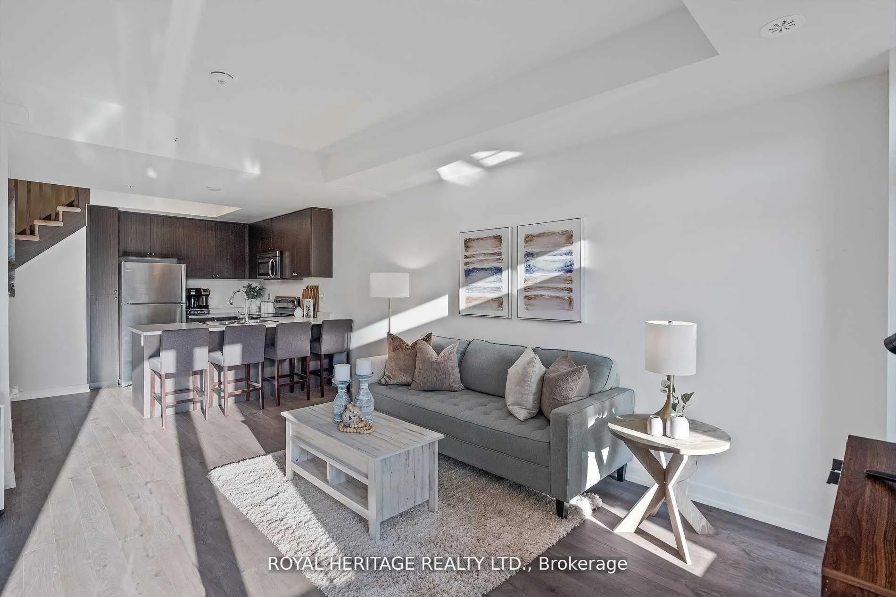
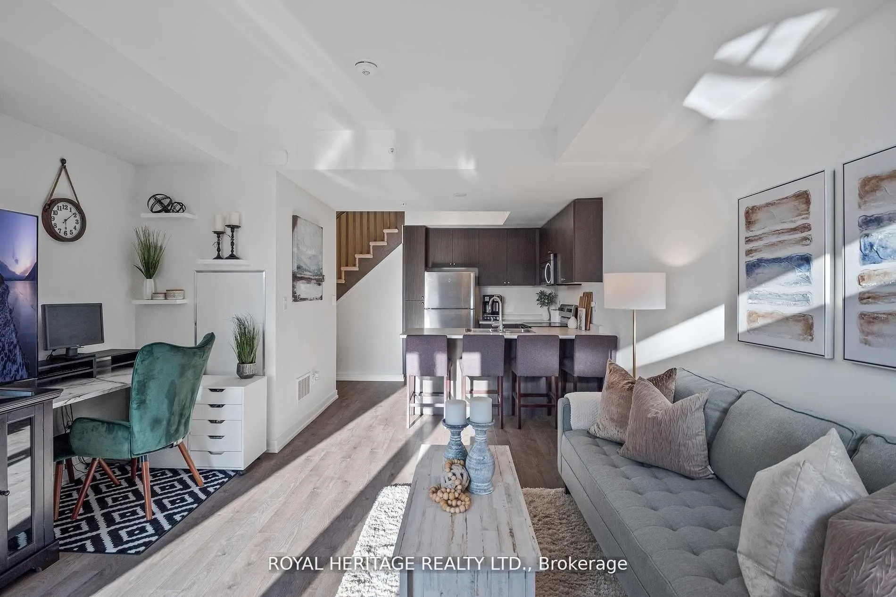
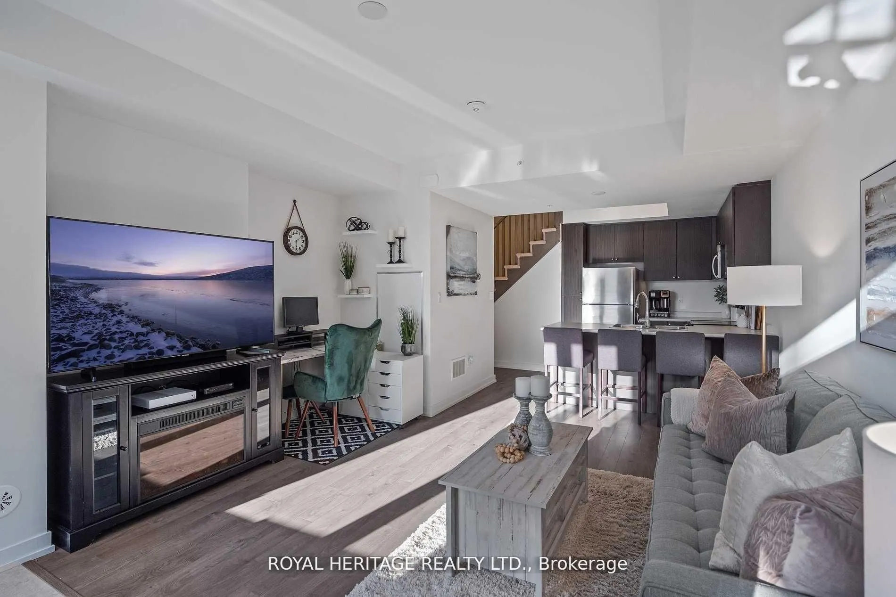
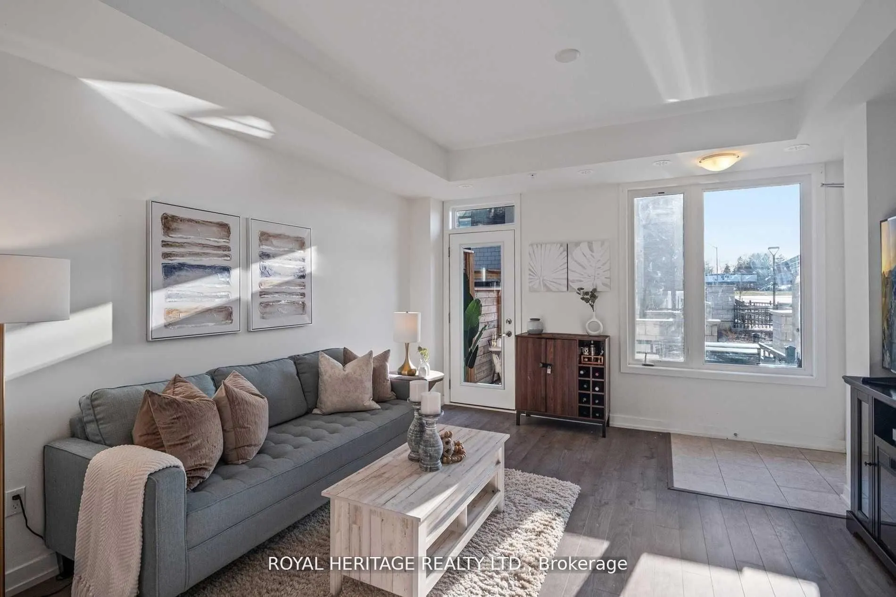
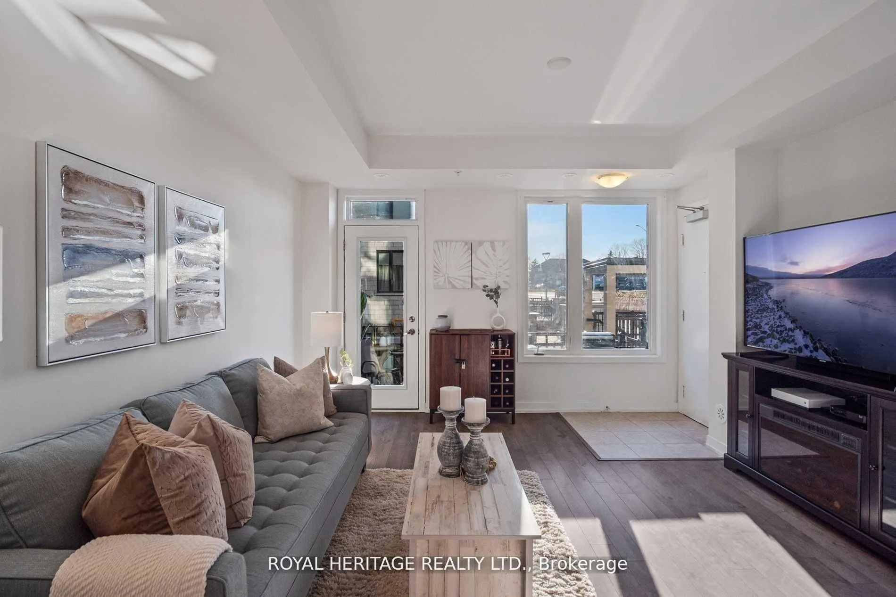
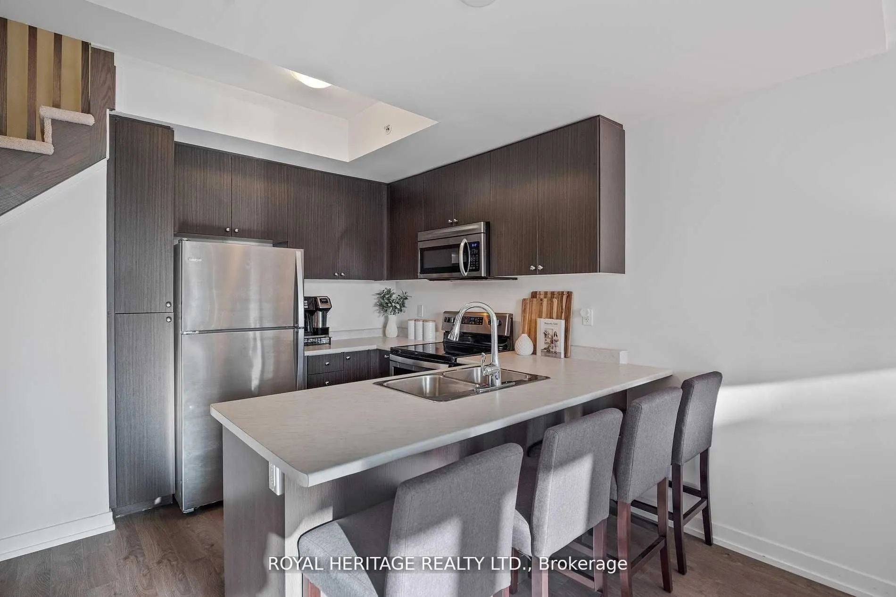
Perfect for first-time buyers or downsizers, this modern townhouse by renowned Marshall Homes offers outstanding value on a premium corner lot overlooking a serene parkette and landscaped gardens. Featuring 2 bedrooms, 3 bathrooms, and a bright open-concept layout, the home is filled with natural sunlight through large windows and boasts 9-ft ceilings, pot lights, and a sleek kitchen with stainless steel appliances. Conveniently located beside underground parking and just steps to GO Transit, Hwy 401, The Shops at Pickering, grocery stores, gyms, rec centers, and Durham Live. With the upcoming Durham-Scarborough Bus Rapid Transit (Kingston Road BRT) and the future development of Pickering City Centre including arts, retail, and cultural spaces, this is a prime opportunity to invest and live in a connected, fast-growing community.

Property Details

Full Property Details

Interior

Bedrooms
2
Total Bedrooms
2
Washrooms
3
Square Footage
1000-1199 sqft
Basement
None
Heating Source
Gas
Heating Fuel
Forced Air
Air Conditioning
Central Air
Family Room
No
Kitchens
1
Total Kitchens
1
Fireplace Features
No

Exterior

Driveway
Underground
Parking Spaces
1
Total Parking Spaces
1.00
Parking Description
Underground
Garage Spaces
1
Balcony
Terrace

Building Description

Style
Stacked Townhouse
Home Type
Condo
Subtype
Condo Townhouse
Property Orientation
East
Exterior Finish
Brick
Possession Date
No Data
Locker
None

Community

Community
Town Centre

Taxes & Fees

Taxes
$4,292.69 /yr
Tax Year
2026
Occupancy
Owner
Maintenance Fee
$418.03
Common Elements
Included
Parking
Included
Water
Included

Other

Pets
Yes-with Restrictions

Room Types

Room Dimensions Area Description
Bedroom 2 885.83 x 9.61 8512.83 sqft Broadloom, Large Window, Closet
Dining Room 13.29 x 14.93 198.42 sqft Laminate, Open Concept, Combined w/Living
Kitchen 7.91 x 8.92 70.56 sqft Laminate, Stainless Steel Appl, Breakfast Bar
Living Room 14.3 x 17.91 256.11 sqft Laminate, Large Window, W/O To Patio
Primary Bedroom 19.13 x 11.98 229.18 sqft Broadloom, Large Window, Ensuite Bath
Prasath Selvarajah
Prasath Selvarajah
HOUSESIGMA INC.
Listed by STEVEN JAMES KOUFIS, Broker
30 days on site
Listing Broker
ROYAL HERITAGE REALTY LTD.
Courtesy
ROYAL HERITAGE REALTY LTD.
Listed Date
10/21/2026

Courtesy of PropTx MLS® / ROYAL HERITAGE REALTY LTD.

Similar homes for sale in Pickering

Explore Pickering

Copyright 2026 All rights reserved. PropTx MLS® assumes no responsibility for the accuracy of any information shown. The information provided herein must only be used by consumers that have a bona fide interest in the purchase, sale or lease of real estate and may not be used for any commercial purpose or any other purpose.
Powered by AgentLocator






