
MLS®# E14100726
| Room | Dimensions | Area | Description |
|---|---|---|---|
| Bedroom 2 | 8.78 x 11.12 | 97.63 sqft | Laminate, Closet |
| Bedroom 3 | 16.07 x 9.33 | 149.93 sqft | Laminate, Closet |
| Family Room | 10.63 x 18.04 | 191.77 sqft | Hardwood Floor, Gas Fireplace, W/O To Deck |
| Kitchen | 17.91 x 9.15 | 163.88 sqft | Hardwood Floor, Eat-in Kitchen, Backsplash |
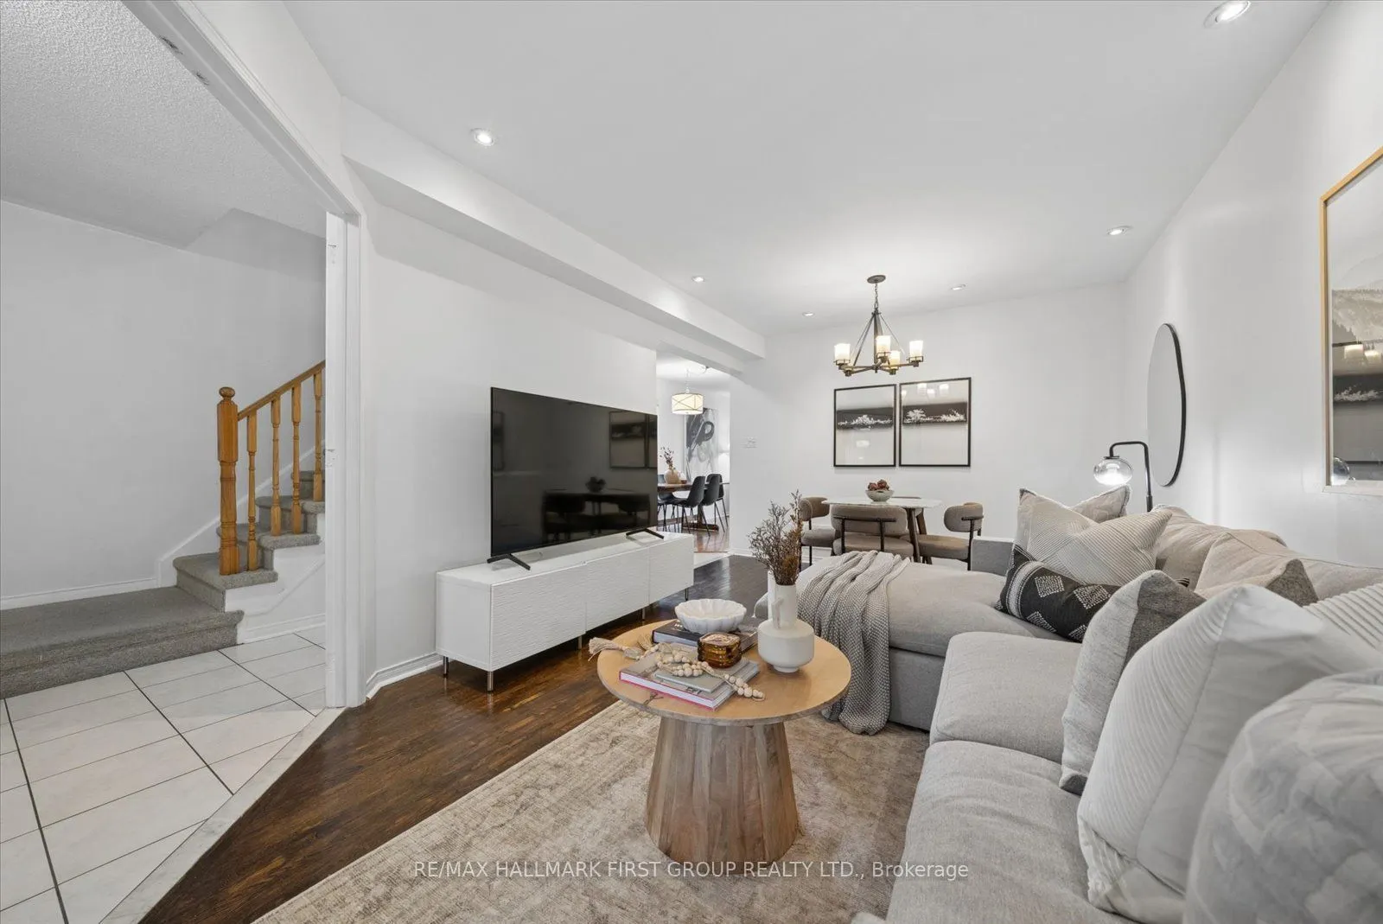
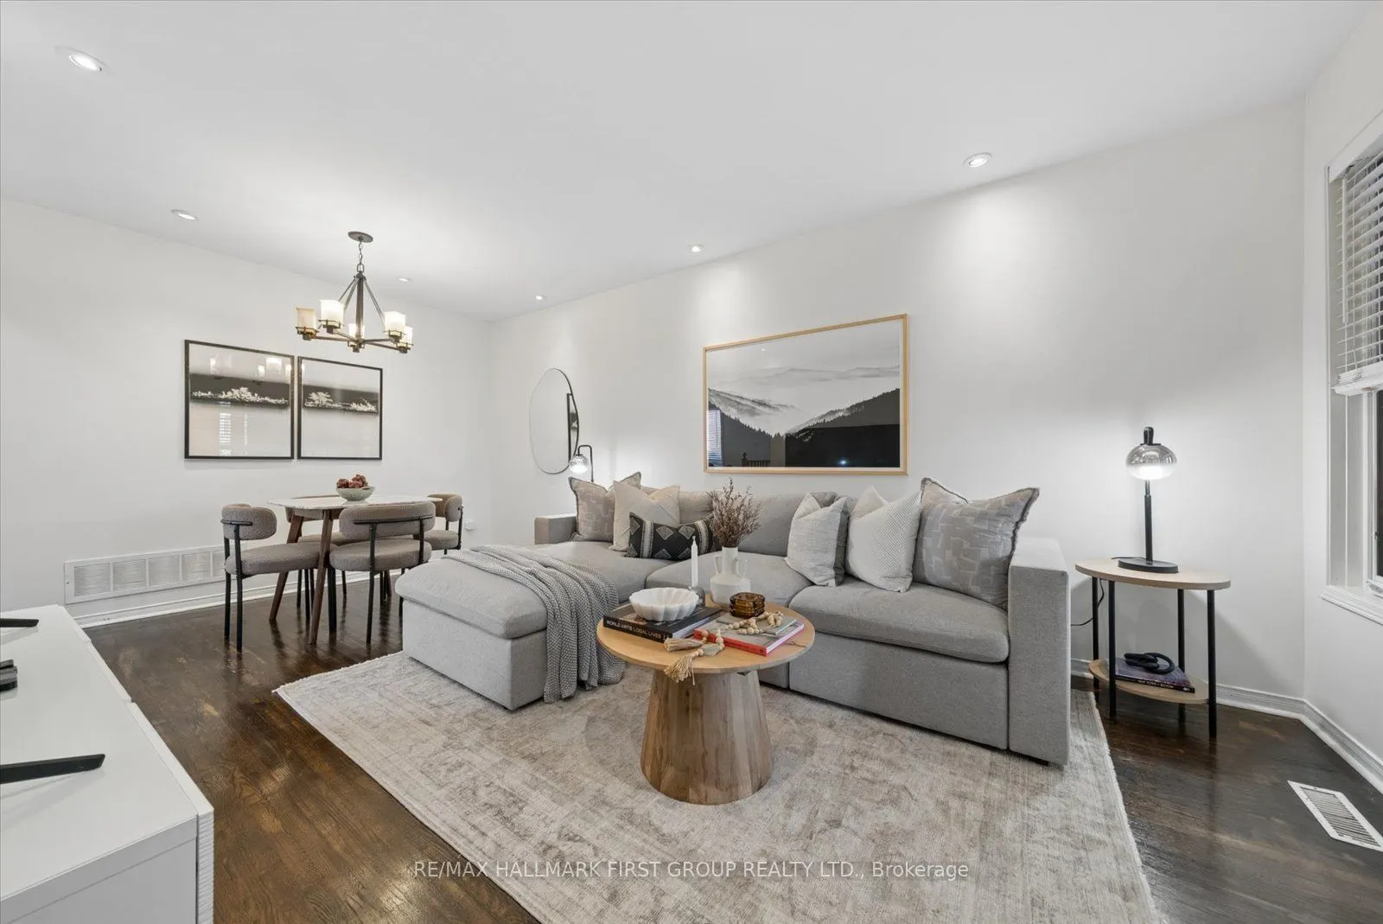
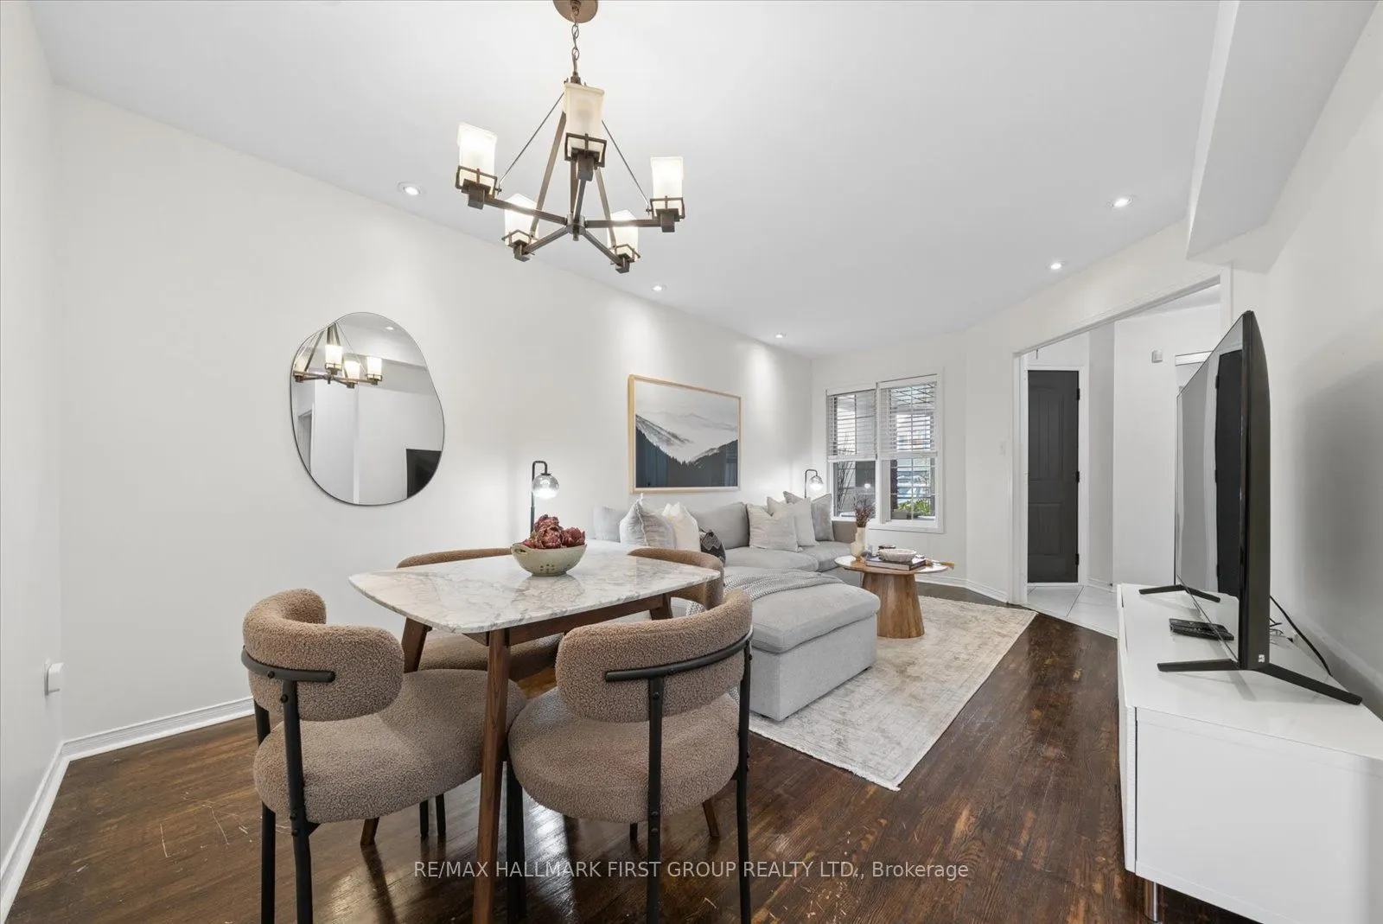
| Living Room | 11.15 x 14.03 | 156.43 sqft | Hardwood Floor, Pot Lights, Combined w/Dining |
| Primary Bedroom | 16.44 x 12.27 | 201.72 sqft | Double Closet, Laminate |
| Recreation | 12.56 x 10.98 | 137.91 sqft | Wet Bar, 2 Pc Bath |

Courtesy of PropTx MLS® / RE/MAX HALLMARK FIRST GROUP REALTY LTD.
 For Sale
 For Sale
 For Sale
 For Sale
 For Sale
 For Sale
