
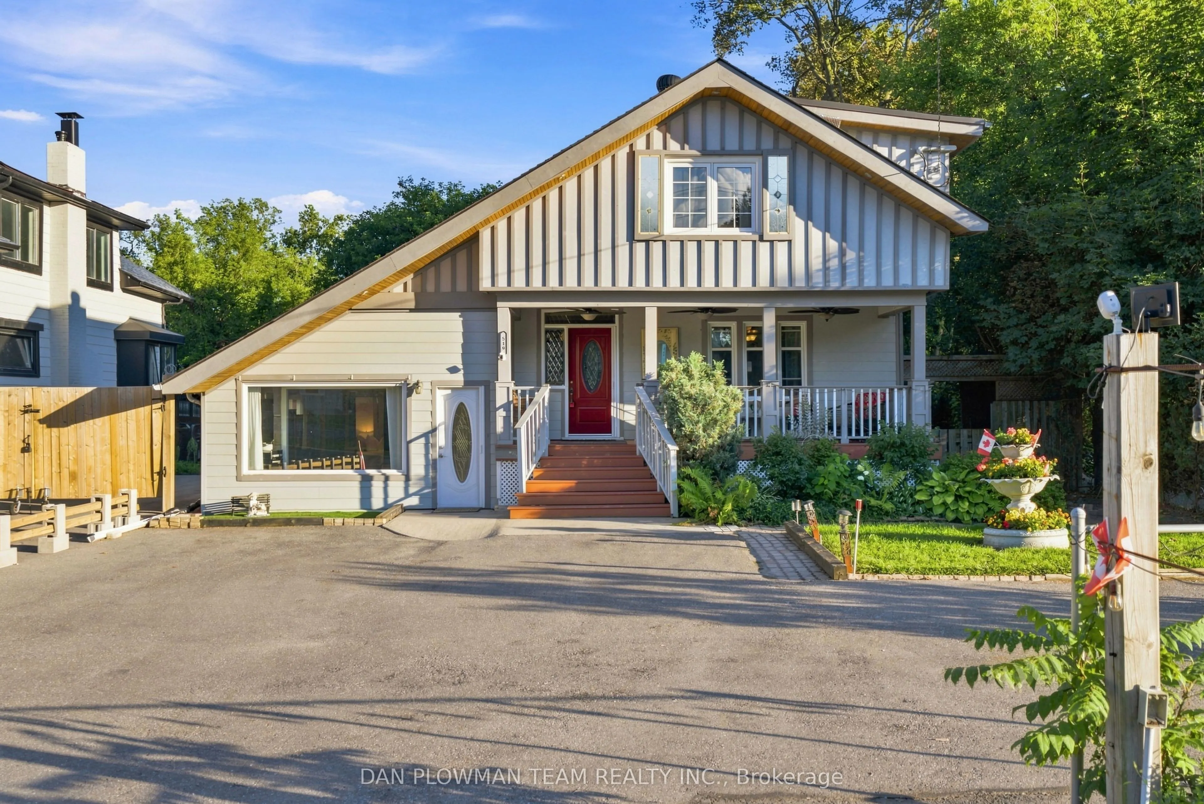
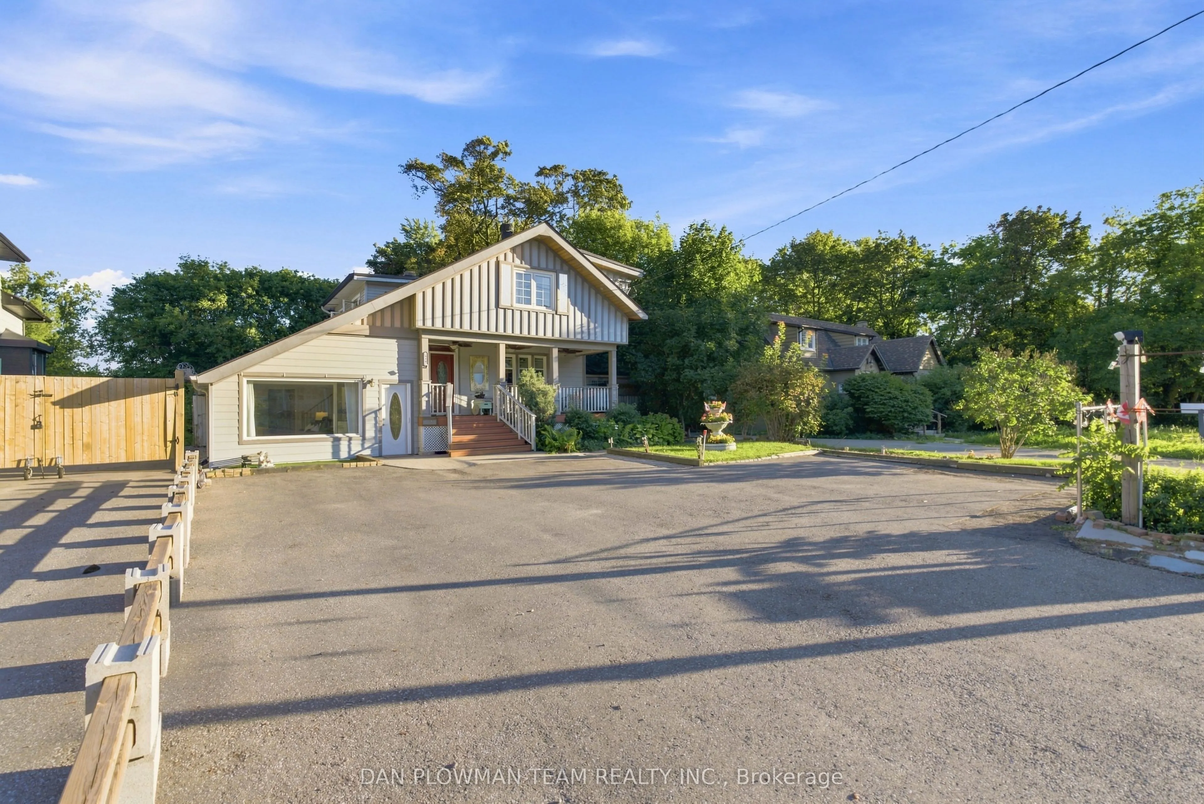
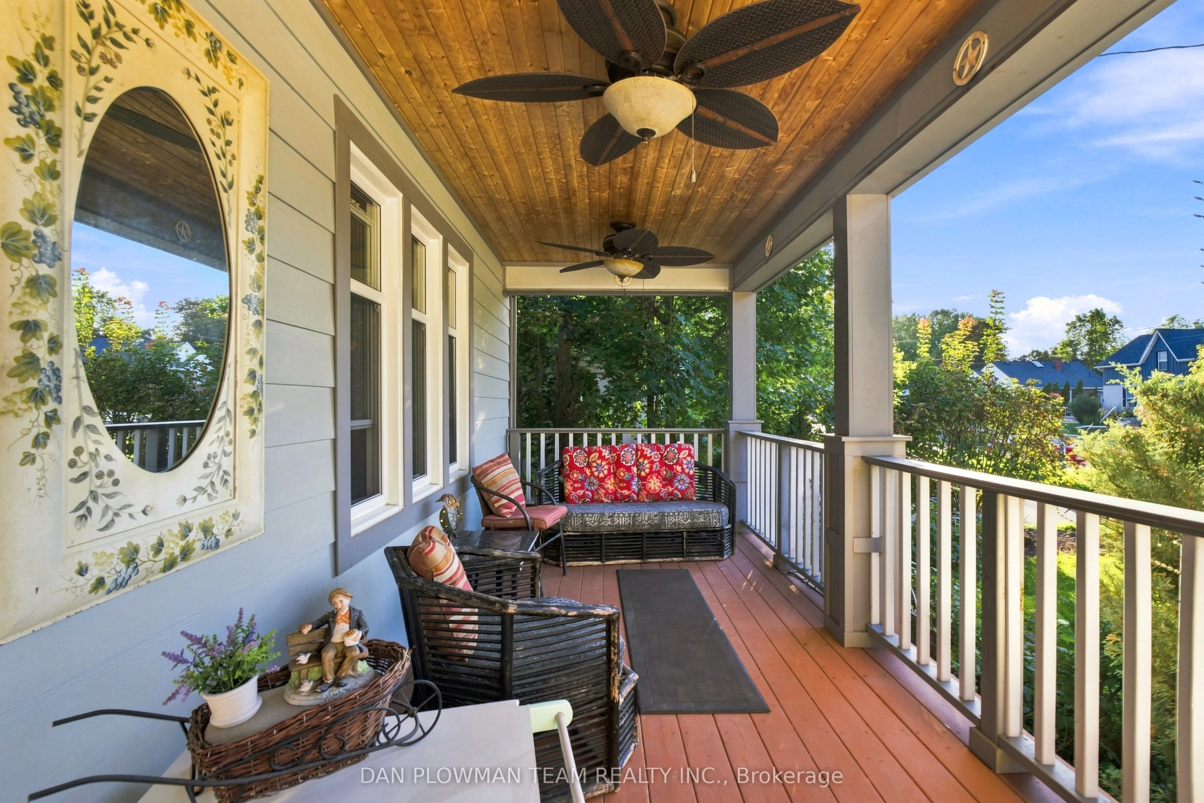
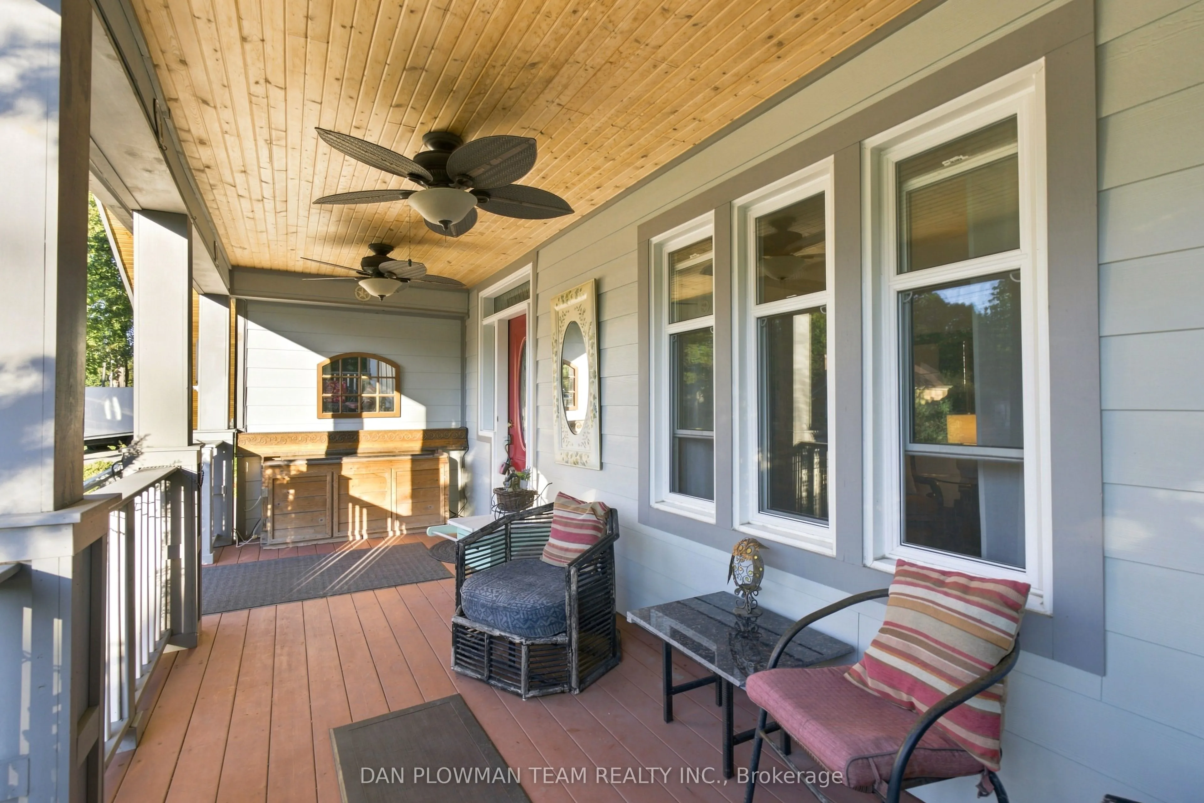
MLS®# E14100404
| Room | Dimensions | Area | Description |
|---|---|---|---|
| Bedroom 2 | 8.89 x 10.99 | 97.7 sqft | Broadloom, Walk-In Closet(s), Window |
| Bedroom 3 | 10.63 x 14.63 | 155.52 sqft | Broadloom, Window |
| Bedroom 4 | 15.88 x 9.78 | 155.31 sqft | Granite Floor, W/O To Patio, Pot Lights |
| Dining Room | 12.66 x 11.22 | 142.05 sqft | Hardwood Floor, Crown Moulding, Pot Lights |
| Family Room | 14.7 x 10.01 | 147.15 sqft | Laminate, W/O To Deck, Bay Window |
| Family Room | 16.31 x 11.68 | 190.5 sqft | Granite Floor, Pot Lights, Ceiling Fan(s) |
| Kitchen | 13.12 x 11.78 | 154.55 sqft | Porcelain Floor, Granite Counters, Centre Island |
| Kitchen | 14.67 x 4.13 | 60.59 sqft | Laminate, Large Window |
| Kitchen | 9.12 x 5.61 | 51.16 sqft | Window, Backsplash |
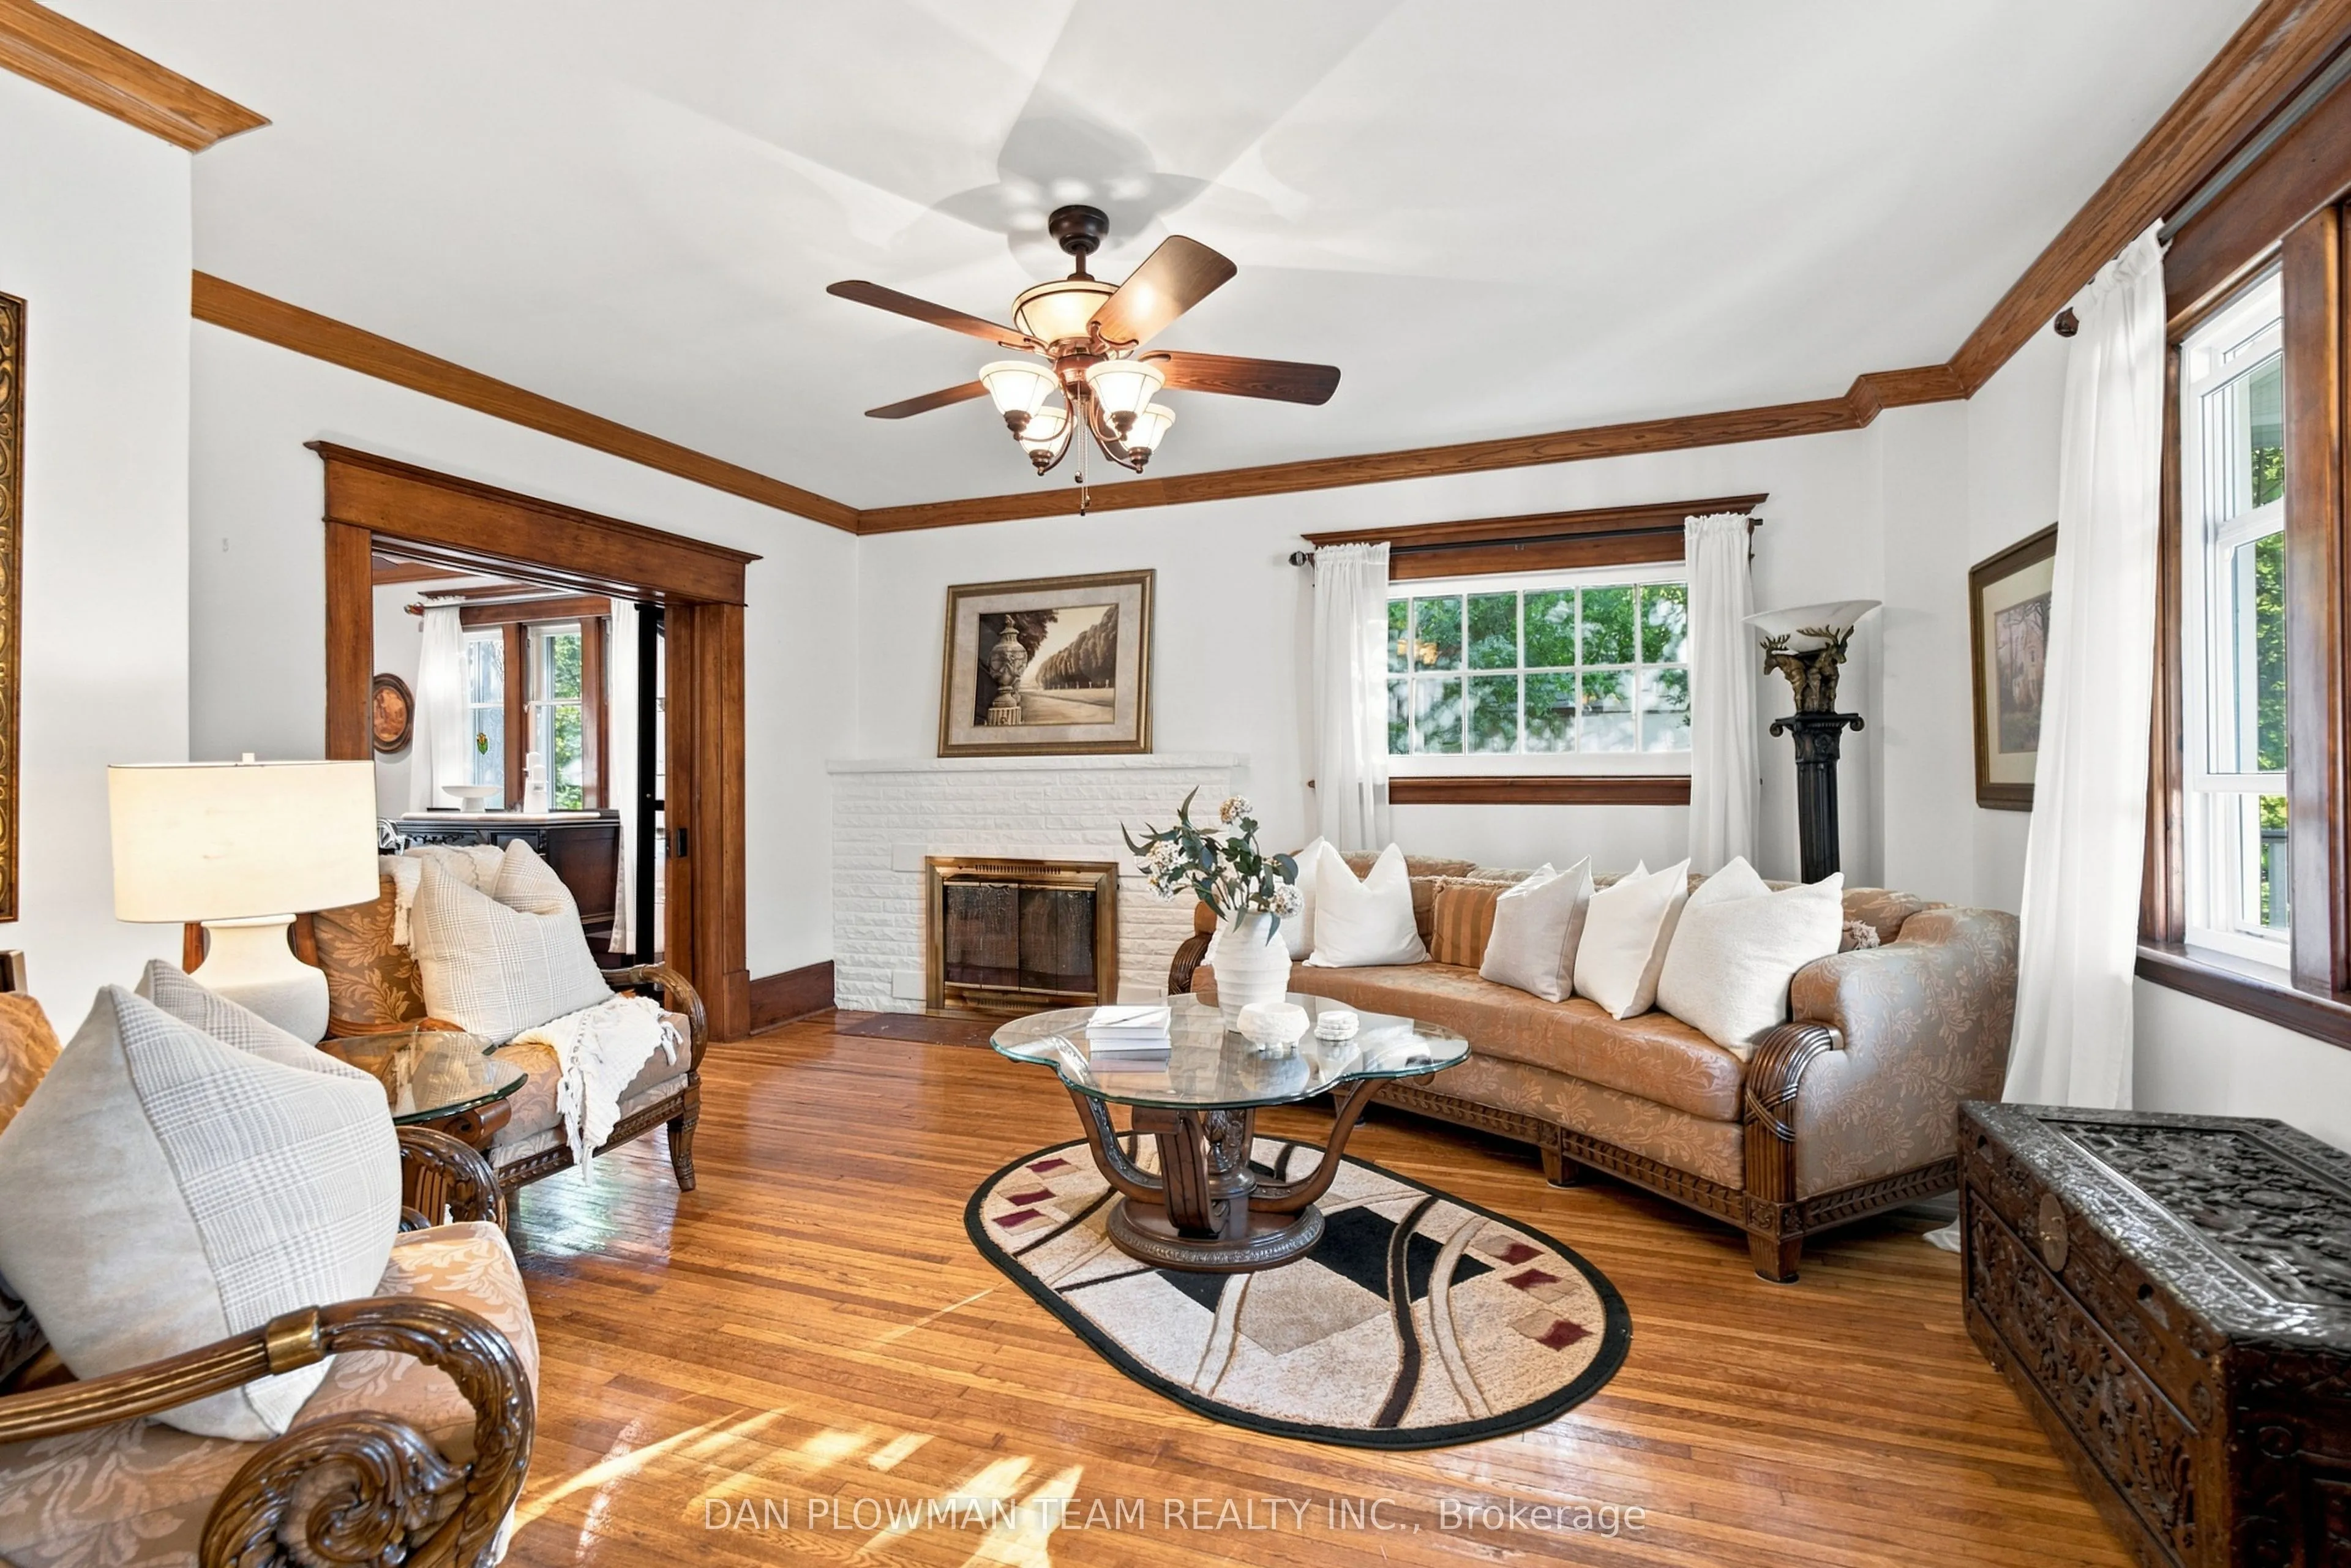
| Living Room | 15.85 x 16.37 | 259.46 sqft | Hardwood Floor, Crown Moulding, Large Window |
| Loft | 6.96 x 13.68 | 95.21 sqft | Laminate |
| Primary Bedroom | 9.81 x 13.88 | 136.16 sqft | Broadloom, Walk-In Closet(s), Ceiling Fan(s) |

Courtesy of PropTx MLS® / DAN PLOWMAN TEAM REALTY INC.
 For Sale
 For Sale
 For Sale
 For Sale
 For Sale
 For Sale
