
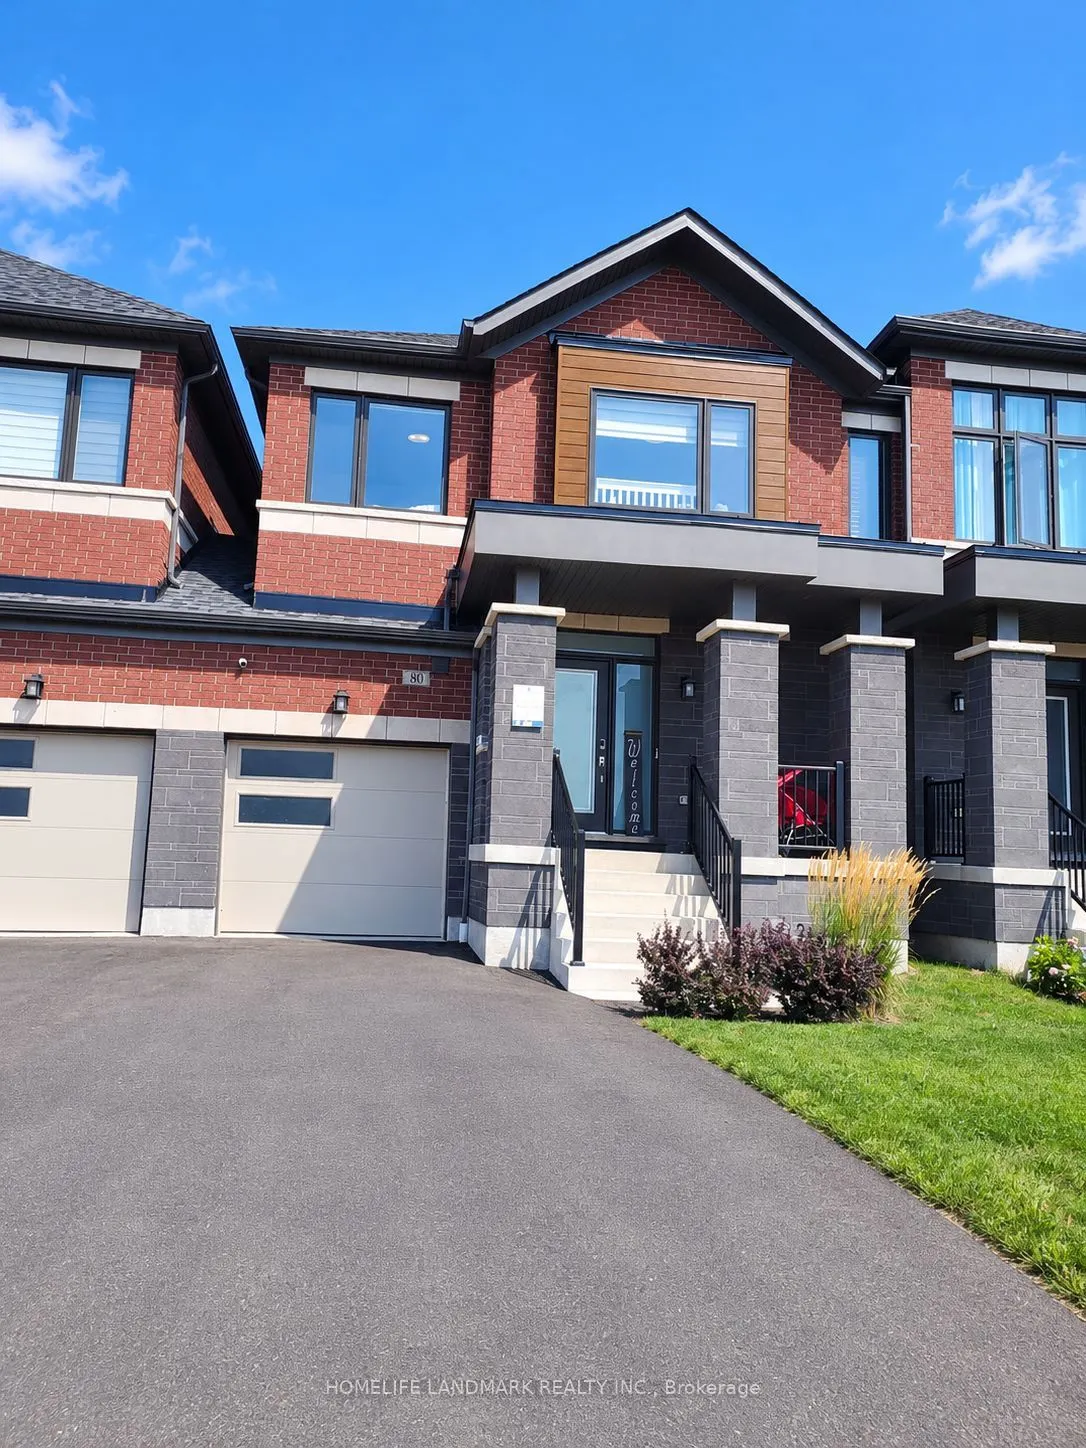
80 Leney Street, Ajax
1 / 11
For Sale
$899,000
4 bd · 3 ba · 1,500–2,000 sq ft

80 Leney Street, Ajax L1Z 0R3

MLS®# E14098986

Est. mortgage
$3,411/mo
Property taxes $6,968.44/yr

About This Home

Property Type
House, Link, 2-Storey
Parking
Built-In 1 garage, 1 parking
MLS #
E14098986
Size
1500-2000 sqft
Basement
Unfinished
Listed on
2026-10-20
Lot size
24 x 92.81
Tax
$6,968.44 /yr
Days on Market
31
Approximate Age
0-5
Absolutely Stunning! Only 5 Years Old. Functional Two-storey Link Home. Linked By Garage. Complete Freehold Without Any Fees! Spacious 1920 Sqft. 4 Bedroom, 3 Washrooms, 2 Parking. 9' Ceiling Of Main Floor. Open Concept. Functional Layout. Large Windows Through-out. Abundant Natural Lights. Very Bright & Cozy. $$$ Spent On Upgrades. Hardwood Floor Through-out Main Floor. Modern Kitchen W/High Cabinets, Central Island, S/S Appliances, Tile Backsplash, Undermount Sink. Quartz Countertops Through-out. Open Concept Dining Room Combine With Living Room, Electric Fireplace. Second Floor Showcase Four Generous Size Bedrooms, Picture Windows. Spacious Master Bedroom Features 4-piece Ensuite & Walk-in Closet & Large Window. Built-in Garage, Direct Access to Home. Freshly Painted. LED Lights. Private Fully Fenced Backyard, Perfect For Entertaining & Relaxing. Family Friendly Community, Beside Park. Unbeatable Convenient Location. 5 Mins Driving To Hwy 401, Durham Center, Costco, Walmart, Community Centre And More Than 90 Shops. Walk To Parks, Trails, Lake Ontario. A Must See!

Property Details

Full Property Details

Interior

Bedrooms
4
Total Bedrooms
4
Washrooms
3
Square Footage
1500-2000 sqft
Basement
Unfinished
Heating Source
Gas
Heating Fuel
Forced Air
Air Conditioning
Central Air
Family Room
No
Kitchens
1
Total Kitchens
1
Fireplace Features
Yes

Exterior

Depth
92.81
Front
23.65
Driveway
Private
Lot Size
24 x 92.81 ft
Pool
None
Parking Spaces
1
Total Parking Spaces
2.00
Parking Description
Built-In
Garage Spaces
1

Building Description

Style
2-Storey
Home Type
House
Subtype
Link
Year Built
0-5
Property Orientation
East
Exterior Finish
Brick
Sewers
Sewer
Water Supply
Municipal
Possession Date
12/1/2026

Community

Community
South East

Taxes & Fees

Taxes
$6,968.44 /yr
Tax Year
2026
Occupancy
Tenant

Room Types

Room Dimensions Area Description
Bedroom 2 10.01 x 9.19 91.99 sqft Broadloom, Closet
Bedroom 3 12.01 x 8.86 106.41 sqft Broadloom, Large Window, Overlook Greenbelt
Bedroom 4 10.99 x 10.4 114.3 sqft Broadloom, Large Window, Overlook Greenbelt
Breakfast 8.01 x 8.01 64.16 sqft Ceramic Floor, Walk-Out
Dining Room 12.01 x 11.38 136.67 sqft Hardwood Floor, Combined w/Great Rm, Overlooks Backyard
Great Room 12.01 x 16.01 192.28 sqft Hardwood Floor, Large Window, Overlooks Backyard
Kitchen 12.01 x 8.01 96.2 sqft Ceramic Floor, Centre Island, Stainless Steel Appl
Primary Bedroom 16.01 x 12.99 207.97 sqft Broadloom, Large Window, 4 Pc Ensuite
Prasath Selvarajah
Prasath Selvarajah
HOUSESIGMA INC.
Listed by MAY WANG, Salesperson
31 days on site
Listing Broker
HOMELIFE LANDMARK REALTY INC.
Courtesy
HOMELIFE LANDMARK REALTY INC.
Listed Date
10/20/2026

Courtesy of PropTx MLS® / HOMELIFE LANDMARK REALTY INC.

Similar homes for sale in Ajax

Explore Ajax

Copyright 2026 All rights reserved. PropTx MLS® assumes no responsibility for the accuracy of any information shown. The information provided herein must only be used by consumers that have a bona fide interest in the purchase, sale or lease of real estate and may not be used for any commercial purpose or any other purpose.
Powered by AgentLocator






