
15 Huggins Drive, Whitby
1 / 47
For Sale
$1,465,000
4+1 bd · 6 ba · 3,000–3,500 sq ft

15 Huggins Drive, Whitby L1P 0N4

MLS®# E14098572

Est. mortgage
$5,558/mo
Property taxes $11,310/yr

About This Home

Property Type
House, Detached, 2-Storey
Parking
Attached 2 garage, 2 parking
MLS #
E14098572
Size
3000-3500 sqft
Basement
Finished,Full
Listed on
2026-10-20
Lot size
12 x 30.5
Tax
$11,310 /yr
Days on Market
31
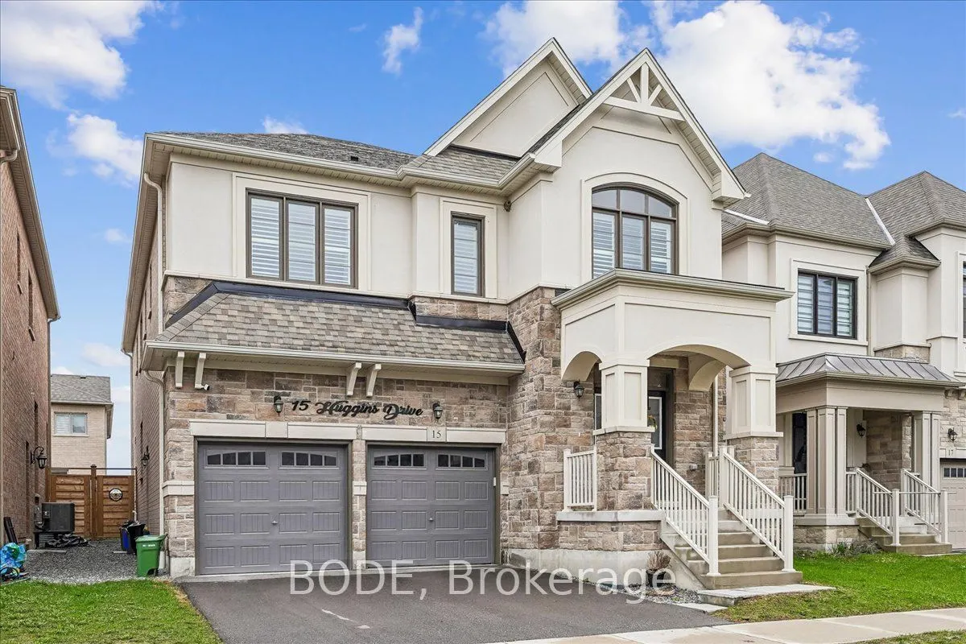
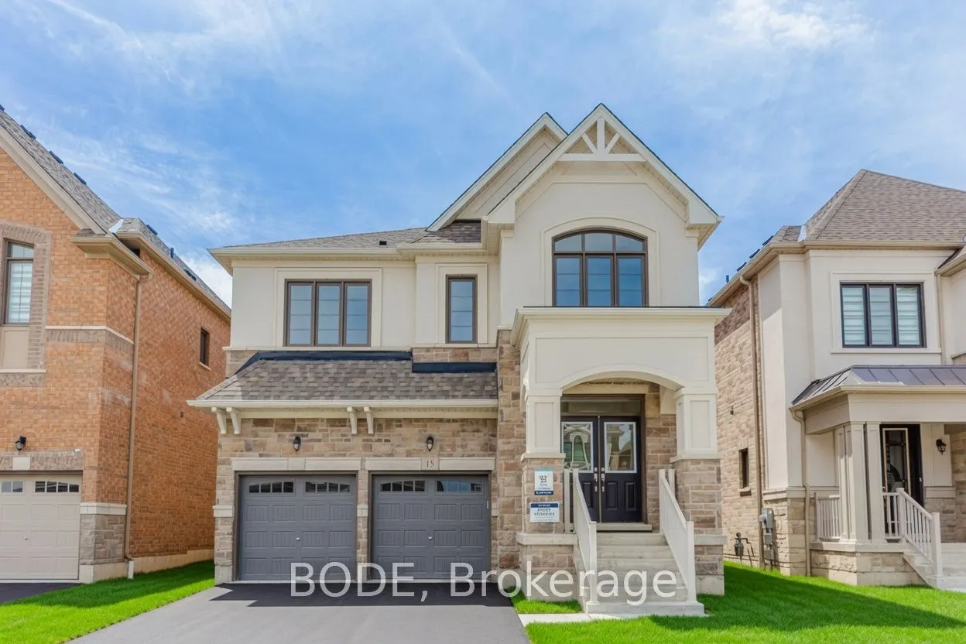
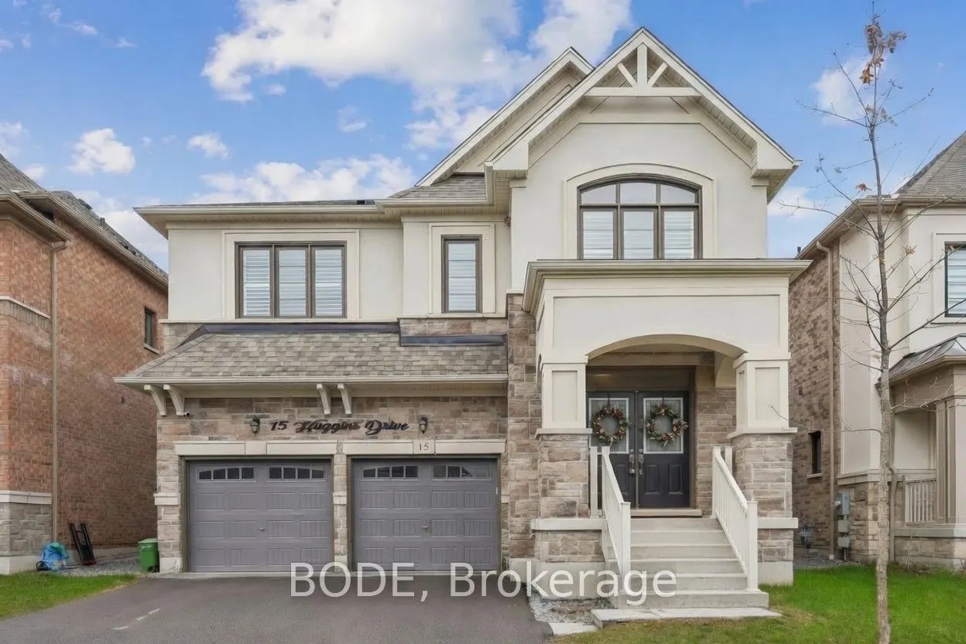
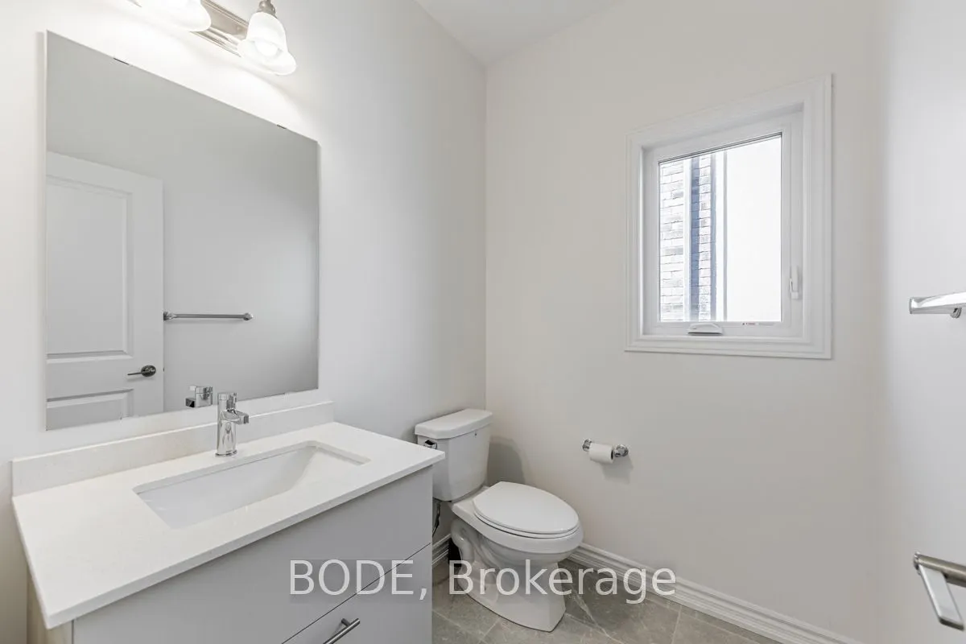
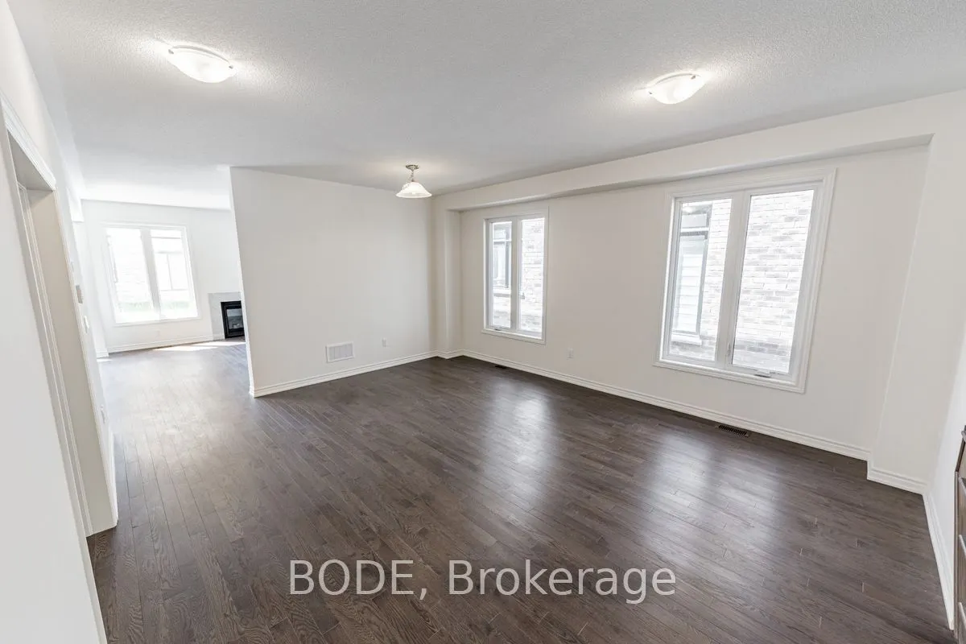
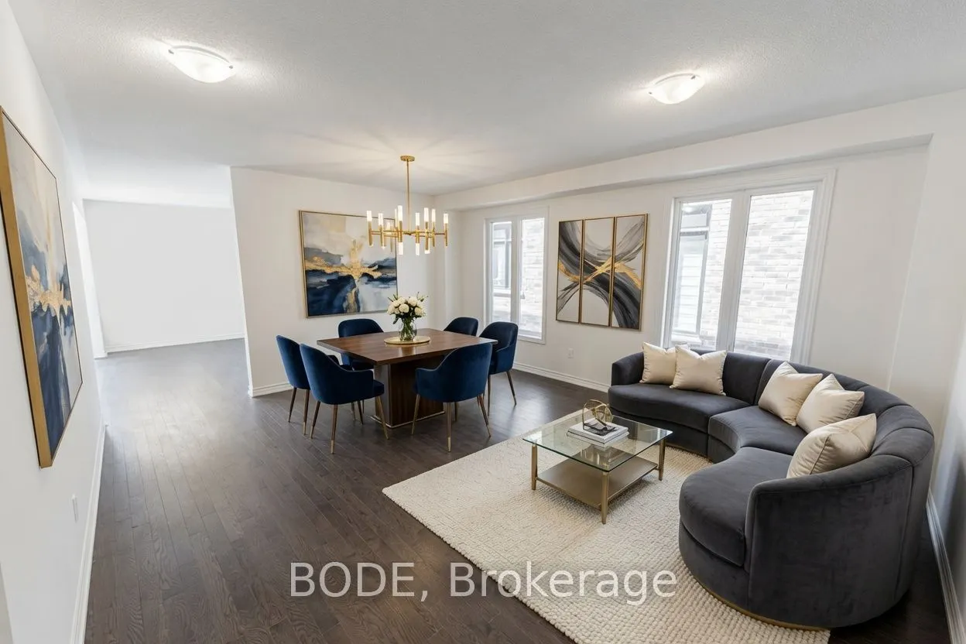
2 STOREY DETACHED HOUSE : 5 large beds, 6 baths. Basement finished. Large Great Gulf house model. Over 4500sqft finished livable space. Coveted Donald A. Wilson School District. Four bedrooms with ensuite. Master having a 5-pc ensuite. Numerous builder upgrades focusing on comfort and energy efficiency. Luxury stainless steel appliances, including six-burner monogram gas range. Fenced backyard. Open concept kitchen. Hardwood flooring and granite counters with stone backsplash in the kitchen. Located on a quiet street in a family friendly neighbourhood within close walking distance to parks. Main floor office and upper floor library. Formal dining. California shutters, gas fireplace. Laundry conveniently located on second floor. 2 car garage and 2 car driveway. Minutes to Hwy 412, Whitby GO, Thermia Spa, Hospitals, Groceries, Costco, Schools (public & private), etc. Appliances: Fridge Stove, B/I Dishwasher, Washer & Dryer, window coverings and parking HVAC: A/C and tankless water heater. Some photos include virtual staging.

Property Details

Full Property Details

Interior

Bedrooms
4
Bedrooms Plus
1
Total Bedrooms
5
Washrooms
6
Square Footage
3000-3500 sqft
Basement
Finished,Full
Heating Source
Gas
Heating Fuel
Forced Air
Air Conditioning
Central Air
Family Room
Yes
Kitchens
1
Total Kitchens
1
Fireplace Features
Yes

Exterior

Depth
30.5
Front
12.2
Lot Size
12 x 30.5 ft
Pool
None
Parking Spaces
2
Total Parking Spaces
4.00
Parking Description
Attached
Garage Spaces
2

Building Description

Style
2-Storey
Home Type
House
Subtype
Detached
Property Orientation
North
Exterior Finish
Stone,Stucco (Plaster)
Sewers
Sewer
Water Supply
Municipal
Possession Date
10/20/2026

Community

Community
Rural Whitby

Taxes & Fees

Taxes
$11,310 /yr
Tax Year
2026
Occupancy
Vacant

Room Types

Room Dimensions Area Description
Bathroom 6.04 x 5.45 32.92 sqft 2 Pc Bath
Bathroom 7.58 x 4.86 36.84 sqft 4 Pc Ensuite
Bathroom 7.58 x 4.92 37.29 sqft 4 Pc Ensuite
Bathroom 9.28 x 16.08 149.22 sqft 5 Pc Ensuite
Bedroom 2 15.62 x 12.53 195.72 sqft -
Bedroom 3 15.45 x 13.48 208.27 sqft -
Dining Room 14.86 x 19.09 283.68 sqft -
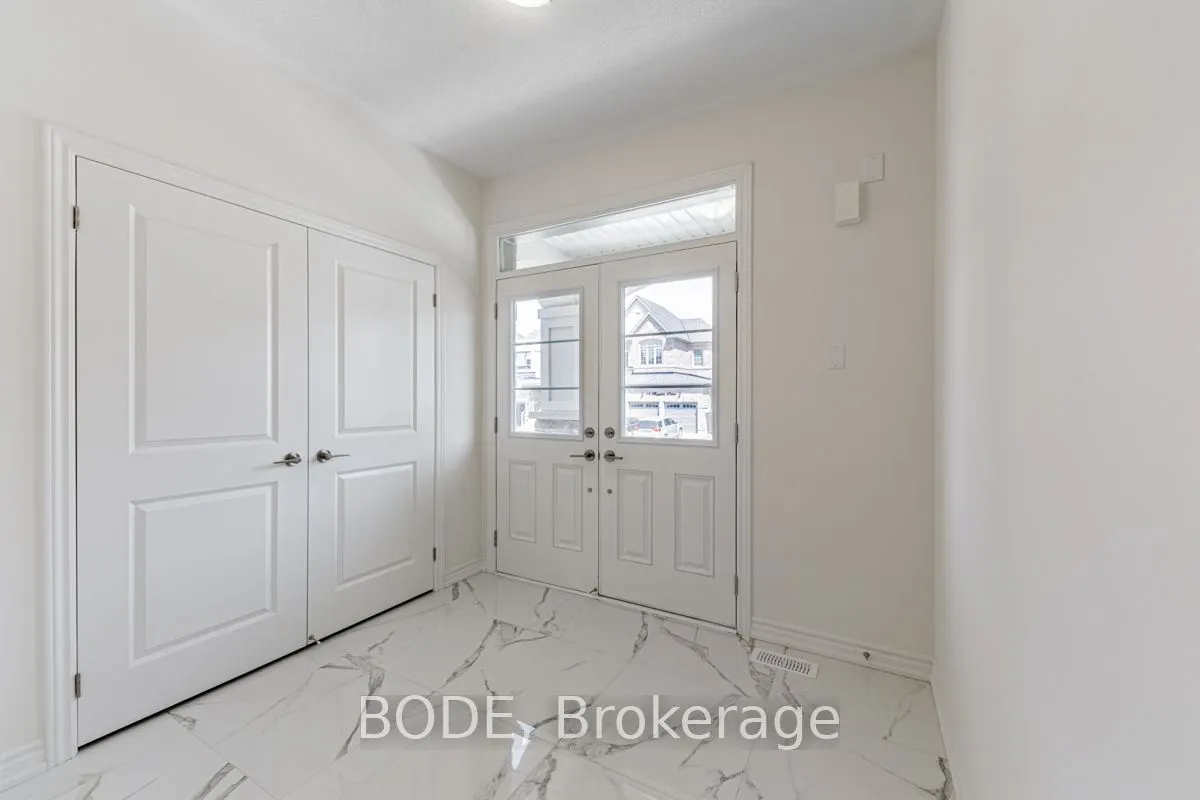
Foyer 8.53 x 7.58 64.66 sqft -
Kitchen 14.6 x 17.85 260.61 sqft -
Living Room 14.86 x 14.53 215.92 sqft -
Office 10.96 x 11.35 124.4 sqft -
Primary Bedroom 20.34 x 19.16 389.71 sqft -
Prasath Selvarajah
Prasath Selvarajah
HOUSESIGMA INC.
31 days on site
Listing Broker
BODE
Courtesy
BODE
Listed Date
10/20/2026

Courtesy of PropTx MLS® / BODE

Similar homes for sale in Whitby

Explore Whitby

Copyright 2026 All rights reserved. PropTx MLS® assumes no responsibility for the accuracy of any information shown. The information provided herein must only be used by consumers that have a bona fide interest in the purchase, sale or lease of real estate and may not be used for any commercial purpose or any other purpose.
Powered by AgentLocator







