65 Wilson Road N, Oshawa
1 / 38
For Sale
$698,800
3+2 bd · 2 ba · 700–1,100 sq ft

65 Wilson Road N, Oshawa L1G 6E1

MLS®# E14097612

Est. mortgage
$2,651/mo
Property taxes $5,167.12/yr

About This Home

Property Type
Apartment, Duplex, Bungalow
Parking
None 0 garage, 4 parking
MLS #
E14097612
Size
700-1100 sqft
Basement
Apartment,Separate Entrance
Listed on
2026-10-20
Lot size
49 x 120.11
Tax
$5,167.12 /yr
Days on Market
31
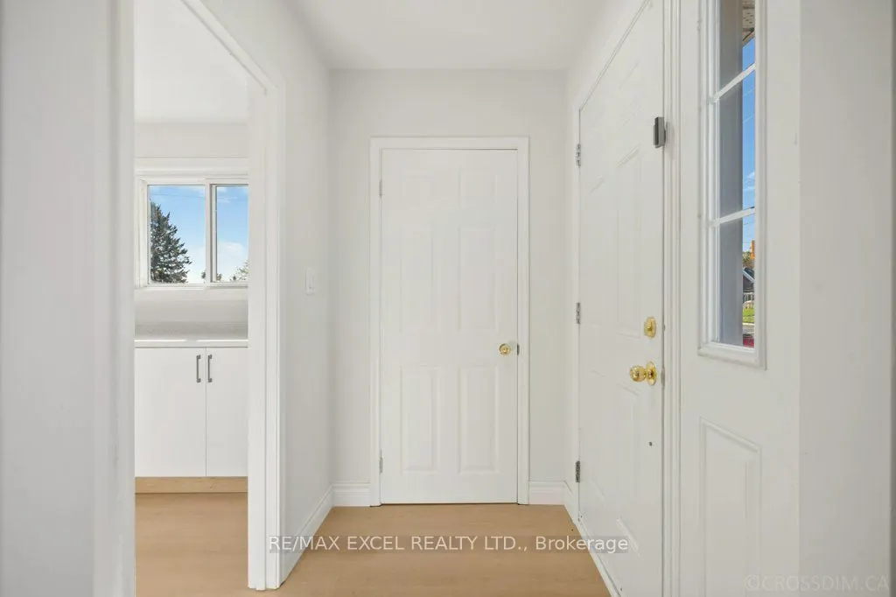
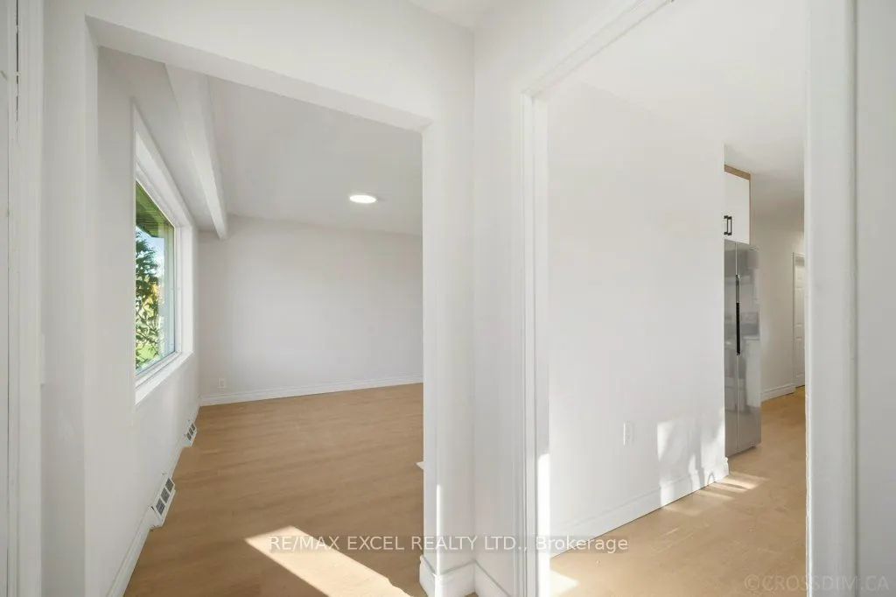
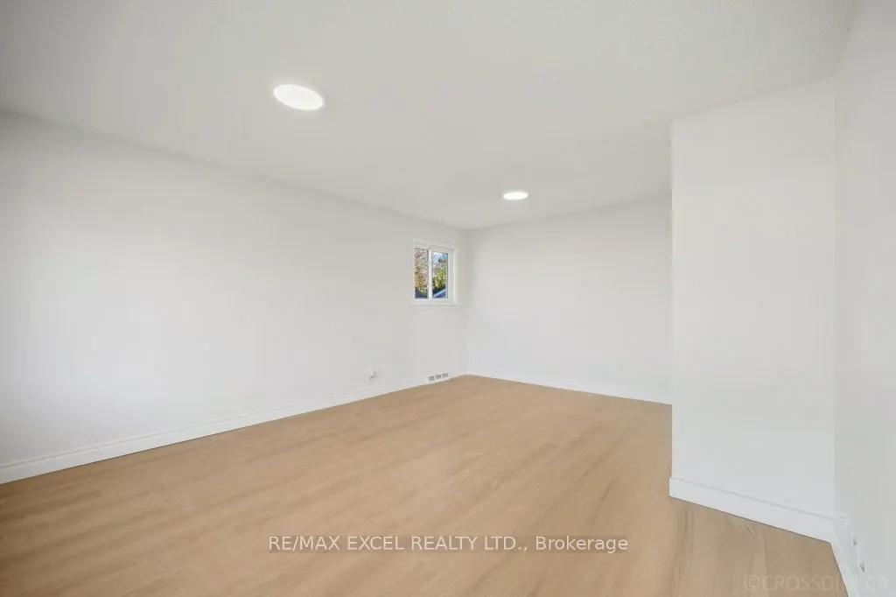
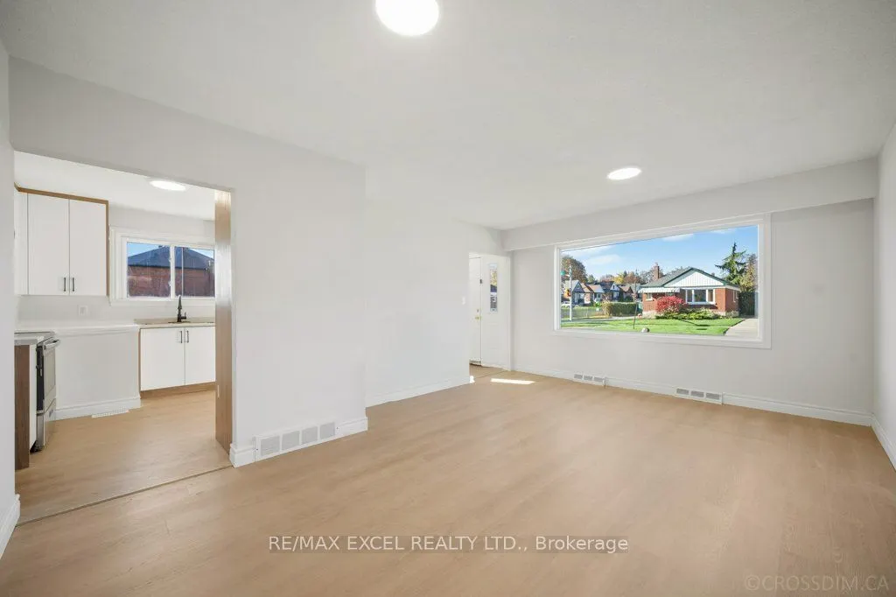
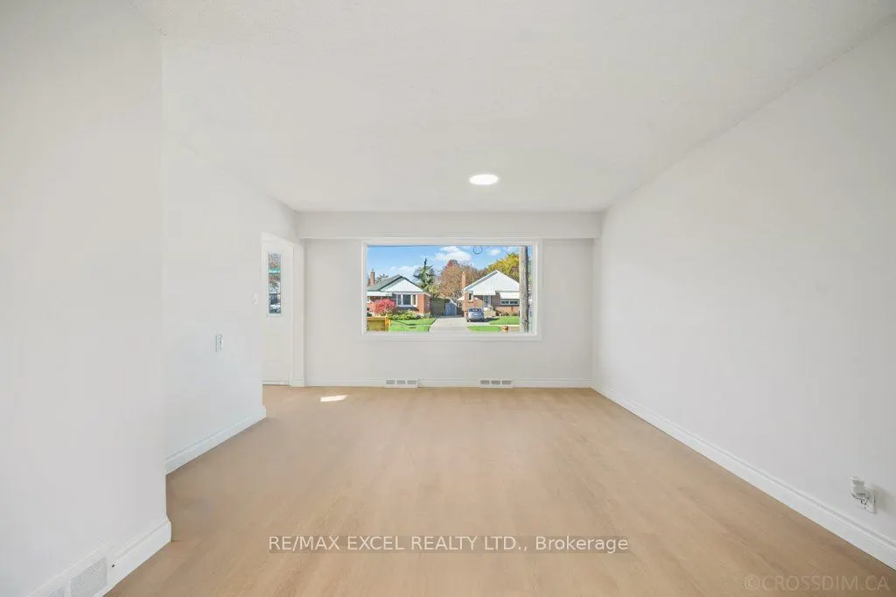
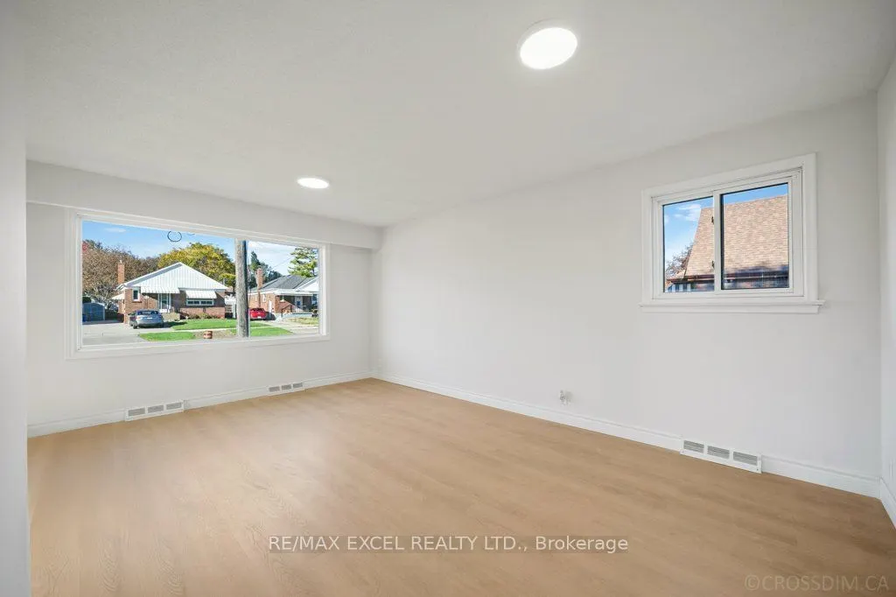
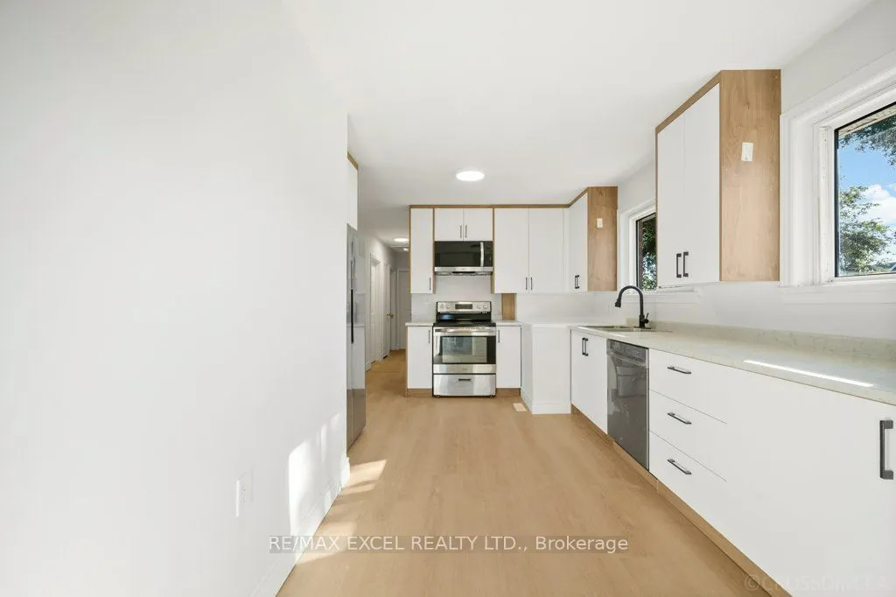
Prime Investment Opportunity or Smart Homeownership! Looking for a high-yielding investment or a smart way to offset your mortgage? This spacious, legal two-unit home on a premium corner lot offers the best of both worlds! Live in One, Rent the Other - or Rent Both! Enjoy comfortable living while generating steady rental income, or add a turnkey asset to your portfolio. Key Highlights: Fully Independent Living: 2 Kitchens, 2 Bathrooms, and 2 Separate Laundry setups. Freshly Upgraded Mainfloor and Basement: Modern Cabinets with stylish finishes. Solid Brick Construction: Built to last with timeless curb appeal. Location, Location, Location! Nestled in a highly desirable neighborhood just steps away from shopping plazas, top schools, parks, medical clinics, public transit, and major highways. Opportunities like this don't stay on the market for long. Book your private showing today!

Property Details

Full Property Details

Interior

Bedrooms
3
Bedrooms Plus
2
Total Bedrooms
5
Washrooms
2
Square Footage
700-1100 sqft
Basement
Apartment,Separate Entrance
Heating Source
Gas
Heating Fuel
Forced Air
Air Conditioning
Central Air
Family Room
No
Kitchens
1
Kitchens Plus
1
Total Kitchens
2
Fireplace Features
No

Exterior

Depth
120.11
Front
48.88
Driveway
Private
Lot Size
49 x 120.11 ft
Pool
None
Parking Spaces
4
Total Parking Spaces
4.00
Parking Description
None
Garage Spaces
0

Building Description

Style
Bungalow
Home Type
Apartment
Subtype
Duplex
Property Orientation
East
Exterior Finish
Brick
Sewers
Sewer
Water Supply
Municipal
Possession Date
10/20/2026

Community

Community
O'Neill

Taxes & Fees

Taxes
$5,167.12 /yr
Tax Year
2026
Occupancy
Vacant

Room Types

Room Dimensions Area Description
Bedroom 2 10.93 x 8.6 94 sqft Hardwood Floor, Closet, Window
Bedroom 3 10.93 x 9.09 99.35 sqft Hardwood Floor, Closet, Window
Bedroom 4 10.4 x 8.69 90.38 sqft Mirrored Closet
Bedroom 5 10.4 x 9.81 102.02 sqft Mirrored Closet
Dining Room 10.99 x 6.56 72.09 sqft Open Concept, Hardwood Floor
Kitchen 10.93 x 8.66 94.65 sqft Modern Kitchen
Kitchen 14.76 x 7.94 117.19 sqft Eat-in Kitchen
Living Room 13.45 x 10.96 147.41 sqft Open Concept, Hardwood Floor
Living Room 15.81 x 8.66 136.91 sqft Laminate, Open Concept
Primary Bedroom 12.01 x 10.96 131.63 sqft Hardwood Floor, Closet, Window
Prasath Selvarajah
Prasath Selvarajah
HOUSESIGMA INC.
Listed by ZARA TOONY, NA, Salesperson
31 days on site
Listing Broker
RE/MAX EXCEL REALTY LTD.
Courtesy
RE/MAX EXCEL REALTY LTD.
Listed Date
10/20/2026

Courtesy of PropTx MLS® / RE/MAX EXCEL REALTY LTD.
Similar homes for sale in Oshawa

Explore Oshawa

Copyright 2026 All rights reserved. PropTx MLS® assumes no responsibility for the accuracy of any information shown. The information provided herein must only be used by consumers that have a bona fide interest in the purchase, sale or lease of real estate and may not be used for any commercial purpose or any other purpose.
Powered by AgentLocator