
MLS®# E14097148
| Room | Dimensions | Area | Description |
|---|---|---|---|
| Bedroom 2 | 12.27 x 9.84 | 120.74 sqft | Laminate, Window, Closet |
| Bedroom 3 | 11.45 x 9.84 | 112.67 sqft | Laminate, Window, Closet |
| Bedroom 4 | 11.48 x 9.84 | 112.96 sqft | Laminate, Window, Closet |
| Bedroom 5 | 13.02 x 15.32 | 199.47 sqft | Broadloom, Double Closet, Window |
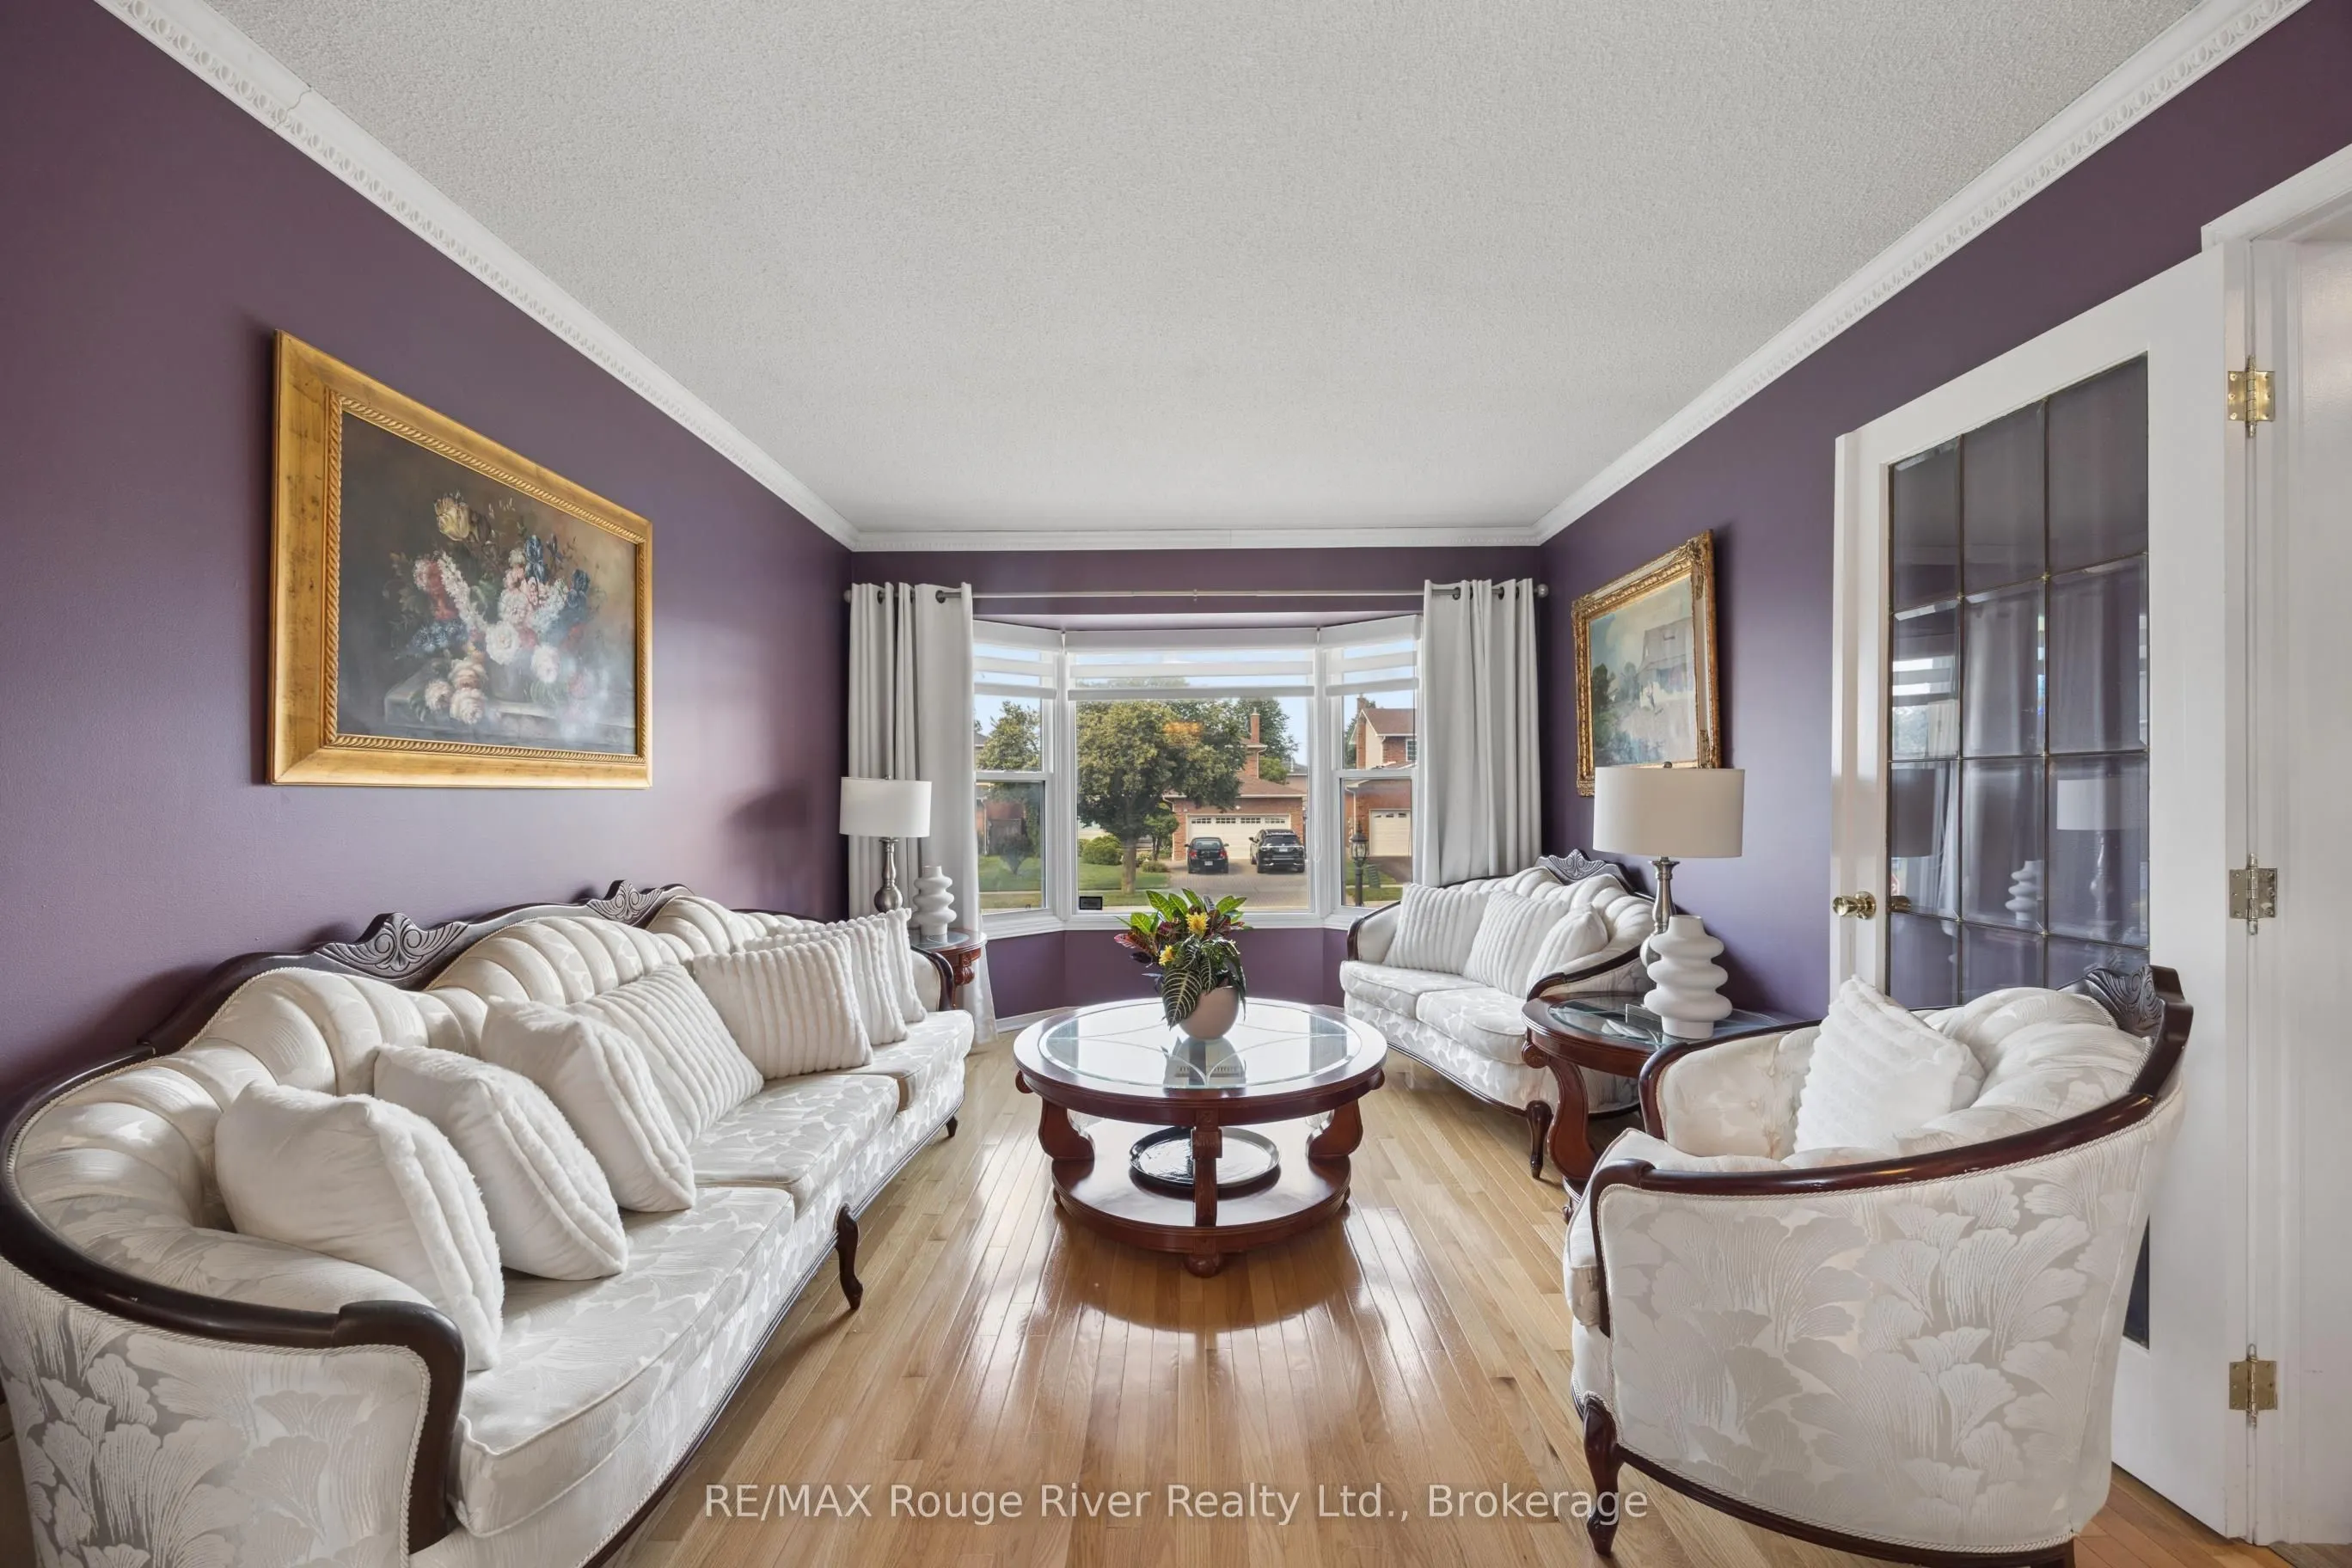
| Dining Room | 10.7 x 10.73 | 114.81 sqft | Hardwood Floor, Combined w/Living |
| Family Room | 16.14 x 11.15 | 179.96 sqft | Hardwood Floor, Fireplace |
| Kitchen | 14.4 x 9.68 | 139.39 sqft | Vinyl Floor, Stainless Steel Appl, Quartz Counter |
| Living Room | 12.83 x 10.73 | 137.67 sqft | Hardwood Floor, Combined w/Dining, French Doors |
| Primary Bedroom | 16.7 x 10.79 | 180.19 sqft | 2 Way Fireplace, 4 Pc Ensuite, Walk-In Closet(s) |
| Recreation | 6.99 x 11.98 | 83.74 sqft | Vinyl Floor, Double Closet, Separate Room |

Courtesy of PropTx MLS® / RE/MAX Rouge River Realty Ltd.
 For Sale
 For Sale
 For Sale
 For Sale
 For Sale
 For Sale
