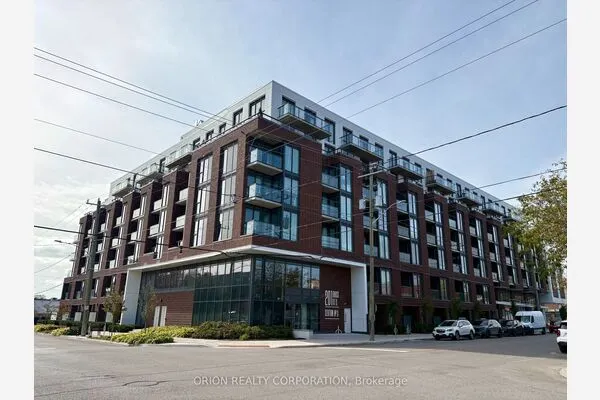
670 Gordon Street #214, Whitby
1 / 38
For Sale
$825,000
2+1 bd · 2 ba · 1,200–1,399 sq ft

670 Gordon Street #214, Whitby L1N 0K9

MLS®# E14096408

Est. mortgage
$3,130/mo
Property taxes $6,013.84/yr

About This Home

Property Type
Condo, Condo Apartment, Apartment
Parking
1 garage, 1 parking
MLS #
E14096408
Size
1200-1399 sqft
Basement
None
Listed on
2026-10-20
Tax
$6,013.84 /yr
Days on Market
31
Maintenance Fee
$759.94
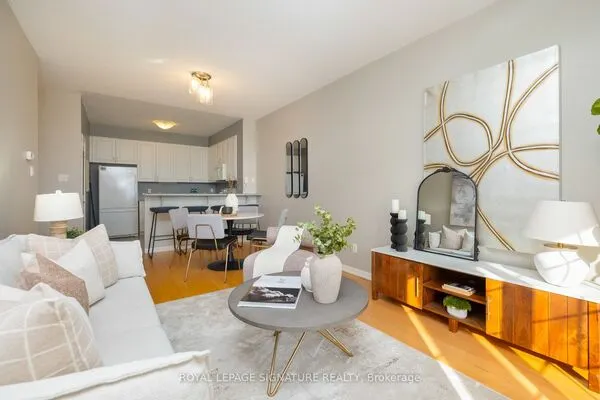
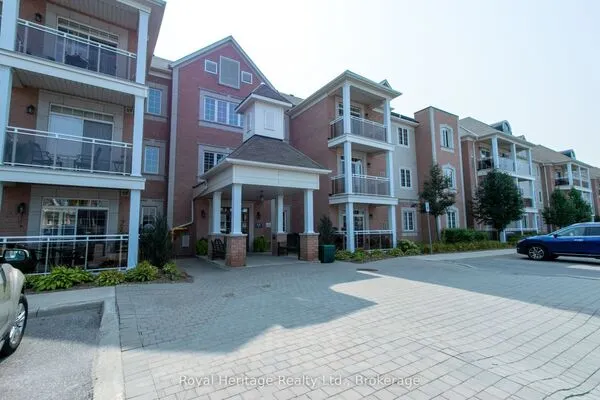
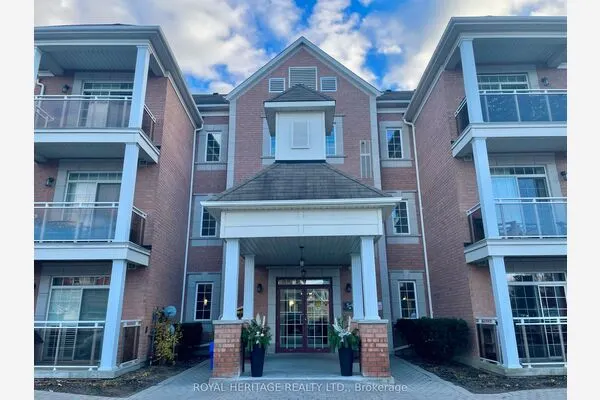
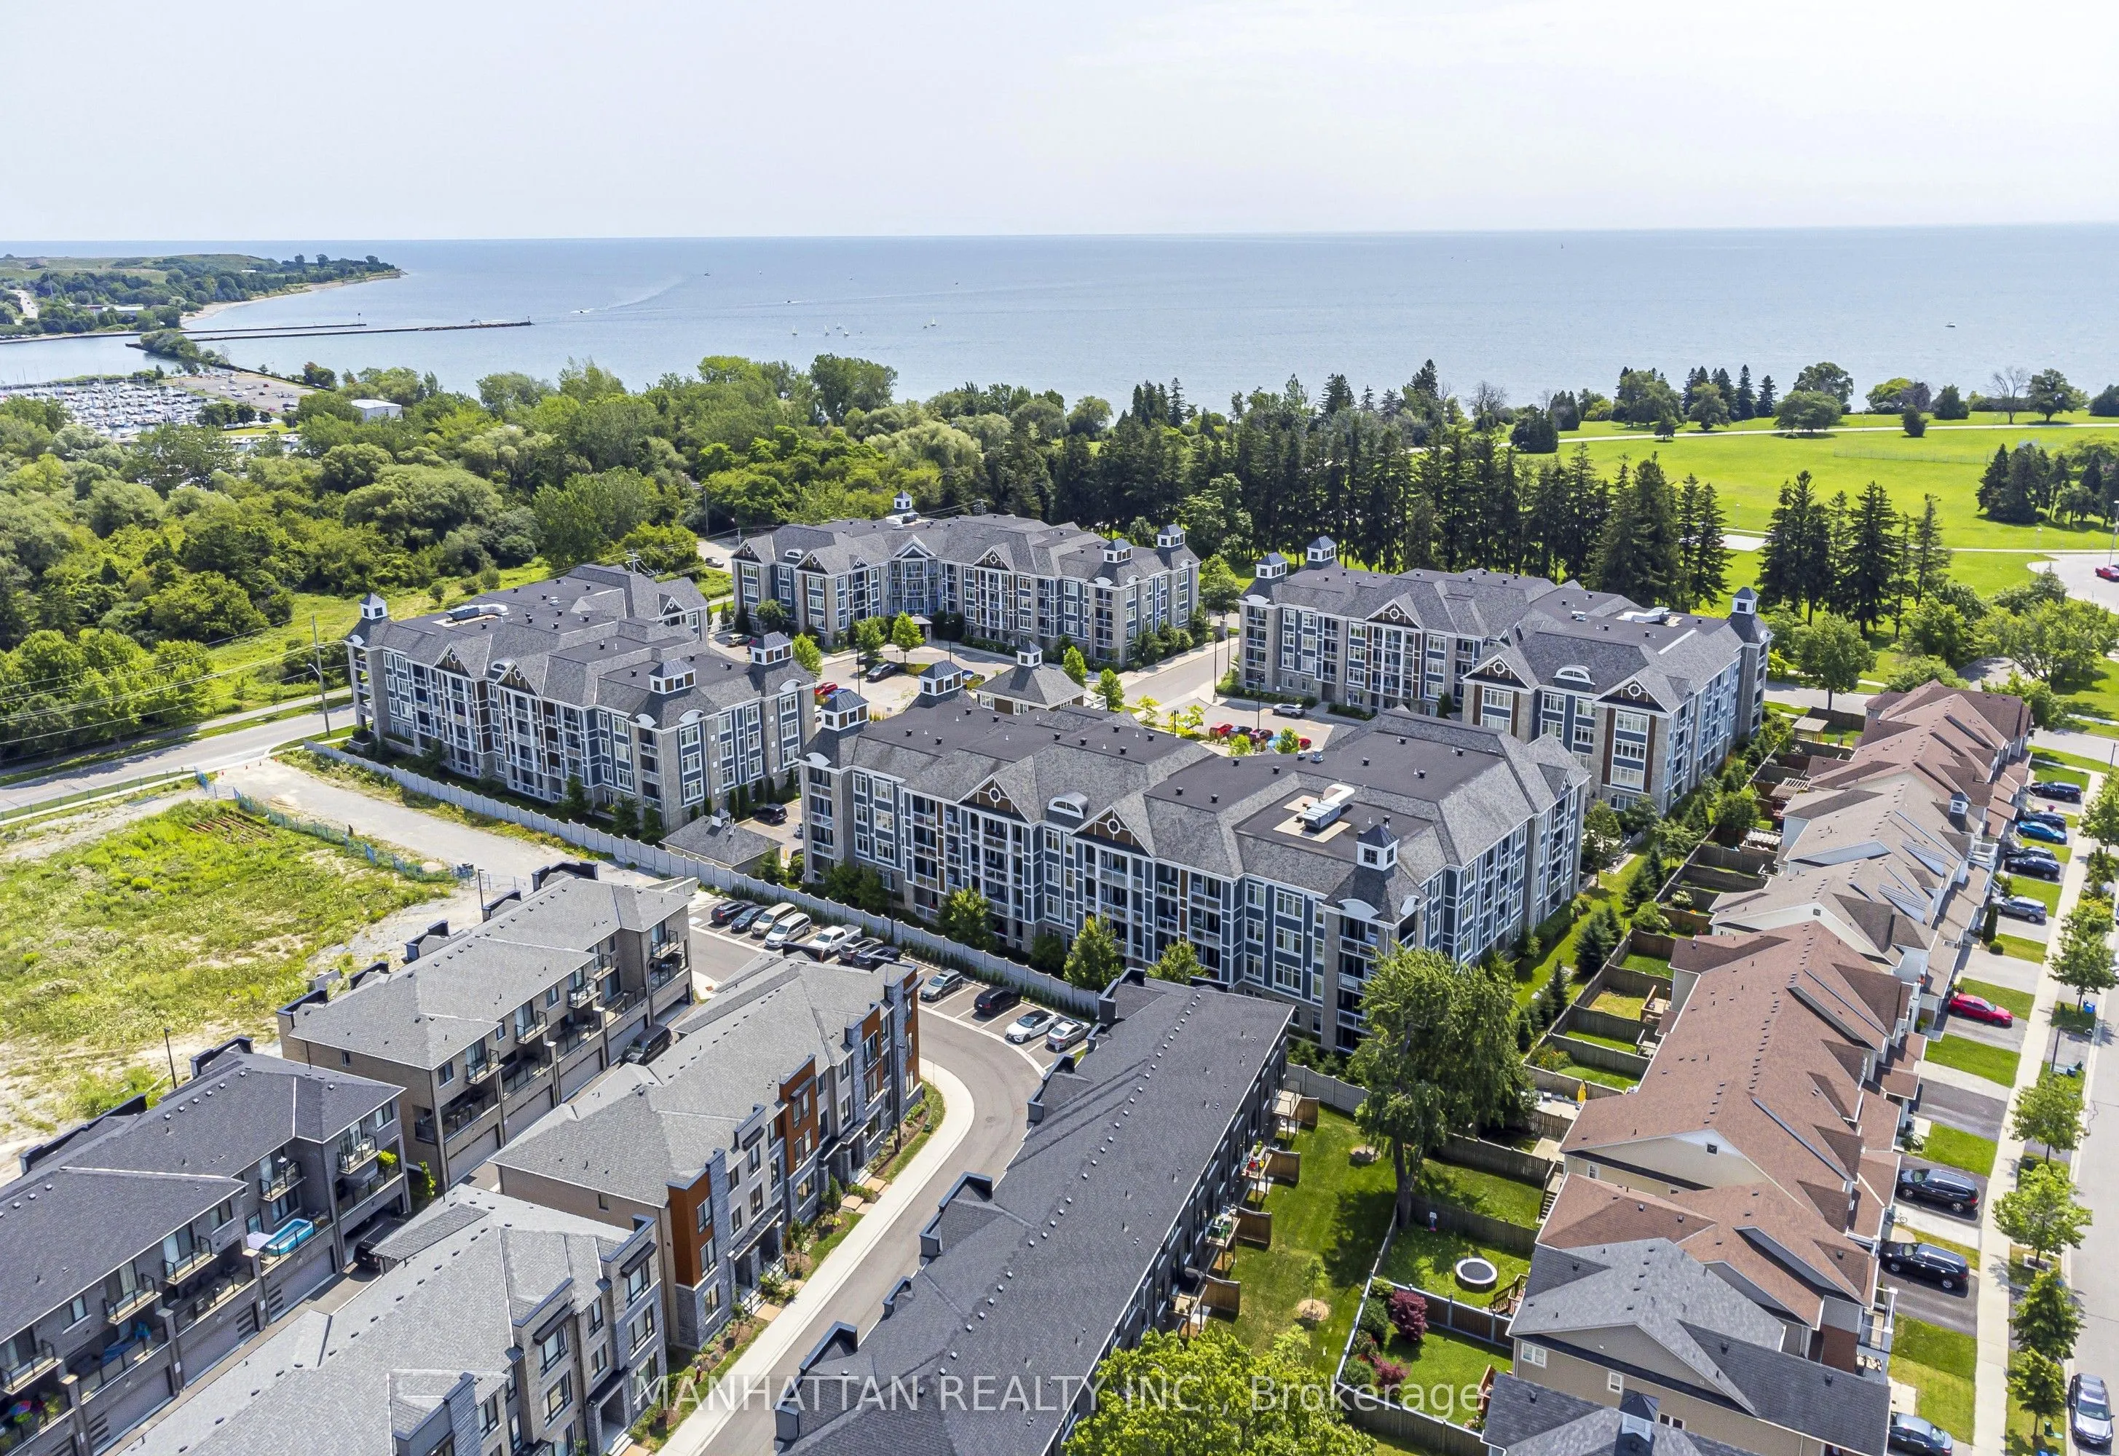
Welcome to Harbourside Condominiums at the Whitby Waterfront! This spacious 1,322 sq. ft. corner suite offers 2 bedrooms and 2 bathrooms plus a den, combining a functional layout with thoughtful upgrades and exceptional storage. The upgraded kitchen features quartz countertops, stainless steel appliances, a built-in microwave, dishwasher, under-cabinet lighting and a convenient breakfast bar, ideal for casual dining and entertaining. The combined living and dining area has a southeast view and offers a welcoming space to relax or host guests, complemented by elegant crown moulding and a built-in electric fireplace with surrounding storage. Step out onto the private balcony and enjoy your own outdoor retreat.The spacious primary bedroom features a walk-in closet with permanent wood organizers and a private ensuite bathroom. The second bedroom offers convenient access to the second bathroom through a semi-ensuite arrangement, with access from both the bedroom and the hallway. Permanent wood organizers in closet(s) provide practical, built-in storage throughout. One underground parking space and an owned large locker are included. Enjoy the lifestyle of this sought-after Port Whitby community, with Lake Ontario, the marina, scenic waterfront trails and parks nearby. Residents can also enjoy access to the community clubhouse with outdoor BBQ areas. Conveniently located near Whitby GO Station, Highway 401, shopping, dining and everyday amenities, this home offers a wonderful balance of waterfront living and convenience.

Property Details

Full Property Details

Interior

Bedrooms
2
Bedrooms Plus
1
Total Bedrooms
3
Washrooms
2
Square Footage
1200-1399 sqft
Basement
None
Heating Source
Gas
Heating Fuel
Forced Air
Air Conditioning
Central Air
Family Room
No
Kitchens
1
Total Kitchens
1
Fireplace Features
Yes

Exterior

Parking Spaces
1
Total Parking Spaces
1.00
Garage Spaces
1
Balcony
Open

Building Description

Style
Apartment
Home Type
Condo
Subtype
Condo Apartment
Property Orientation
South East
Exterior Finish
Vinyl Siding,Concrete
Possession Date
No Data
Locker
Owned

Community

Community
Port Whitby

Taxes & Fees

Taxes
$6,013.84 /yr
Tax Year
2026
Occupancy
Owner
Maintenance Fee
$759.94
Common Elements
Included
Parking
Included
Water
Included
Building Insurance
Included

Other

Virtual Tour Link
Pets
Yes-with Restrictions

Room Types

Room Dimensions Area Description
Bedroom 2 13.75 x 10.07 138.46 sqft Large Window, Semi Ensuite, Large Closet
Den 8.76 x 9.15 80.15 sqft Carpet Free
Dining Room 8.5 x 12.24 104.04 sqft Large Window, Combined w/Living, Open Concept
Kitchen 16.5 x 12.34 203.61 sqft Stainless Steel Appl, Granite Counters, W/O To Balcony
Living Room 13.25 x 12.24 162.18 sqft Large Window, Combined w/Dining, Open Concept
Primary Bedroom 18.67 x 12.93 241.4 sqft Large Window, 3 Pc Ensuite, Walk-In Closet(s)
Prasath Selvarajah
Prasath Selvarajah
HOUSESIGMA INC.
31 days on site
Listing Broker
MANHATTAN REALTY INC.
Courtesy
MANHATTAN REALTY INC.
Listed Date
10/20/2026

Courtesy of PropTx MLS® / MANHATTAN REALTY INC.
Similar homes for sale in Whitby

Explore Whitby

Copyright 2026 All rights reserved. PropTx MLS® assumes no responsibility for the accuracy of any information shown. The information provided herein must only be used by consumers that have a bona fide interest in the purchase, sale or lease of real estate and may not be used for any commercial purpose or any other purpose.
Powered by AgentLocator