24 Oakins Lane #24, Ajax
1 / 43
For Sale
$679,000
3 bd · 3 ba · 1,200–1,399 sq ft

24 Oakins Lane #24, Ajax L1T 0H2

MLS®# E14095676

Est. mortgage
$2,576/mo
Property taxes $4,568/yr

About This Home

Property Type
Condo, Condo Townhouse, 3-Storey
Parking
Private 1 garage, 2 parking
MLS #
E14095676
Size
1200-1399 sqft
Basement
Finished
Listed on
2026-10-19
Tax
$4,568 /yr
Days on Market
32
Maintenance Fee
$380
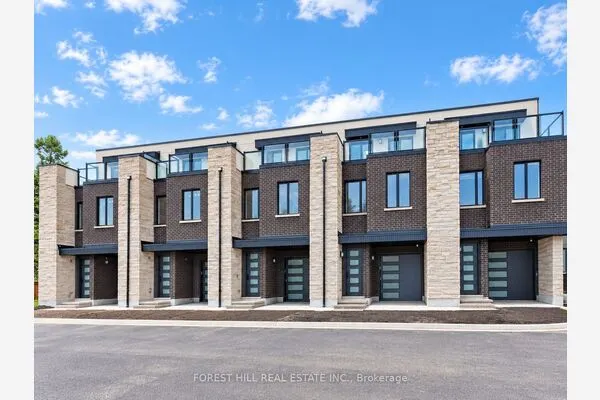
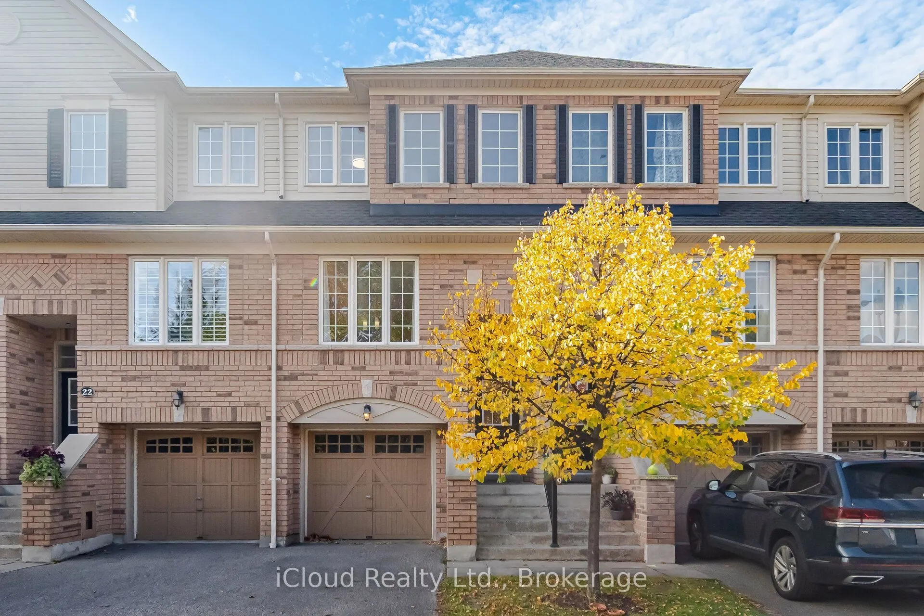
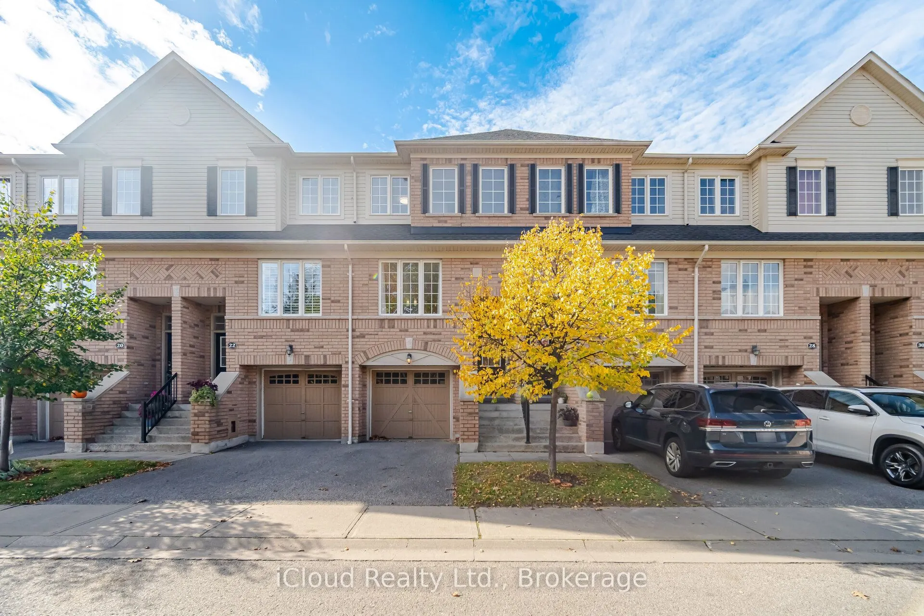
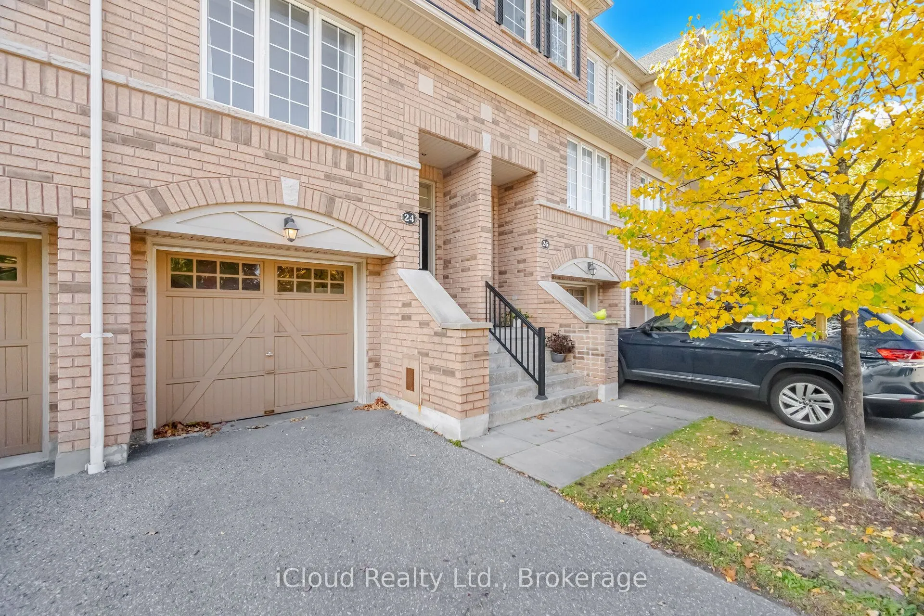
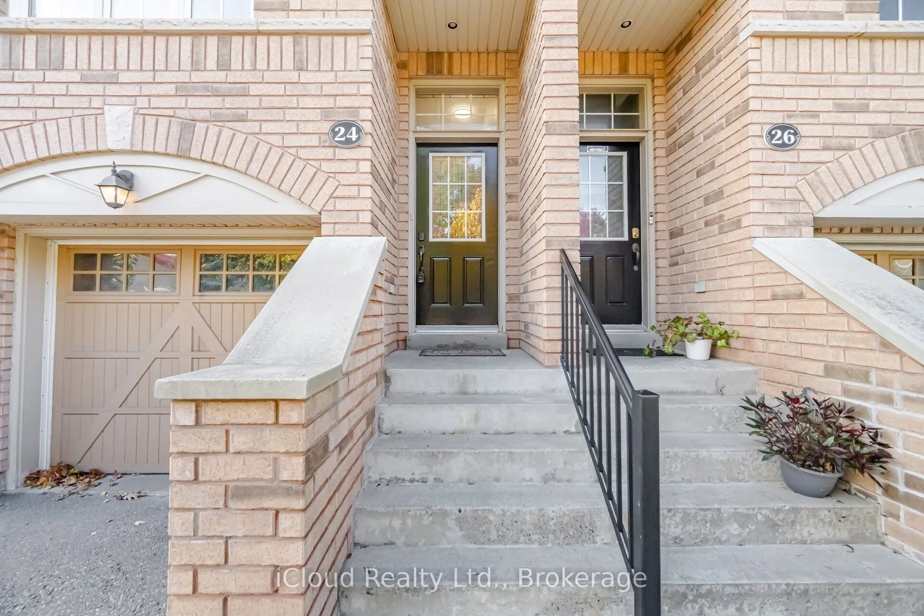
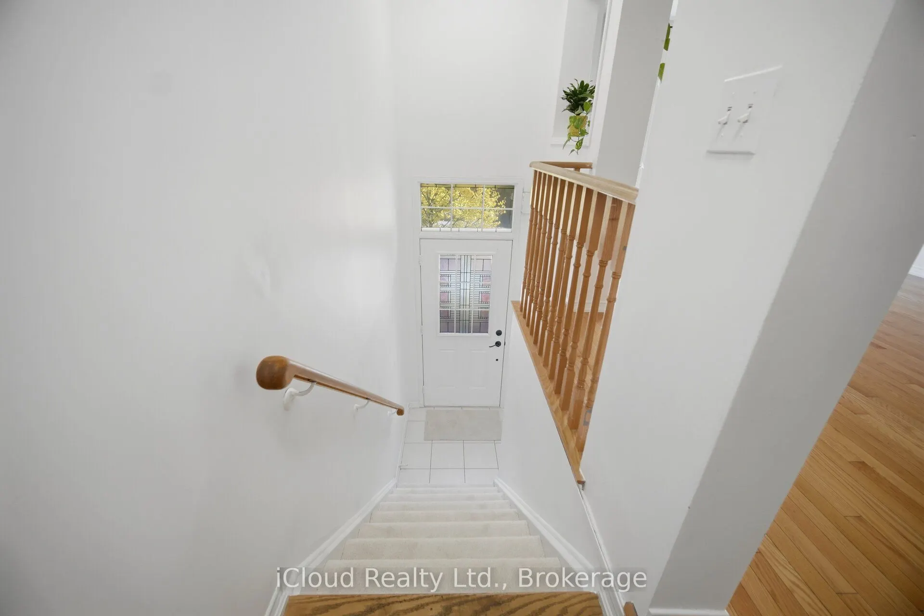
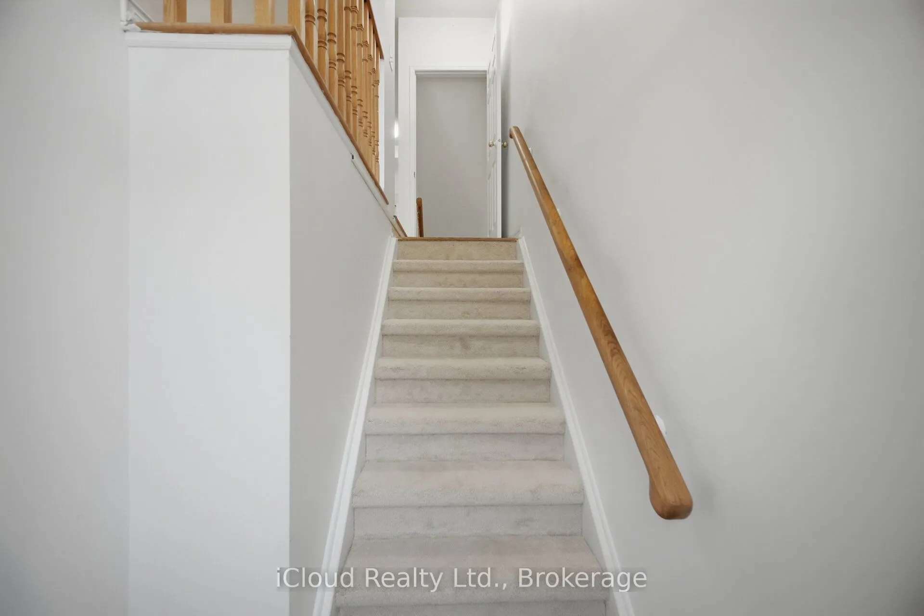
Welcome to 24 OAKINS LANE townhouse in Ajax, this lovely 3-bedroom, 3-bathroom boasts a prime location with quick access to major highways 401-407, the Go Station, schools, restaurants, grocery stores home Depot, Canadian tire, Public transit, and a near by park. Total 1650 Sq Ft finished area,This Functional Floor Plan Makes Working From Home A Pleasure With A Separate Rec Area On The Lower Level That Walk-Out To Yard & W/ Garage Access. Open Concept Living/Dinning With Lots Of Natural Light. Kitchen W/ Breakfast Area & Juliet Balcony. Primary Bedroom W/ 3 Pc Ensuite Along W/ 2 Spacious Bedrooms On 3rd Level.This property presents a fantastic opportunity for first-time buyers. Brand new Carpet installed and new paint,Vacant propert, ready to move!!

Property Details

Full Property Details

Interior

Bedrooms
3
Total Bedrooms
3
Washrooms
3
Square Footage
1200-1399 sqft
Basement
Finished
Heating Source
Gas
Heating Fuel
Forced Air
Air Conditioning
Central Air
Family Room
No
Kitchens
1
Total Kitchens
1
Fireplace Features
No

Exterior

Driveway
Private
Parking Spaces
2
Total Parking Spaces
2.00
Parking Description
Private
Garage Spaces
1
Balcony
Juliette

Building Description

Style
3-Storey
Home Type
Condo
Subtype
Condo Townhouse
Property Orientation
East
Exterior Finish
Brick
Possession Date
10/29/2026
Locker
None

Community

Community
Northwest Ajax

Taxes & Fees

Taxes
$4,568 /yr
Tax Year
2025
Occupancy
Vacant
Maintenance Fee
$380
Common Elements
Included
Parking
Included
Water
Included

Other

Virtual Tour Link
Pets
Yes-with Restrictions

Room Types

Room Dimensions Area Description
Bedroom 2 9.84 x 9.35 92 sqft Broadloom
Bedroom 3 13.45 x 8.04 108.14 sqft Broadloom
Dining Room 11.48 x 11.22 128.81 sqft Hardwood Floor
Family Room 15.09 x 11.48 173.23 sqft Broadloom, Access To Garage, W/O To Yard
Kitchen 15.09 x 10.83 163.42 sqft Ceramic Floor, Eat-in Kitchen, Overlooks Backyard
Laundry 10.17 x 13.45 136.79 sqft -
Living Room 11.48 x 11.25 129.15 sqft Hardwood Floor, Combined w/Dining
Primary Bedroom 13.12 x 11.15 146.29 sqft Broadloom, 4 Pc Ensuite
Prasath Selvarajah
Prasath Selvarajah
HOUSESIGMA INC.
Listed by RAMIS AKBAR KAIMKHANI, Salesperson
32 days on site
Listing Broker
iCloud Realty Ltd.
Courtesy
iCloud Realty Ltd.
Listed Date
10/19/2026

Courtesy of PropTx MLS® / iCloud Realty Ltd.

Similar homes for sale in Ajax

Explore Ajax

Copyright 2026 All rights reserved. PropTx MLS® assumes no responsibility for the accuracy of any information shown. The information provided herein must only be used by consumers that have a bona fide interest in the purchase, sale or lease of real estate and may not be used for any commercial purpose or any other purpose.
Powered by AgentLocator