
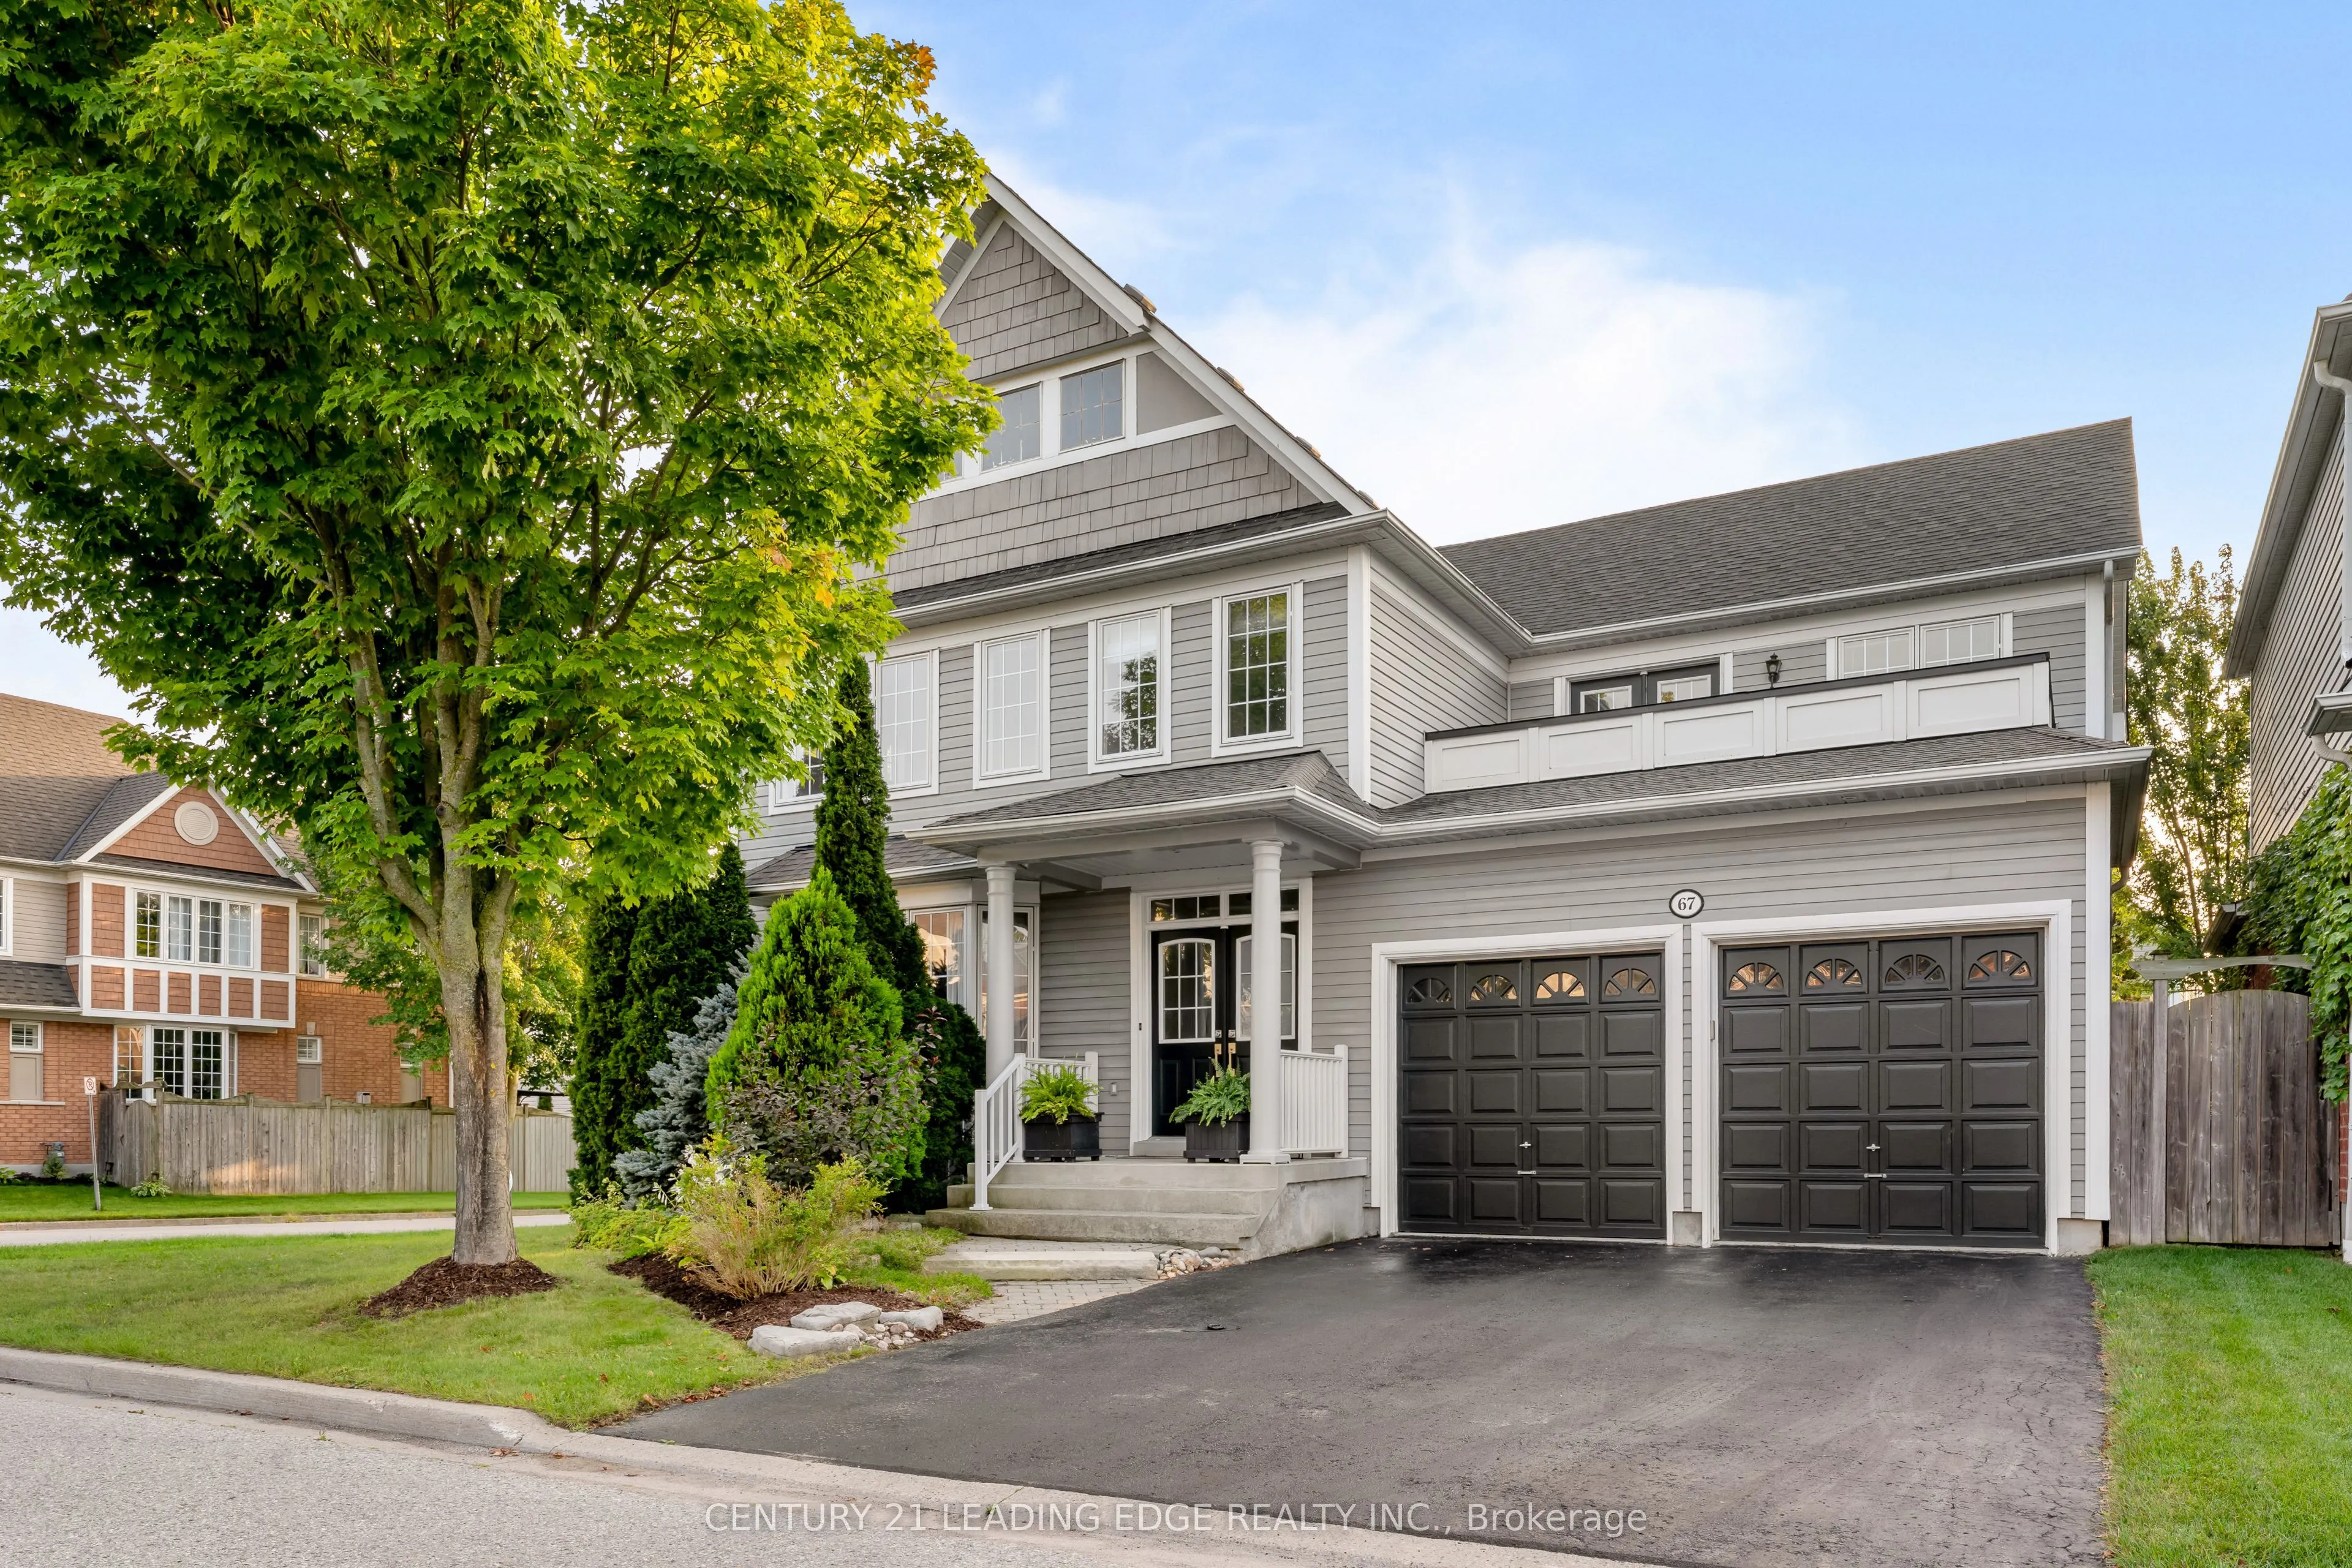


MLS®# E14095412
| Room | Dimensions | Area | Description |
|---|---|---|---|
| Bedroom 2 | 43.01 x 42.98 | 1848.57 sqft | Broadloom, Double Closet, Window |
| Bedroom 3 | 57.09 x 38.39 | 2191.69 sqft | Broadloom, Double Closet, Window |
| Bedroom 4 | 52.17 x 43.96 | 2293.39 sqft | Broadloom, Double Closet, Window |
| Dining Room | 17.36 x 12.86 | 223.25 sqft | Hardwood Floor, Window, Overlooks Living |
| Family Room | 20.11 x 14.07 | 282.95 sqft | Hardwood Floor, B/I Shelves, Fireplace |
| Kitchen | 52.82 x 54.79 | 2894.01 sqft | Tile Floor, Quartz Counter, B/I Appliances |
| Laundry | 6.59 x 14.07 | 92.72 sqft | Tile Floor, Laundry Sink |
| Living Room | 15.75 x 12.7 | 200.02 sqft | Hardwood Floor, Bay Window, Overlooks Dining |
| Office | 9.48 x 12.04 | 114.14 sqft | Broadloom, B/I Shelves, Bay Window |
| Primary Bedroom | 19.09 x 15.45 | 294.94 sqft | Broadloom, 5 Pc Ensuite, Balcony |

Courtesy of PropTx MLS® / CENTURY 21 LEADING EDGE REALTY INC.
 For Sale
 For Sale
 For Sale
 For Sale
 For Sale
 For Sale
