
313 Lupin Drive, Whitby
1 / 46
For Sale
$749,900
4+1 bd · 3 ba · 1,500–2,000 sq ft

313 Lupin Drive, Whitby L1N 1Y5

MLS®# E14095392

Est. mortgage
$2,845/mo
Property taxes $6,193.56/yr

About This Home

Property Type
House, Detached, 2-Storey
Parking
Detached 1 garage, 4 parking
MLS #
E14095392
Size
1500-2000 sqft
Basement
Finished
Listed on
2026-10-19
Lot size
50 x 121.21
Tax
$6,193.56 /yr
Days on Market
32
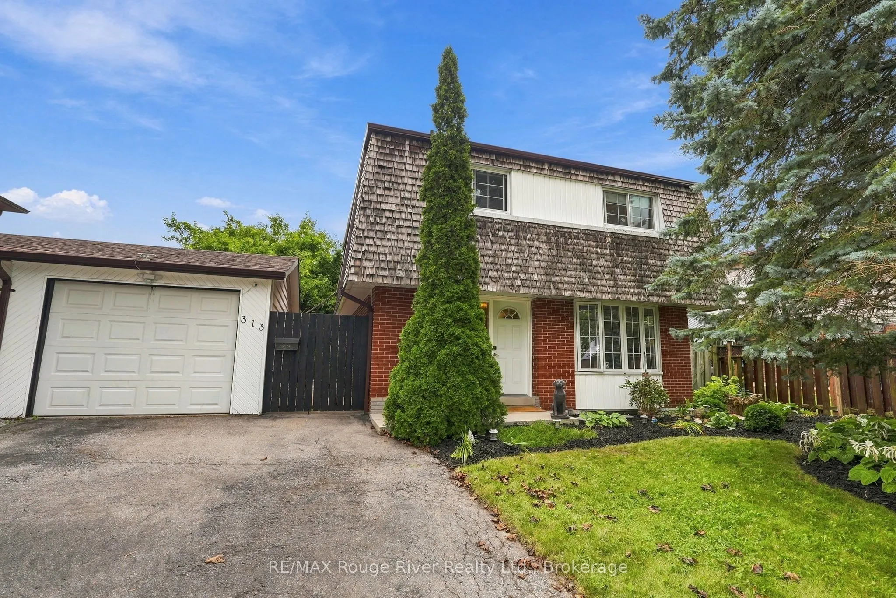
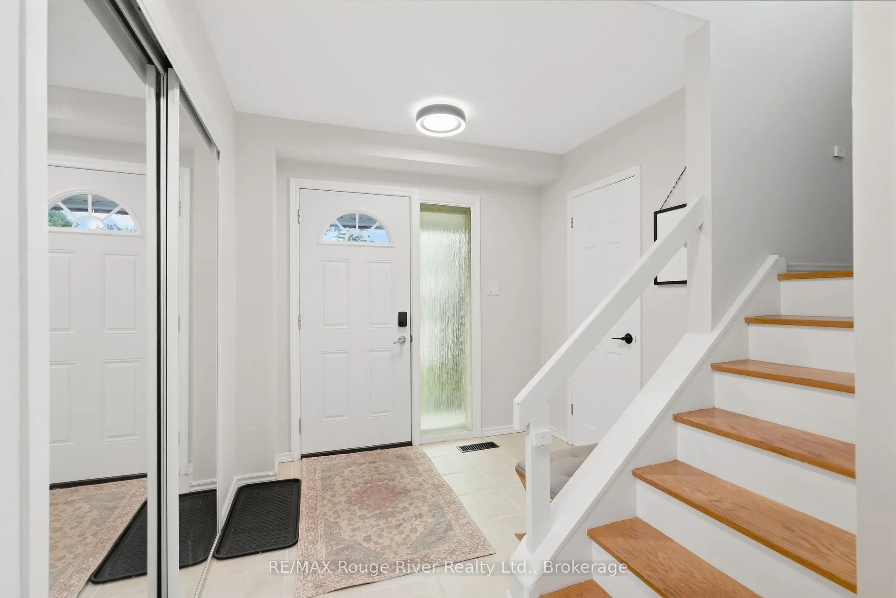
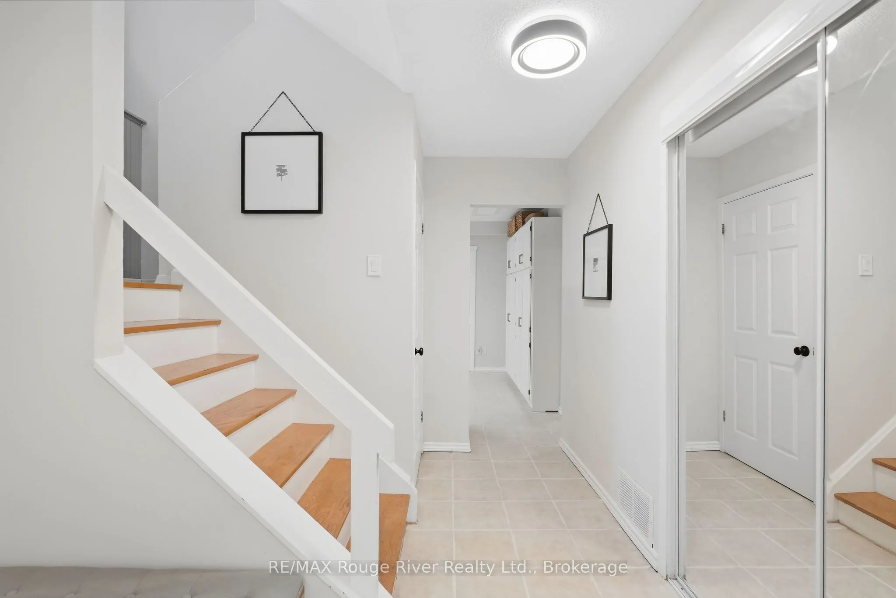
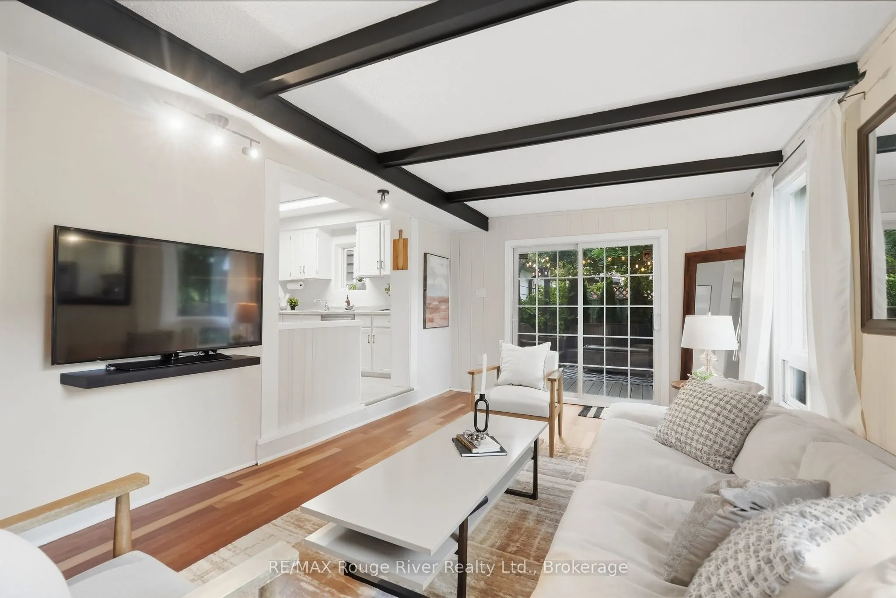
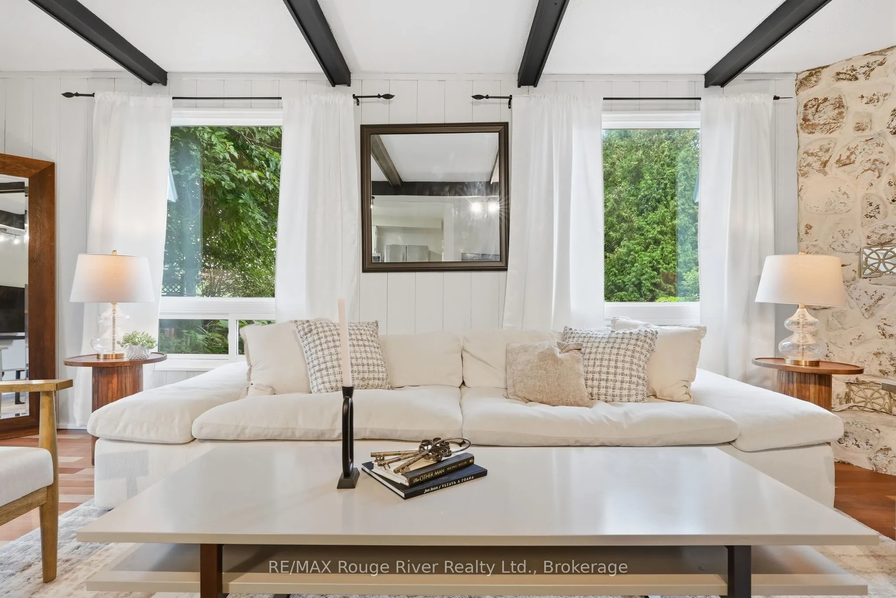
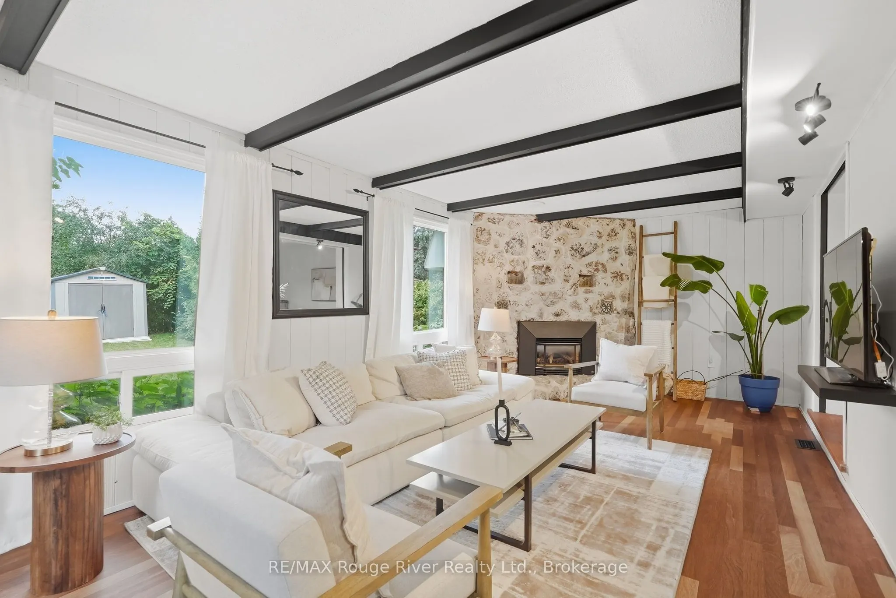
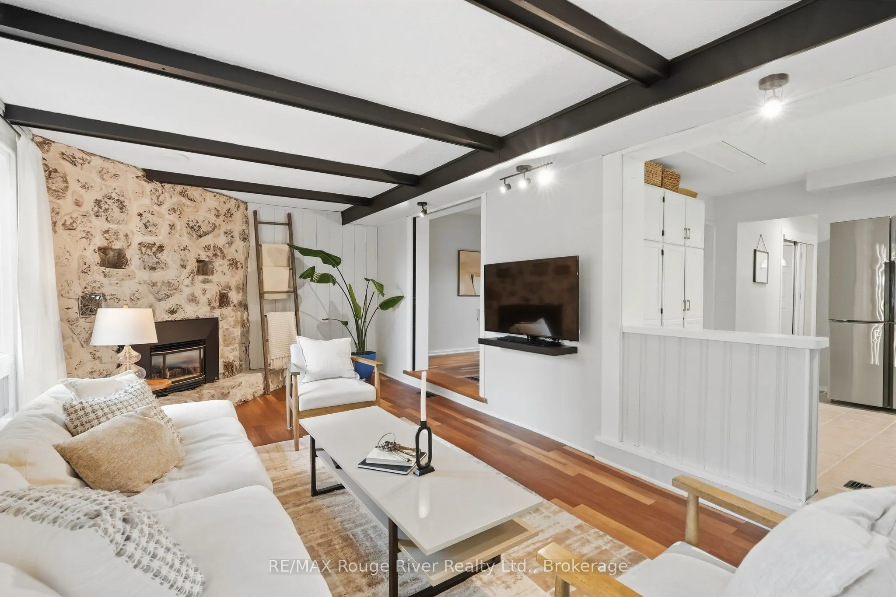
Welcome to this bright and spacious family home offering comfortable living spaces, generous bedrooms and a newly finished basement complete with an additional bedroom and full bathroom, providing excellent flexibility for a growing family or guests. The main floor features a welcoming living and dining room with beautiful hardwood flooring, a large bay window that fills the space with natural light and elegant pocket doors. The spacious family room is equally inviting, with hardwood floors, a gas fireplace, large windows and sliding glass patio doors providing a walkout to the patio. The bright, well-appointed kitchen features ceramic flooring, updated stainless steel appliances, a backsplash and plenty of cabinetry and storage space. Upstairs, the spacious primary bedroom offers hardwood parquet flooring and a window overlooking the front yard, while three additional bedrooms feature parquet flooring, closets and bright windows with views of the backyard, park or street. Ceiling fans add comfort to select bedrooms. The newly finished basement provides even more living space, including a recreation room with pot lights and a window, a fifth bedroom and a brand new full bathroom featuring unique floor tiling. The lower level also features a convenient laundry room, adding functionality and ease to the home. Outside, enjoy a walkout to the deck with pergola overlooking the expansive greenspace, with the home backing directly onto Lupin Park, featuring a soccer field, tennis courts and playground. A detached garage and ample parking complete the outdoor offering. Ideally located close to schools, shopping, restaurants and everyday amenities, this home offers plenty of space, natural light and a convenient setting for the whole family. Conveniently located close to the GO Train and Highway 401, making commuting and travel throughout the GTA easy and accessible.

Property Details

Full Property Details

Interior

Bedrooms
4
Bedrooms Plus
1
Total Bedrooms
5
Washrooms
3
Square Footage
1500-2000 sqft
Basement
Finished
Heating Source
Gas
Heating Fuel
Forced Air
Air Conditioning
Central Air
Family Room
Yes
Kitchens
1
Total Kitchens
1
Fireplace Features
Yes

Exterior

Depth
121.21
Front
50.0
Driveway
Private
Lot Size
50 x 121.21 ft
Pool
None
Parking Spaces
4
Total Parking Spaces
5.00
Parking Description
Detached
Garage Spaces
1
Zoning
Res

Building Description

Style
2-Storey
Home Type
House
Subtype
Detached
Property Orientation
East
Exterior Finish
Brick
Sewers
Sewer
Water Supply
Municipal
Possession Date
No Data

Community

Community
Downtown Whitby

Taxes & Fees

Taxes
$6,193.56 /yr
Tax Year
2026
Occupancy
Owner

Other

Virtual Tour Link

Room Types

Room Dimensions Area Description
Bedroom 2 11.35 x 10.01 113.61 sqft Parquet, Closet, Window
Bedroom 3 11.35 x 8.99 102.04 sqft Parquet, Closet, Window
Bedroom 4 11.35 x 8.43 95.68 sqft Parquet, Closet, Window
Bedroom 5 9.42 x 8.3 78.19 sqft Finished
Dining Room 25 x 10.27 256.75 sqft Hardwood Floor, Pocket Doors, Combined w/Living
Family Room 23.33 x 11.25 262.46 sqft Hardwood Floor, Gas Fireplace, W/O To Deck
Kitchen 12.01 x 10.99 131.99 sqft Ceramic Floor, Stainless Steel Appl, Backsplash
Living Room 25 x 10.27 256.75 sqft Hardwood Floor, Bay Window, Combined w/Dining
Primary Bedroom 12.99 x 12.43 161.47 sqft Parquet, Window, Overlooks Frontyard
Recreation 15.19 x 10.89 165.42 sqft Finished, Pot Lights, Window
Prasath Selvarajah
Prasath Selvarajah
HOUSESIGMA INC.
Listed by Lisa Fayle, Salesperson
32 days on site
Listing Broker
RE/MAX Rouge River Realty Ltd.
Courtesy
RE/MAX Rouge River Realty Ltd.
Listed Date
10/19/2026

Courtesy of PropTx MLS® / RE/MAX Rouge River Realty Ltd.

Similar homes for sale in Whitby

Explore Whitby

Copyright 2026 All rights reserved. PropTx MLS® assumes no responsibility for the accuracy of any information shown. The information provided herein must only be used by consumers that have a bona fide interest in the purchase, sale or lease of real estate and may not be used for any commercial purpose or any other purpose.
Powered by AgentLocator






