
MLS®# E14094666
| Room | Dimensions | Area | Description |
|---|---|---|---|
| Bedroom 2 | 14.21 x 9.48 | 134.71 sqft | Closet Organizers, Ceiling Fan(s), Laminate |
| Bedroom 3 | 10.93 x 9.61 | 105.04 sqft | Closet Organizers, Vaulted Ceiling(s), Laminate |
| Breakfast | 9.58 x 9.28 | 88.9 sqft | W/O To Deck, Open Concept, Laminate |
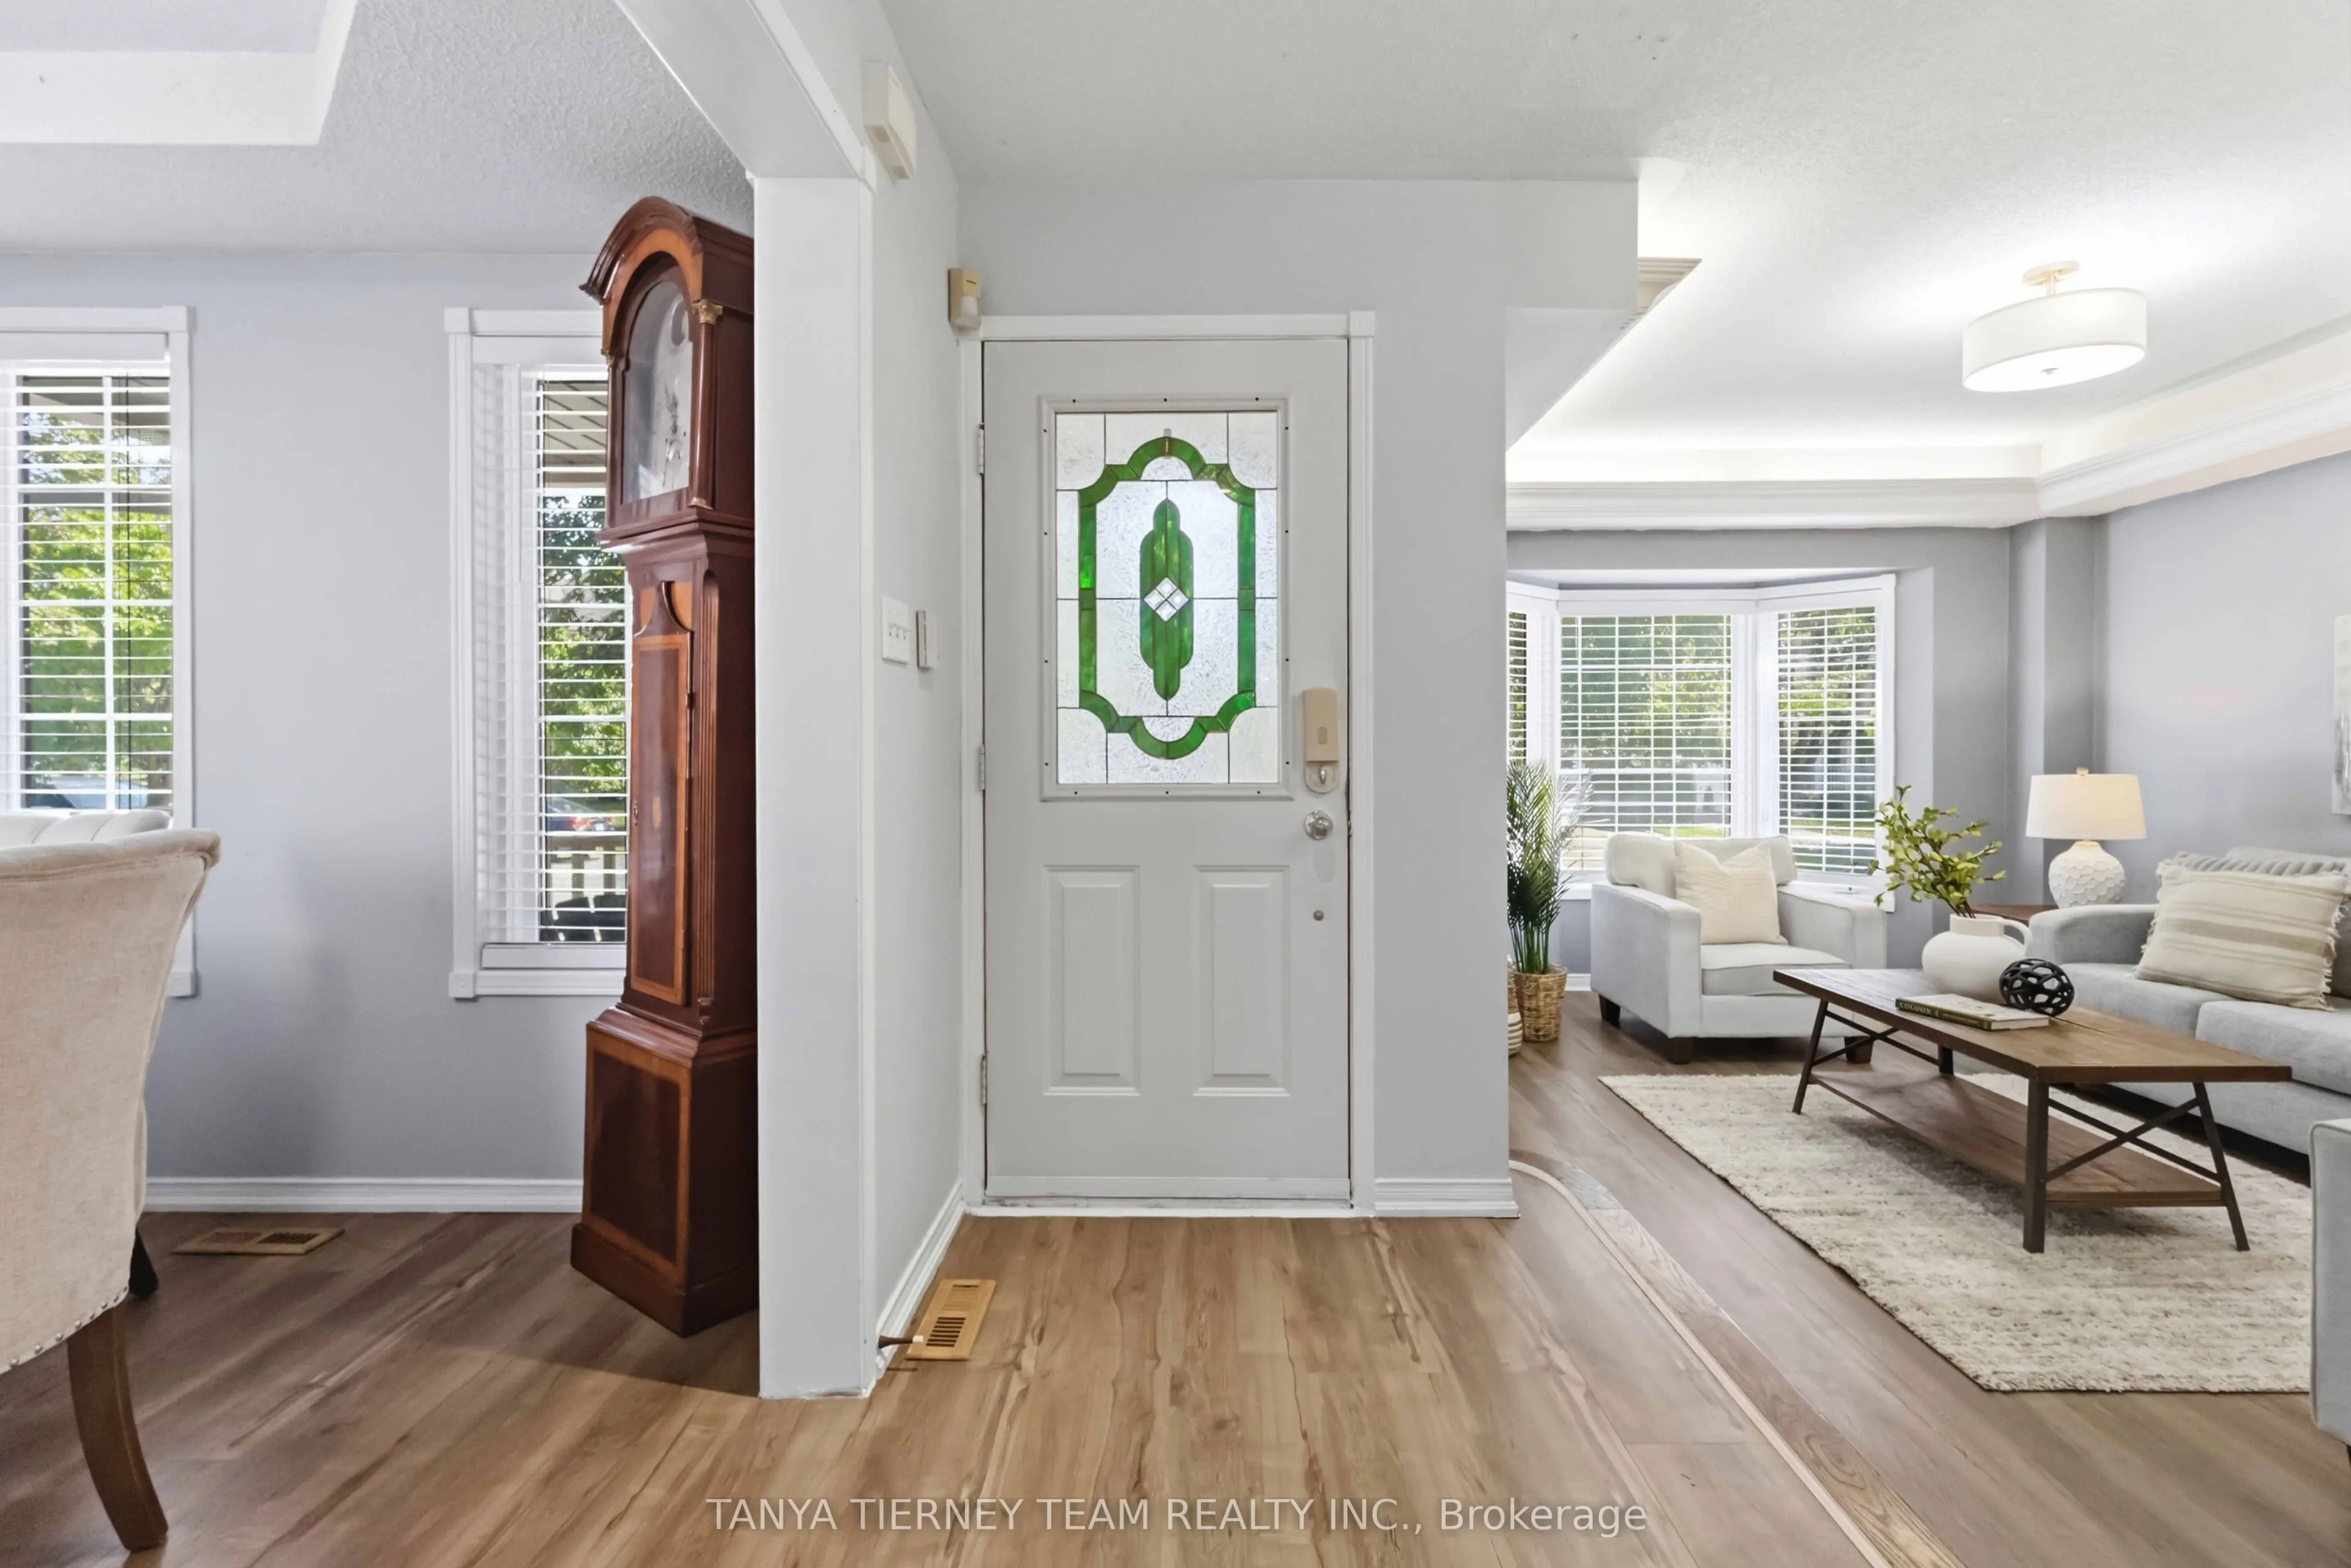
| Dining Room | 11.91 x 9.32 | 111 sqft | Formal Rm, Coffered Ceiling(s), Laminate |
| Exercise Room | 17.03 x 8.79 | 149.69 sqft | Closet Organizers, Pot Lights, Broadloom |
| Family Room | 12.99 x 11.15 | 144.84 sqft | Cathedral Ceiling(s), Gas Fireplace, Laminate |
| Kitchen | 11.88 x 9.28 | 110.25 sqft | Pantry, Breakfast Bar, Laminate |
| Laundry | 6.4 x 5.28 | 33.79 sqft | B/I Shelves, Separate Room, Linoleum |
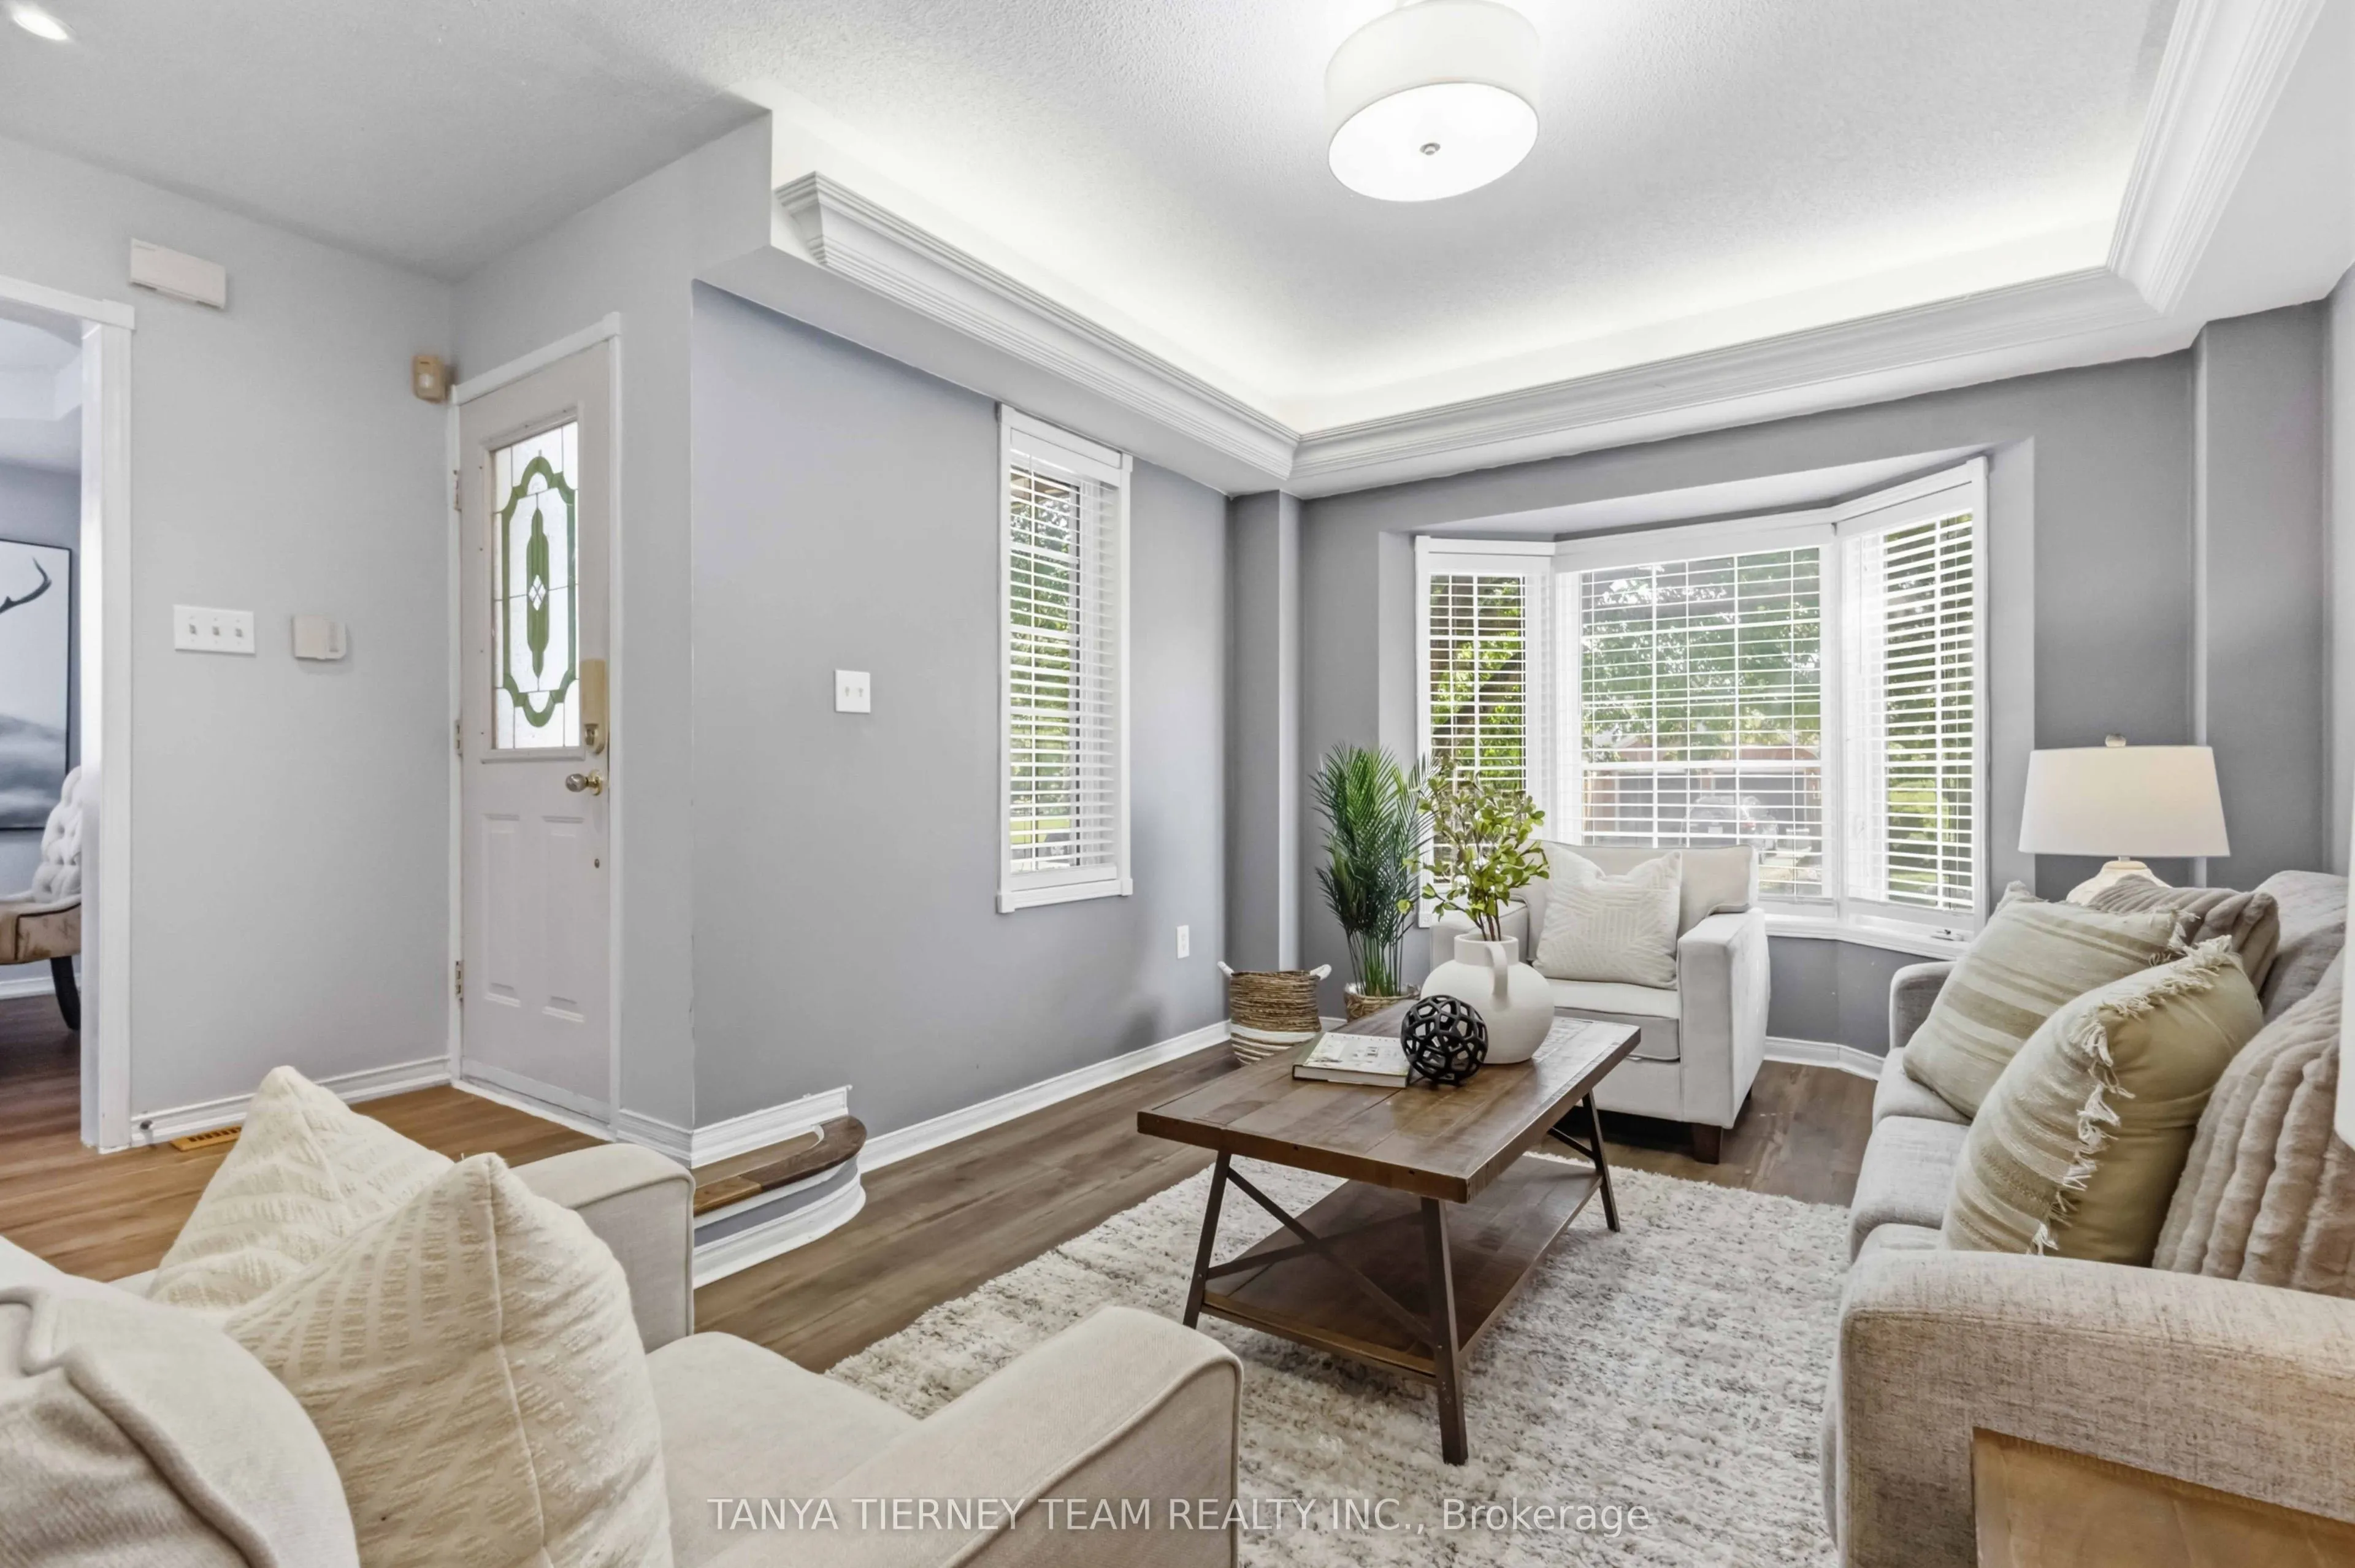
| Living Room | 17.39 x 10.83 | 188.33 sqft | Formal Rm, Coffered Ceiling(s), Bow Window |
| Primary Bedroom | 16.04 x 10.89 | 174.68 sqft | 4 Pc Ensuite, Walk-In Closet(s), Vaulted Ceiling(s) |

Courtesy of PropTx MLS® / TANYA TIERNEY TEAM REALTY INC.
 For Sale
 For Sale
 For Sale
 For Sale
 For Sale
 For Sale
