
MLS®# E14093526
| Room | Dimensions | Area | Description |
|---|---|---|---|
| Bedroom 2 | 9 x 8.5 | 76.5 sqft | Vinyl Floor, Closet, Window |
| Bedroom 3 | 10 x 8 | 80 sqft | Vinyl Floor, Closet, Window |
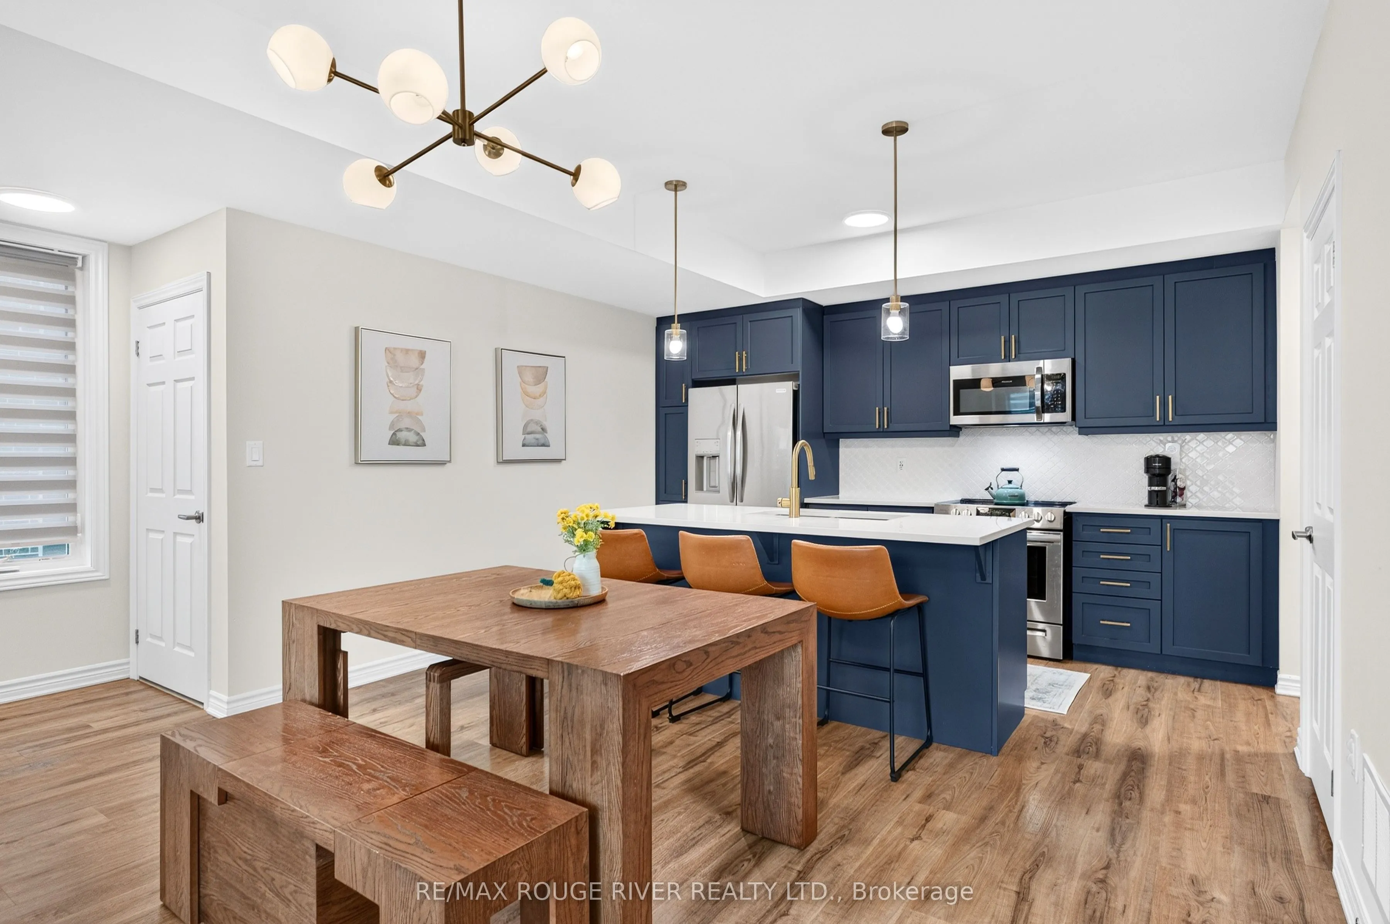
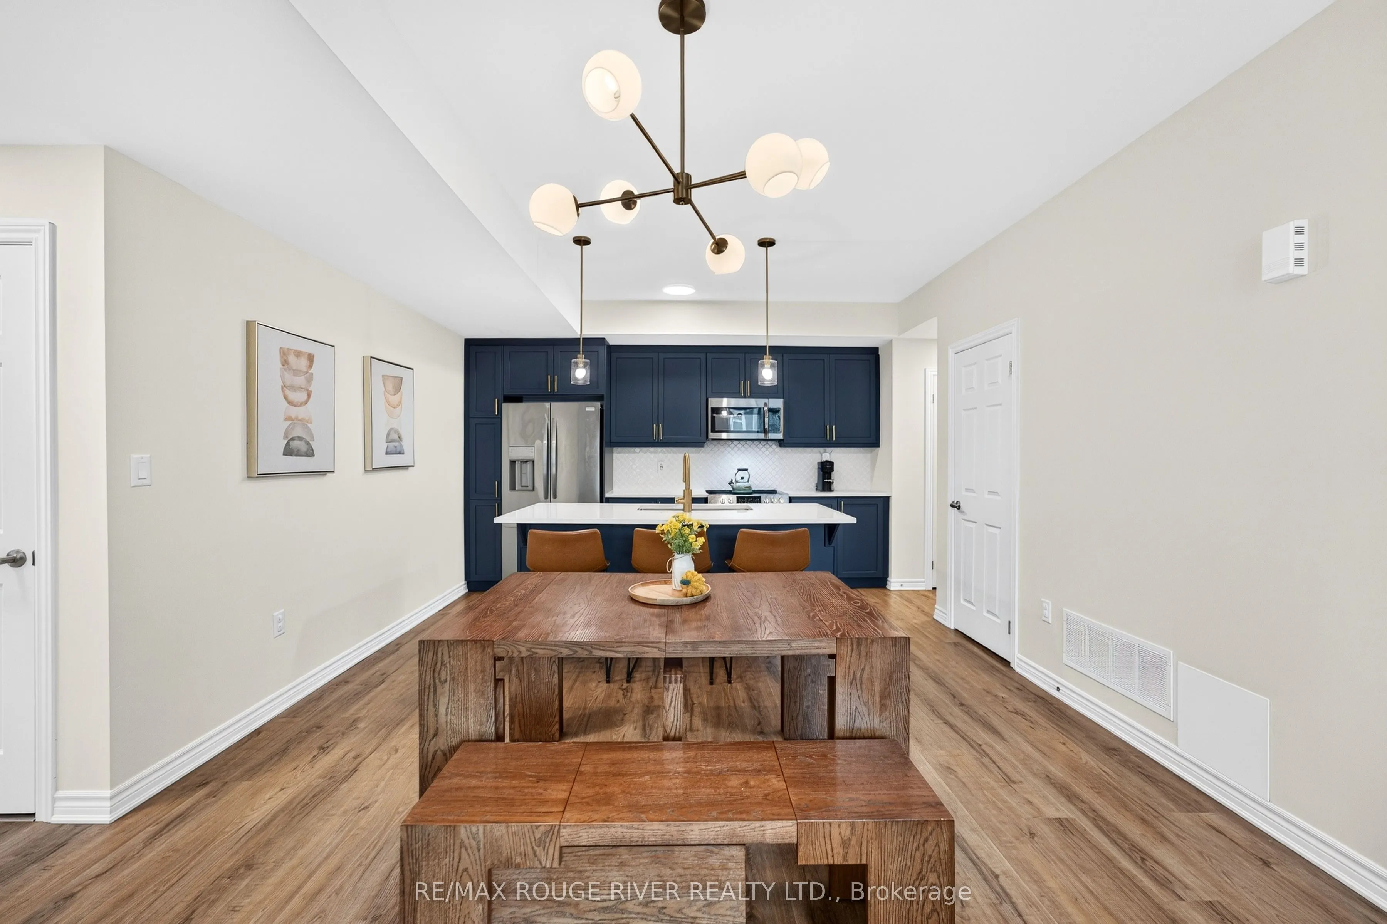
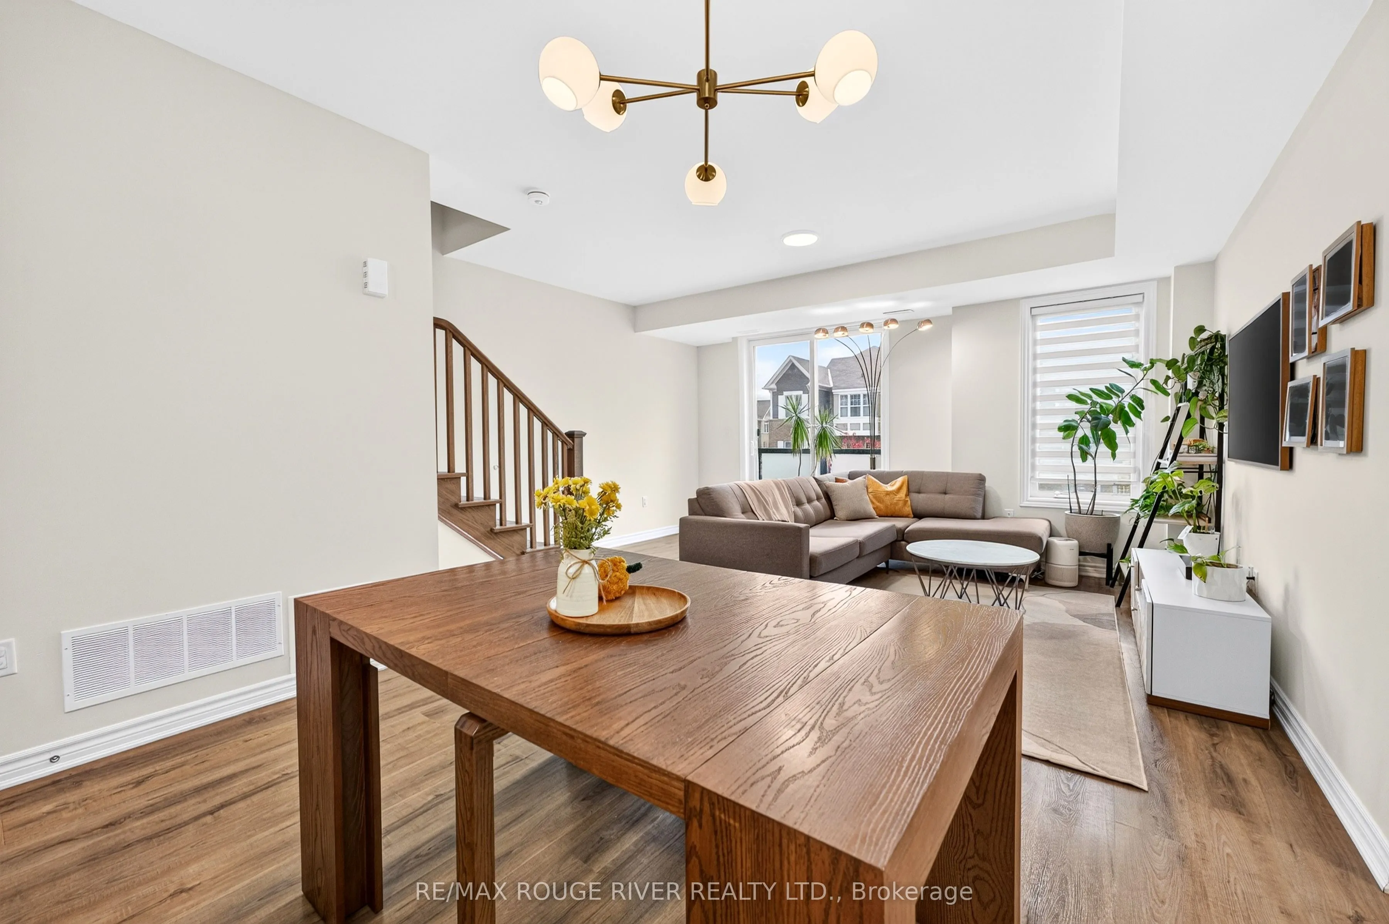
| Dining Room | 13.33 x 7.83 | 104.37 sqft | Vinyl Floor, Overlooks Living, Open Concept |
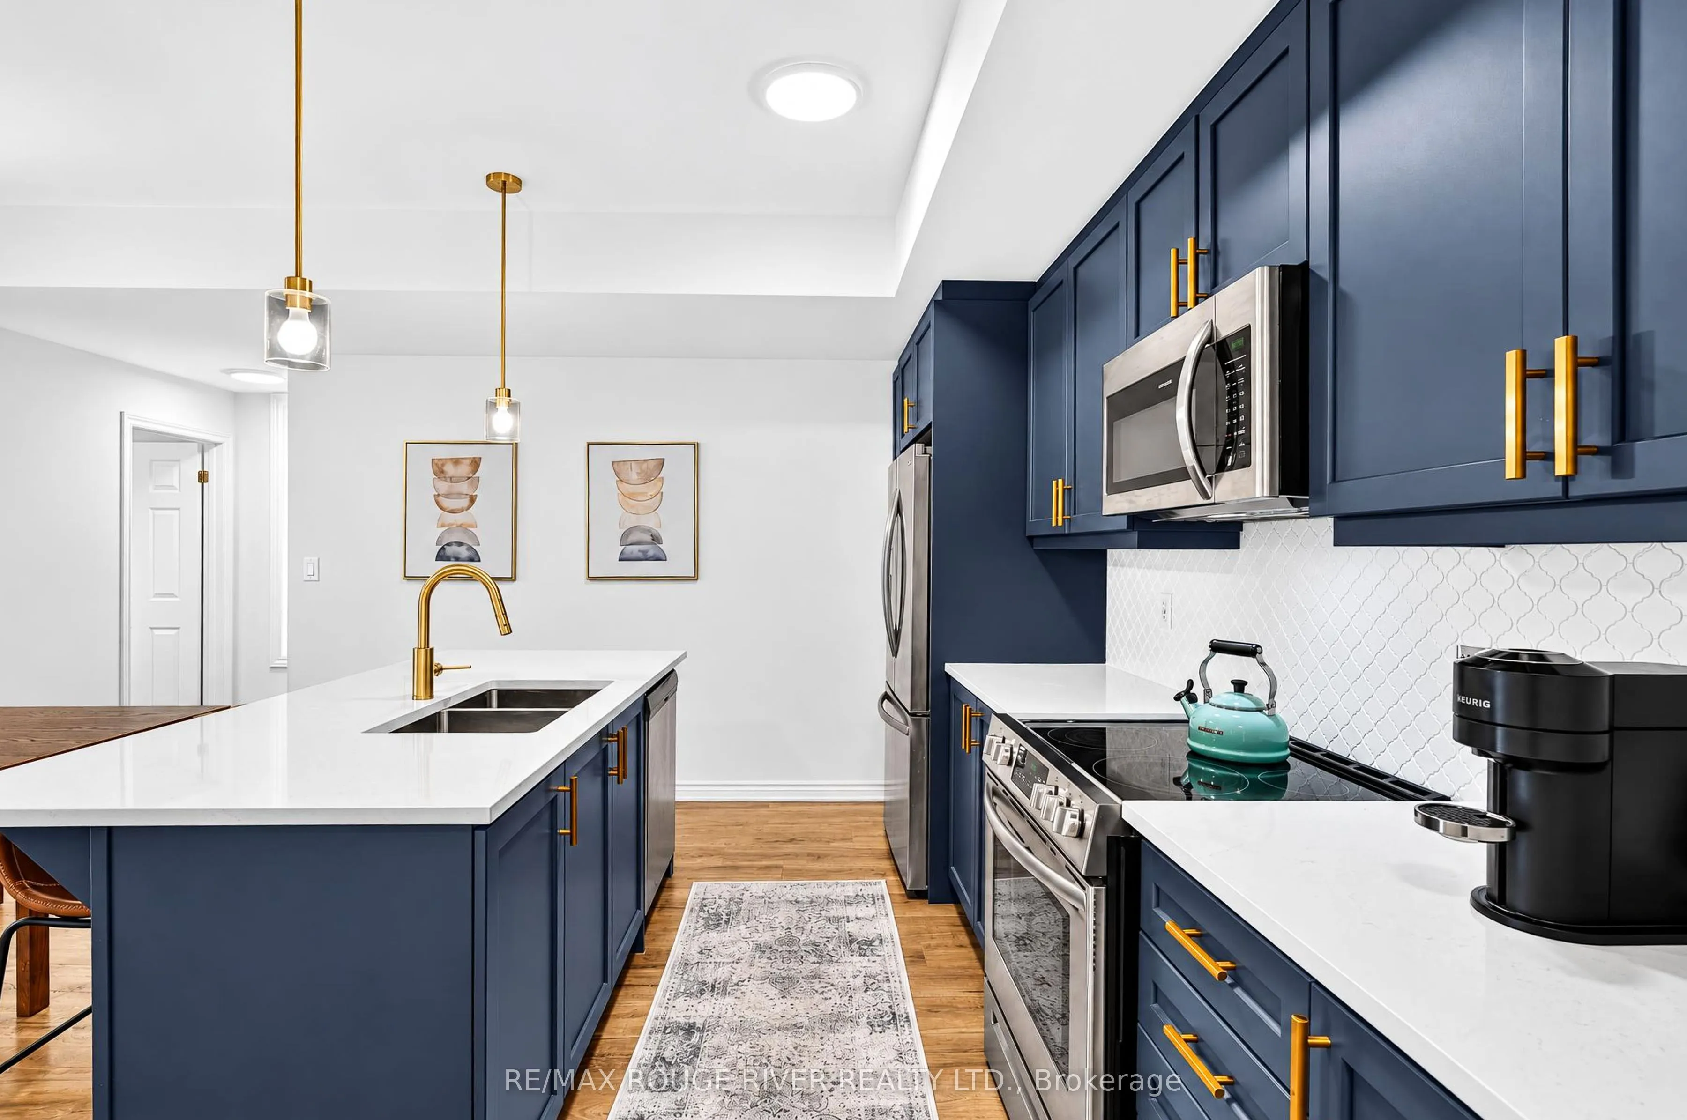
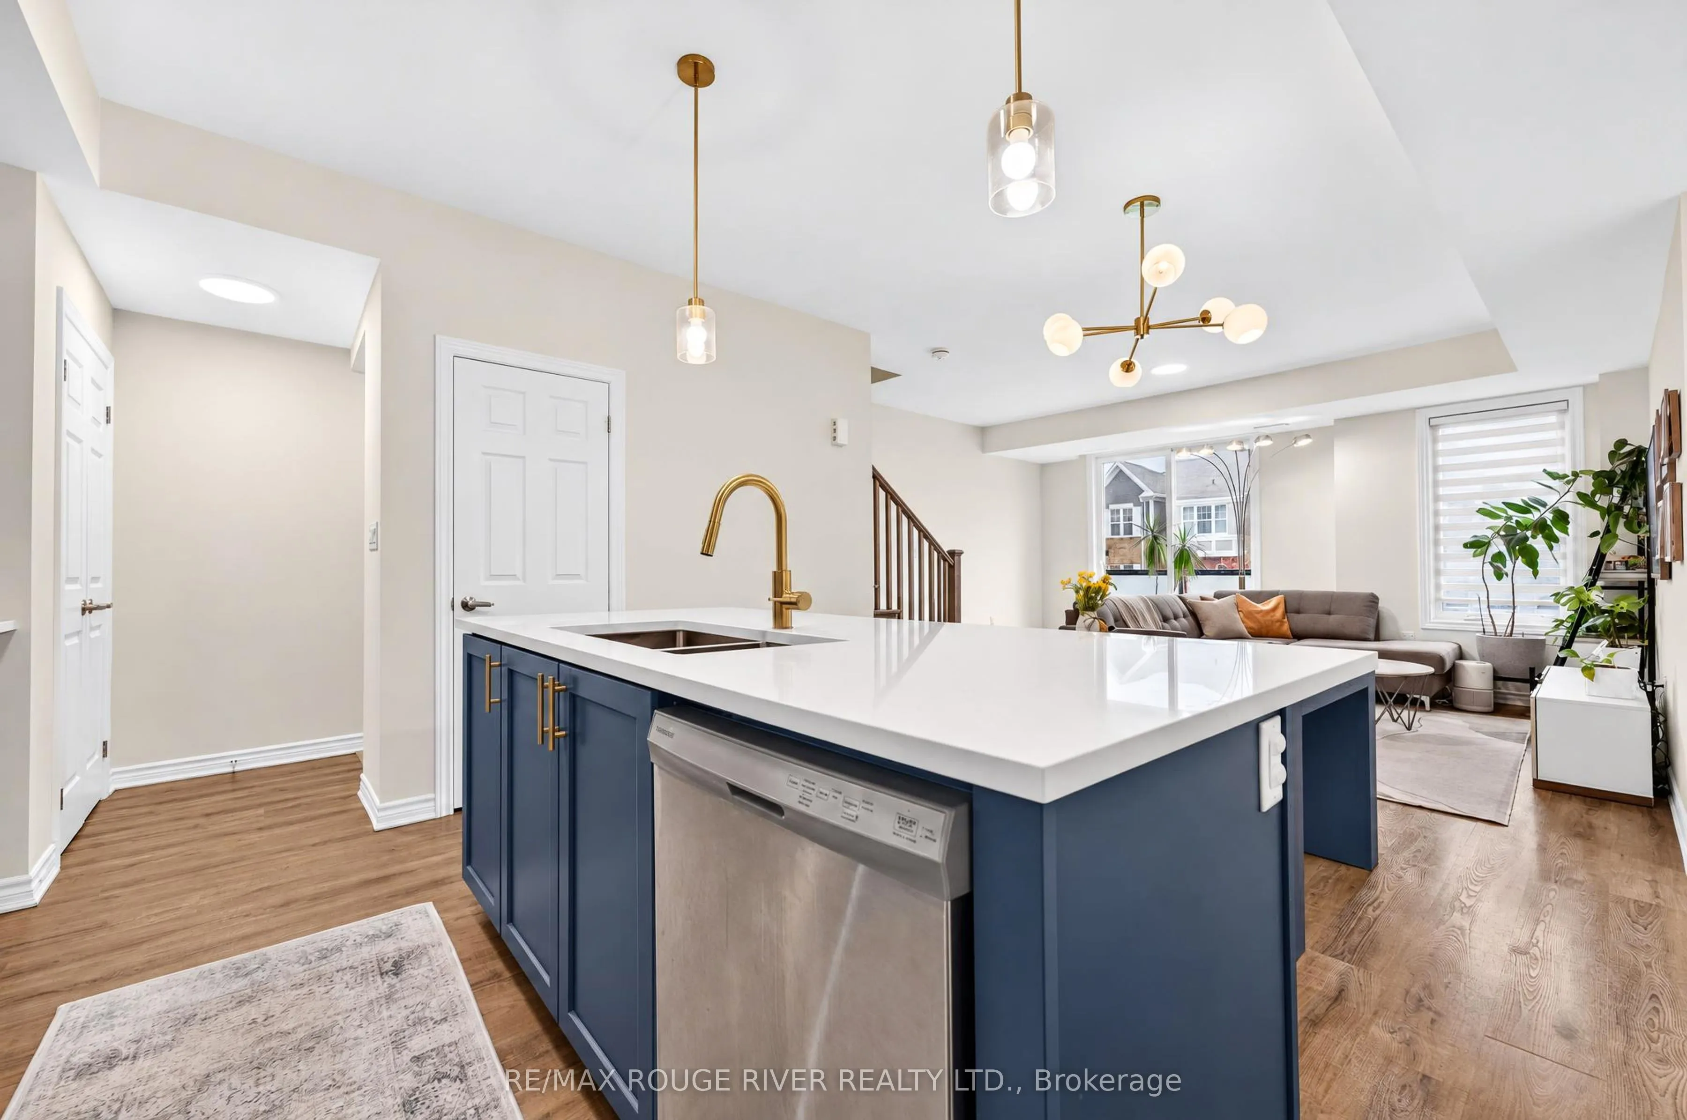
| Kitchen | 13.33 x 8.67 | 115.57 sqft | Stainless Steel Appl, Quartz Counter, Custom Backsplash |
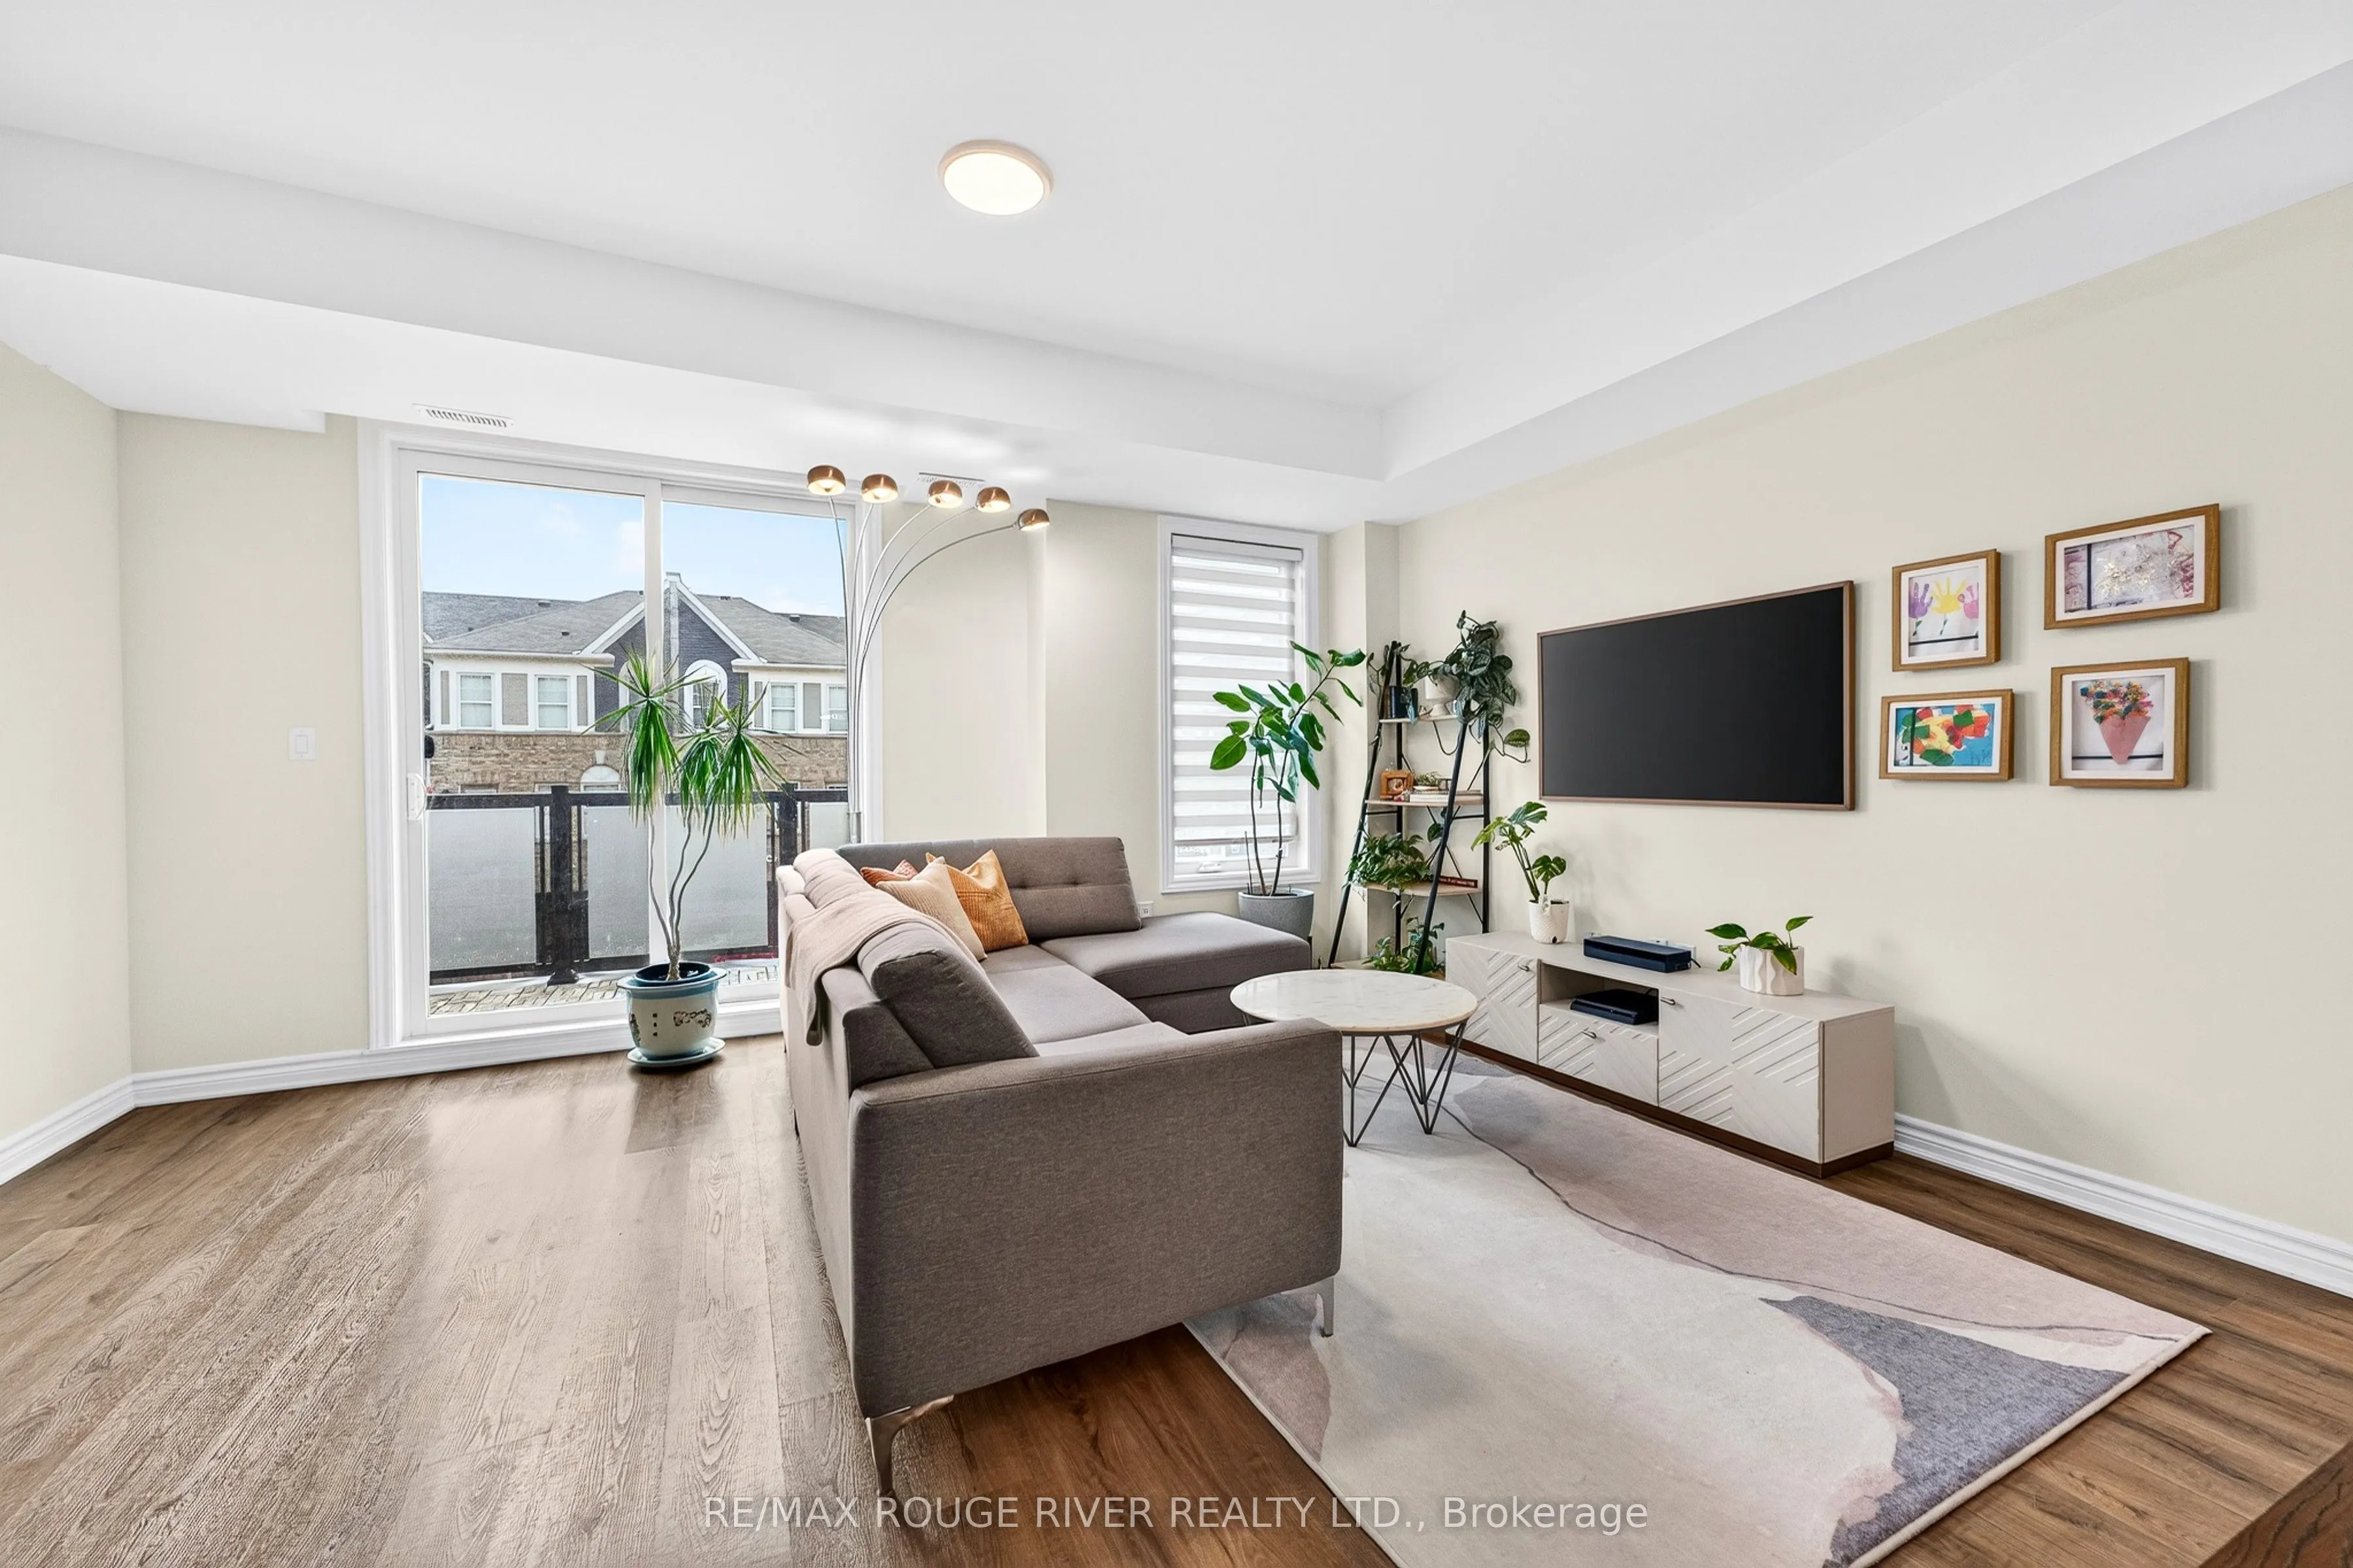
| Living Room | 16.92 x 11.75 | 198.81 sqft | Vinyl Floor, W/O To Balcony, Open Concept |
| Office | 8.99 x 6.33 | 56.91 sqft | Vinyl Floor, Large Window, Open Concept |
| Primary Bedroom | 12.83 x 10.08 | 129.33 sqft | 3 Pc Ensuite, Walk-In Closet(s), Balcony |

Courtesy of PropTx MLS® / RE/MAX ROUGE RIVER REALTY LTD.
 For Sale
 For Sale
 For Sale
 For Sale
 For Sale
 For Sale
