7 Toms Court, Whitby
1 / 40
For Sale
$898,900
3 bd · 3 ba · 1,500–2,000 sq ft

7 Toms Court, Whitby L1N 6L6

MLS®# E14093456

Est. mortgage
$3,410/mo
Property taxes $5,661.69/yr

About This Home

Property Type
House, Detached, Sidesplit 5
Parking
Attached 1 garage, 2 parking
MLS #
E14093456
Size
1500-2000 sqft
Basement
Partially Finished
Listed on
2026-10-19
Lot size
49 x 122.3
Tax
$5,661.69 /yr
Days on Market
32
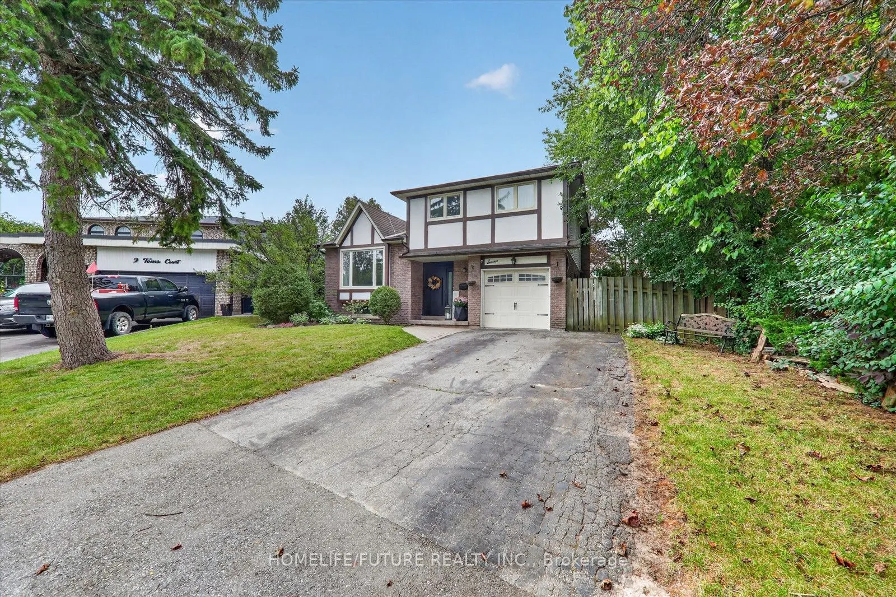
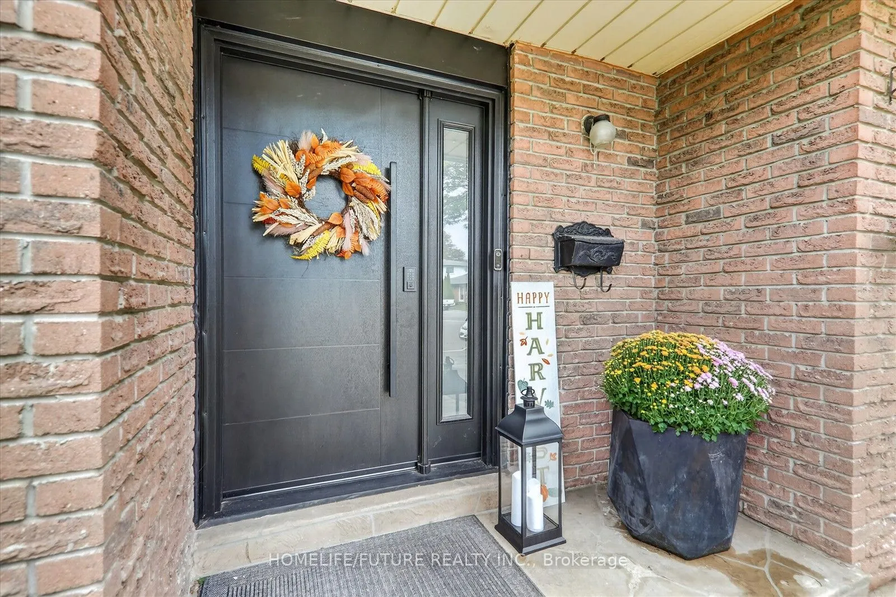
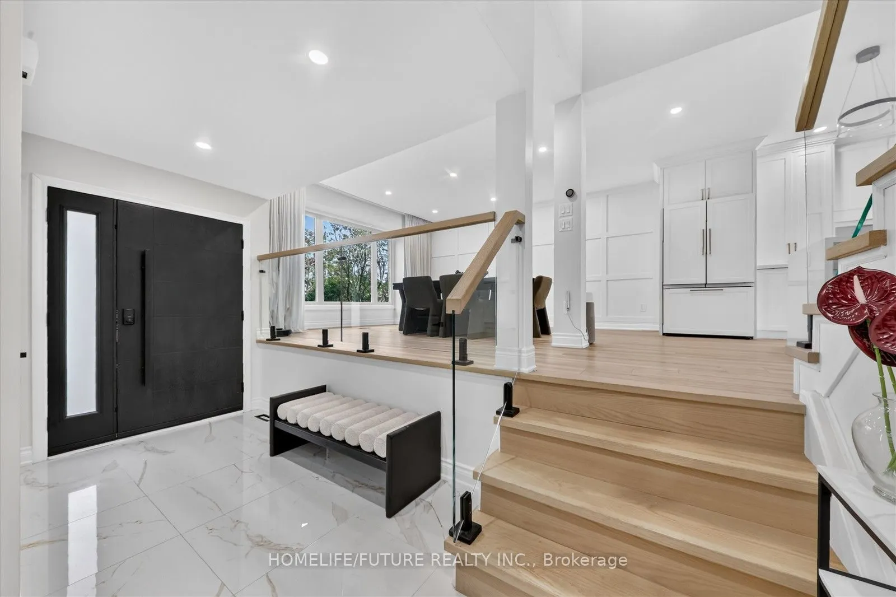
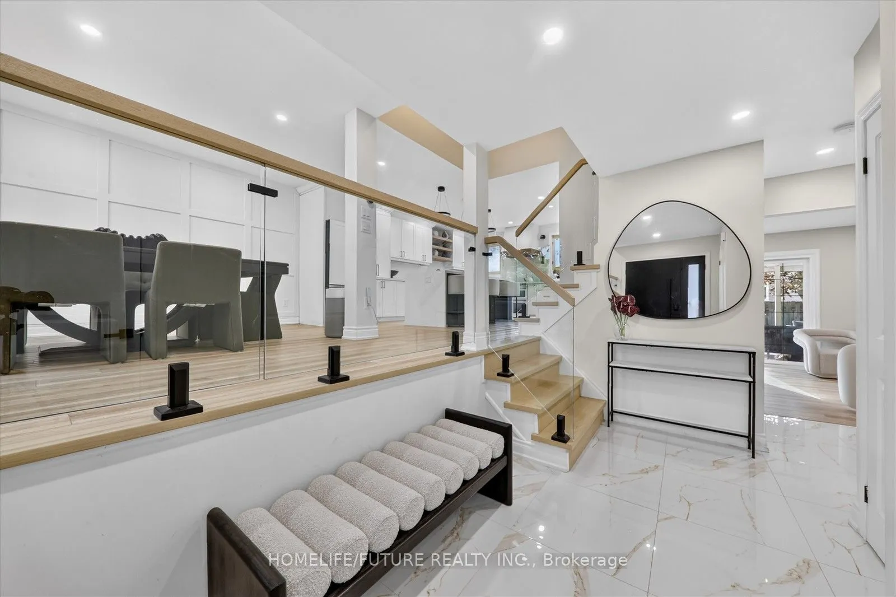
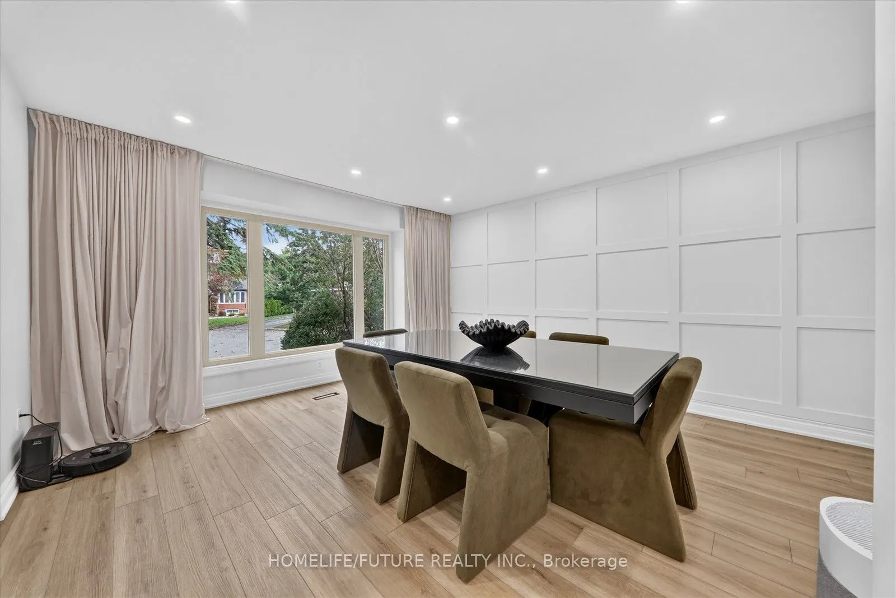
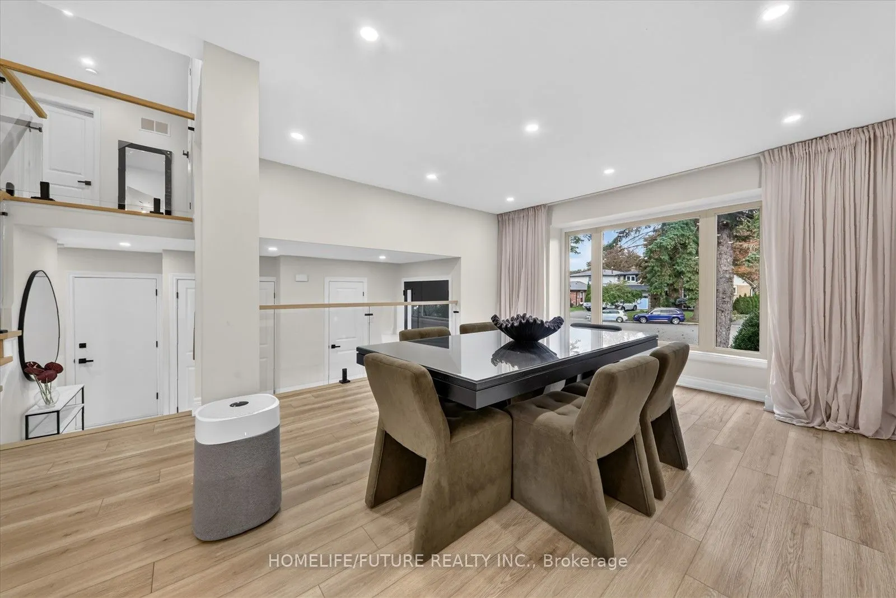
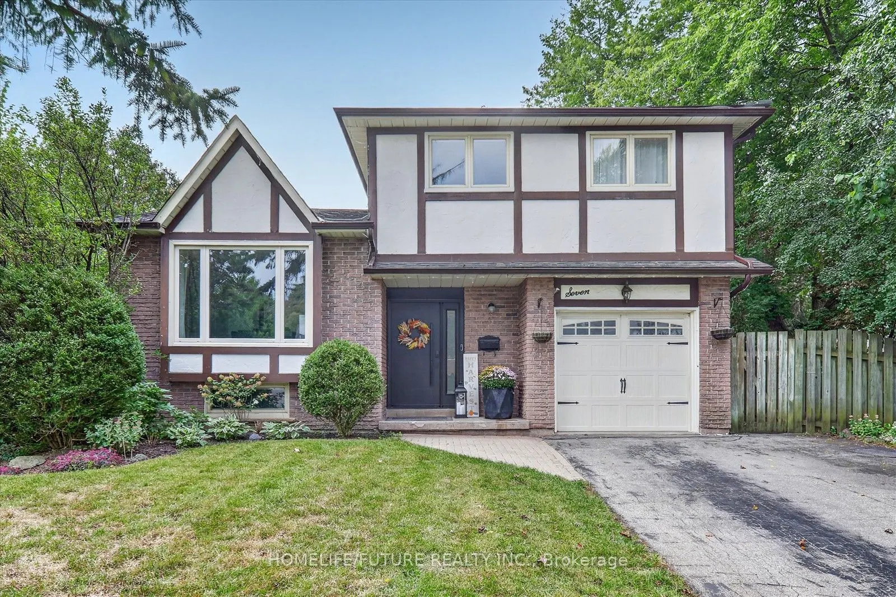
An Incredible Opportunity Awaits With This Stunning Tudor Style 5 Level Sidesplit, Located On A Private Pie-Shaped Lot In A Quiet Court In An Established High-Demand Neighbourhood. Lovingly Cared For And Maintained With Lots Of High Windows And Natural Lights. This Home Is The Perfect Start For Any Family, Offering A Comfortable Layout, Spacious And Bright Layout 3 Large Bedrooms & Great Family Room With Walkout To Fully Fenced Private Backyard With A Generously Sized Inground Pool, Garden Shed And Separately Fenced Off Sideyard And A Single-Car Garage With Ample Driveway Parking. No Sidewalk To Shovel. From The Moment You Step Inside, You'll Be Greeted By A Grand Entrance That Sets The Tone For This Beautifully Renovated Home!! At The Heart Of The Home Is The Kitchen Of Dreams, With Large Quartz Central Island, Upgraded Cabinetry And High-End Built-Appliances. Finished Basement Features A Cozy Rec Room With 3 Pc Bathroom & Built-In Wet Bar. The Unfinished Lower Basement Features A Spacious Storage/Utility Room Plus Separate Room Ideal For A Home Office/Den. Ideally Located Walking Distance To Schools, Parks, Walking Paths, Bus Route, Shops & Restaurants. Don't Miss Out On The Opportunity To Make This Luxurious Home Your Own.

Property Details

Full Property Details

Interior

Bedrooms
3
Total Bedrooms
3
Washrooms
3
Square Footage
1500-2000 sqft
Basement
Partially Finished
Heating Source
Gas
Heating Fuel
Forced Air
Air Conditioning
Central Air
Family Room
Yes
Kitchens
1
Total Kitchens
1
Fireplace Features
Yes

Exterior

Depth
122.3
Front
49.0
Lot Size
49 x 122.3 ft
Pool
None
Parking Spaces
2
Total Parking Spaces
3.00
Parking Description
Attached
Garage Spaces
1

Building Description

Style
Sidesplit 5
Home Type
House
Subtype
Detached
Property Orientation
South
Exterior Finish
Aluminum Siding,Brick
Sewers
Sewer
Water Supply
Municipal
Possession Date
No Data

Community

Community
Blue Grass Meadows

Taxes & Fees

Taxes
$5,661.69 /yr
Tax Year
2025
Occupancy
Owner
Prasath Selvarajah
Prasath Selvarajah
HOUSESIGMA INC.
Listed by ABI AMALAN, Broker
32 days on site
Listing Broker
HOMELIFE/FUTURE REALTY INC.
Courtesy
HOMELIFE/FUTURE REALTY INC.
Listed Date
10/19/2026

Courtesy of PropTx MLS® / HOMELIFE/FUTURE REALTY INC.

Similar homes for sale in Whitby

Explore Whitby

Copyright 2026 All rights reserved. PropTx MLS® assumes no responsibility for the accuracy of any information shown. The information provided herein must only be used by consumers that have a bona fide interest in the purchase, sale or lease of real estate and may not be used for any commercial purpose or any other purpose.
Powered by AgentLocator