
7 Urwin Street, Ajax
1 / 49
For Sale
$1,100,000
4+2 bd · 4 ba · 2,000–2,500 sq ft

7 Urwin Street, Ajax L1T 0G7

MLS®# E14092834

Est. mortgage
$4,173/mo
Property taxes $7,680/yr

About This Home

Property Type
House, Detached, 2-Storey
Parking
Attached 2 garage, 4 parking
MLS #
E14092834
Size
2000-2500 sqft
Basement
Full,Apartment,Separate Entrance
Listed on
2026-10-19
Lot size
37 x 90.22
Tax
$7,680 /yr
Days on Market
32
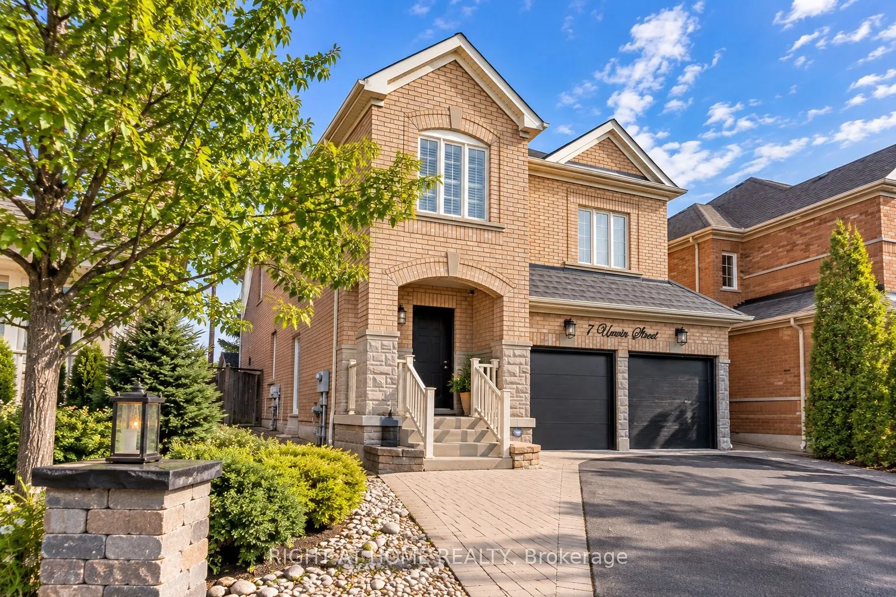
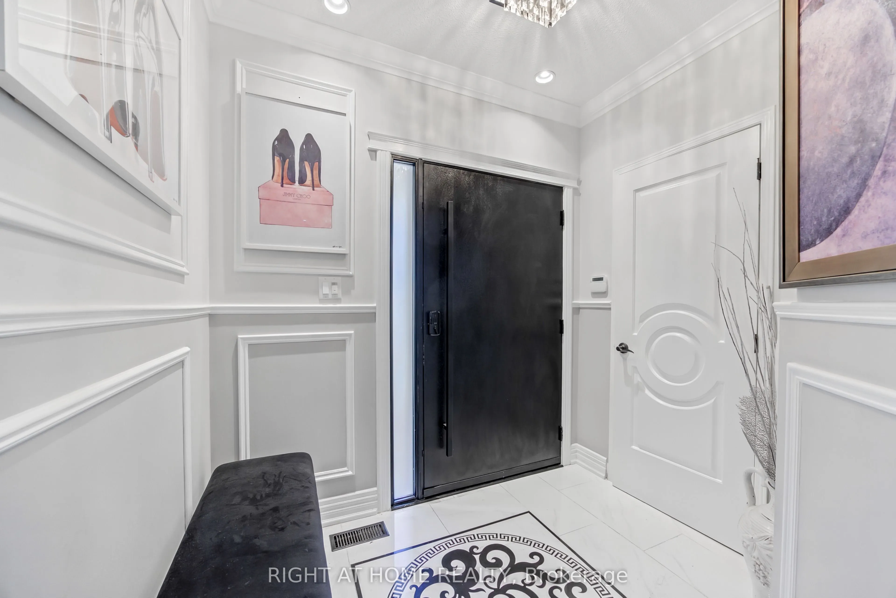
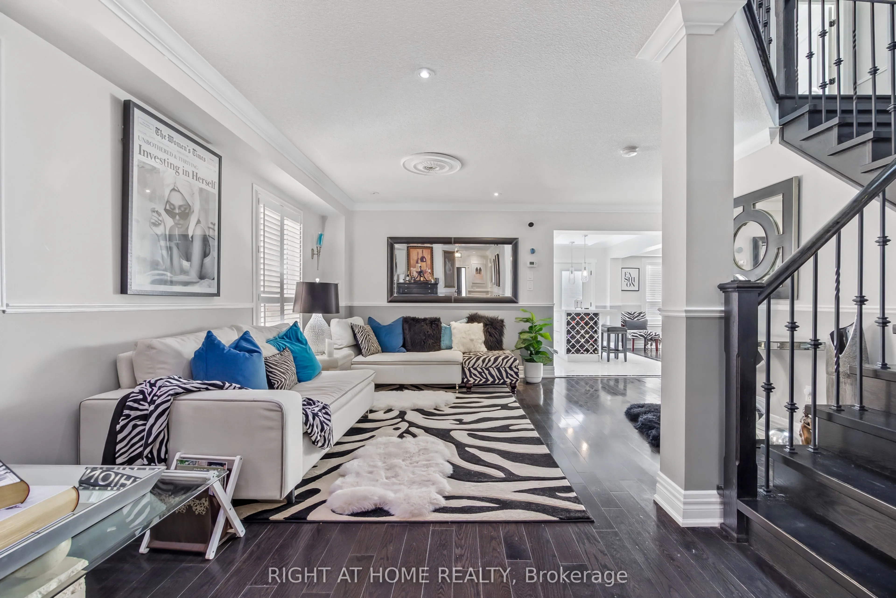
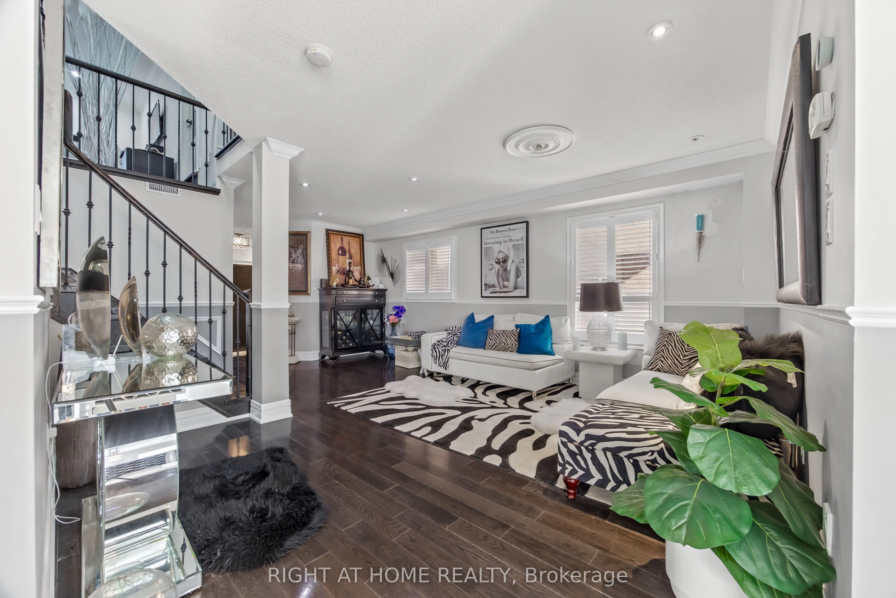
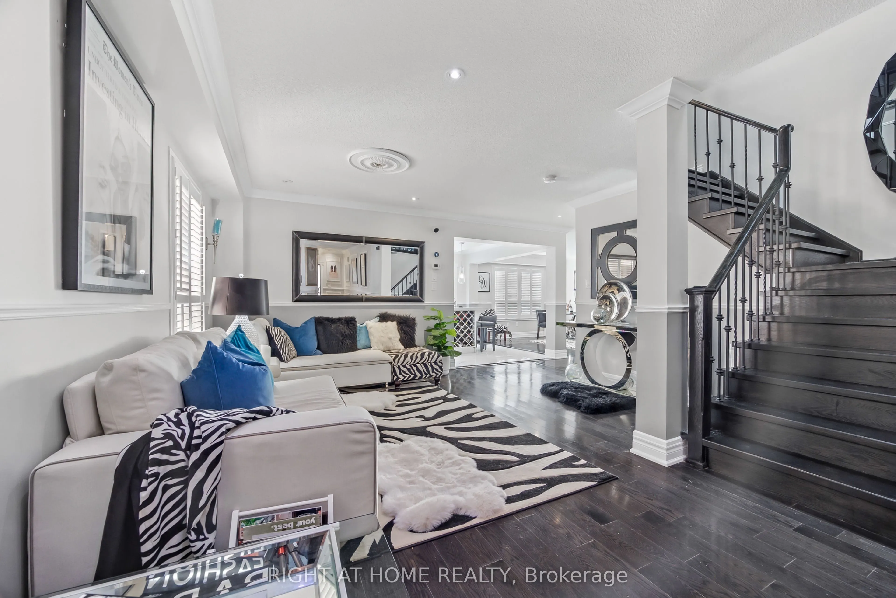
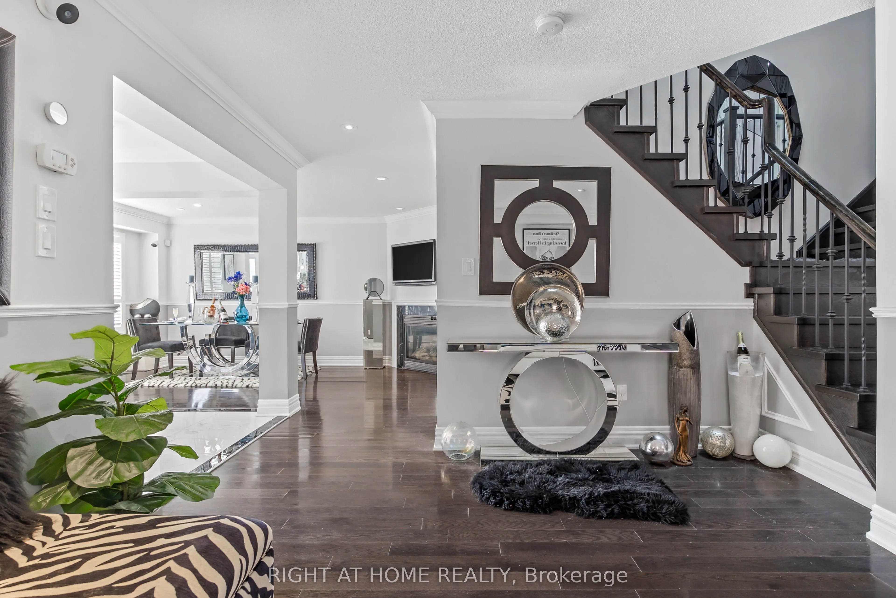
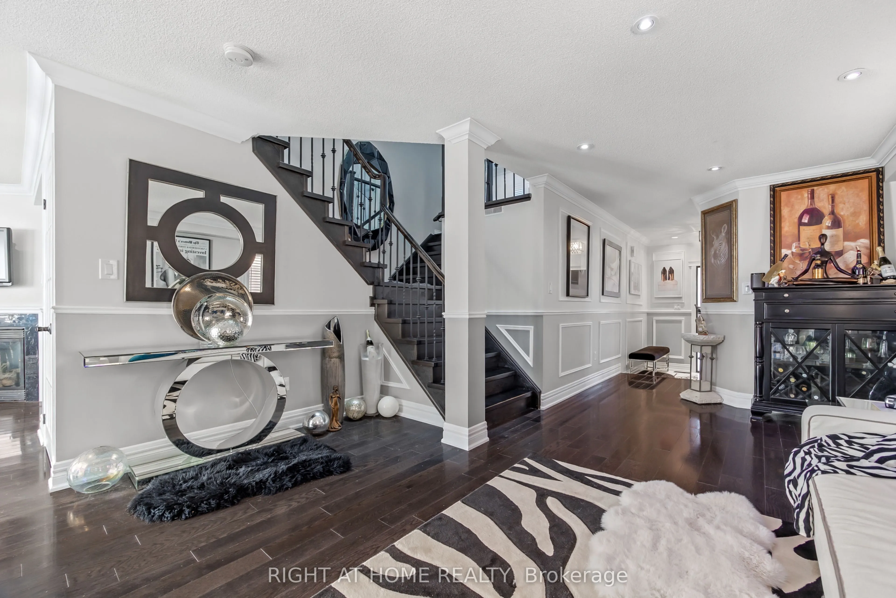
A spacious, well-maintained detached home in the desirable Northeast Ajax community, offering plenty of room for a growing family, a double-car garage and excellent rental income potential. With four bedrooms upstairs, two additional bedrooms in the professionally finished basement and four bathrooms, this home offers plenty of space and flexibility. The basement features a separate side entrance, its own kitchen and two bedrooms, making it a great option for extended family, multigenerational living or potential rental income. The main floor offers generous living and dining areas, a family room with a gas fireplace and a bright eat-in kitchen with stainless steel appliances and a walkout to the backyard. Hardwood floors, crown mouldings, California shutters and skylights add character throughout. Upstairs, a second family room provides extra space for a home office, playroom or entertainment area, while the spacious primary bedroom features a five-piece ensuite. Outside, enjoy a beautifully landscaped yard and interlocking stonework. The location is another major advantage, with several schools nearby, including da Vinci Public School, J. Clarke Richardson Collegiate and Notre Dame Catholic Secondary School. Enjoy easy access to local parks, shopping, restaurants, the Audley Recreation Centre and everyday amenities. Ajax GO Station is a short drive away, with convenient connections to downtown Toronto, while Highways 401, 407 and 412 make commuting throughout the GTA easy. A great opportunity to enjoy comfortable family living with the added benefit of potential rental income.

Property Details

Full Property Details

Interior

Bedrooms
4
Bedrooms Plus
2
Total Bedrooms
6
Washrooms
4
Square Footage
2000-2500 sqft
Basement
Full,Apartment,Separate Entrance
Heating Source
Gas
Heating Fuel
Forced Air
Air Conditioning
Central Air
Family Room
Yes
Kitchens
1
Kitchens Plus
1
Total Kitchens
2
Fireplace Features
Yes

Exterior

Depth
90.22
Front
37.07
Driveway
Private
Lot Size
37 x 90.22 ft
Pool
None
Parking Spaces
4
Total Parking Spaces
4.00
Parking Description
Attached
Garage Spaces
2

Building Description

Style
2-Storey
Home Type
House
Subtype
Detached
Property Orientation
East
Exterior Finish
Brick,Stone
Sewers
Sewer
Water Supply
Municipal
Possession Date
No Data

Community

Community
Northeast Ajax

Taxes & Fees

Taxes
$7,680 /yr
Tax Year
2025
Occupancy
Owner

Room Types

Room Dimensions Area Description
Bedroom 2 12.07 x 10.01 120.82 sqft -
Bedroom 3 11.09 x 11.02 122.21 sqft -
Bedroom 4 11.75 x 9.91 116.44 sqft -
Dining Room 19.59 x 9.74 190.81 sqft Combined w/Living, Hardwood Floor
Family Room 13.94 x 10.83 150.97 sqft Hardwood Floor, Gas Fireplace
Family Room 14.57 x 13.32 194.07 sqft Hardwood Floor
Kitchen 17.42 x 11.06 192.67 sqft Eat-in Kitchen, Walk-Out
Living Room 19.59 x 9.74 190.81 sqft Combined w/Dining, Hardwood Floor
Primary Bedroom 16.9 x 11.88 200.77 sqft 5 Pc Ensuite
Prasath Selvarajah
Prasath Selvarajah
HOUSESIGMA INC.
Listed by ALPER POLAT, Salesperson
32 days on site
Listing Broker
RIGHT AT HOME REALTY
Courtesy
RIGHT AT HOME REALTY
Listed Date
10/19/2026

Courtesy of PropTx MLS® / RIGHT AT HOME REALTY

Similar homes for sale in Ajax

Explore Ajax

Copyright 2026 All rights reserved. PropTx MLS® assumes no responsibility for the accuracy of any information shown. The information provided herein must only be used by consumers that have a bona fide interest in the purchase, sale or lease of real estate and may not be used for any commercial purpose or any other purpose.
Powered by AgentLocator






