
42 Blackfriar Avenue, Whitby
1 / 25
For Sale
$998,000
4 bd · 3 ba · 2,500–3,000 sq ft

42 Blackfriar Avenue, Whitby L1M 1E4

MLS®# E14091588

Est. mortgage
$3,786/mo
Property taxes $8,986.19/yr

About This Home

Property Type
House, Detached, 2-Storey
Parking
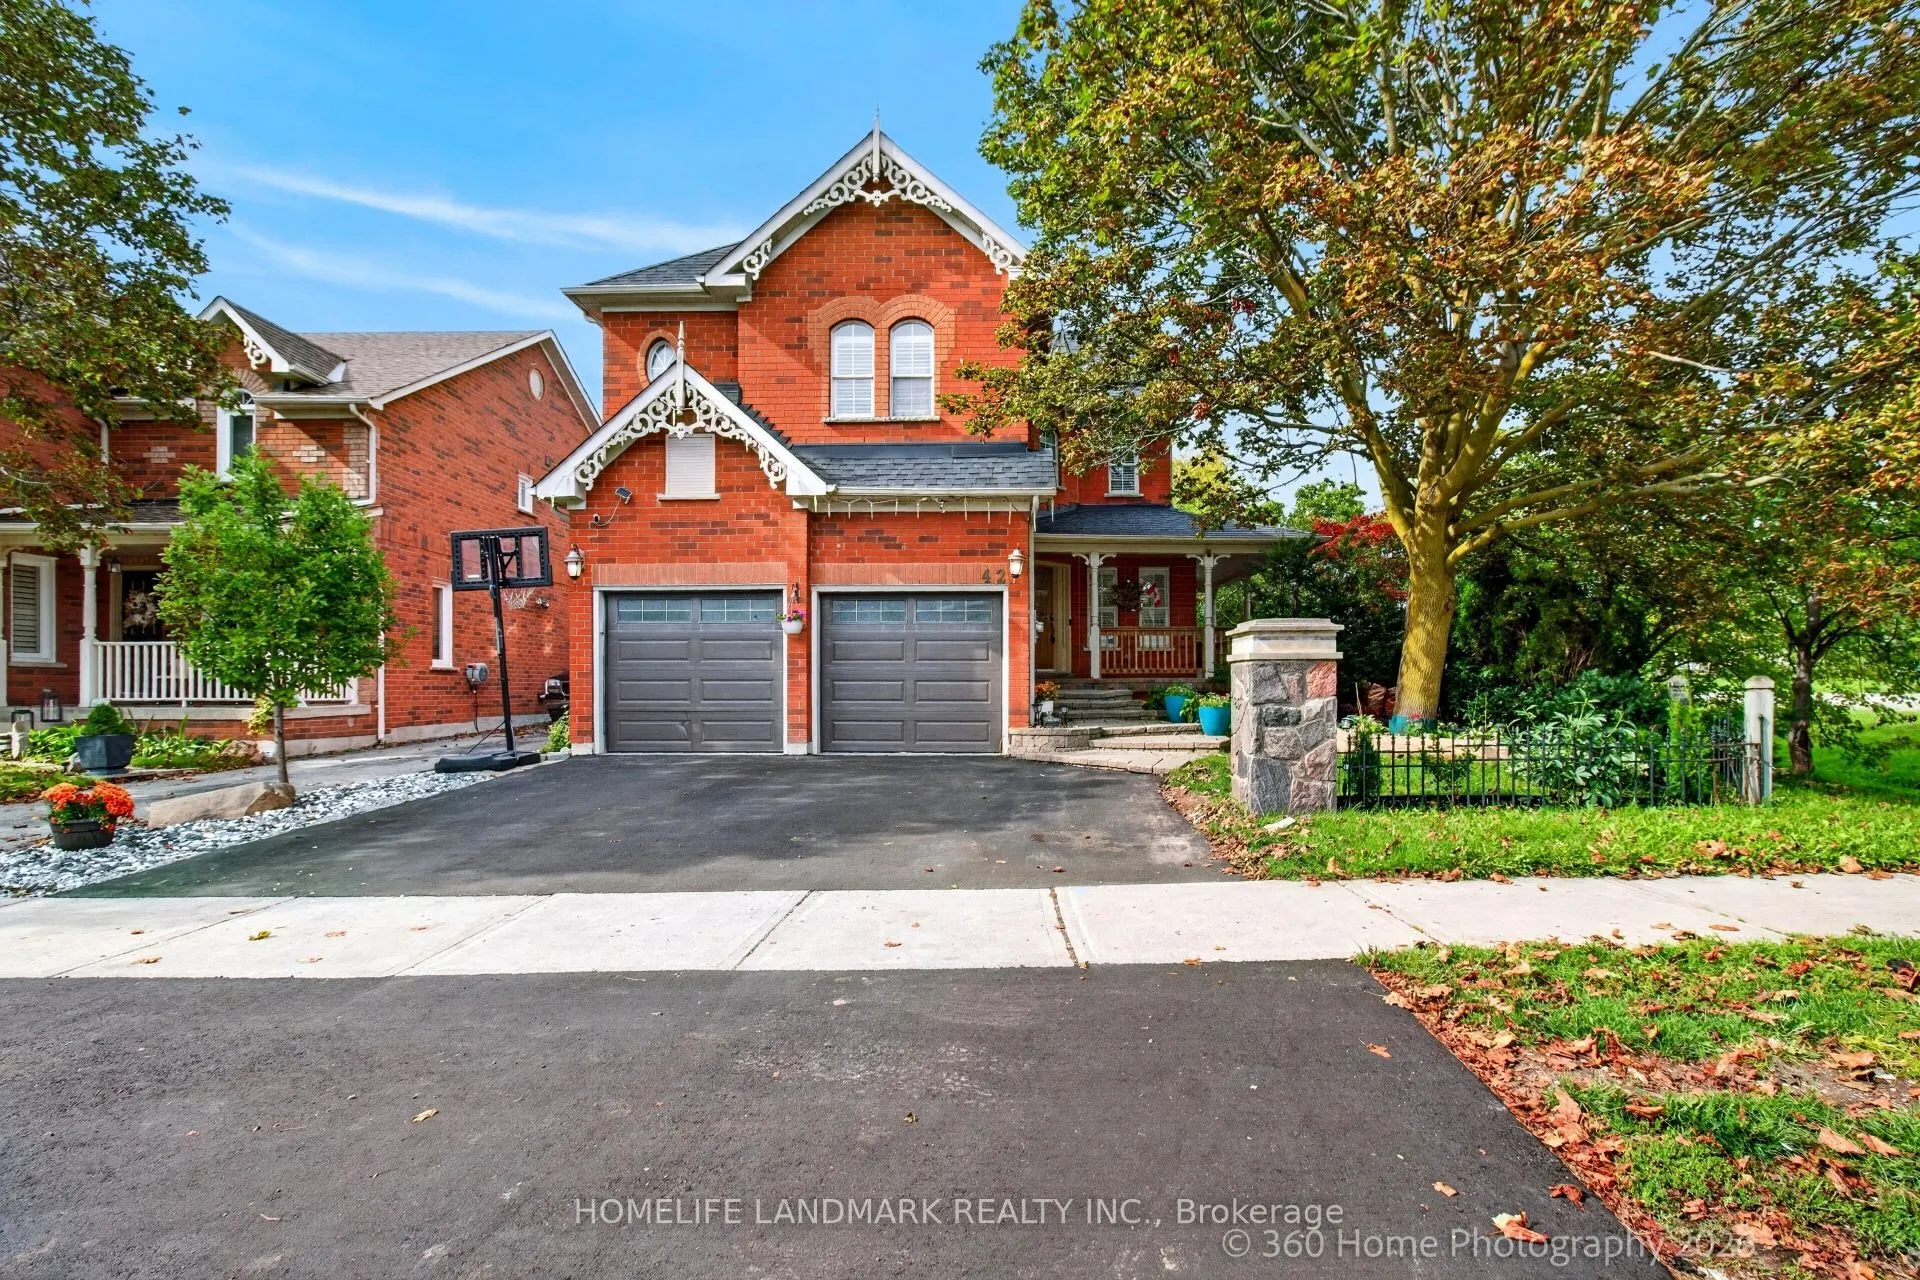
Attached 2 garage, 4 parking
MLS #
E14091588
Size
2500-3000 sqft
Basement
Full,Unfinished
Listed on
2026-10-16
Lot size
64 x 117.98
Tax
$8,986.19 /yr
Days on Market
35
Approximate Age
16-30
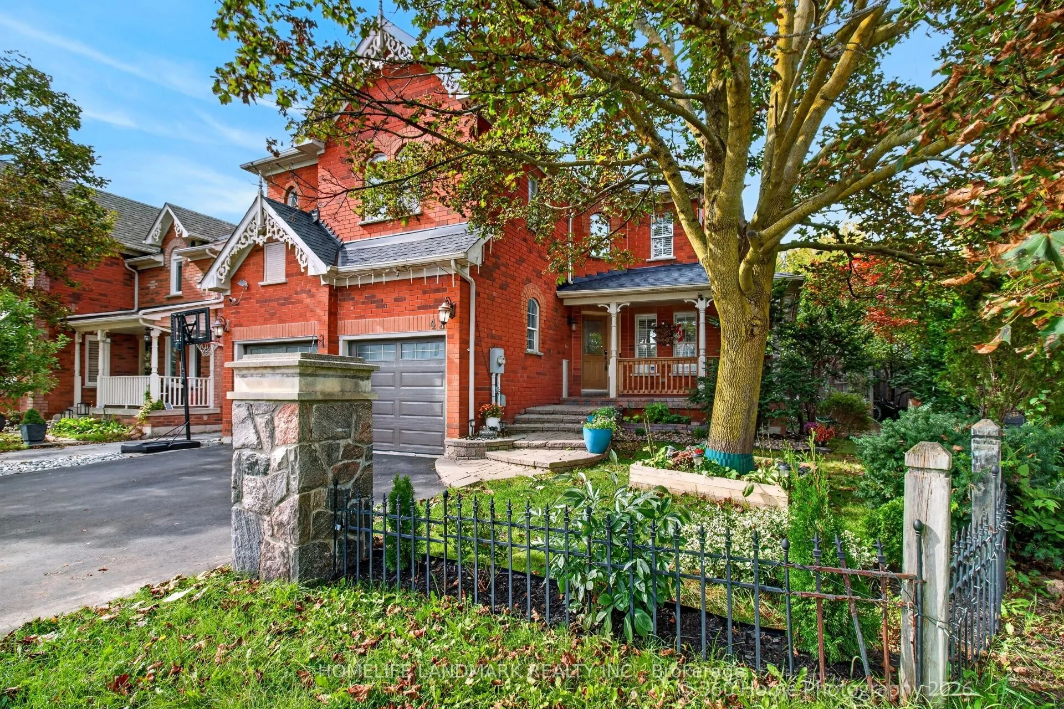
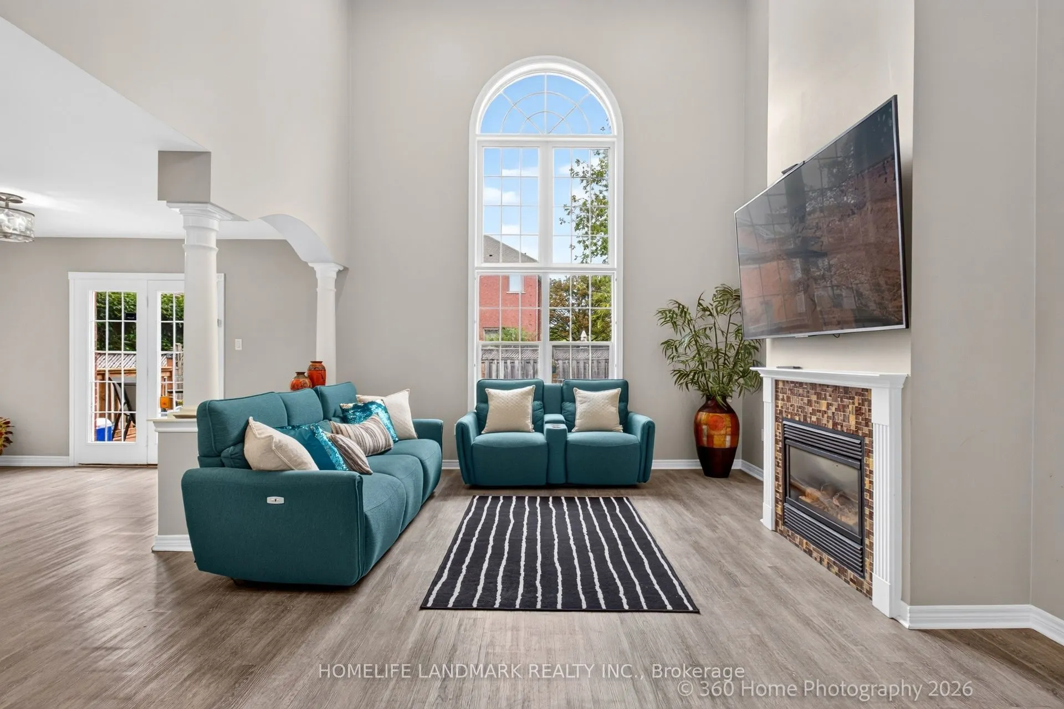
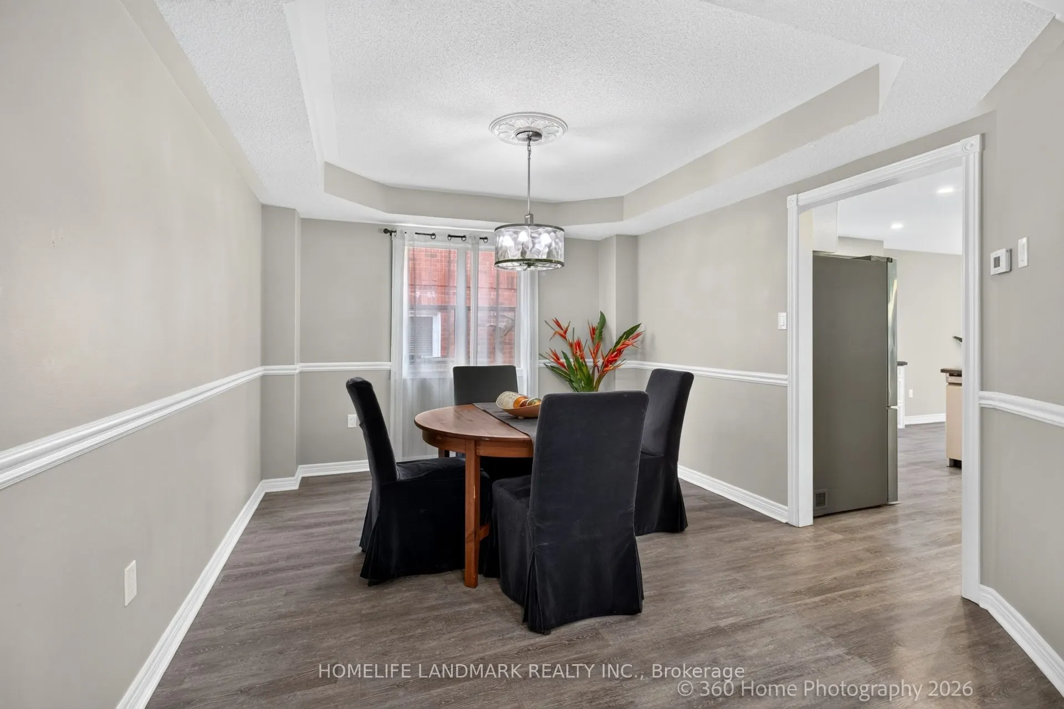
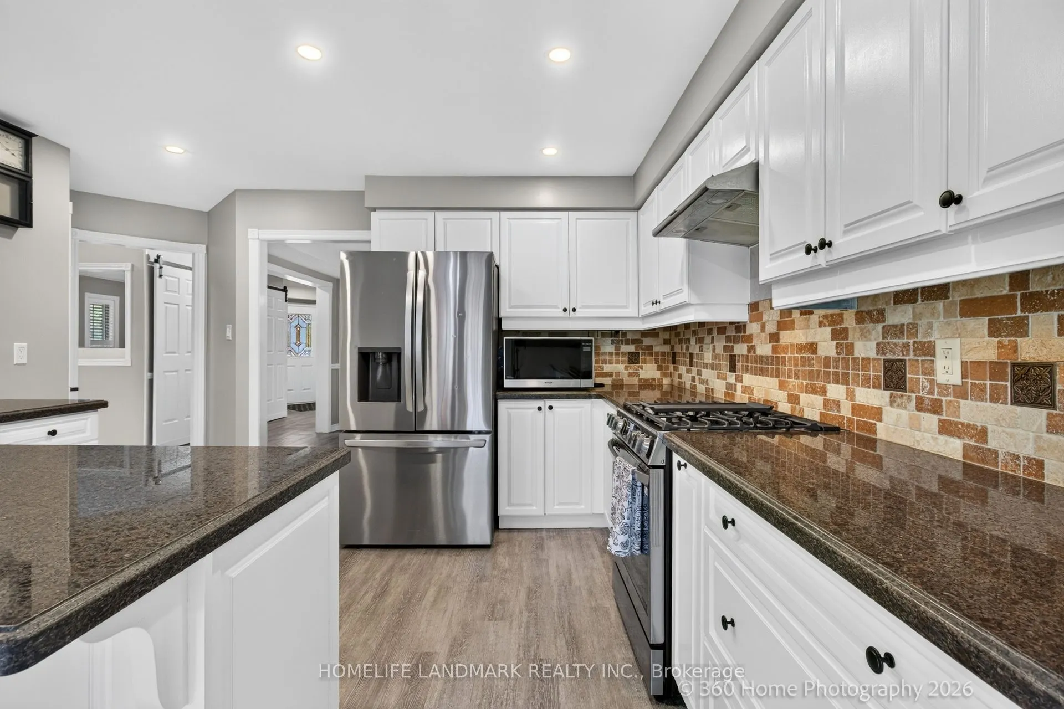
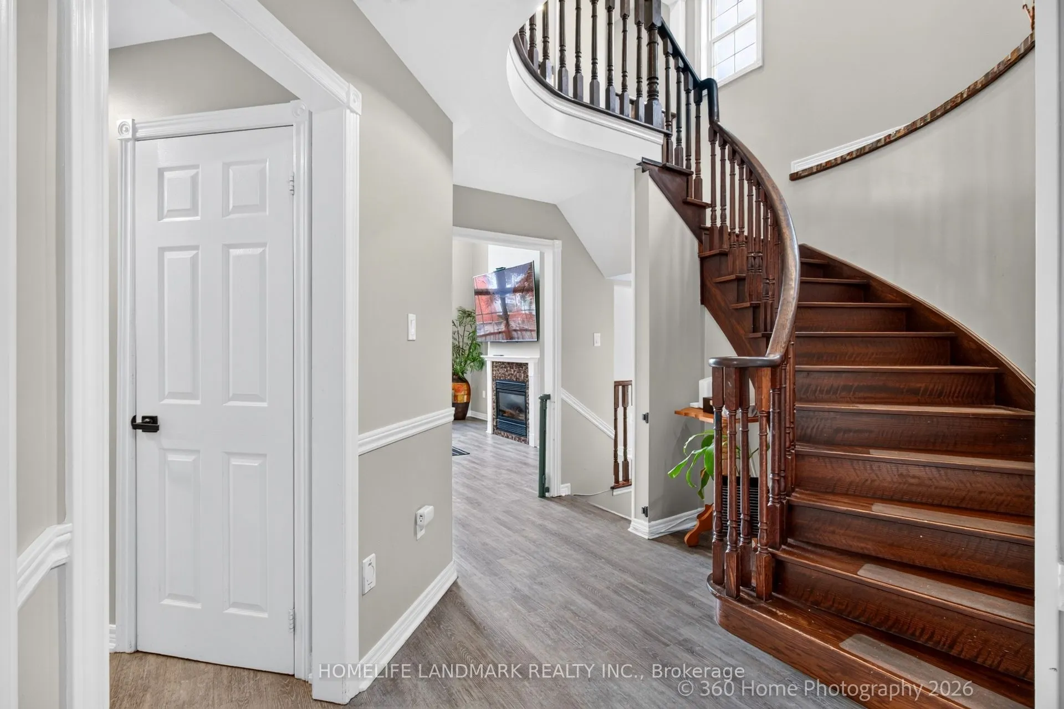
Welcome to this exceptionally well-maintained, ~2,750 sq. ft. Tribute family home featuring a private backyard oasis with a newly lined ingroundpool and a spacious patio. The sunlit main floor boasts neutral tones, bright pot lights, and a versatile den/family room that can easily serve asan additional ground-floor in-law bedroom. Upstairs features 4 generously sized bedrooms, including a primary suite complete with a spa-likeensuite. Enjoy formal living and dining rooms enhanced by elegant coffered ceilings and a seamless walk-out to the backyard. The gourmetkitchen offers granite countertops, a refined backsplash, a pantry, a breakfast bar, and a bright breakfast area, complete with mostly newstainless steel appliances Full size basement to design your own 2nd unit or recreation.. A MUST SEE!

Property Details

Full Property Details

Interior

Bedrooms
4
Total Bedrooms
4
Washrooms
3
Square Footage
2500-3000 sqft
Basement
Full,Unfinished
Heating Source
Gas
Heating Fuel
Forced Air
Air Conditioning
Central Air
Family Room
Yes
Kitchens
1
Total Kitchens
1
Fireplace Features
Yes

Exterior

Depth
117.98
Front
63.55
Acreage
< .50
Driveway
Private Double
Lot Size
64 x 117.98 ft
Pool
Inground
Parking Spaces
4
Total Parking Spaces
6.00
Parking Description
Attached
Garage Spaces
2
Zoning
Residential

Building Description

Style
2-Storey
Home Type
House
Subtype
Detached
Year Built
16-30
Property Orientation
North
Exterior Finish
Brick
Sewers
Sewer
Water Supply
Municipal
Possession Date
11/30/2026

Community

Community
Brooklin

Taxes & Fees

Taxes
$8,986.19 /yr
Tax Year
2026
Occupancy
Owner

Other

Virtual Tour Link

Room Types

Room Dimensions Area Description
Bedroom 2 17.68 x 10.1 178.57 sqft Closet, California Shutters, Hardwood Floor
Bedroom 3 10.99 x 9.12 100.23 sqft Double Closet, California Shutters, Hardwood Floor
Bedroom 4 10.79 x 9.12 98.4 sqft Closet, Window, Hardwood Floor
Breakfast 12.6 x 9.91 124.87 sqft W/O To Pool, Open Concept, Laminate
Dining Room 12.11 x 10.1 122.31 sqft Formal Rm, Coffered Ceiling(s), Laminate
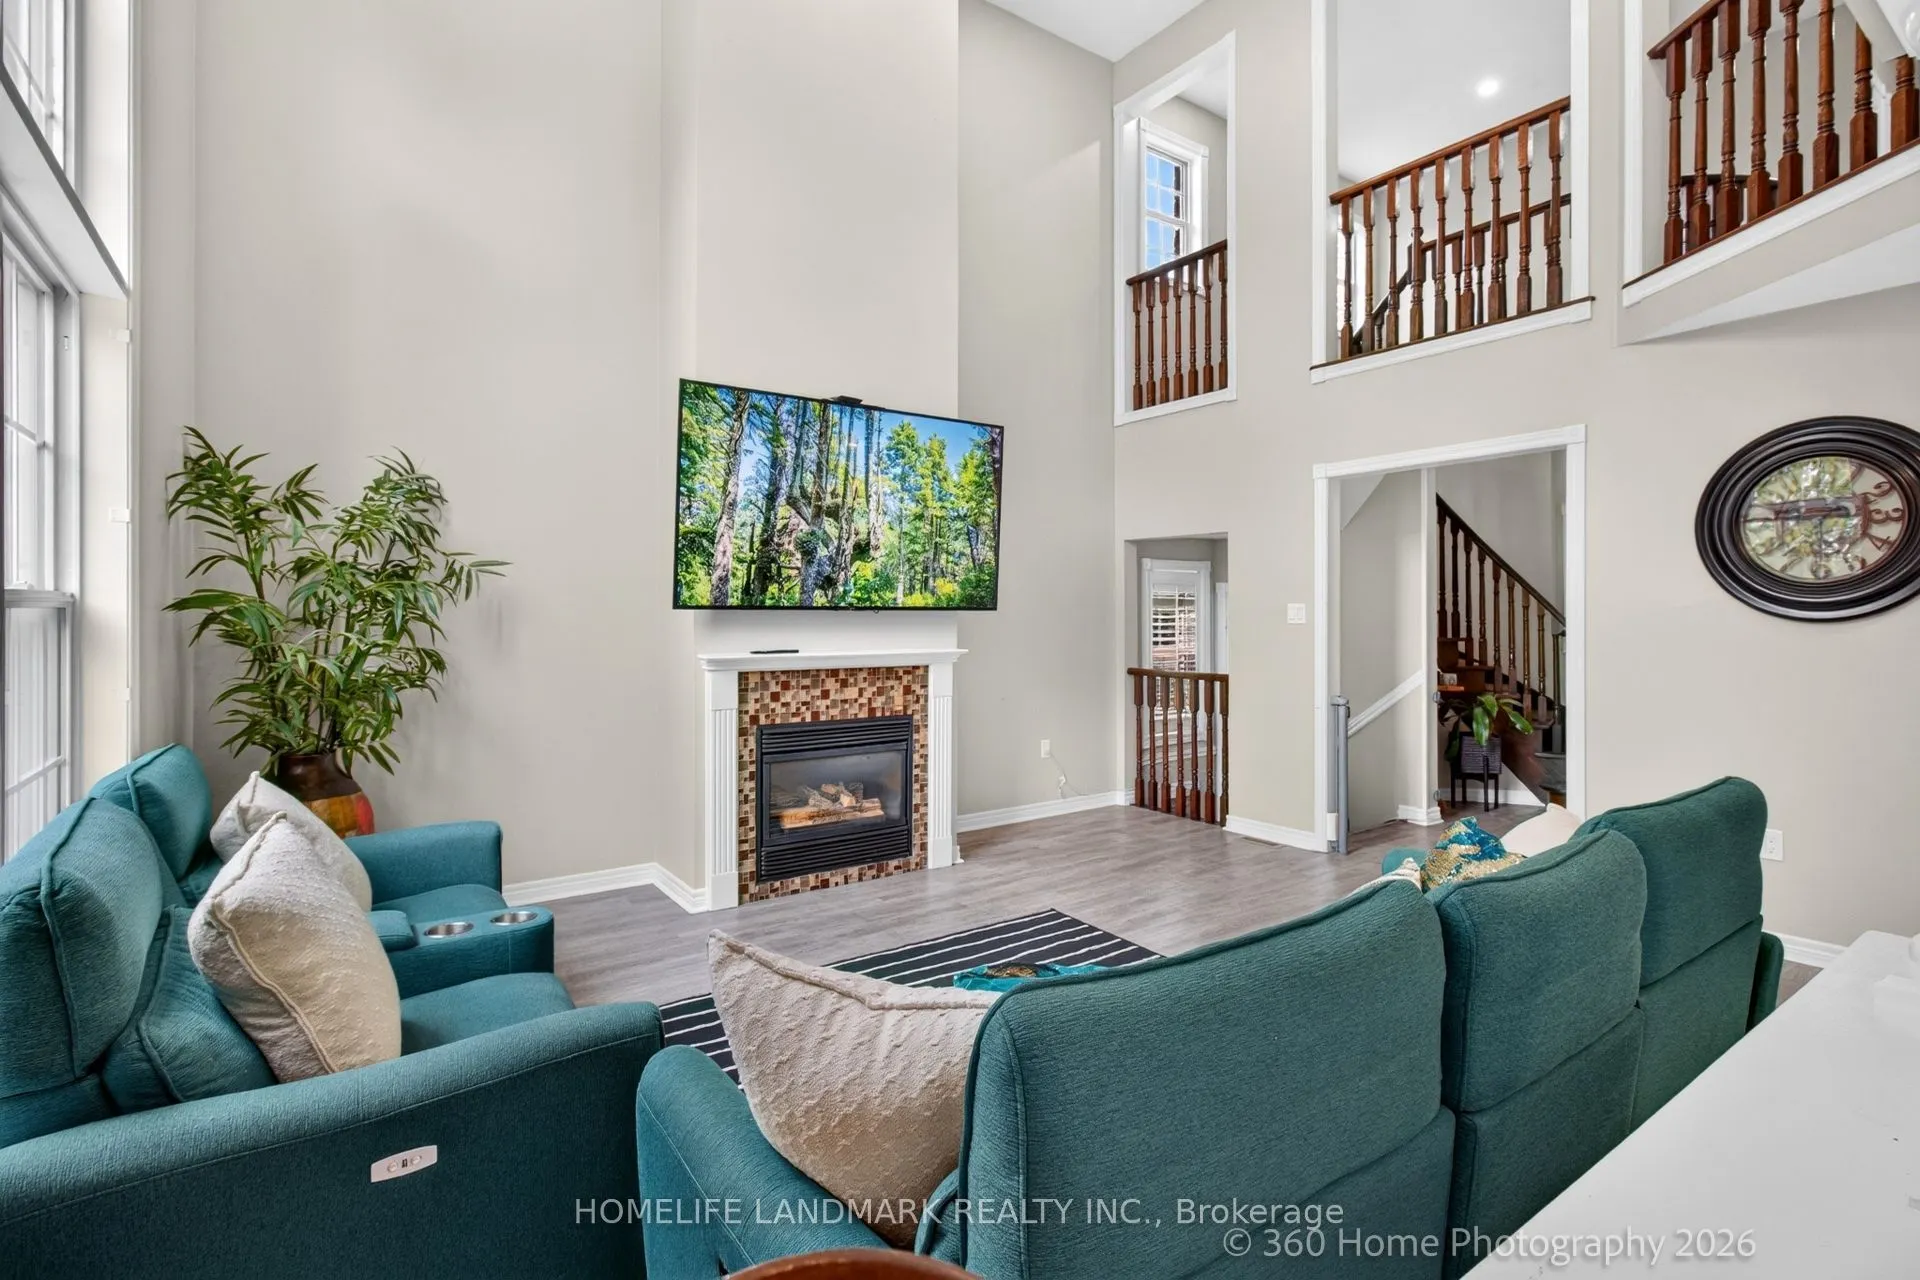
Family Room 15.12 x 13.91 210.32 sqft Gas Fireplace, Cathedral Ceiling(s), California Shutters
Kitchen 12.11 x 11.52 139.51 sqft Granite Counters, Breakfast Bar, Stainless Steel Appl
Laundry 8.69 x 7.12 61.87 sqft Access To Garage, Window, Laundry Sink
Living Room 13.39 x 10.89 145.82 sqft Formal Rm, California Shutters, Laminate
Primary Bedroom 17.13 x 13.19 225.94 sqft 5 Pc Ensuite, Walk-In Closet(s), Hardwood Floor
Prasath Selvarajah
Prasath Selvarajah
HOUSESIGMA INC.
Listed by NENITA YANG-WRYA, Salesperson
33 days on site
Listing Broker
HOMELIFE LANDMARK REALTY INC.
Courtesy
HOMELIFE LANDMARK REALTY INC.
Listed Date
10/16/2026

Courtesy of PropTx MLS® / HOMELIFE LANDMARK REALTY INC.

Similar homes for sale in Whitby

Explore Whitby

Copyright 2026 All rights reserved. PropTx MLS® assumes no responsibility for the accuracy of any information shown. The information provided herein must only be used by consumers that have a bona fide interest in the purchase, sale or lease of real estate and may not be used for any commercial purpose or any other purpose.
Powered by AgentLocator






