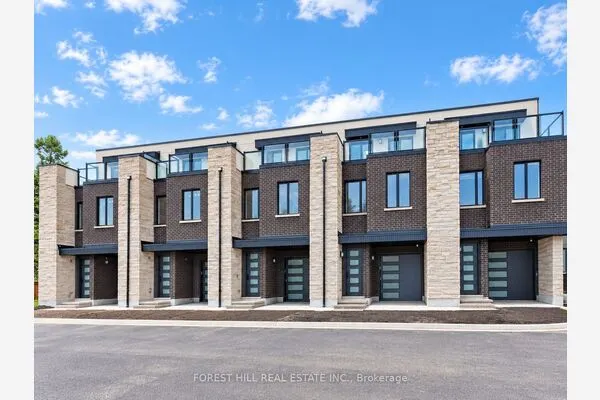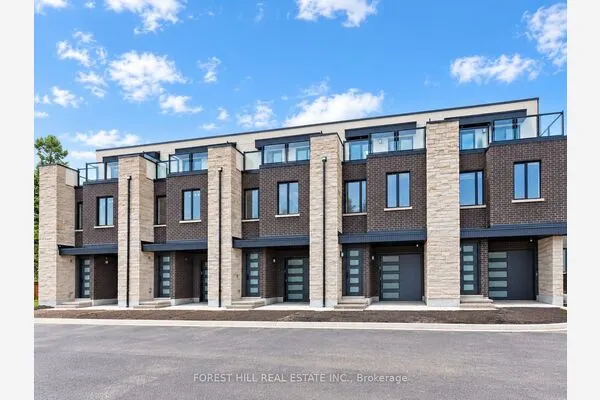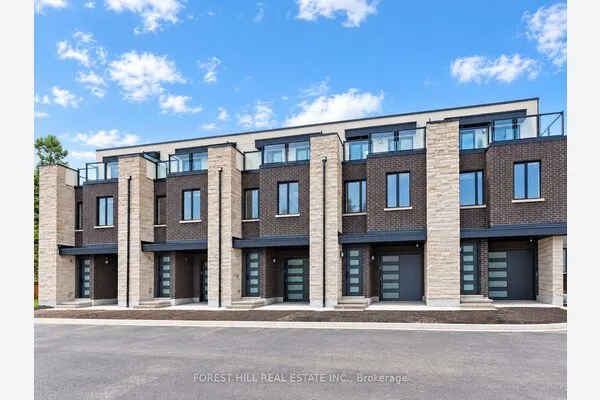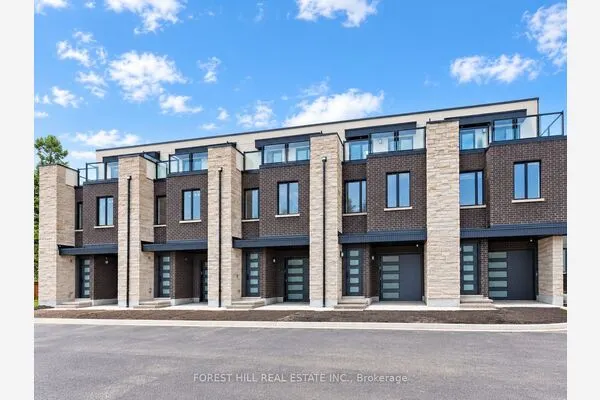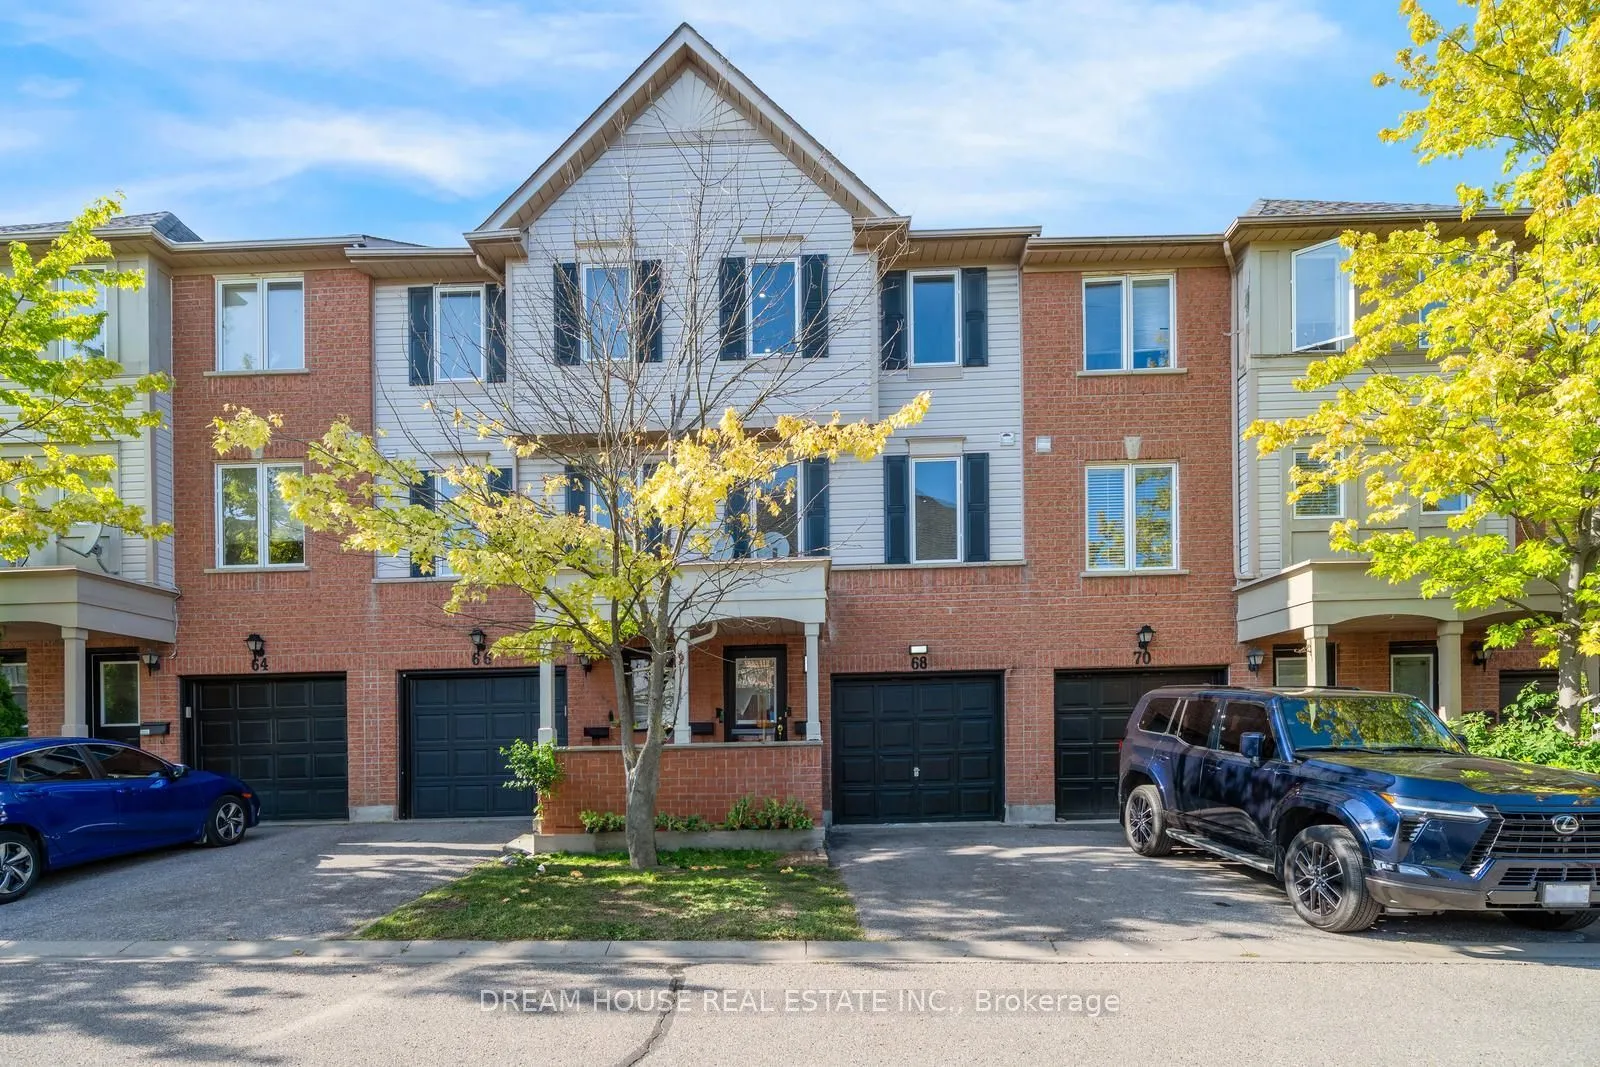
68 Mcgonigal Lane #34, Ajax
1 / 42
For Sale
$649,000
3 bd · 3 ba · 1,000–1,199 sq ft

68 Mcgonigal Lane #34, Ajax L1T 4G9

MLS®# E14090418

Est. mortgage
$2,462/mo
Property taxes $4,316.10/yr

About This Home

Property Type
Condo, Condo Townhouse, 3-Storey
Parking
1 garage, 2 parking
MLS #
E14090418
Size
1000-1199 sqft
Basement
Finished with Walk-Out
Listed on
2026-10-17
Tax
$4,316.10 /yr
Days on Market
34
Approximate Age
16-30
Maintenance Fee
$253.88
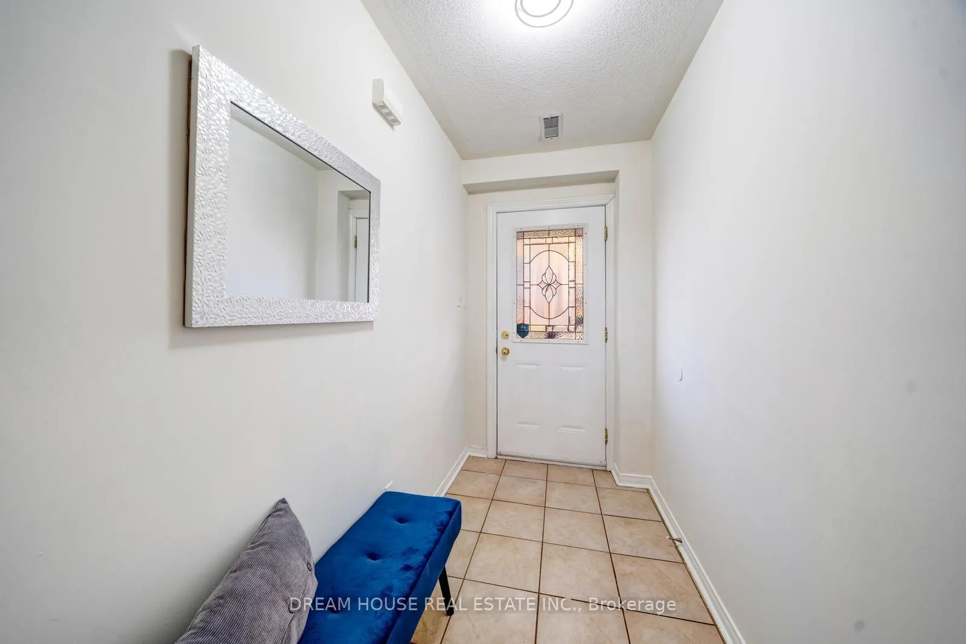
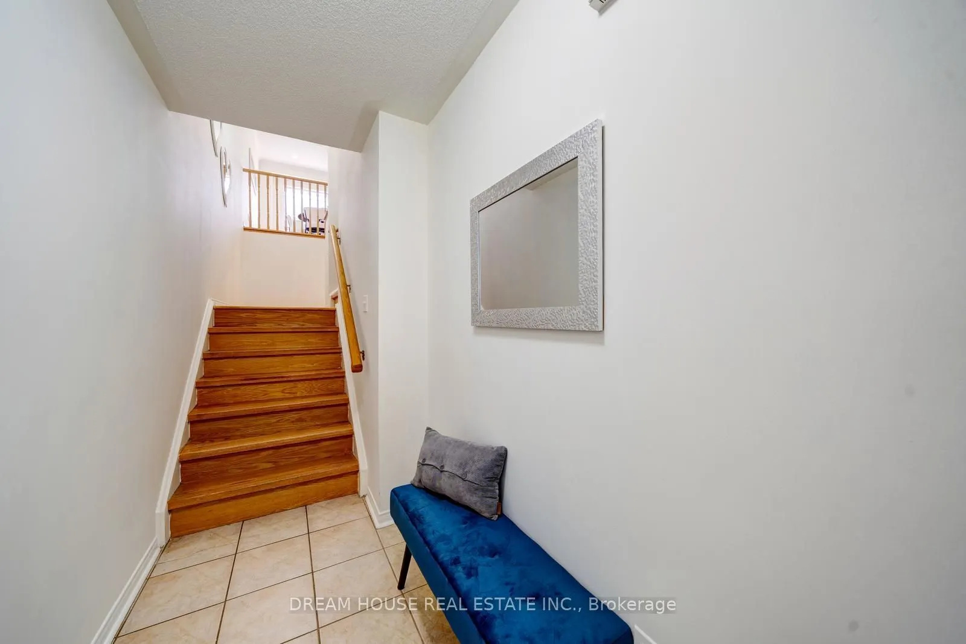
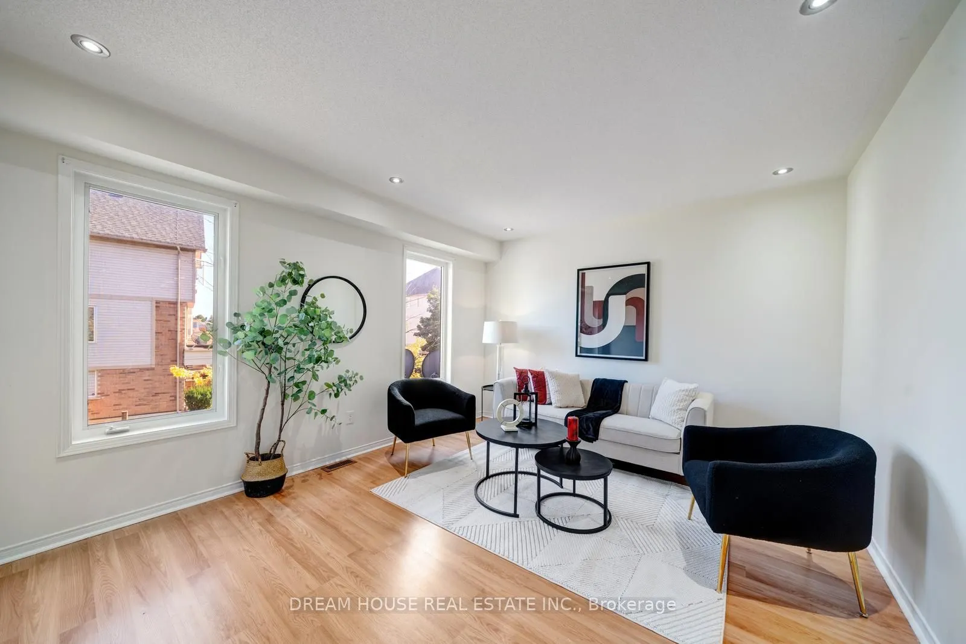
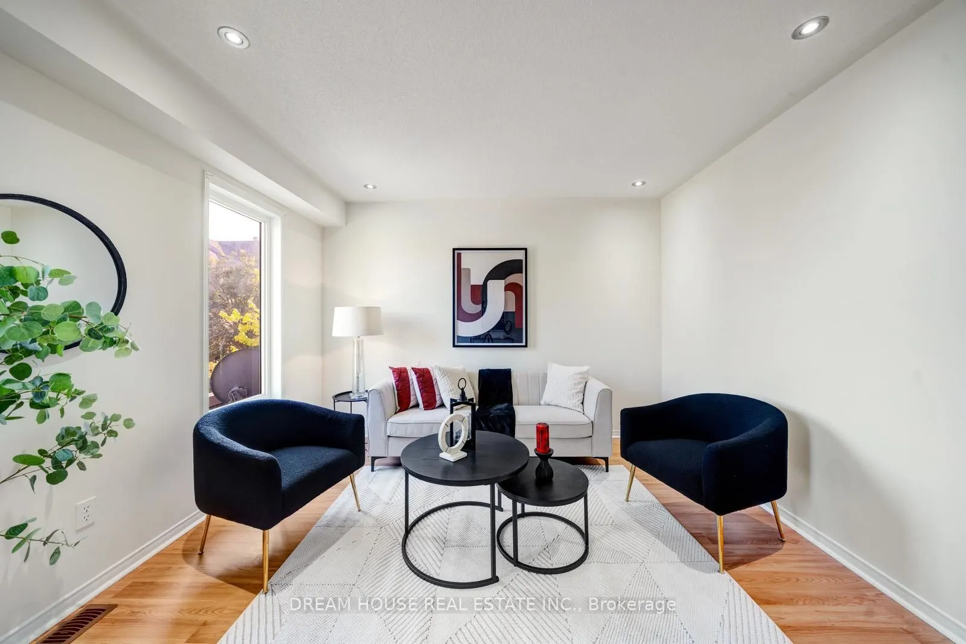
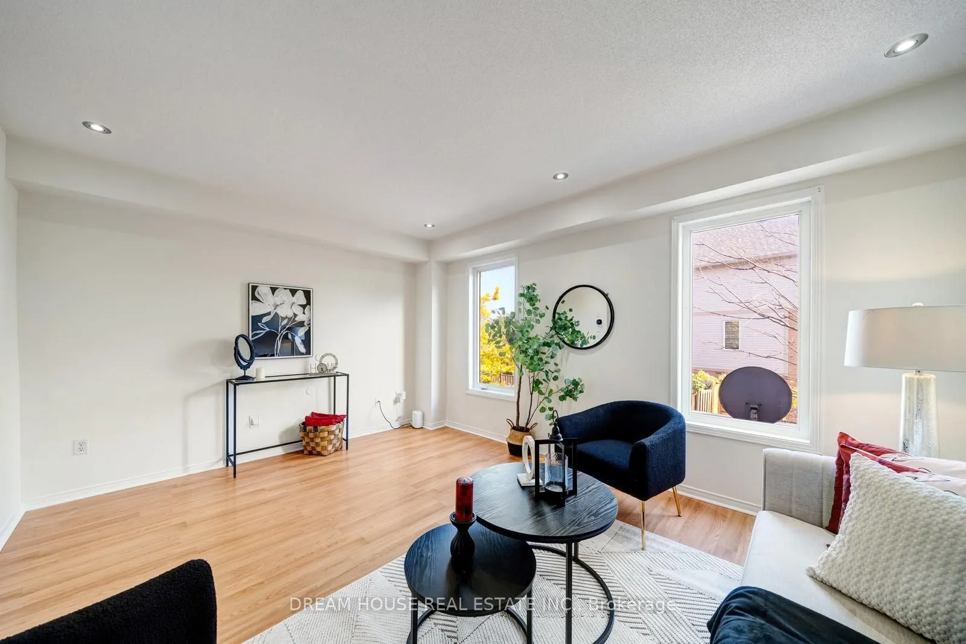
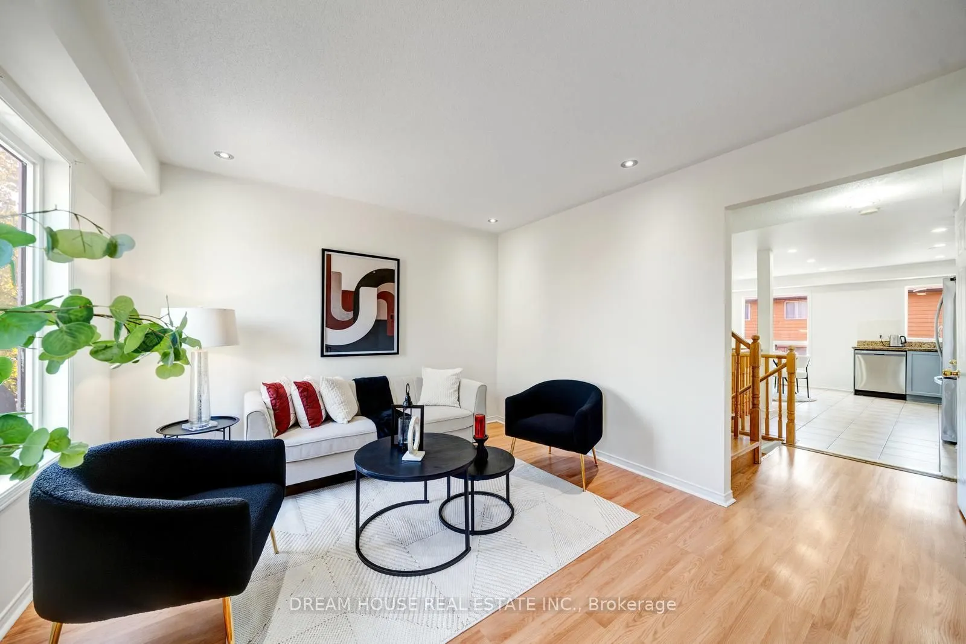
Welcome to 68 McGonical Lane a 3 bed townhouse located in a quiet, safe, and family-friendly community. This well-maintained home offers approximately 1500 sq.ft of total living space, including the basement. Features include new lighting and potlight fixtures throughout the house and bathrooms, upgraded bathroom vanities, and fresh paint throughout. The home is equipped with an Ecobee thermostat and offers a walkout basement. Enjoy a backyard deck and interlocking, both less than one year old, perfect for outdoor entertaining and relaxation. The 2-ton A/C unit was replaced in late 2024, and all major appliances, including therefrigerator, dishwasher, washer/dryer, and stove, were replaced approximately six months ago. Conveniently located next to a beautiful trail and within walking distance to a community playground, nearby schools, shopping plaza, community centre, and bus stop. Approximately 4 minutes to Highway 401. Additional features include visitor parking and a community-assigned mailbox.

Property Details

Full Property Details

Interior

Bedrooms
3
Bedrooms Plus
0
Total Bedrooms
3
Washrooms
3
Square Footage
1000-1199 sqft
Basement
Finished with Walk-Out
Heating Source
Gas
Heating Fuel
Forced Air
Air Conditioning
Central Air
Family Room
No
Kitchens
1
Kitchens Plus
0
Total Kitchens
1
Fireplace Features
No

Exterior

Parking Spaces
2
Total Parking Spaces
2.00
Garage Spaces
1
Balcony
None

Building Description

Style
3-Storey
Home Type
Condo
Subtype
Condo Townhouse
Year Built
16-30
Property Orientation
South
Exterior Finish
Brick
Possession Date
9/30/2026
Locker
None

Community

Community
Central

Taxes & Fees

Taxes
$4,316.10 /yr
Tax Year
2026
Occupancy
Vacant
Maintenance Fee
$253.88
Common Elements
Included
Parking
Included
Water
Included
Building Insurance
Included

Other

Virtual Tour Link
Pets
Yes-with Restrictions

Room Types

Room Dimensions Area Description
Bedroom 2 7.58 x 12.76 96.72 sqft Closet, Pot Lights, Window
Bedroom 3 7.45 x 12.76 95.06 sqft Closet, Pot Lights, Window
Dining Room 8.14 x 12.11 98.58 sqft Ceramic Floor, Combined w/Kitchen, Pot Lights
Kitchen 7.15 x 13.29 95.02 sqft Stainless Steel Appl, Combined w/Dining, Overlooks Backyard
Laundry 6.14 x 11.91 73.13 sqft -
Living Room 15.09 x 11.65 175.8 sqft Laminate, Pot Lights, Window
Primary Bedroom 13.22 x 13.81 182.57 sqft Ceiling Fan(s), His and Hers Closets, Window
Recreation 9.15 x 16.21 148.32 sqft Laminate, Pot Lights, W/O To Yard
Prasath Selvarajah
Prasath Selvarajah
HOUSESIGMA INC.
34 days on site
Listing Broker
DREAM HOUSE REAL ESTATE INC.
Courtesy
DREAM HOUSE REAL ESTATE INC.
Listed Date
10/17/2026

Courtesy of PropTx MLS® / DREAM HOUSE REAL ESTATE INC.

Similar homes for sale in Ajax

Explore Ajax

Copyright 2026 All rights reserved. PropTx MLS® assumes no responsibility for the accuracy of any information shown. The information provided herein must only be used by consumers that have a bona fide interest in the purchase, sale or lease of real estate and may not be used for any commercial purpose or any other purpose.
Powered by AgentLocator