
3 Heatherwood Road, Ajax
1 / 33
For Sale
$749,900
3 bd · 1 ba · 1,100–1,500 sq ft

3 Heatherwood Road, Ajax L1S 2K6

MLS®# E14090086

Est. mortgage
$2,845/mo
Property taxes $4,969/yr

About This Home

Property Type
House, Detached, Backsplit 4
Parking
Attached 1 garage, 1 parking
MLS #
E14090086
Size
1100-1500 sqft
Basement
Walk-Up
Listed on
2026-10-17
Lot size
50 x 125.0
Tax
$4,969 /yr
Days on Market
34
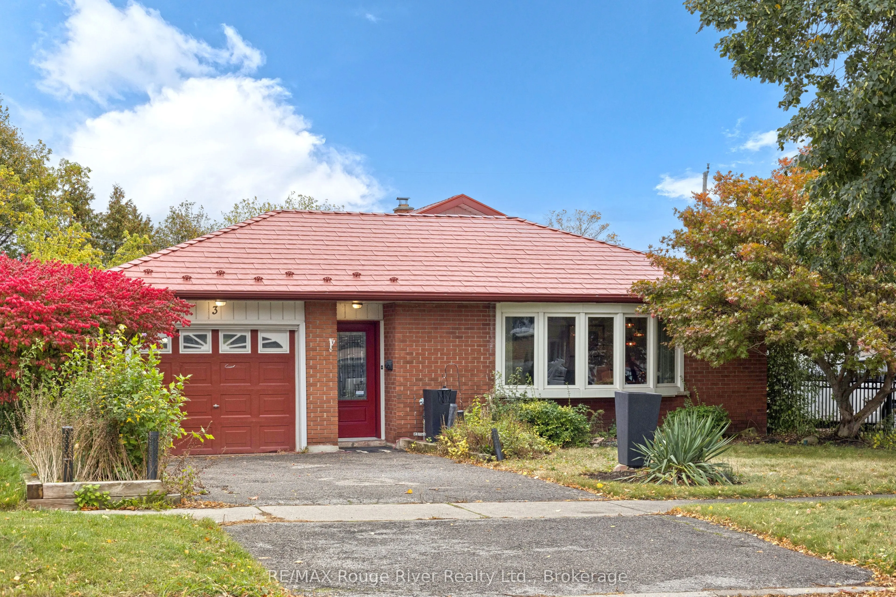
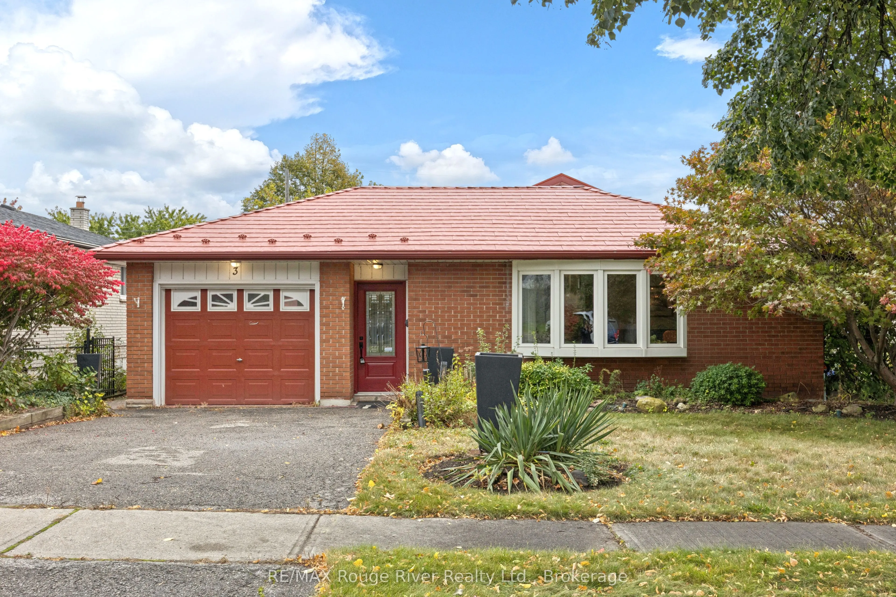
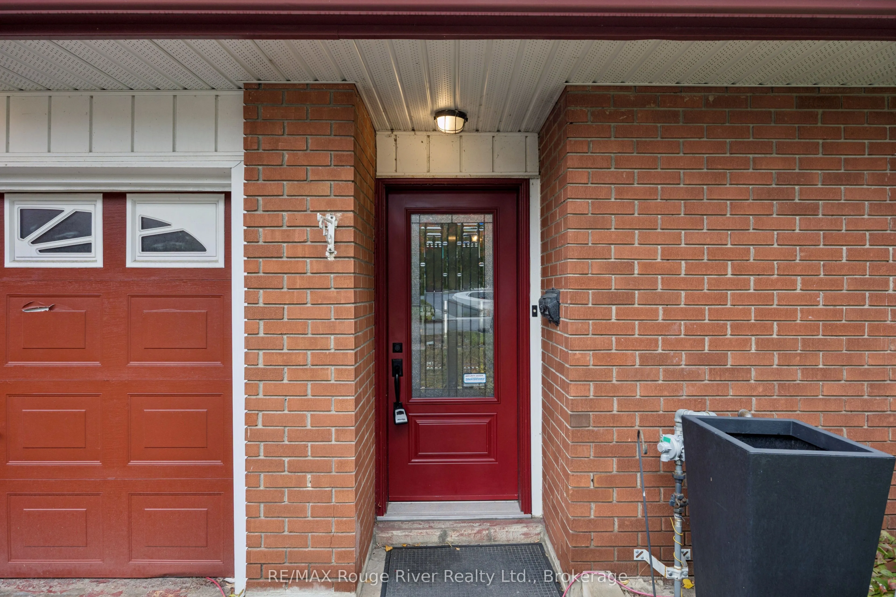
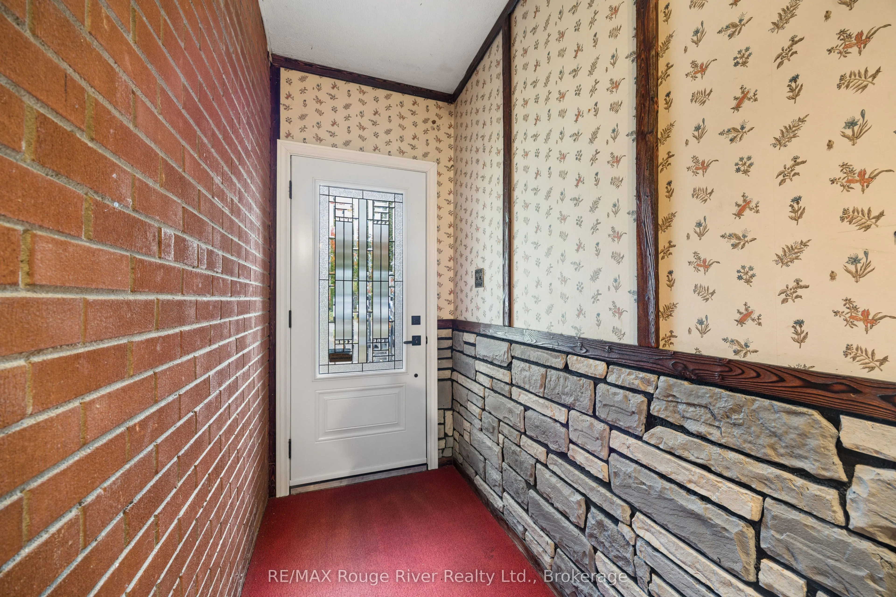
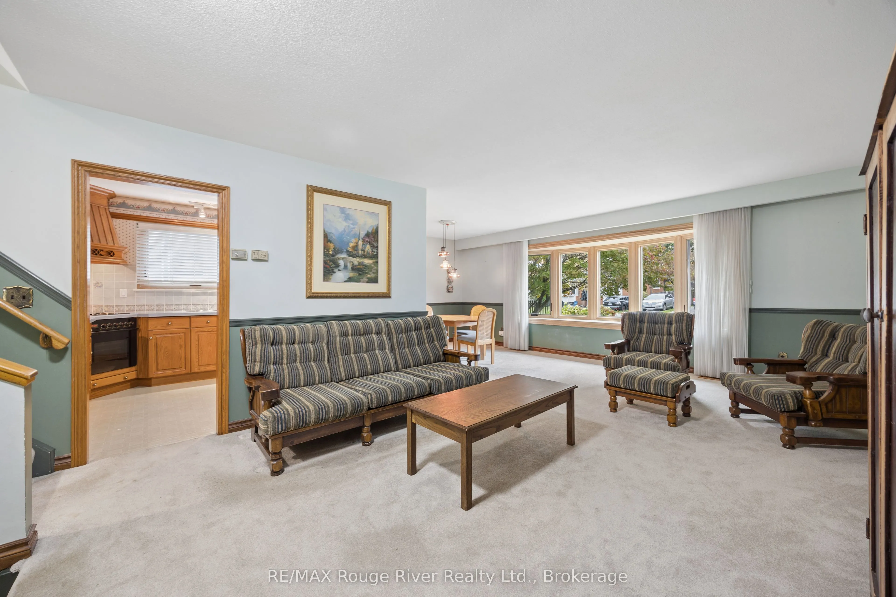
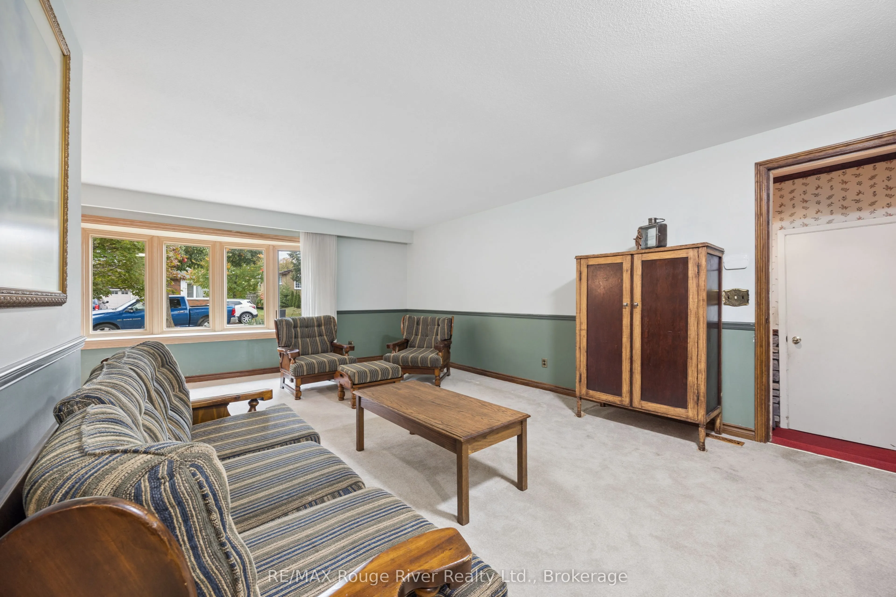
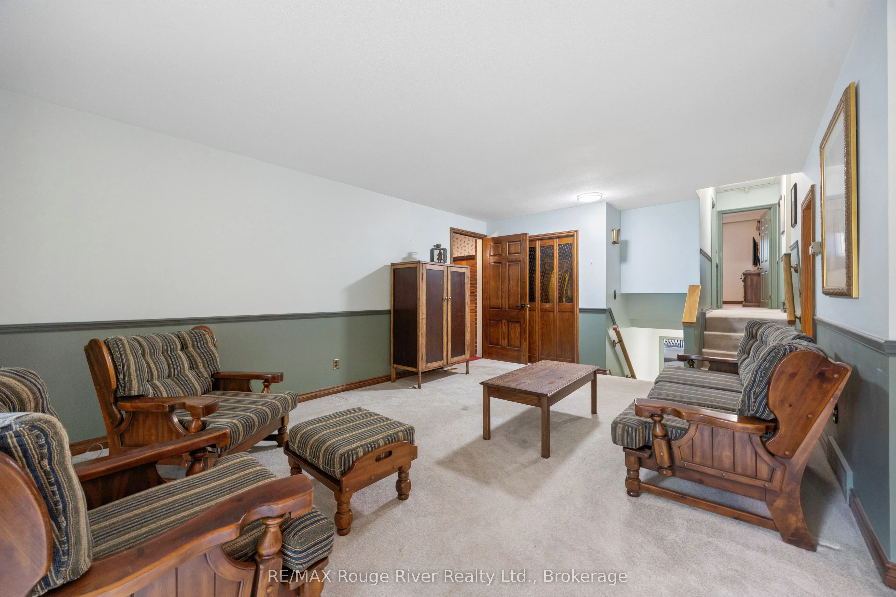
Classic 4 level backsplit on family friendly street in great central Ajax location . Walk to shopping , community pool , library etc . Enter the home to an oversized mudroom , ideal for kids , boots and backpacks . Main floor provides an oversized living and dining room with a premium recently installed bay window . Kitchen is complete with a custom hood fan , built-in appliances and pot and pan drawers . Upper level has 3 good sized bedrooms and a 4 piece bath . Lower level is complete with a family room and large walk-in closet , this level also features a walk up to the backyard , ideal as a separate entrance . the 4th level is unfinished awaiting your design . Hardwood under the carpet on main and upper levels . Long oversized garage with door to back patio . Steel roof ( 10 yrs old approx ) , most windows have been updated at some point .Quick closing preferred , easy to show .

Property Details

Full Property Details

Interior

Bedrooms
3
Total Bedrooms
3
Washrooms
1
Square Footage
1100-1500 sqft
Basement
Walk-Up
Heating Source
Gas
Heating Fuel
Forced Air
Air Conditioning
Central Air
Family Room
No
Kitchens
1
Total Kitchens
1
Fireplace Features
No

Exterior

Depth
125.0
Front
50.0
Driveway
Private
Lot Size
50 x 125.0 ft
Pool
None
Parking Spaces
1
Total Parking Spaces
2.00
Parking Description
Attached
Garage Spaces
1

Building Description

Style
Backsplit 4
Home Type
House
Subtype
Detached
Property Orientation
East
Exterior Finish
Brick
Sewers
Sewer
Water Supply
Municipal
Possession Date
11/30/2026

Community

Community
South East

Taxes & Fees

Taxes
$4,969 /yr
Tax Year
2025
Occupancy
Partial

Room Types

Room Dimensions Area Description
Bedroom 2 13.48 x 8.99 121.19 sqft -
Bedroom 3 9.55 x 8.43 80.51 sqft -
Dining Room 10.5 x 9.32 97.86 sqft -
Family Room 13.98 x 12.83 179.36 sqft Walk-In Closet(s)
Kitchen 11.55 x 8.99 103.83 sqft B/I Appliances
Living Room 19.95 x 12.99 259.15 sqft Bay Window
Primary Bedroom 12.89 x 10.3 132.77 sqft -
Prasath Selvarajah
Prasath Selvarajah
HOUSESIGMA INC.
Listed by Maurice Haineault, Salesperson
34 days on site
Listing Broker
RE/MAX Rouge River Realty Ltd.
Courtesy
RE/MAX Rouge River Realty Ltd.
Listed Date
10/17/2026

Courtesy of PropTx MLS® / RE/MAX Rouge River Realty Ltd.

Similar homes for sale in Ajax

Explore Ajax

Copyright 2026 All rights reserved. PropTx MLS® assumes no responsibility for the accuracy of any information shown. The information provided herein must only be used by consumers that have a bona fide interest in the purchase, sale or lease of real estate and may not be used for any commercial purpose or any other purpose.
Powered by AgentLocator






