
23 Connell Lane #19, Clarington
1 / 25
For Sale
$555,000
3 bd · 2 ba · 1,000–1,199 sq ft

23 Connell Lane #19, Clarington L1C 0L1

MLS®# E14089572

Est. mortgage
$2,106/mo
Property taxes $3,803.51/yr

About This Home

Property Type
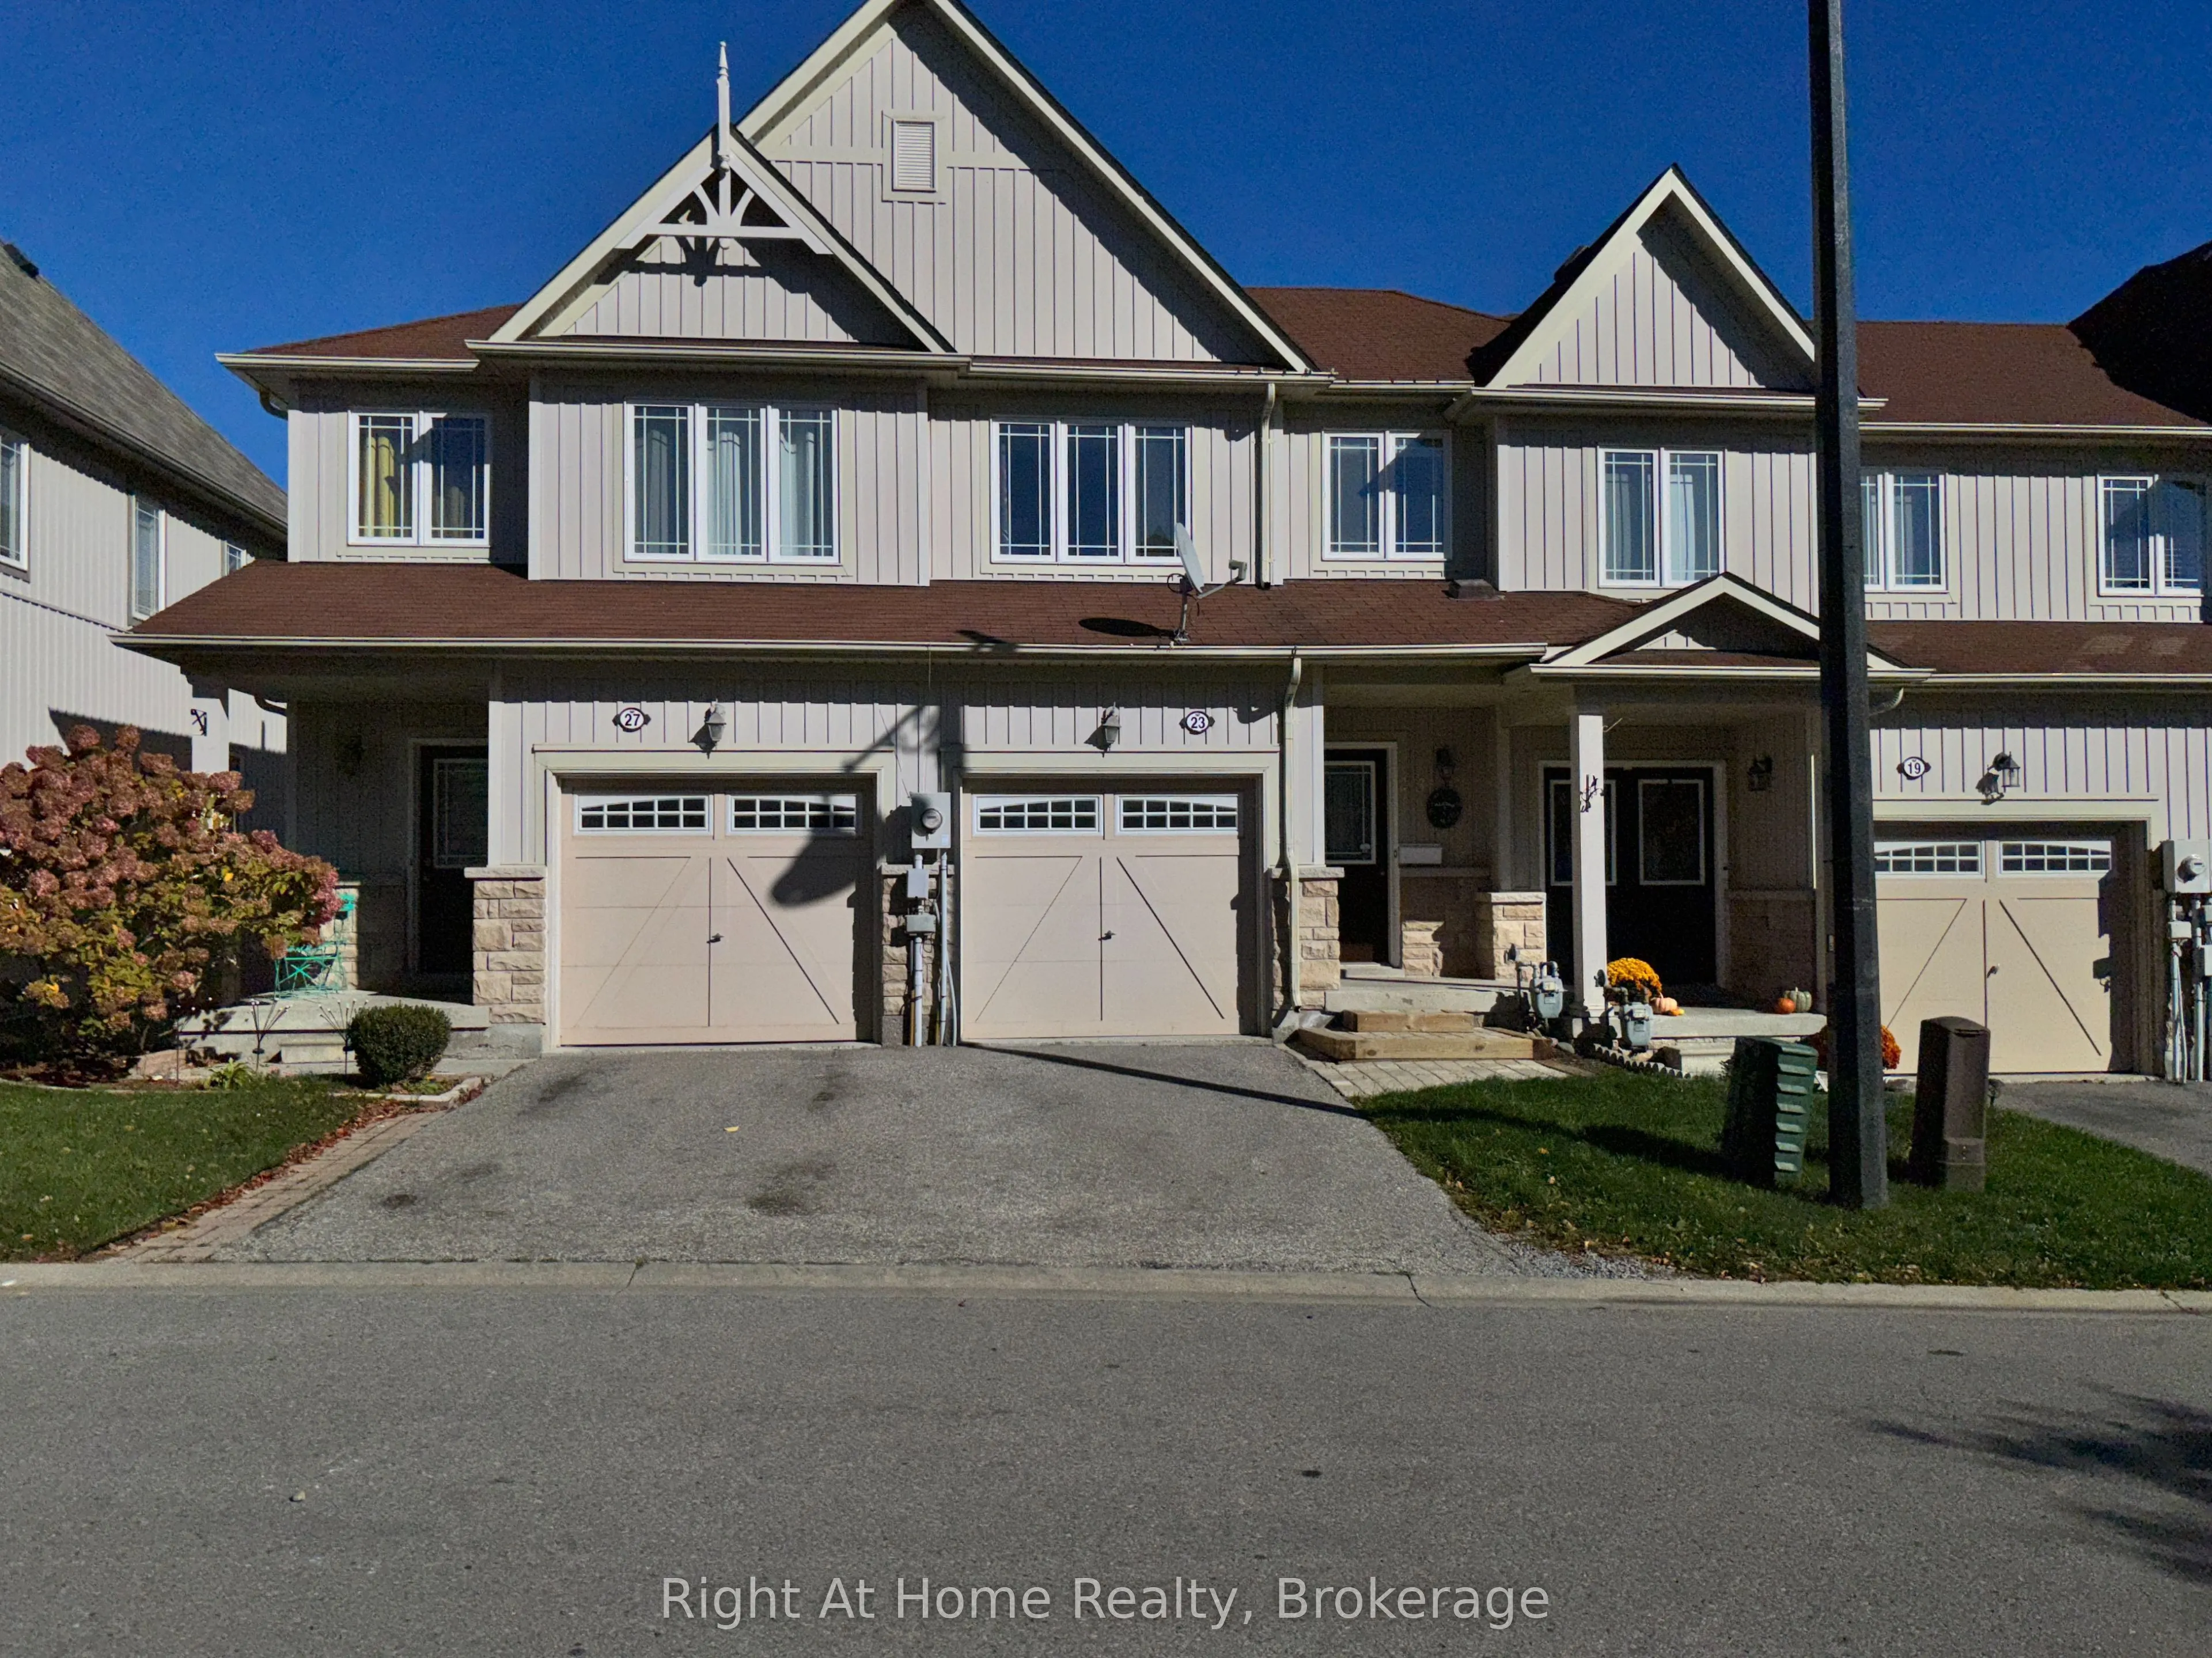
Condo, Condo Townhouse, 2-Storey
Parking
1 garage, 2 parking
MLS #
E14089572
Size
1000-1199 sqft
Basement
Unfinished,Walk-Out
Listed on
2026-10-14
Tax
$3,803.51 /yr
Days on Market
37
Approximate Age
11-15
Maintenance Fee
$174.77
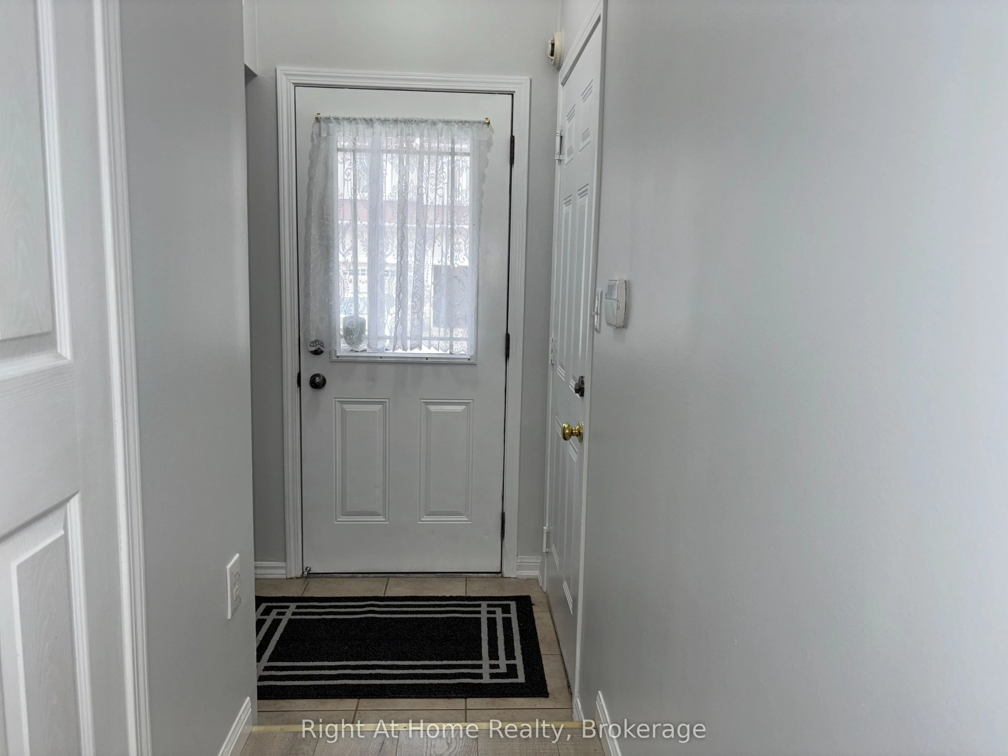
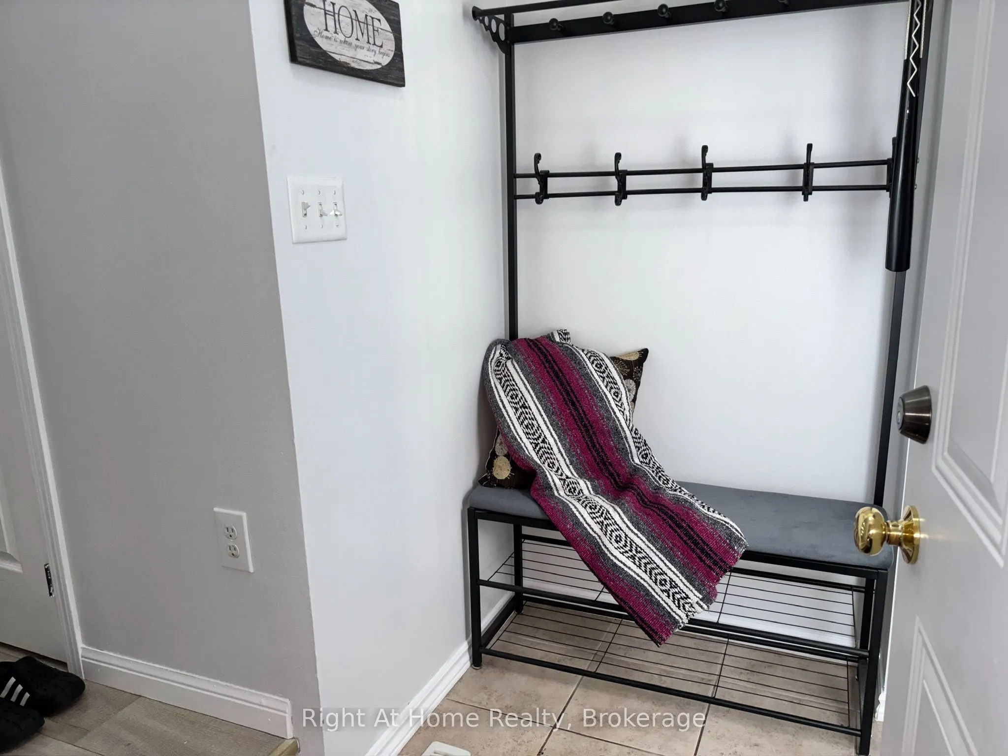
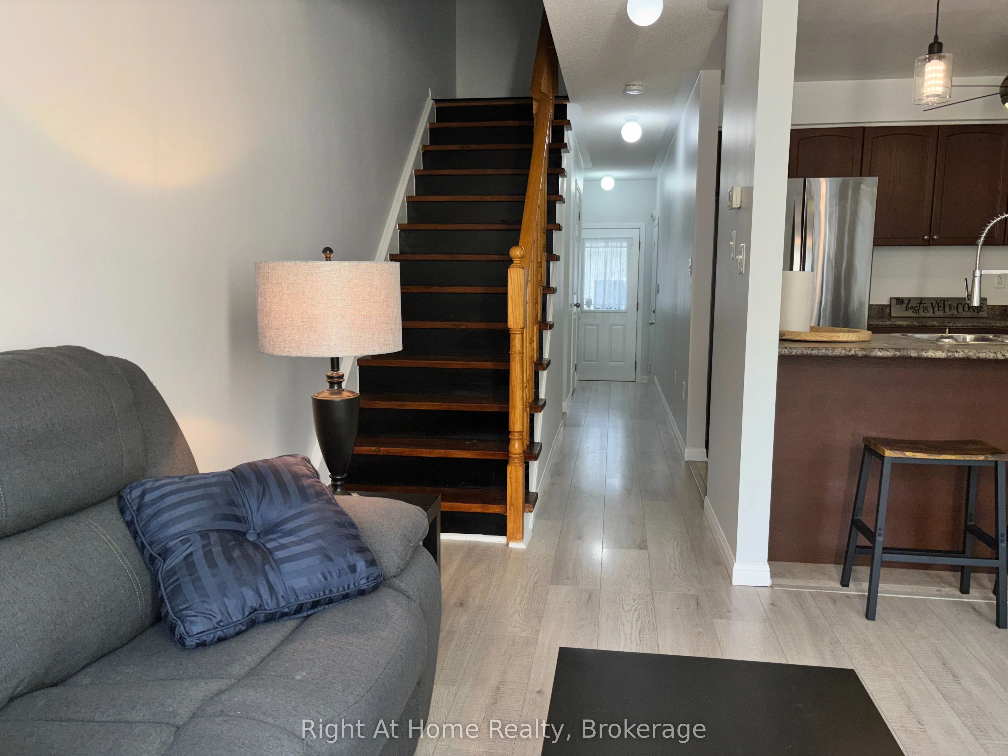
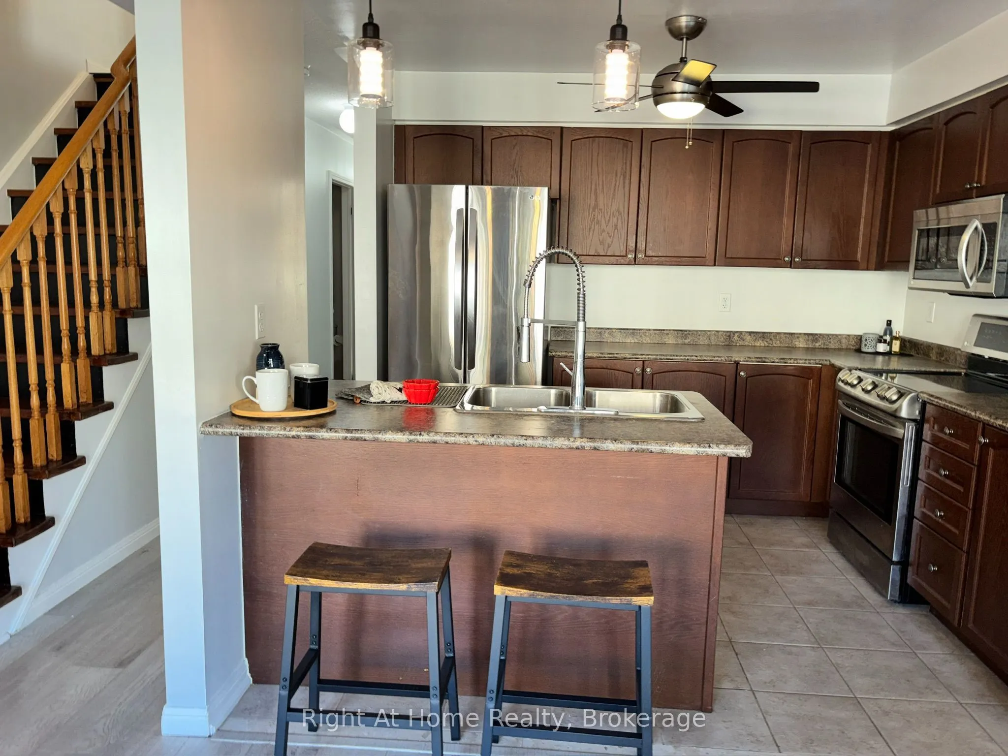
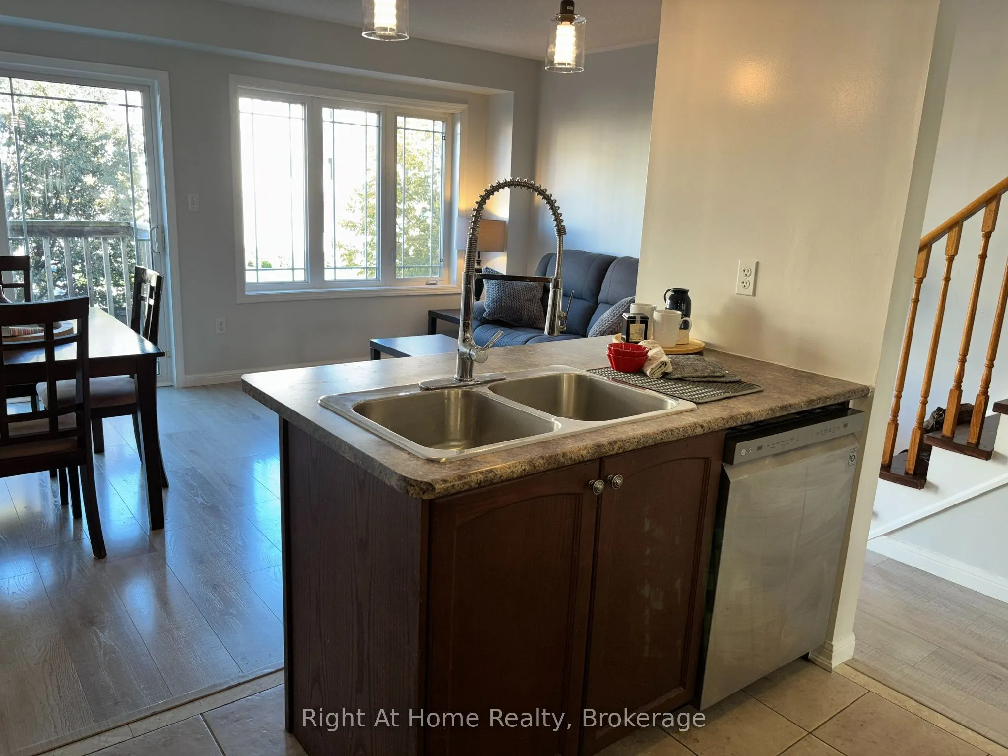
Located in a highly sought-after neighbourhood, this 2-storey townhome features an open concept main floor with a walk-out to a deck ideal for barbequing and a kitchen breakfast bar. On the upper floor are 3 bedrooms including a large primary with walk-in closet and the main bathroom. The basement is currently unfinished allowing you to personalize the space to your needs, with a walk-out to the private fenced backyard. The home is carpet free with plenty of natural light and interior access to the garage from the main floor. Convenient location with easy access to highways 401, 418, 407 and the future GO Train station. Local sports and recreation facilities include the Bowmanville Indoor Soccer and Outdoor Lacross Bowl, Clarington Fields Baseball Centre, the Garnett B. Rickard Recreation Complex and the Alan Strike Aquatic and Squash Centre. Nearby parks, schools, trails, shopping and the historic Downtown Bowmanville round out the area amenities making this townhome a fantastic location with versatility to fit any stage of lifestyle - from first time home buyers and young families to downsizing seniors.

Property Details

Full Property Details

Interior

Bedrooms
3
Total Bedrooms
3
Washrooms
2
Square Footage
1000-1199 sqft
Basement
Unfinished,Walk-Out
Heating Source
Gas
Heating Fuel
Forced Air
Air Conditioning
Central Air
Family Room
No
Kitchens
1
Total Kitchens
1
Fireplace Features
No

Exterior

Parking Spaces
2
Total Parking Spaces
2.00
Garage Spaces
1
Zoning
(H)R3-36
Balcony
Open

Building Description

Style
2-Storey
Home Type
Condo
Subtype
Condo Townhouse
Year Built
11-15
Property Orientation
East
Exterior Finish
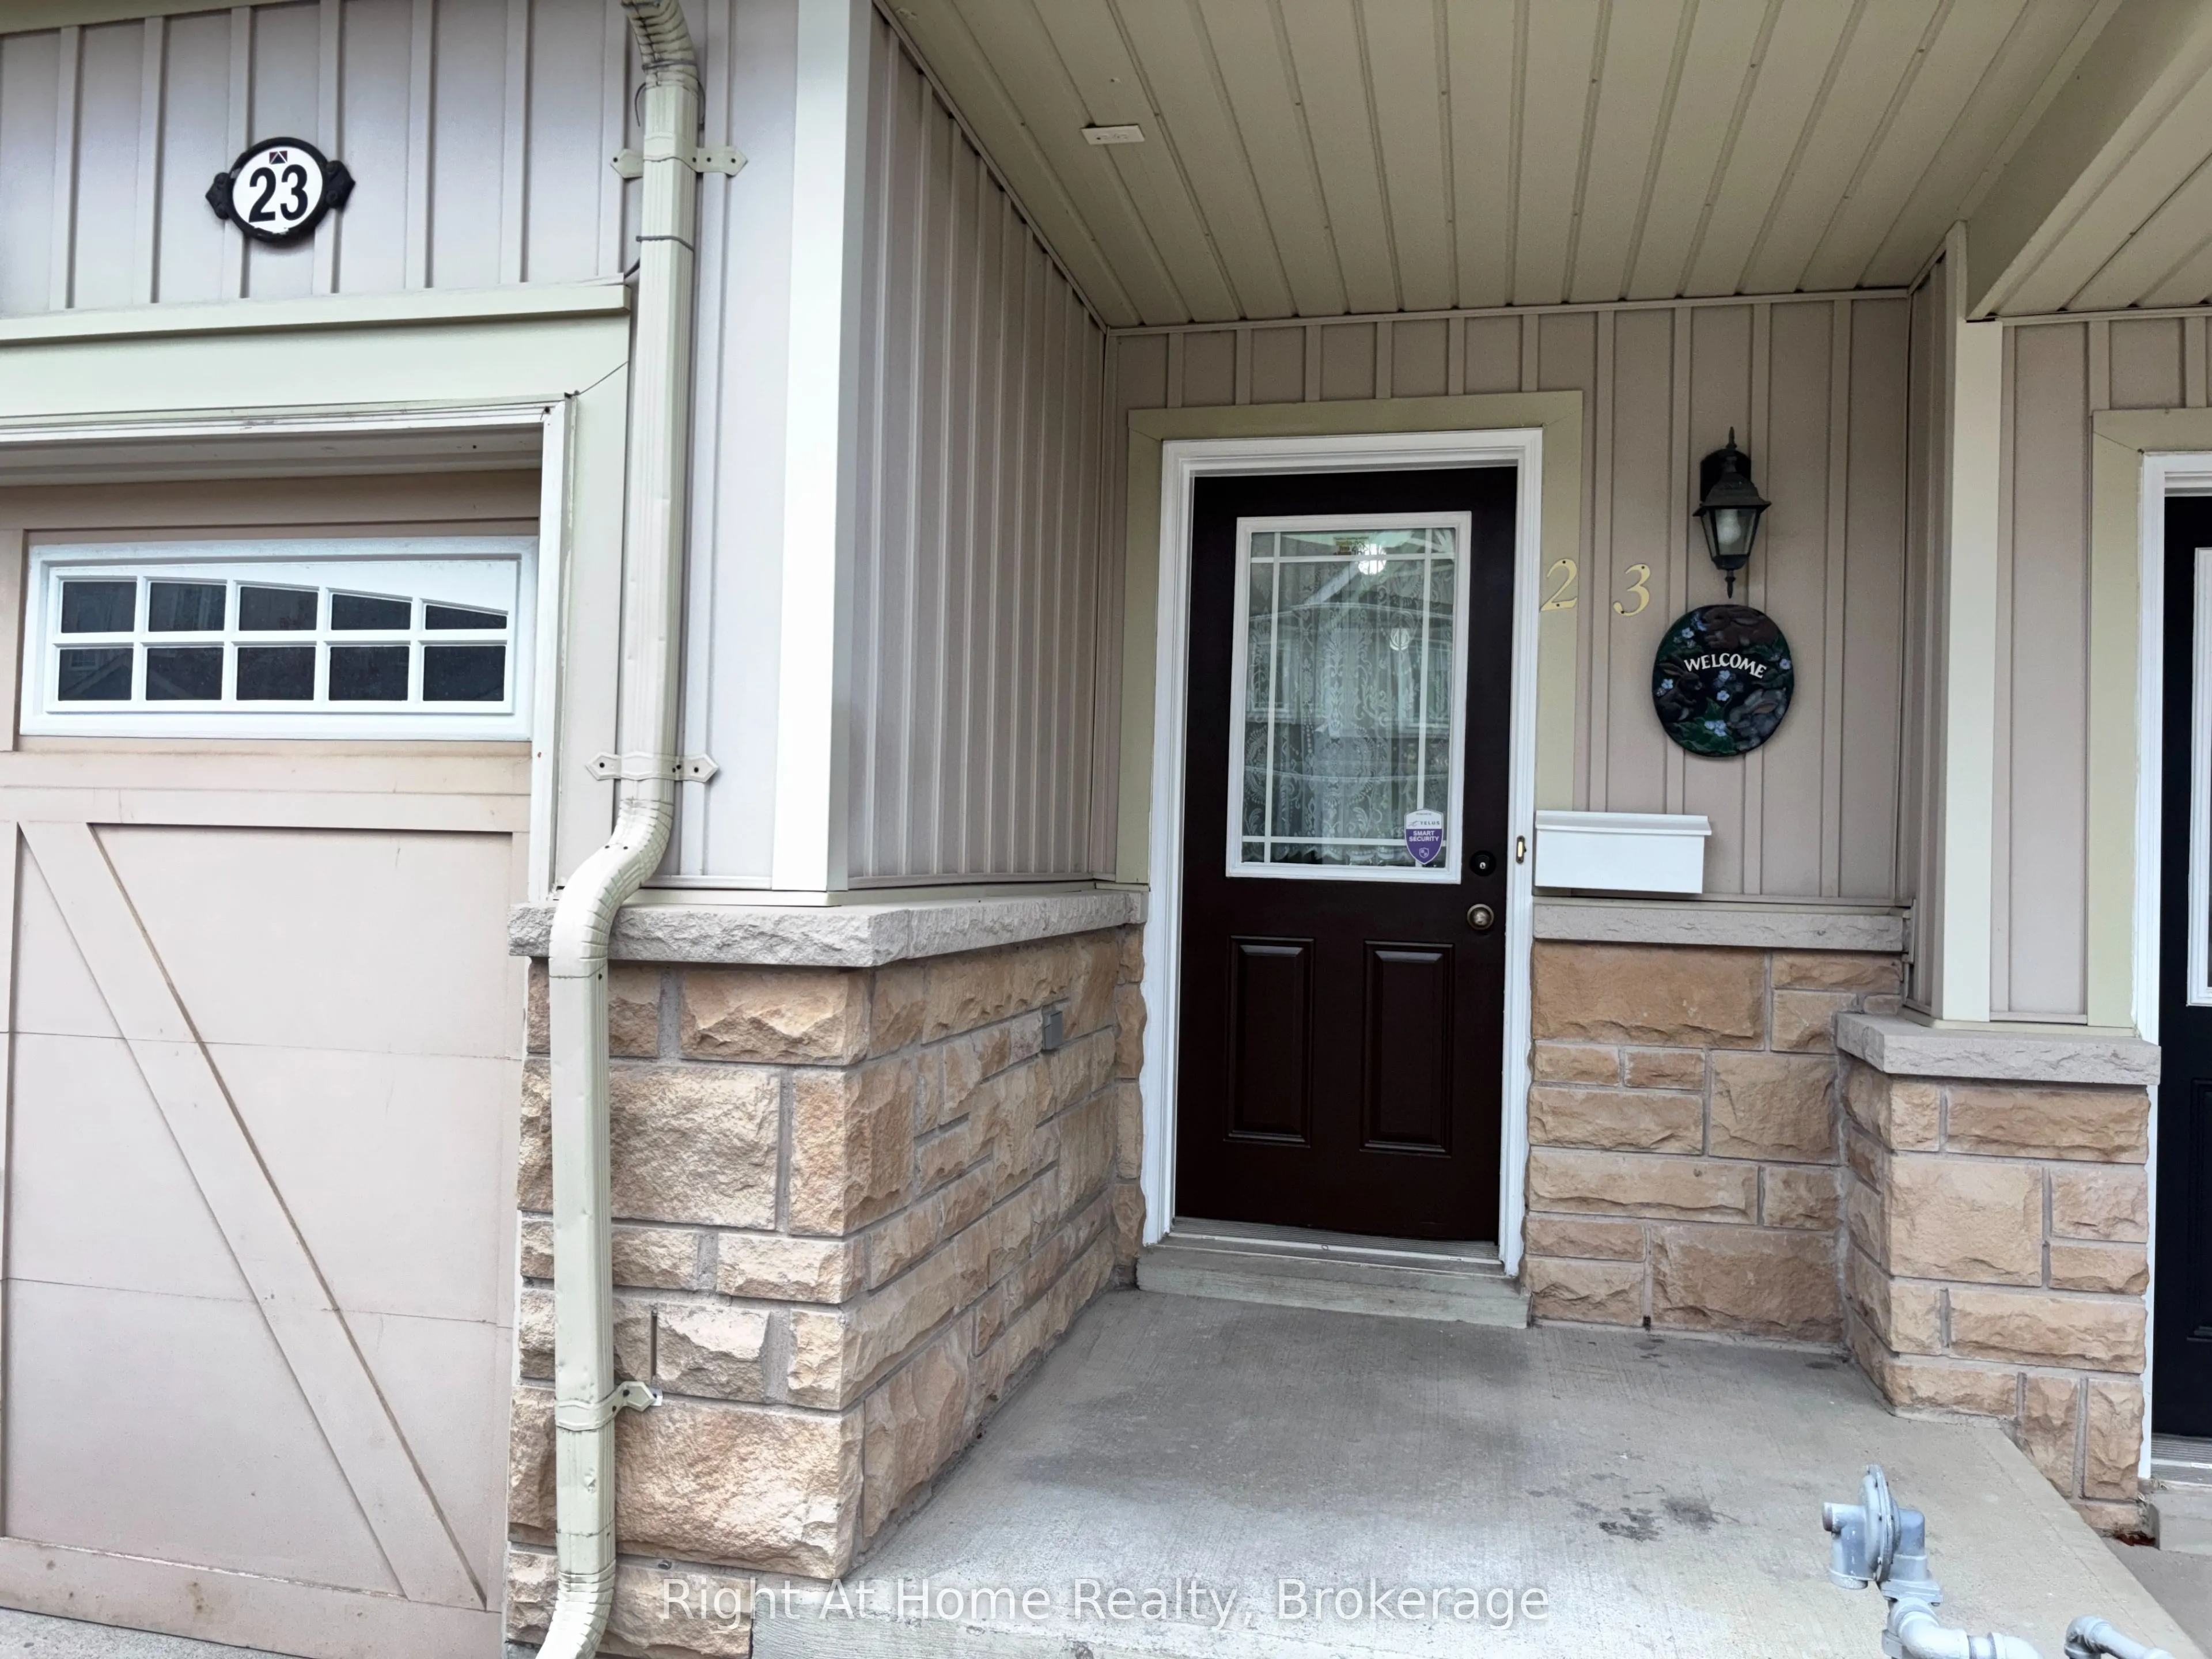
Stone,Vinyl Siding
Possession Date
11/13/2026
Locker
None

Community

Community
Bowmanville

Taxes & Fees

Taxes
$3,803.51 /yr
Tax Year
2026
Occupancy
Owner
Maintenance Fee
$174.77
Parking
Included
Building Insurance
Included

Other

Pets
Yes-with Restrictions

Room Types

Room Dimensions Area Description
Bedroom 2 8.33 x 8.66 72.14 sqft Vinyl Floor
Bedroom 3 11.52 x 8.01 92.28 sqft Vinyl Floor
Great Room 11.32 x 16.67 188.7 sqft Balcony, Combined w/Dining, Vinyl Floor
Kitchen 8.99 x 10.33 92.87 sqft Ceramic Floor, Stainless Steel Appl, Breakfast Bar
Primary Bedroom 12.34 x 16.67 205.71 sqft Vinyl Floor, Walk-In Closet(s)
Prasath Selvarajah
Prasath Selvarajah
HOUSESIGMA INC.
Listed by Tina Morgan, Salesperson
34 days on site
Listing Broker
Right At Home Realty
Courtesy
Right At Home Realty
Listed Date
10/14/2026

Courtesy of PropTx MLS® / Right At Home Realty

Similar homes for sale in Clarington

Explore Clarington

Copyright 2026 All rights reserved. PropTx MLS® assumes no responsibility for the accuracy of any information shown. The information provided herein must only be used by consumers that have a bona fide interest in the purchase, sale or lease of real estate and may not be used for any commercial purpose or any other purpose.
Powered by AgentLocator






