
57 Morning Glory Crescent, Whitby
1 / 47
For Sale
$999,000
4+1 bd · 4 ba · 2,000–2,500 sq ft

57 Morning Glory Crescent, Whitby L1R 1N5

MLS®# E14088294

Est. mortgage
$3,790/mo
Property taxes $7,437/yr

About This Home

Property Type
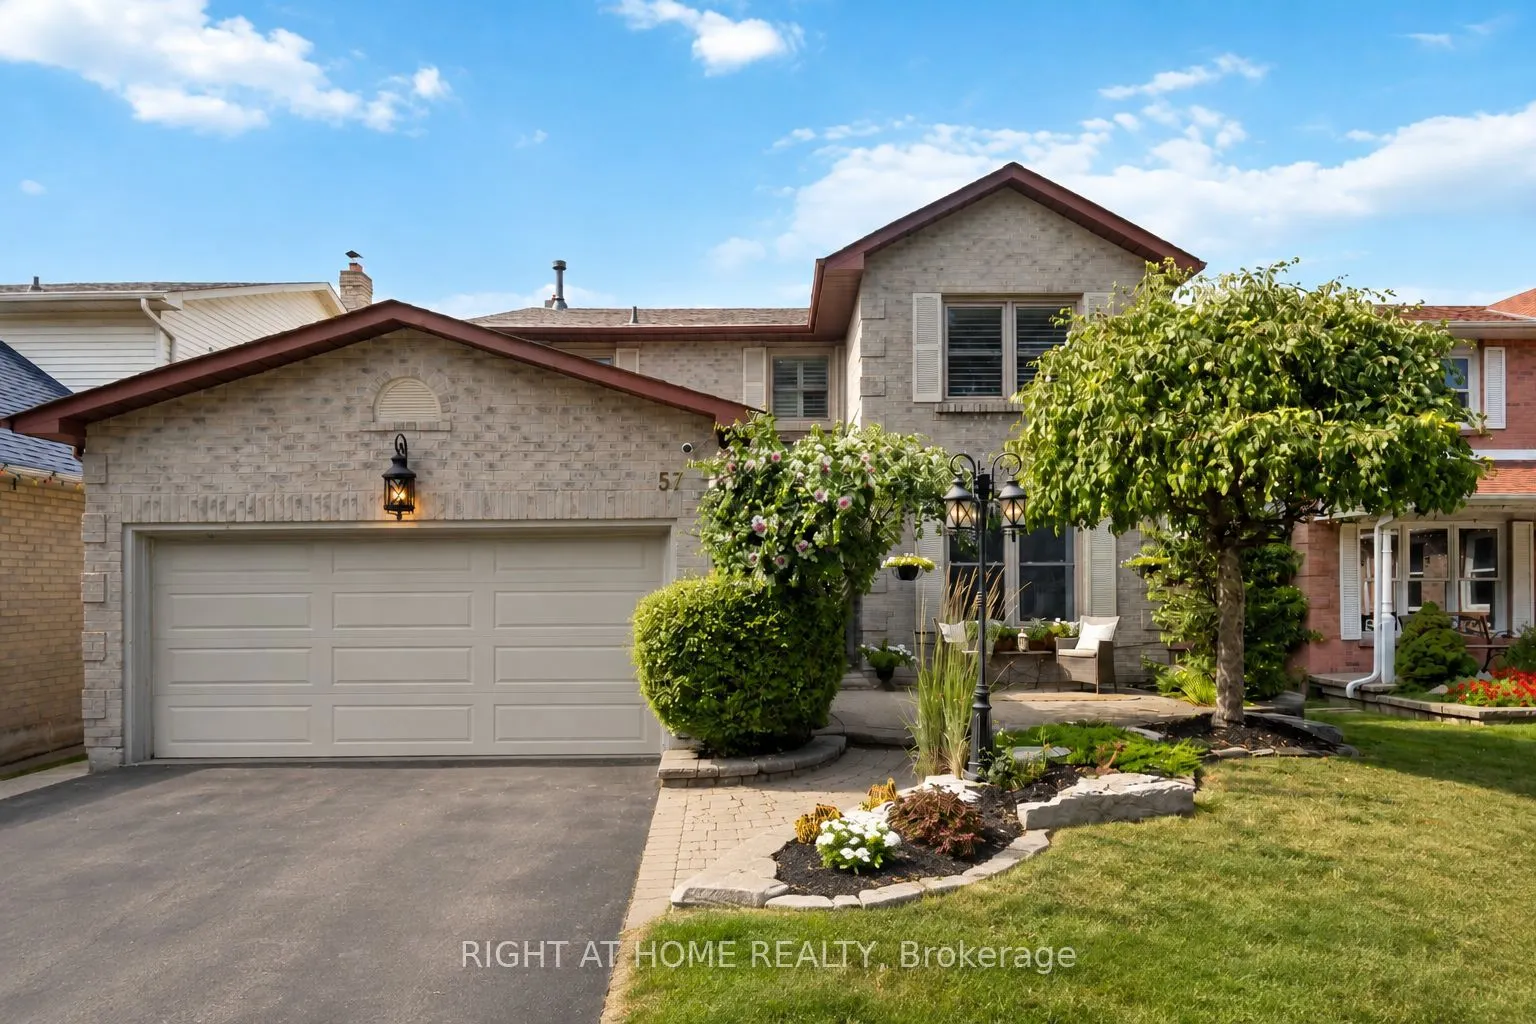
House, Detached, 2-Storey
Parking
Attached 2 garage, 2 parking
MLS #
E14088294
Size
2000-2500 sqft
Basement
Finished
Listed on
2026-10-16
Lot size
45 x 114.83
Tax
$7,437 /yr
Days on Market
35
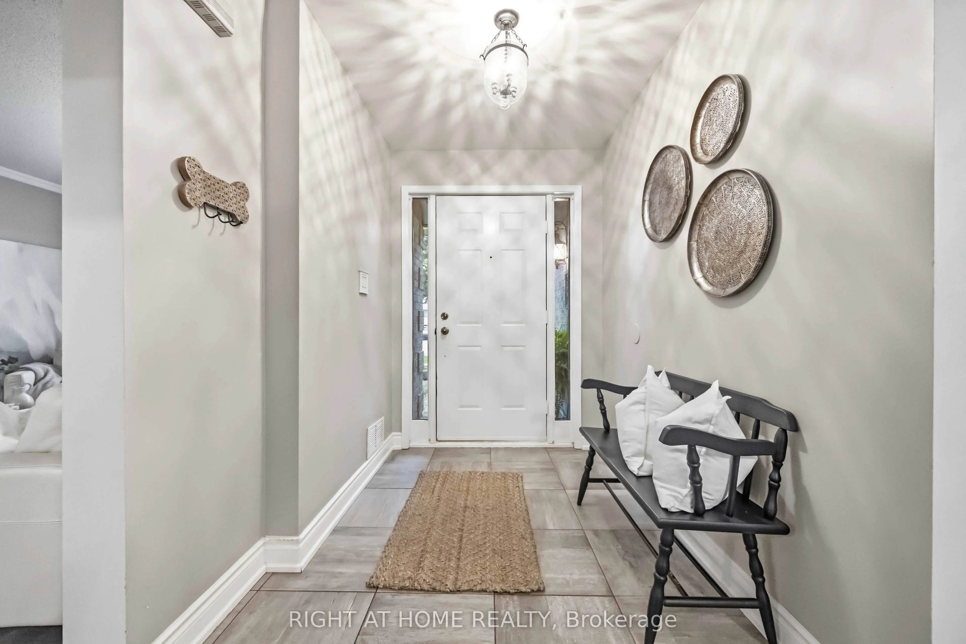
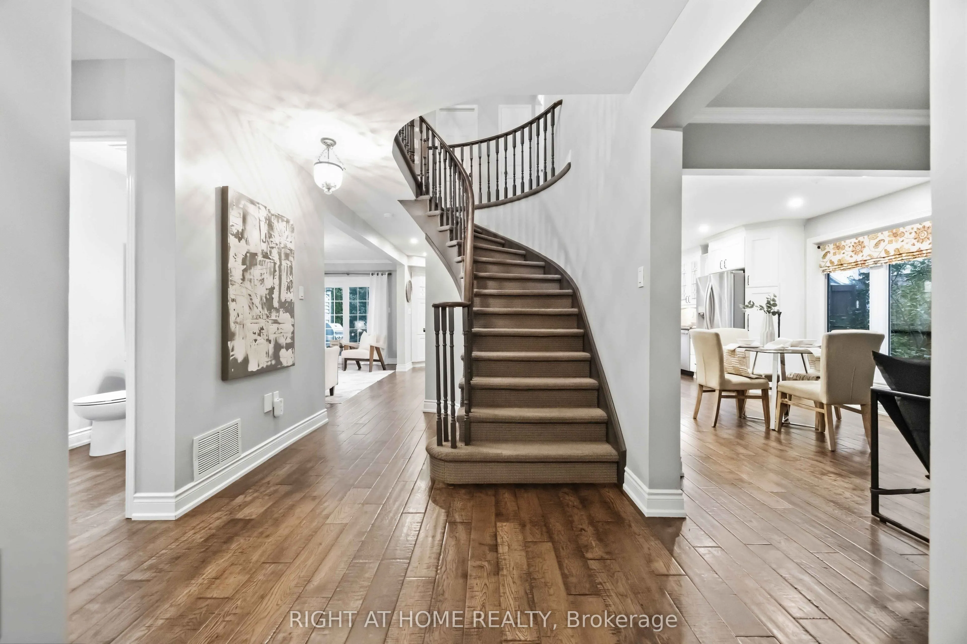
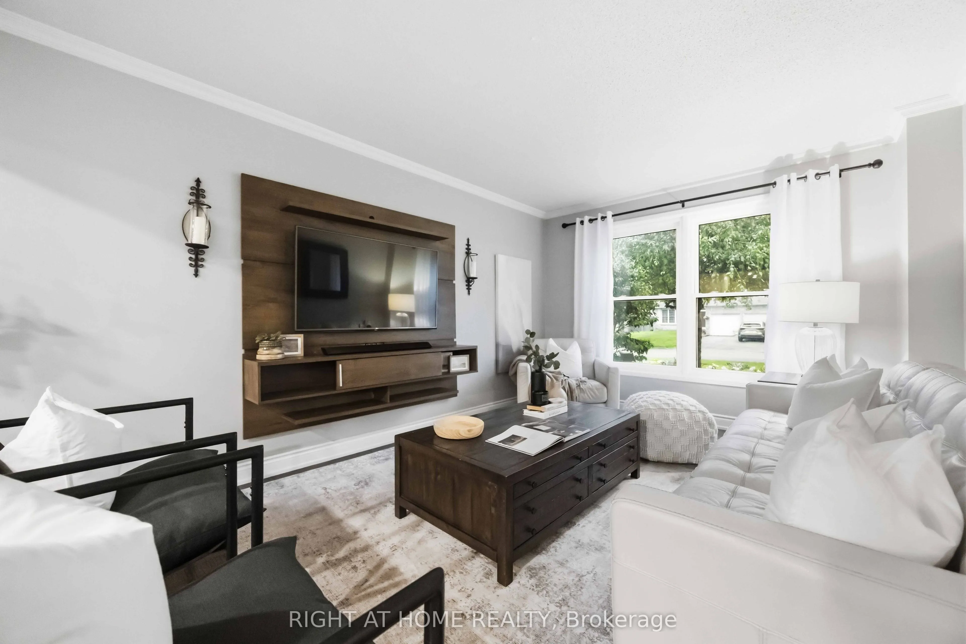
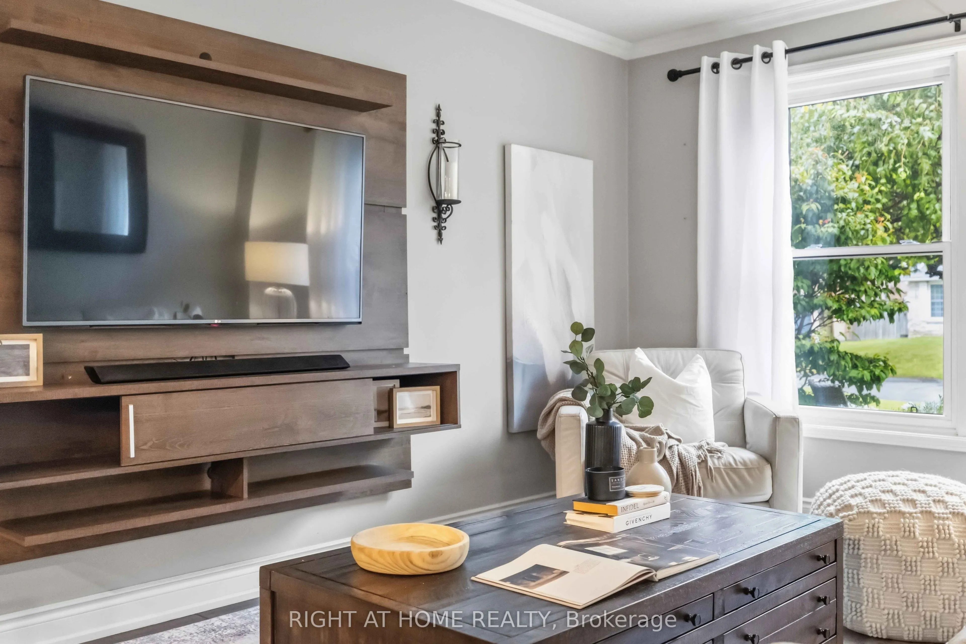
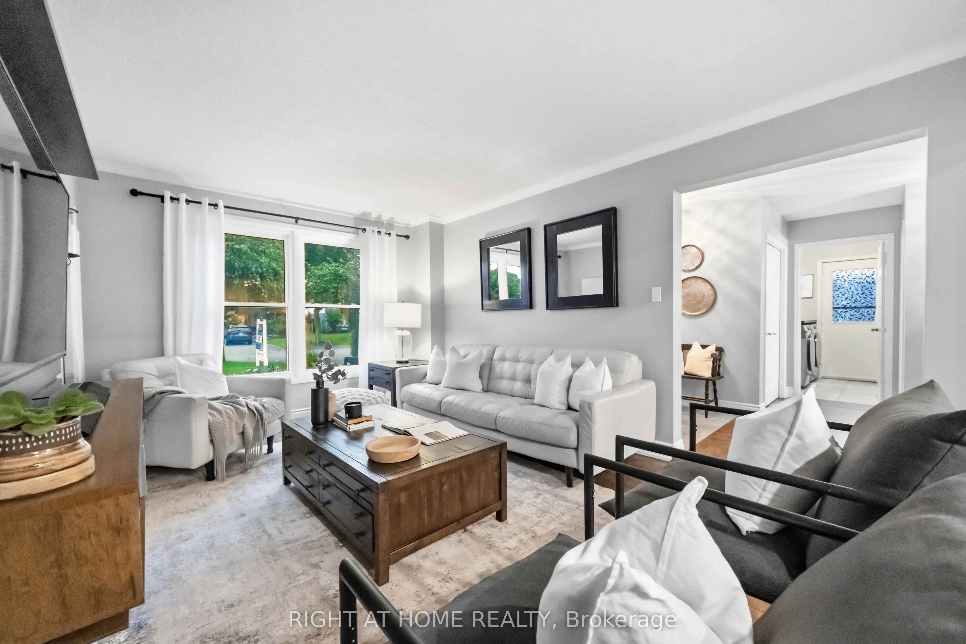
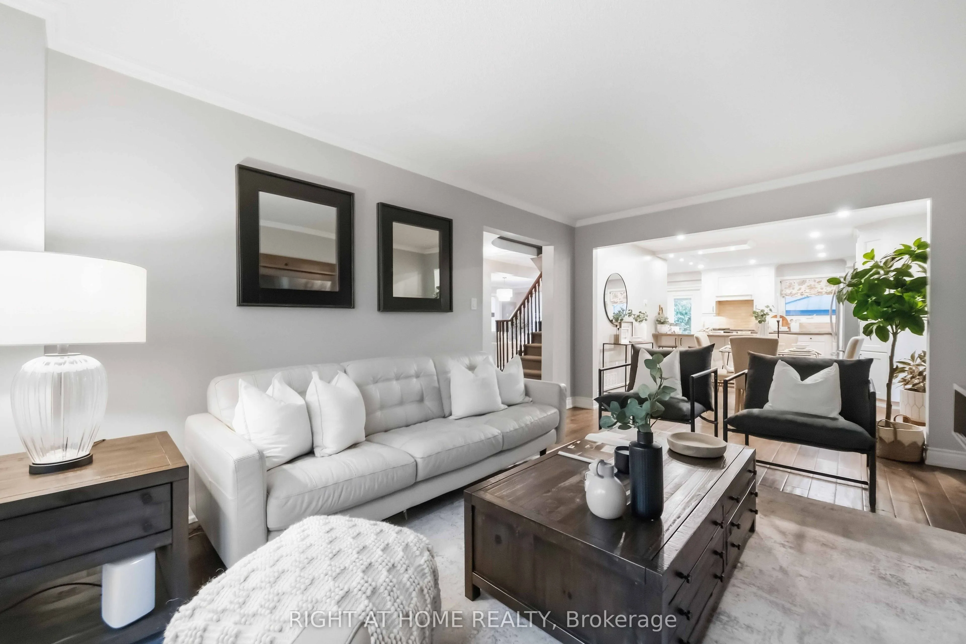
Some Homes Simply Have A Way Of Making You Feel At Home The Moment You Walk Through The Door. Welcome To This Beautifully Maintained 4+1 Bedroom, 4 Bathroom Home In Whitby's Sought-After Rolling Acres Community, Offering Over 3,000 Sq. Ft. Of Finished Living Space And A Backyard Complete With A Semi-In-Ground Pool. Thoughtful Details, Generous Living Areas And Everyday Comfort Come Together Beautifully. Rich Kentwood Hardwood Flooring And An Inviting Layout Create The Perfect Backdrop For Everything From Quiet Evenings At Home To Memorable Gatherings With Family And Friends. At The Heart Of The Home, The Custom Kitchen Features Granite Countertops, A Gas Stove, Abundant Cabinetry And A Walkout To The Backyard, Making Indoor And Outdoor Entertaining Effortless. Upstairs, Four Generously Sized Bedrooms Offer Comfort And Privacy, Including A Spacious Primary Suite With Its Own Ensuite And Walk-In Closet. Hardwood Flooring And Custom Closet Organizers Throughout The Bedrooms Add Both Style And Practicality. The Finished Lower Level Offers Even More Room To Enjoy, Featuring A Recreation Room, Wet Bar, Gas Fireplace, Additional Bedroom And Powder Room, Providing Flexible Space For Guests, A Home Office Or Family Entertainment. When Summer Arrives, Step Outside To Your Own Private Backyard Retreat! The Semi-In-Ground Pool, Spacious Deck And Fully Fenced Yard Create The Perfect Setting For Sunny Afternoons, Weekend Gatherings And Relaxing Evenings At Home. Complete With A Double Garage And Conveniently Located Near Schools, Parks, Shopping And Everyday Amenities, This Home Offers The Space, Comfort And Lifestyle You've Been Looking For. Discover The Possibilities And Make Yourself At Home In One Of Whitby's Most Desirable Family-Friendly Communities!

Property Details

Full Property Details

Interior

Bedrooms
4
Bedrooms Plus
1
Total Bedrooms
5
Washrooms
4
Square Footage
2000-2500 sqft
Basement
Finished
Heating Source
Gas
Heating Fuel
Forced Air
Air Conditioning
Central Air
Family Room
Yes
Kitchens
1
Total Kitchens
1
Fireplace Features
Yes

Exterior

Depth
114.83
Front
44.95
Driveway
Private
Lot Size
45 x 114.83 ft
Pool
Above Ground
Parking Spaces
2
Total Parking Spaces
4.00
Parking Description
Attached
Garage Spaces
2

Building Description

Style
2-Storey
Home Type
House
Subtype
Detached
Property Orientation
North
Exterior Finish
Brick,Vinyl Siding
Sewers
Sewer
Water Supply
Municipal
Possession Date
No Data

Community

Community
Rolling Acres

Taxes & Fees

Taxes
$7,437 /yr
Tax Year
2026
Occupancy
Owner

Other

Virtual Tour Link

Room Types

Room Dimensions Area Description
Bedroom 2 11.84 x 10.2 120.77 sqft Hardwood Floor, Closet Organizers, California Shutters
Bedroom 3 13.91 x 10.27 142.86 sqft Hardwood Floor, Closet Organizers, Overlooks Pool
Bedroom 4 11.58 x 11.91 137.92 sqft Hardwood Floor, Closet Organizers, Overlooks Pool
Bedroom 5 22.54 x 10.7 241.18 sqft Hardwood Floor, Window
Dining Room 20.54 x 19.85 407.72 sqft Combined w/Kitchen, Hardwood Floor, Pot Lights
Family Room 17.19 x 10.3 177.06 sqft Hardwood Floor, Fireplace, W/O To Pool
Kitchen 20.54 x 19.85 407.72 sqft W/O To Deck, Hardwood Floor, Granite Counters
Laundry 11.12 x 7.22 80.29 sqft Ceramic Floor, Walk-Out, B/I Shelves
Living Room 16.63 x 10.99 182.76 sqft Hardwood Floor, Picture Window, Overlooks Frontyard
Primary Bedroom 16.96 x 11.35 192.5 sqft Hardwood Floor, 3 Pc Ensuite, Walk-In Closet(s)
Recreation 30.38 x 28.18 856.11 sqft B/I Bar, Gas Fireplace, 2 Pc Bath
Prasath Selvarajah
Prasath Selvarajah
HOUSESIGMA INC.
Listed by TAMARA LYNN SMUK, Salesperson
35 days on site
Listing Broker
RIGHT AT HOME REALTY
Courtesy
RIGHT AT HOME REALTY
Listed Date
10/16/2026

Courtesy of PropTx MLS® / RIGHT AT HOME REALTY

Similar homes for sale in Whitby

Explore Whitby

Copyright 2026 All rights reserved. PropTx MLS® assumes no responsibility for the accuracy of any information shown. The information provided herein must only be used by consumers that have a bona fide interest in the purchase, sale or lease of real estate and may not be used for any commercial purpose or any other purpose.
Powered by AgentLocator






