
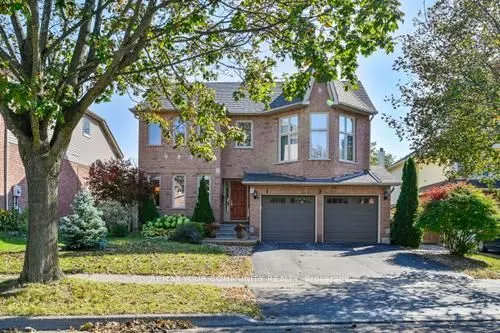


MLS®# E14087022
| Room | Dimensions | Area | Description |
|---|---|---|---|
| Bedroom 2 | 17.78 x 10.01 | 177.98 sqft | Double Closet, Broadloom, Large Window |
| Bedroom 3 | 10.6 x 10.2 | 108.12 sqft | Double Closet, Broadloom, Large Window |
| Bedroom 4 | 14.76 x 10.2 | 150.55 sqft | Double, Broadloom, Large Window |
| Bedroom 5 | 11.91 x 10.99 | 130.89 sqft | Walk-In Closet(s), Broadloom, Pot Lights |
| Dining Room | 13.09 x 11.02 | 144.25 sqft | Hardwood Floor, Formal Rm, Large Window |
| Family Room | 15.91 x 12.89 | 205.08 sqft | Hardwood Floor, Walk-Out, Fireplace |
| Kitchen | 12.57 x 9.32 | 117.15 sqft | Eat-in Kitchen, Laminate, Modern Kitchen |
| Kitchen | 18.11 x 12.99 | 235.25 sqft | Pantry, Vinyl Floor, Walk-Out |
| Laundry | 9.19 x 8.73 | 80.23 sqft | 2 Pc Bath, Double Closet, Walk-Out |
| Living Room | 13.39 x 11.02 | 147.56 sqft | Hardwood Floor, Large Window |
| Living Room | 20.11 x 20.41 | 410.45 sqft | Broadloom, 3 Pc Bath |
| Primary Bedroom | 17.39 x 14.11 | 245.37 sqft | 3 Pc Bath, Walk-In Closet(s), Large Window |

Courtesy of PropTx MLS® / REMAX YOUR COMMUNITY REALTY
 For Sale
 For Sale
 For Sale
 For Sale
 For Sale
 For Sale
