
10 Darley Street, Ajax
1 / 18
For Sale
$1,089,000
4+1 bd · 4 ba · 3,000–3,500 sq ft

10 Darley Street, Ajax L1T 3X8

MLS®# E14085648

Est. mortgage
$4,131/mo
Property taxes $0.01/yr

About This Home

Property Type
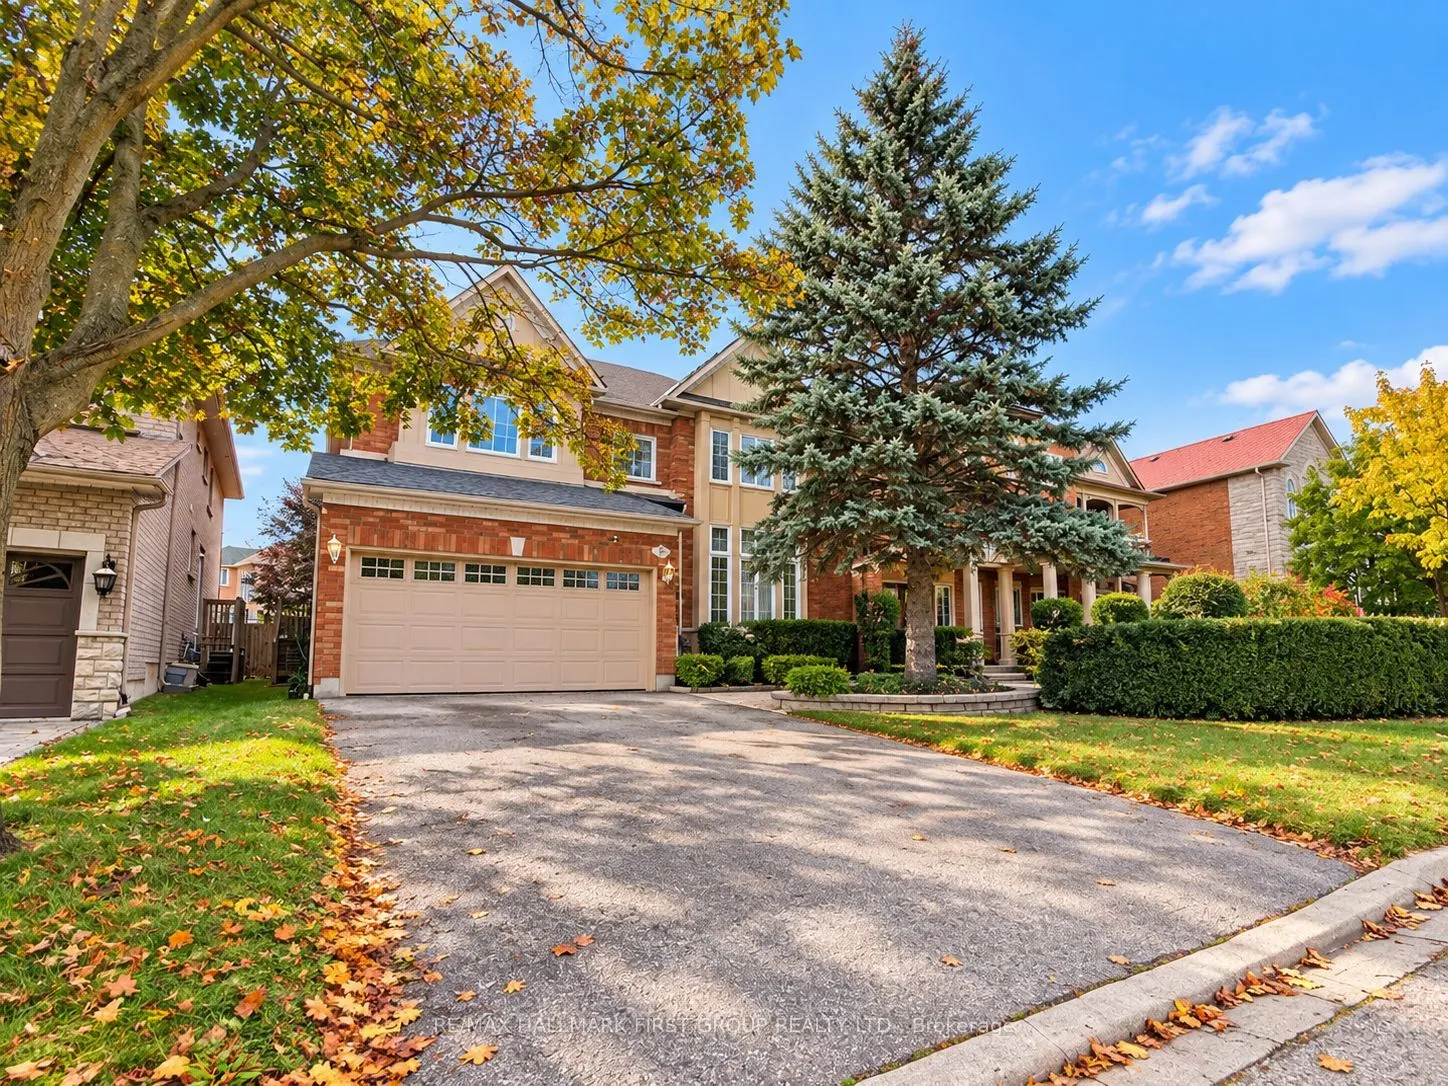
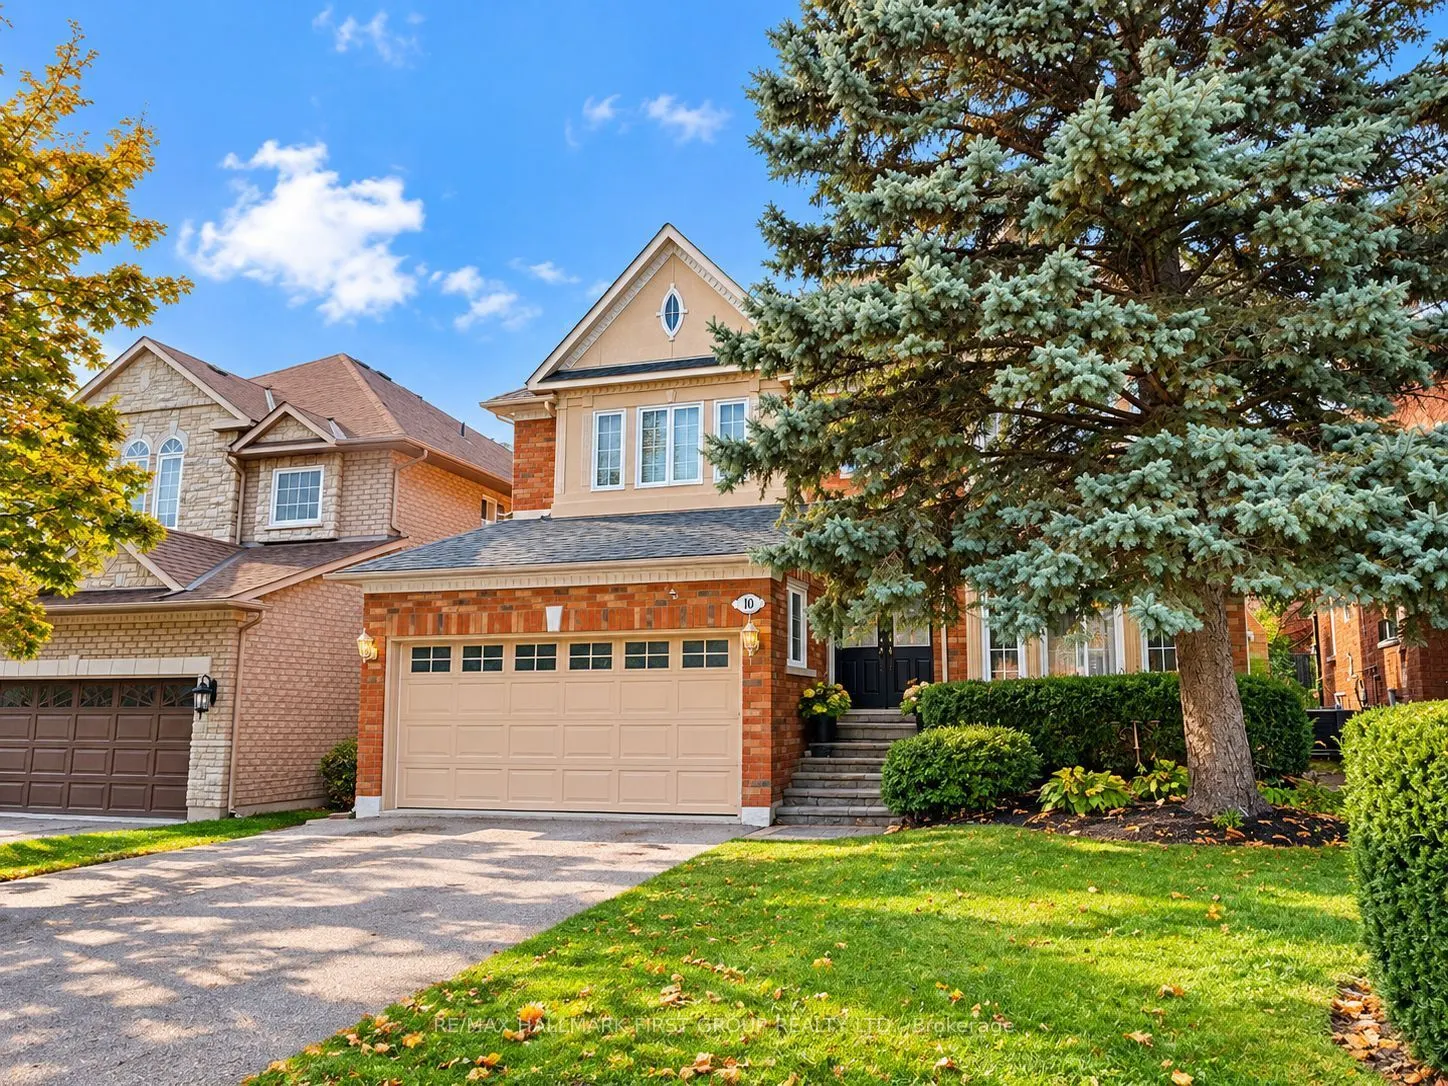
House, Detached, 2-Storey
Parking
Attached 2 garage, 4 parking
MLS #
E14085648
Size
3000-3500 sqft
Basement
Unfinished
Listed on
2026-10-16
Lot size
44 x 110.0
Tax
$0.01 /yr
Days on Market
35
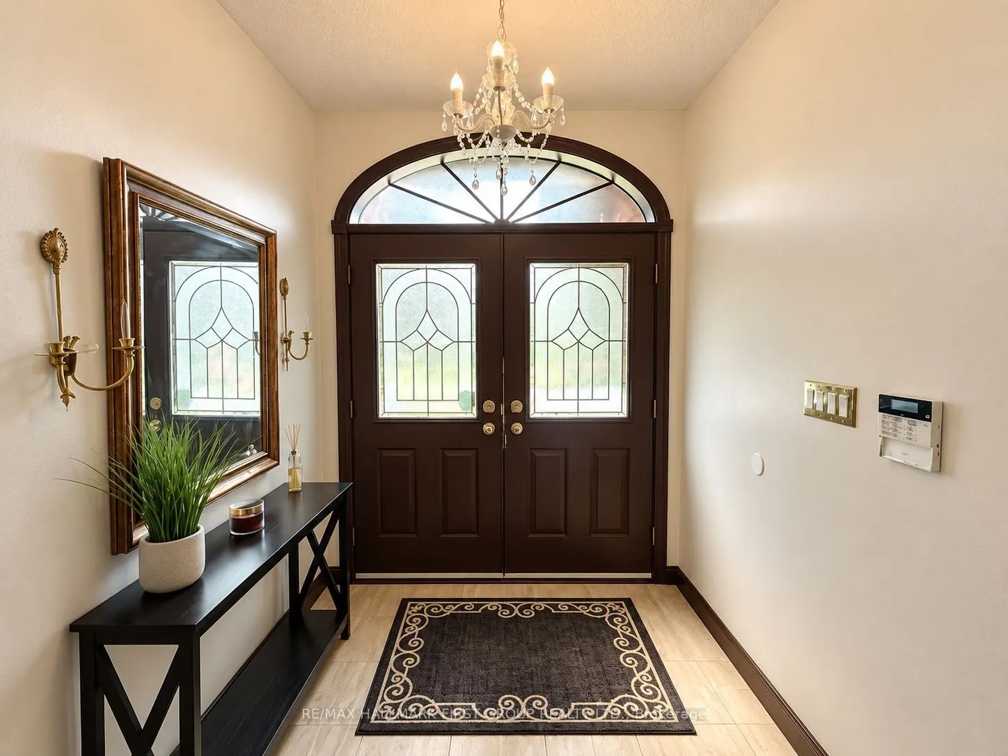
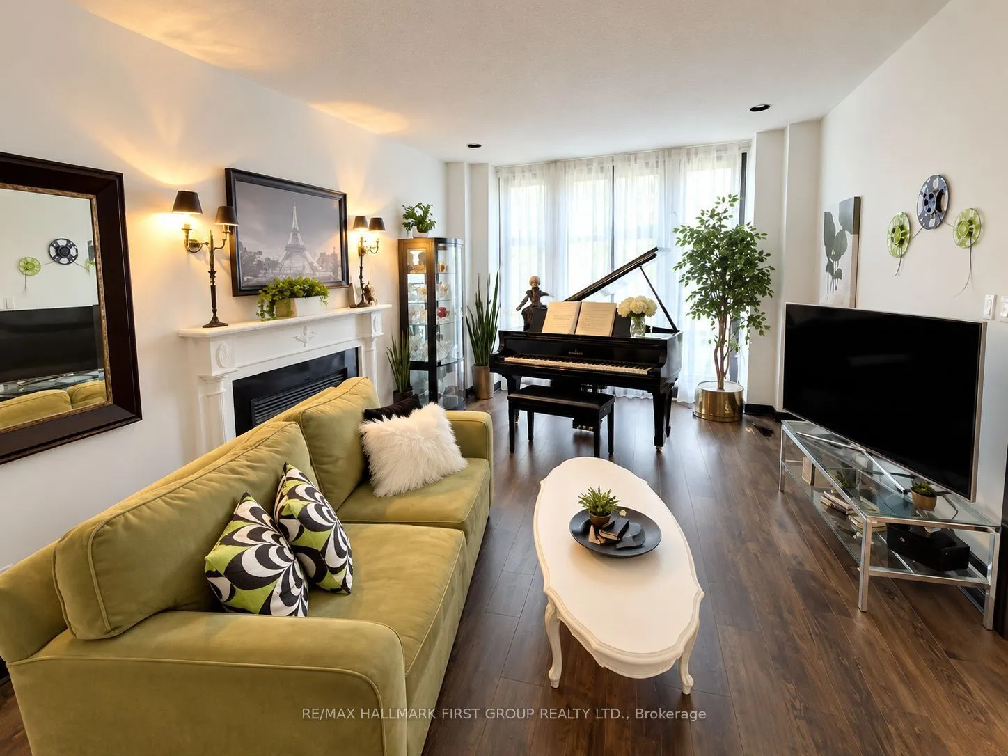
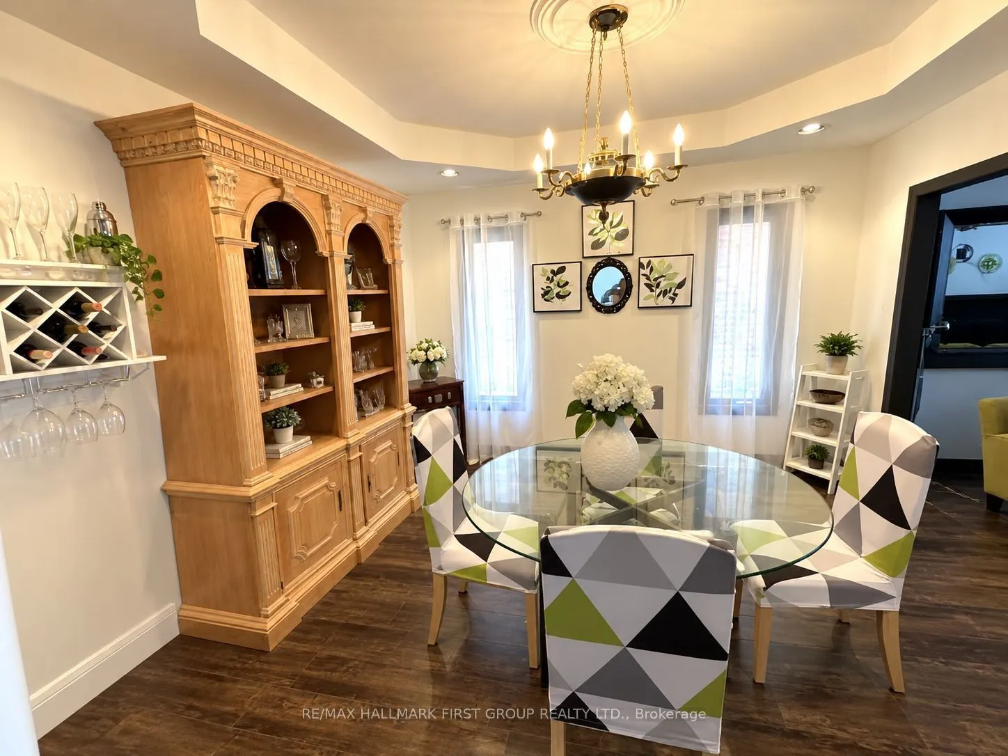
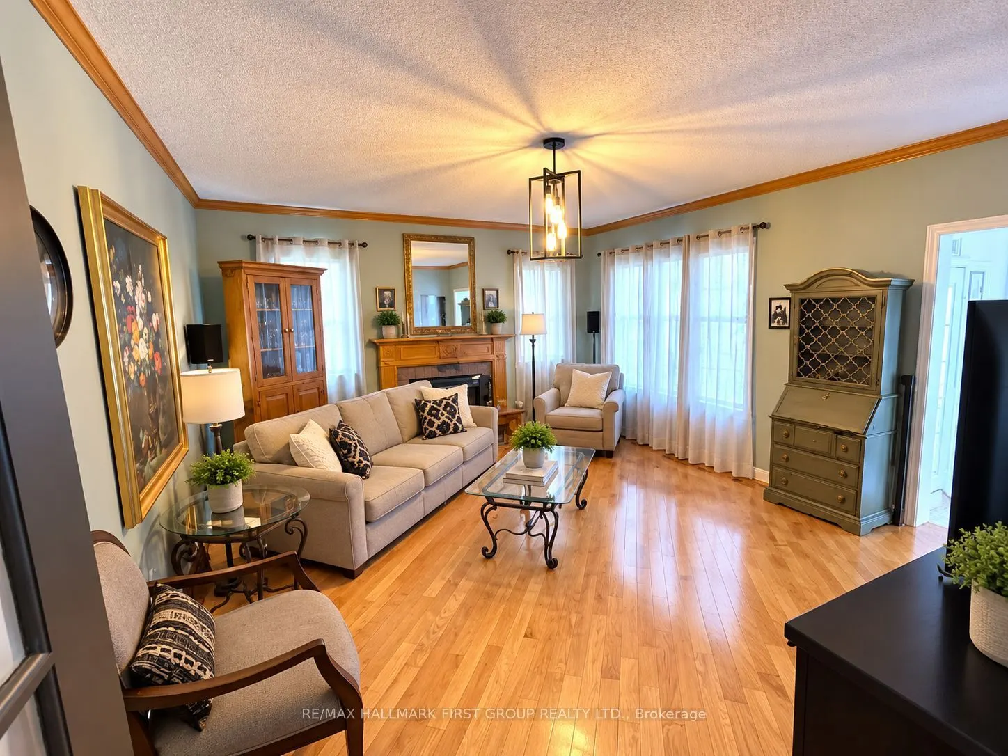
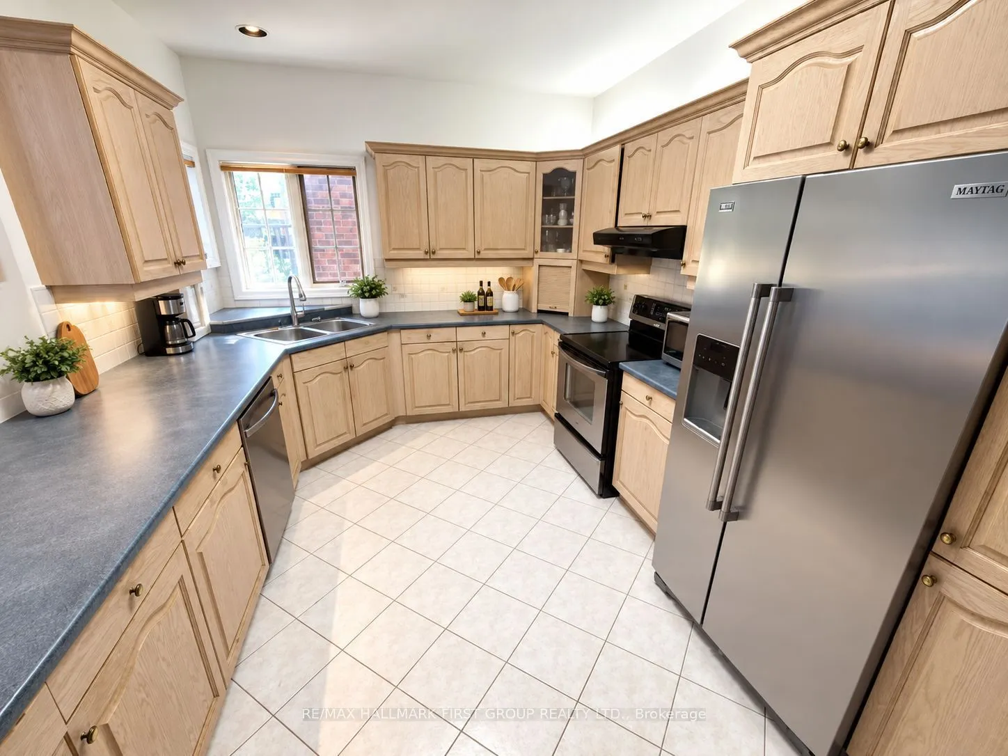
Former John Boddy model home in sought-after Pickering Village. This impressive 2-storey offers close to 3,200 sq. ft. above grade, plus close to 1,500 sq. ft. of unfinished basement to make your own. 4 bedrooms, 3 baths, and a dedicated office. Double garage, 4-car driveway with no sidewalk. Private backyard retreat with an inground pool in excellent condition and a liner replaced just months ago. Newer appliances included; seller makes no warranties. Look beyond the current presentation and imagine the upside. Prime location close to schools, parks, shops, and commuter routes. A wonderful opportunity to own a substantial family home in a highly desirable location, complete with a private backyard retreat. Bring your vision and make this exceptional Pickering Village property your own!

Property Details

Full Property Details

Interior

Bedrooms
4
Bedrooms Plus
1
Total Bedrooms
5
Washrooms
4
Square Footage
3000-3500 sqft
Basement
Unfinished
Heating Source
Gas
Heating Fuel
Forced Air
Air Conditioning
Central Air
Family Room
Yes
Kitchens
1
Total Kitchens
1
Fireplace Features
Yes

Exterior

Depth
110.0
Front
43.6
Lot Size
44 x 110.0 ft
Pool
Inground
Parking Spaces
4
Total Parking Spaces
6.00
Parking Description
Attached
Garage Spaces
2

Building Description

Style
2-Storey
Home Type
House
Subtype
Detached
Property Orientation
North
Exterior Finish
Brick
Sewers
Sewer
Water Supply
Municipal
Possession Date
No Data

Community

Community
Central West

Taxes & Fees

Taxes
$0.01 /yr
Tax Year
2026
Occupancy
Owner

Room Types

Room Dimensions Area Description
Bedroom 2 10.83 x 12.99 140.68 sqft Laminate, Closet, Overlooks Frontyard
Bedroom 3 13.58 x 15.91 216.06 sqft Laminate, 2 Pc Ensuite, Closet
Bedroom 4 10.43 x 13.16 137.26 sqft Laminate, Closet
Breakfast 16.93 x 9.09 153.89 sqft Tile Floor, Overlooks Pool, W/O To Yard
Dining Room 11.68 x 11.68 136.42 sqft Laminate, Window
Family Room 16.67 x 15.42 257.05 sqft Hardwood Floor, Gas Fireplace, Overlooks Pool
Kitchen 18.24 x 10.83 197.54 sqft Tile Floor, Backsplash, 2 Way Fireplace
Laundry 8.76 x 6.43 56.33 sqft Walk-Out
Living Room 17.09 x 12.07 206.28 sqft Laminate, Gas Fireplace, Overlooks Frontyard
Office 10.17 x 9.51 96.72 sqft Laminate, French Doors, Overlooks Frontyard
Primary Bedroom 24.74 x 16.83 416.37 sqft Laminate, 5 Pc Ensuite, His and Hers Closets
Prasath Selvarajah
Prasath Selvarajah
HOUSESIGMA INC.
Listed by ISSA KAKISH, Salesperson
35 days on site
Listing Broker
RE/MAX HALLMARK FIRST GROUP REALTY LTD.

Courtesy
RE/MAX HALLMARK FIRST GROUP REALTY LTD.
Listed Date
10/16/2026

Courtesy of PropTx MLS® / RE/MAX HALLMARK FIRST GROUP REALTY LTD.

Similar homes for sale in Ajax

Explore Ajax

Copyright 2026 All rights reserved. PropTx MLS® assumes no responsibility for the accuracy of any information shown. The information provided herein must only be used by consumers that have a bona fide interest in the purchase, sale or lease of real estate and may not be used for any commercial purpose or any other purpose.
Powered by AgentLocator






