
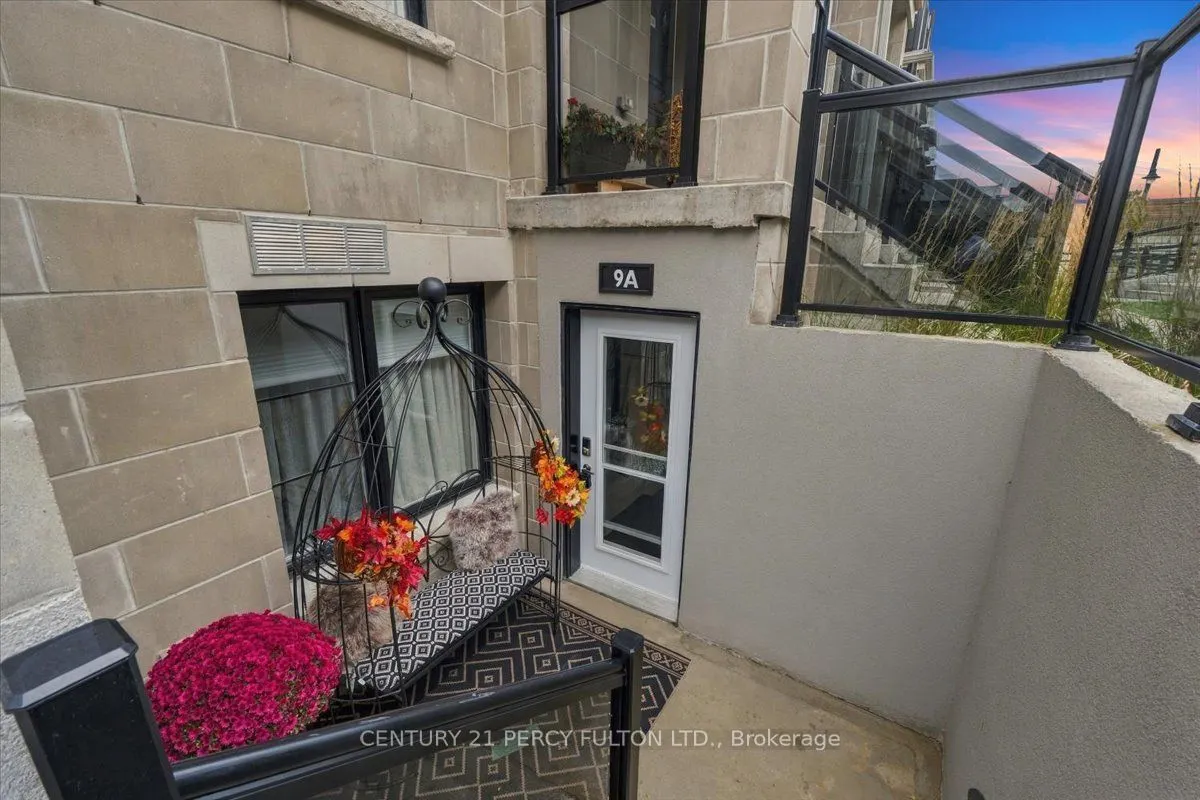
9A Lookout Drive #BLK 15 Lot 129, Clarington
1 / 27
For Sale
$399,000
1+1 bd · 1 ba · 600–699 sq ft

9A Lookout Drive #BLK 15 Lot 129, Clarington L1C 7E9

MLS®# E14084228

Est. mortgage
$1,514/mo
Property taxes $3,615/yr

About This Home

Property Type
Condo, Condo Townhouse, 1 Storey/Apt
Parking
Reserved/Assigned 2 garage, 2 parking
MLS #
E14084228
Size
600-699 sqft
Basement
None
Listed on
2026-10-15
Tax
$3,615 /yr
Days on Market
36
Approximate Age
0-5
Maintenance Fee
$211
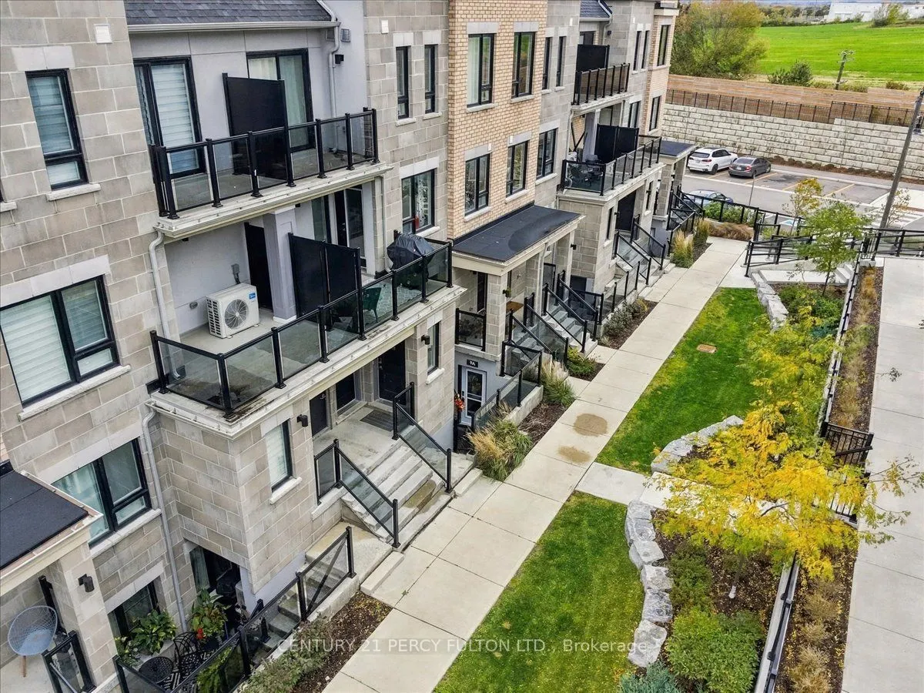
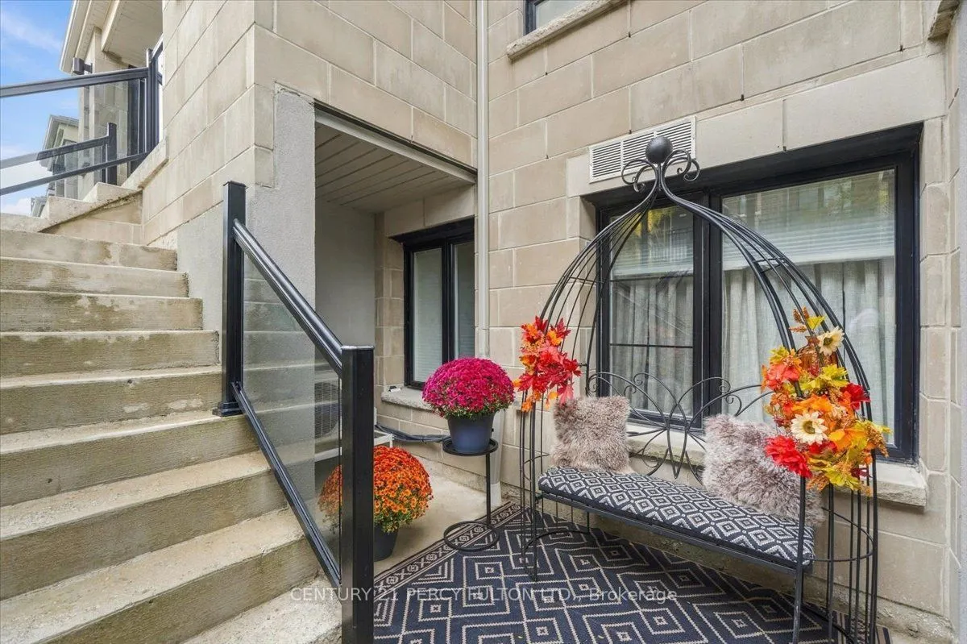
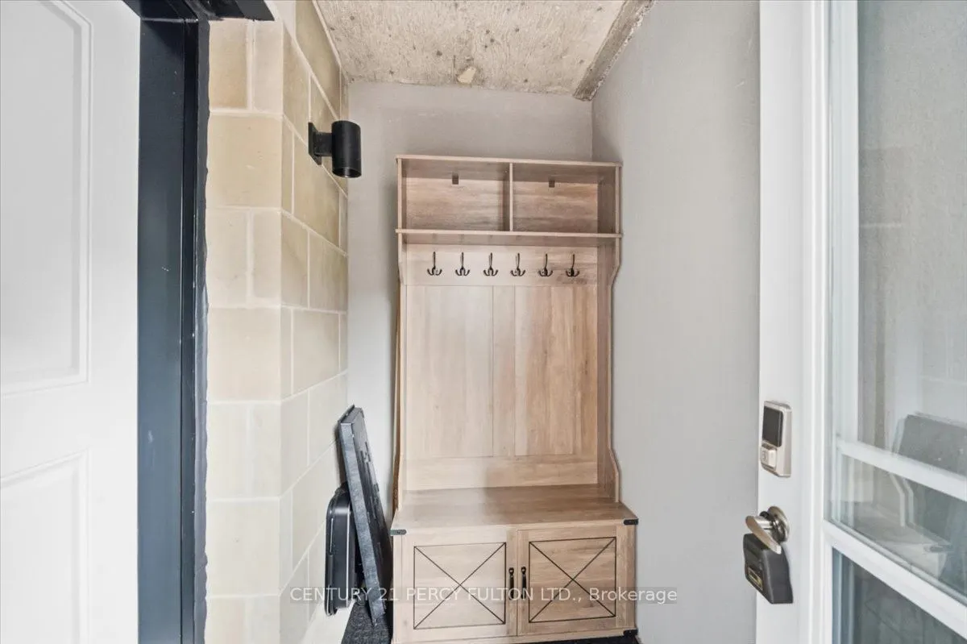
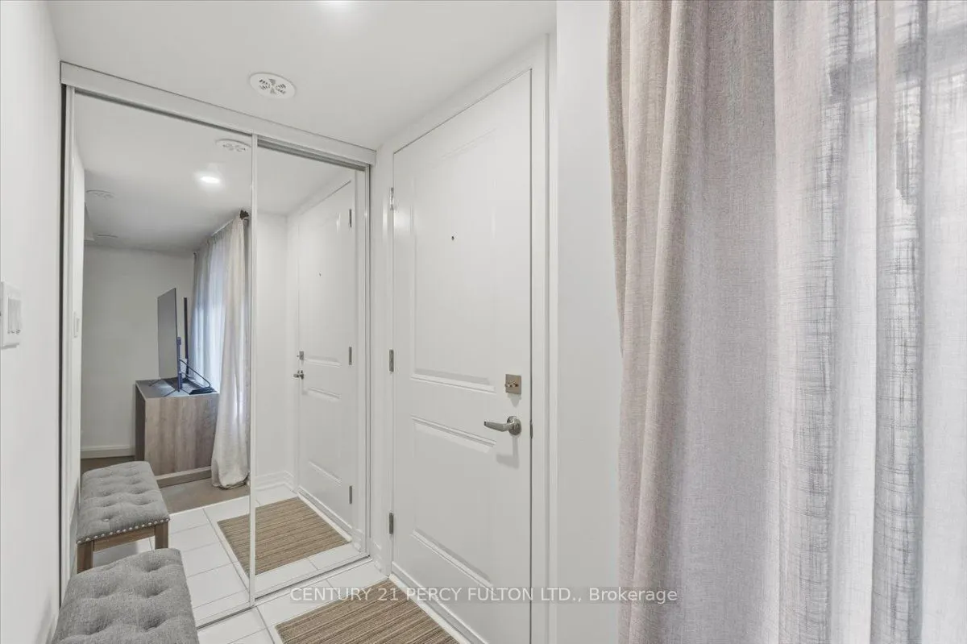
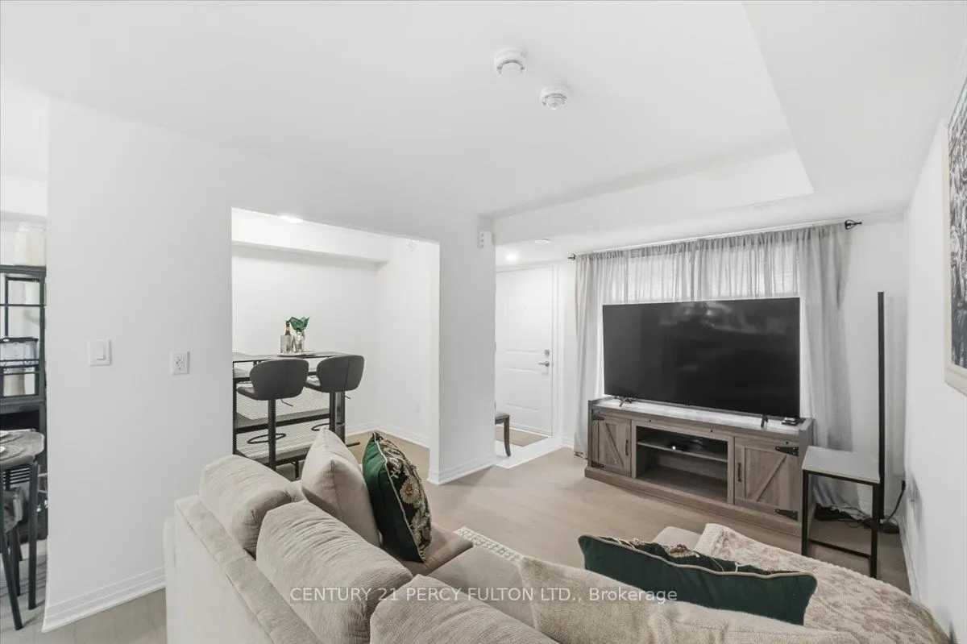
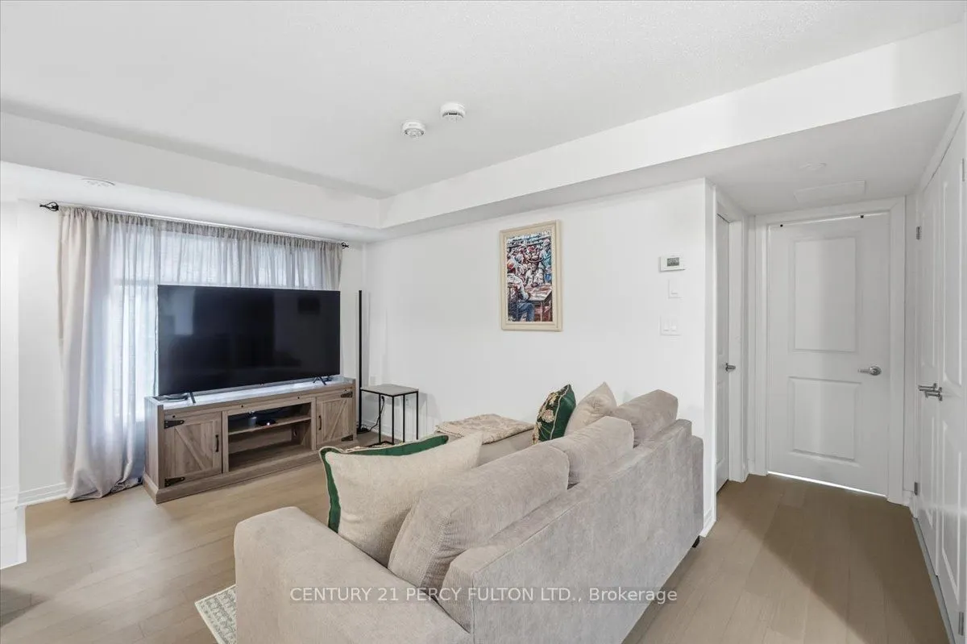
WELCOME TO 9A LOOKOUT DR BOWMANVILLE, IN THIS WATERFRONT LAKEBREEZE COMMUNITY. STEP IN TO A WIDE FOYER WITH HUGE COAT CLOSET INSTALLED. ENTER A COZY GREAT ROOM DESIGNED FOR THAT MODERN LIVING. OPEN CONCEPT KITCHEN WITH UPGRADED STAINLESS APPLIANCES. ENSUITE LAUNDRY IS A CONVENIENTACCESSORY. ENJOY THE HUGE 4 PCS MODERN WASHROOM. GET A SOUND NIGHT SLEEP IN AN EXTRA LARGE BEDROOM JUST RIGHT FOR YOU.THIS NEIGHBOURHOOD OFFERS QUIET SCENIC WATERFRONT TRAILS. PERFECT OPPORTUNITY FOR THAT FIRST TIME BUYER, RETIRED PERSON OR JUST SOMEONE WANTING THE AMBIENCE OF THIS AMAZING WATERFRONT LIFESTYLE. COMES WITH 2 OWNED PARKING SPOTS FOR THAT FAMILY WITH 2 CARS. CLOSE TO ALL SHOPPING AND CONVENIENT AMENITIES. COME AND EXPERIENCE IT FOR YOURSELF!

Property Details

Full Property Details

Interior

Bedrooms
1
Bedrooms Plus
1
Total Bedrooms
2
Washrooms
1
Square Footage
600-699 sqft
Basement
None
Heating Source
Gas
Heating Fuel
Forced Air
Air Conditioning
Central Air
Family Room
No
Kitchens
1
Total Kitchens
1
Fireplace Features
No

Exterior

Driveway
Reserved/Assigned
Parking Spaces
2
Total Parking Spaces
2.00
Parking Description
Reserved/Assigned
Garage Spaces
2
Balcony
None

Building Description

Style
1 Storey/Apt
Home Type
Condo
Subtype
Condo Townhouse
Year Built
0-5
Property Orientation
North
Exterior Finish
Brick
Possession Date
No Data
Locker
None

Community

Community
Bowmanville

Taxes & Fees

Taxes
$3,615 /yr
Tax Year
2025
Occupancy
Owner
Maintenance Fee
$211
Common Elements
Included
Building Insurance
Included

Other

Virtual Tour Link
Pets
Yes-with Restrictions

Room Types

Room Dimensions Area Description
Bedroom 11.48 x 8.2 94.14 sqft Broadloom
Den 8.2 x 6.23 51.09 sqft -
Great Room 12.14 x 9.84 119.46 sqft -
Kitchen 13.12 x 8.2 107.58 sqft Ceramic Floor, Stainless Steel Appl, Open Concept
Prasath Selvarajah
Prasath Selvarajah
HOUSESIGMA INC.
Listed by CELINE RAMLOCHAN, Salesperson
36 days on site
Listing Broker
CENTURY 21 PERCY FULTON LTD.
Courtesy
CENTURY 21 PERCY FULTON LTD.
Listed Date
10/15/2026

Courtesy of PropTx MLS® / CENTURY 21 PERCY FULTON LTD.

Similar homes for sale in Clarington

Explore Clarington

Copyright 2026 All rights reserved. PropTx MLS® assumes no responsibility for the accuracy of any information shown. The information provided herein must only be used by consumers that have a bona fide interest in the purchase, sale or lease of real estate and may not be used for any commercial purpose or any other purpose.
Powered by AgentLocator






