
1761 Rex Heath Drive #54, Pickering
1 / 29
For Sale
$579,000
2 bd · 3 ba · 1,000–1,199 sq ft

1761 Rex Heath Drive #54, Pickering L1X 0E4

MLS®# E14083778

Est. mortgage
$2,197/mo
Property taxes $4,854.36/yr

About This Home

Property Type
Condo, Condo Townhouse, Multi-Level
Parking
Private 1 garage, 2 parking
MLS #
E14083778
Size
1000-1199 sqft
Basement
None
Listed on
2026-10-15
Tax
$4,854.36 /yr
Days on Market
36
Maintenance Fee
$350.15
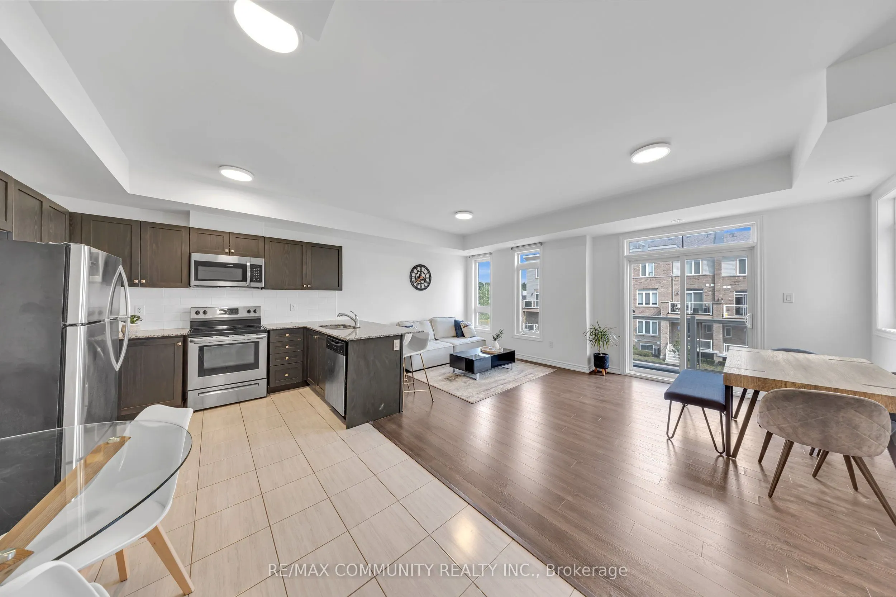
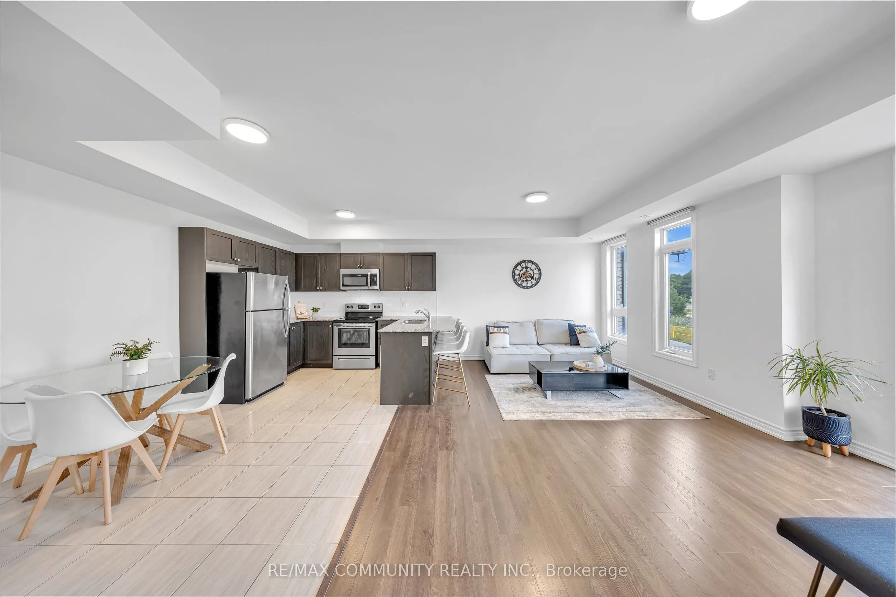
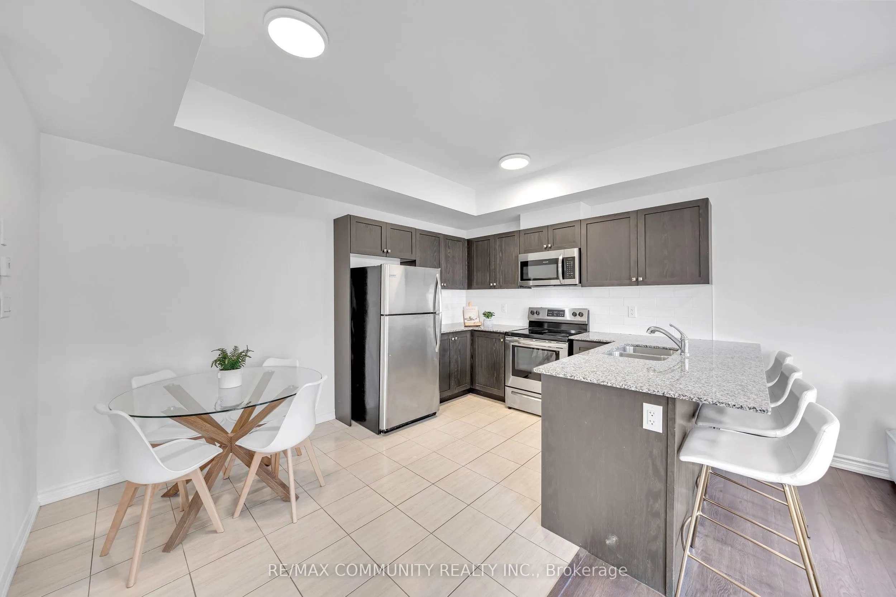
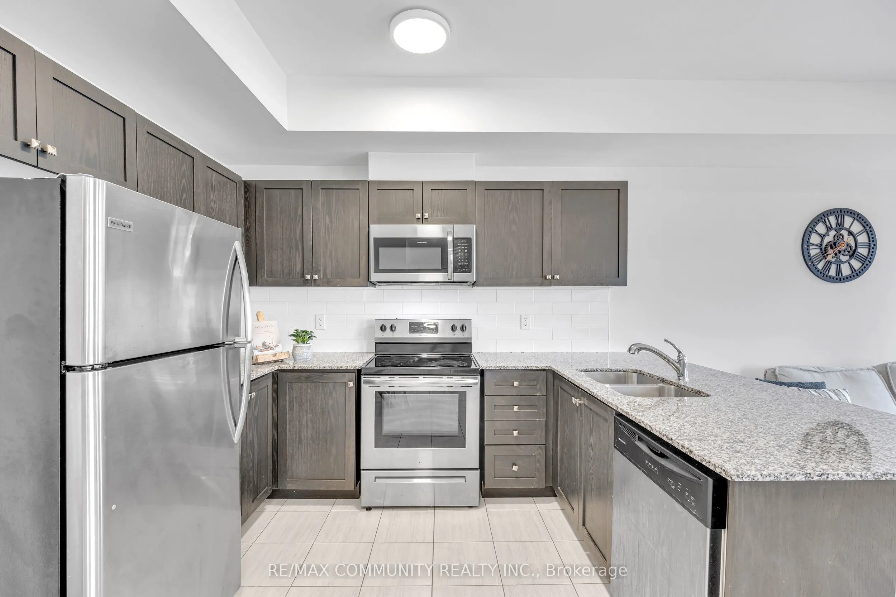
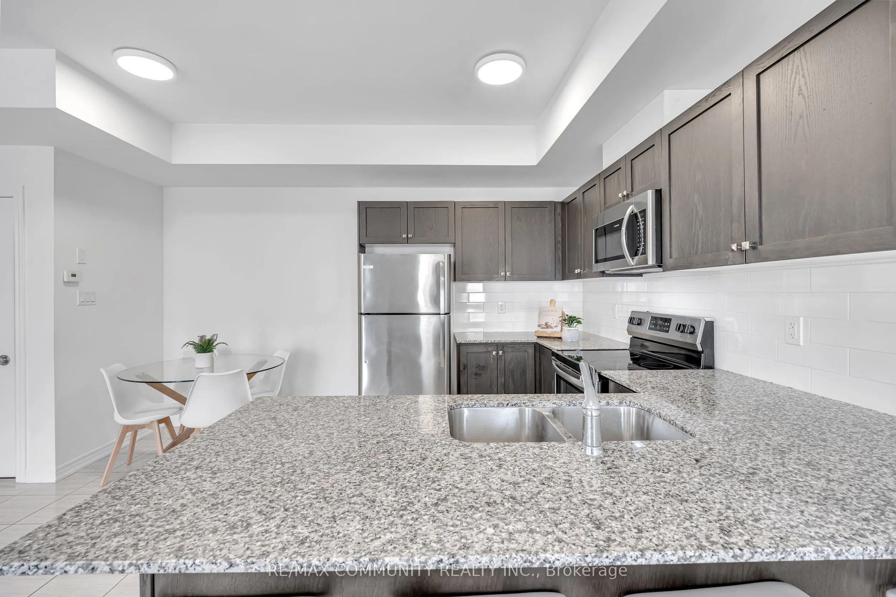
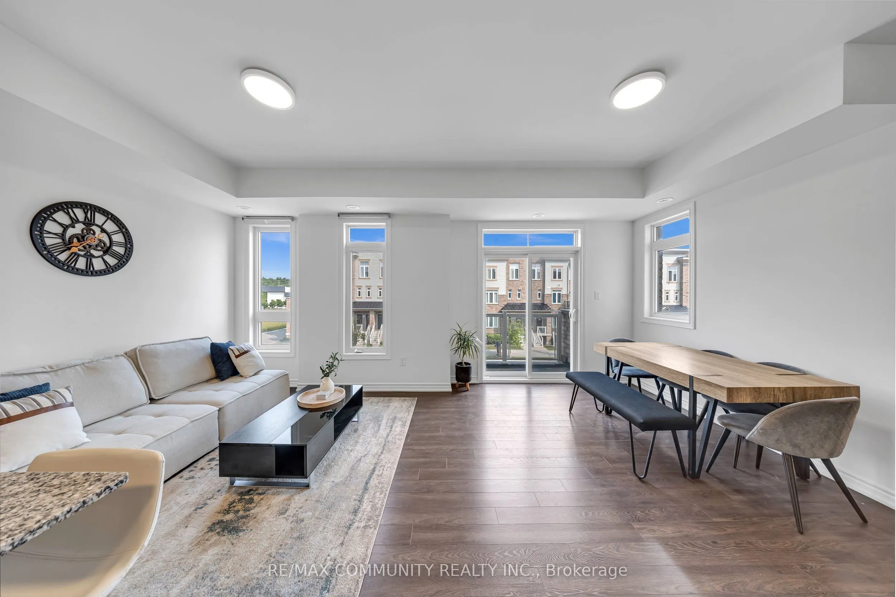
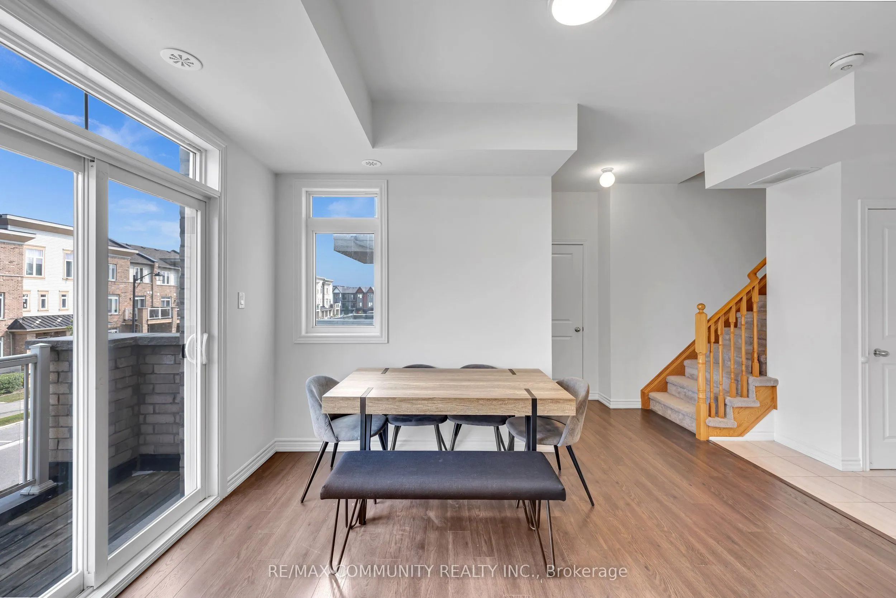
Welcome to modern urban living at 1761 Rex Heath Drive, located in the highly sought-after Duffin Heights community of Pickering. This exceptionally bright, turn-key townhome boasts a functional, open-concept floor plan designed for effortless everyday activities and entertaining. The sun-filled layout features a spacious Living area and an eat-in kitchen equipped with stainless steel appliances and a large island. Upstairs, the primary bedroom serves as a true private retreat, complete with its own dedicated ensuite bathroom. The second bedroom offers incredible versatility, custom-configured with a cozy sitting area and a spacious walk-in closet-an ideal setup for a dedicated home office or reading nook. For ultimate convenience, the laundry room is also located right on the upper level. This home features 2 parking spaces (an attached garage plus a private driveway) and sits just steps away from Creekside Park, the Pickering Golf Club, shopping, schools, and quick access to Highways401 & 407. Ideal for first-time buyers, down-sizers, and young professionals!

Property Details

Full Property Details

Interior

Bedrooms
2
Total Bedrooms
2
Washrooms
3
Square Footage
1000-1199 sqft
Basement
None
Heating Source
Gas
Heating Fuel
Forced Air
Air Conditioning
Central Air
Family Room
No
Kitchens
1
Total Kitchens
1
Fireplace Features
No

Exterior

Driveway
Private
Parking Spaces
2
Total Parking Spaces
2.00
Parking Description
Private
Garage Spaces
1
Balcony
Terrace

Building Description

Style
Multi-Level
Home Type
Condo
Subtype
Condo Townhouse
Property Orientation
North
Exterior Finish
Brick
Possession Date
No Data
Locker
None

Community

Community
Duffin Heights

Taxes & Fees

Taxes
$4,854.36 /yr
Tax Year
2026
Occupancy
Vacant
Maintenance Fee
$350.15

Other

Virtual Tour Link
Pets
Yes-with Restrictions

Room Types

Room Dimensions Area Description
Bedroom 2 12.3 x 9.32 114.64 sqft Walk-In Closet(s)
Breakfast 13.91 x 11.15 155.1 sqft Combined w/Kitchen, Tile Floor
Dining Room 19 x 10.17 193.23 sqft Combined w/Living, Large Window, Laminate
Kitchen 13.91 x 11.15 155.1 sqft Tile Floor
Living Room 19 x 10.17 193.23 sqft Combined w/Dining, W/O To Balcony, Large Window
Primary Bedroom 11.45 x 11.58 132.59 sqft 4 Pc Ensuite
Prasath Selvarajah
Prasath Selvarajah
HOUSESIGMA INC.
Listed by KAR SIVAMOHAN, Salesperson
36 days on site
Listing Broker
RE/MAX COMMUNITY REALTY INC.
Courtesy
RE/MAX COMMUNITY REALTY INC.
Listed Date
10/15/2026

Courtesy of PropTx MLS® / RE/MAX COMMUNITY REALTY INC.

Similar homes for sale in Pickering

Explore Pickering

Copyright 2026 All rights reserved. PropTx MLS® assumes no responsibility for the accuracy of any information shown. The information provided herein must only be used by consumers that have a bona fide interest in the purchase, sale or lease of real estate and may not be used for any commercial purpose or any other purpose.
Powered by AgentLocator






