
36 Hayeraft Street, Whitby
1 / 44
For Sale
$1,349,900
4+1 bd · 4 ba · 2,500–3,000 sq ft

36 Hayeraft Street, Whitby L1P 0C6

MLS®# E14081898

Est. mortgage
$5,121/mo
Property taxes $10,493.11/yr

About This Home

Property Type
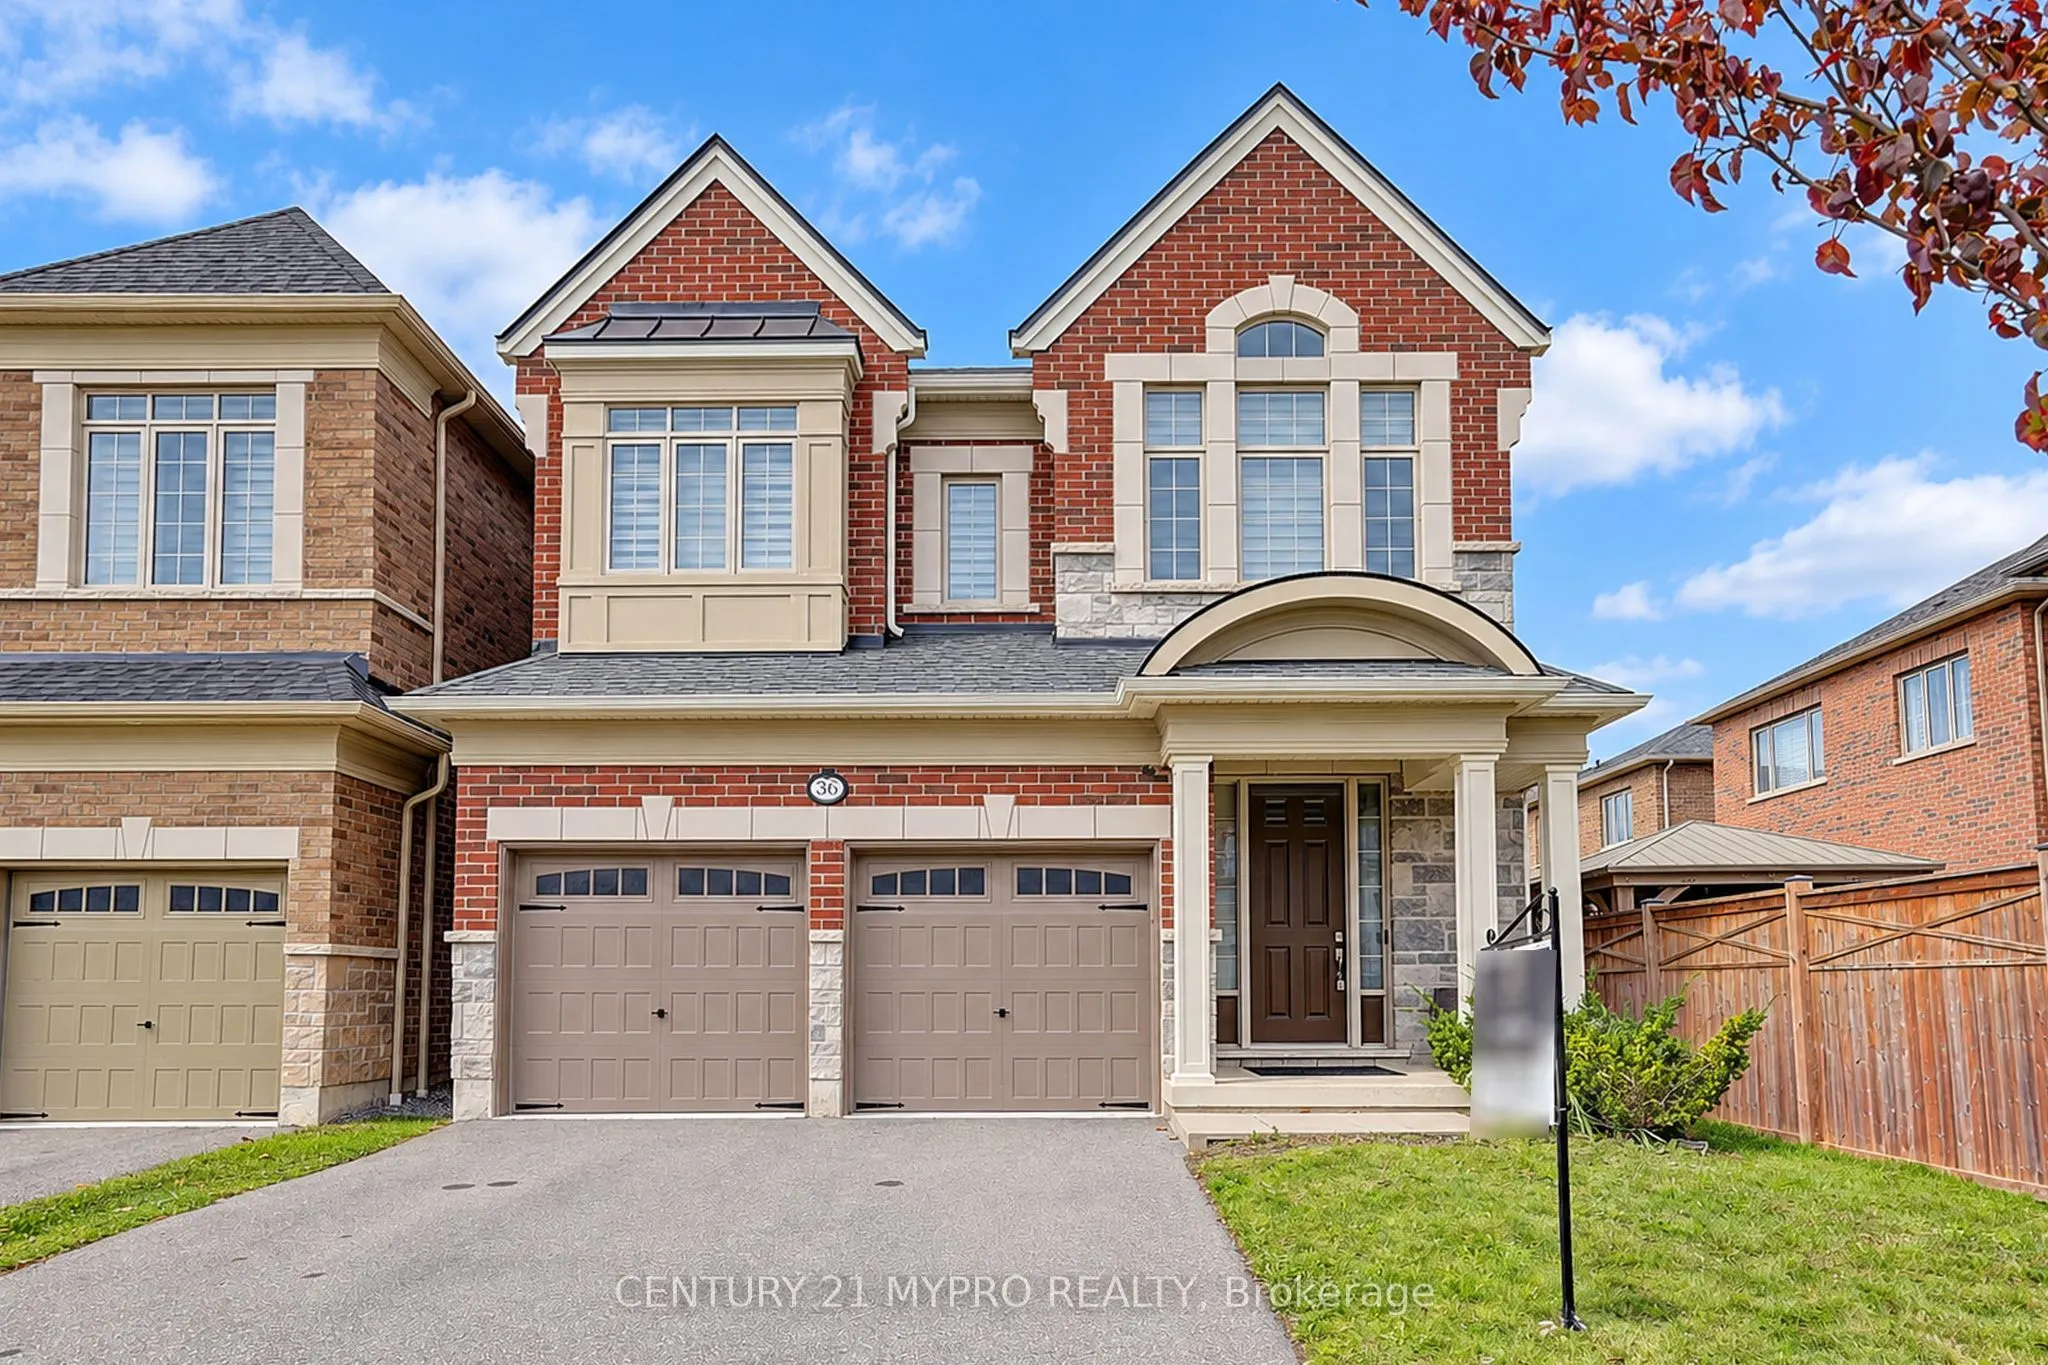
House, Detached, 2-Storey
Parking
Built-In 2 garage, 2 parking
MLS #
E14081898
Size
2500-3000 sqft
Basement
Unfinished
Listed on
2026-10-15
Lot size
36 x 104.99
Tax
$10,493.11 /yr
Days on Market
36
Approximate Age
6-15
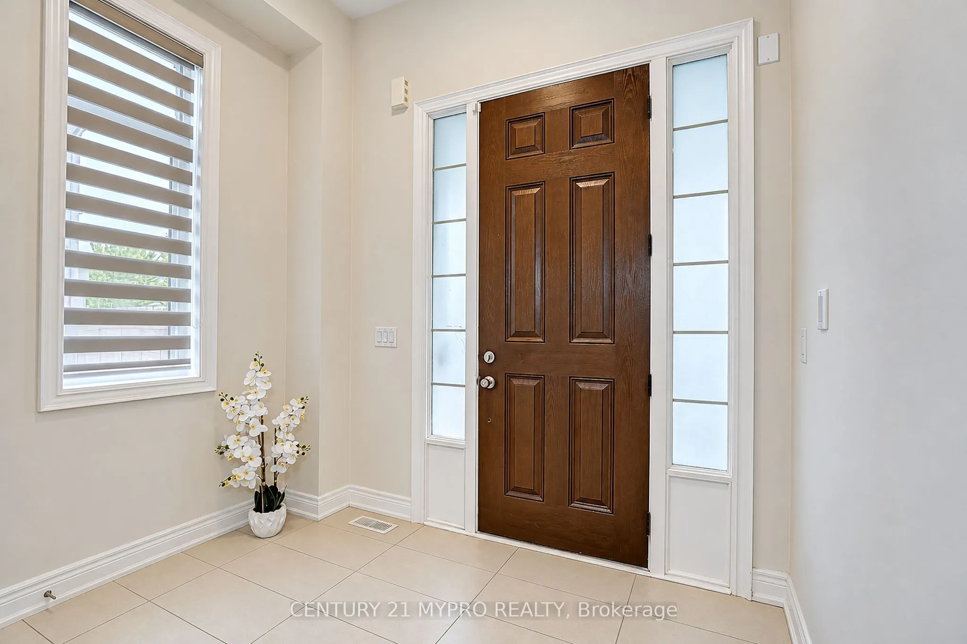
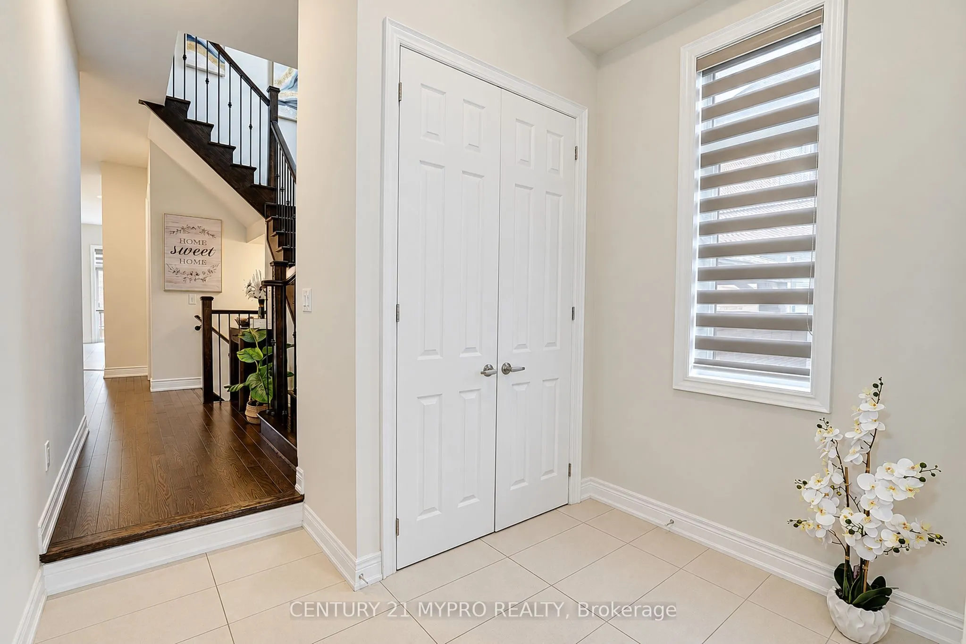
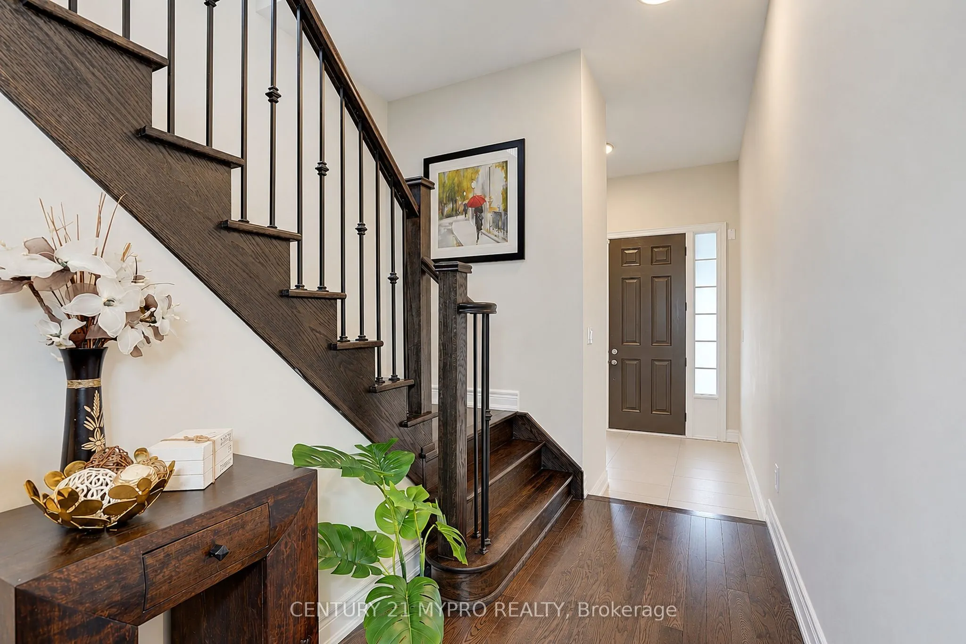
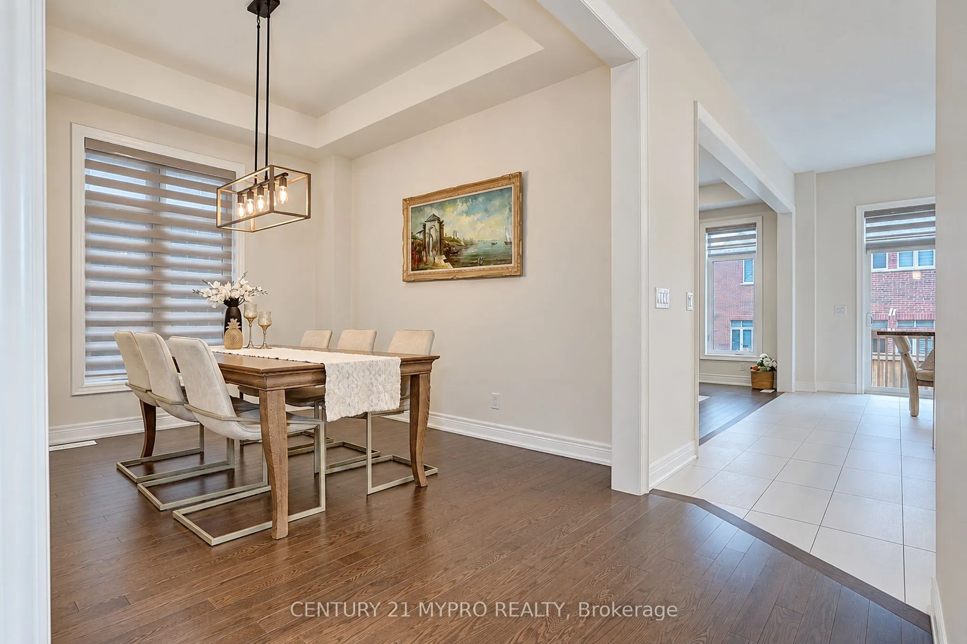
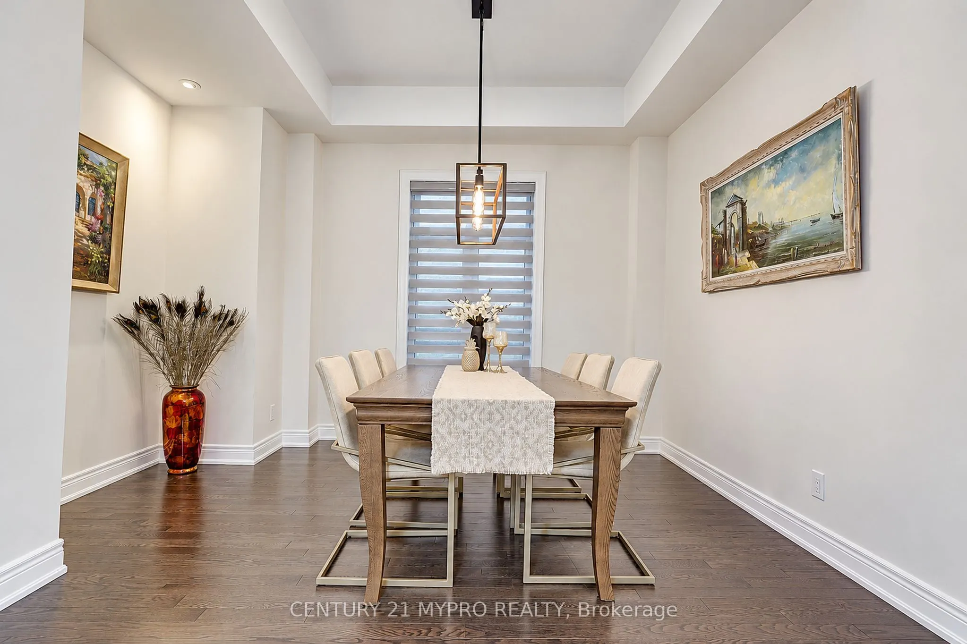
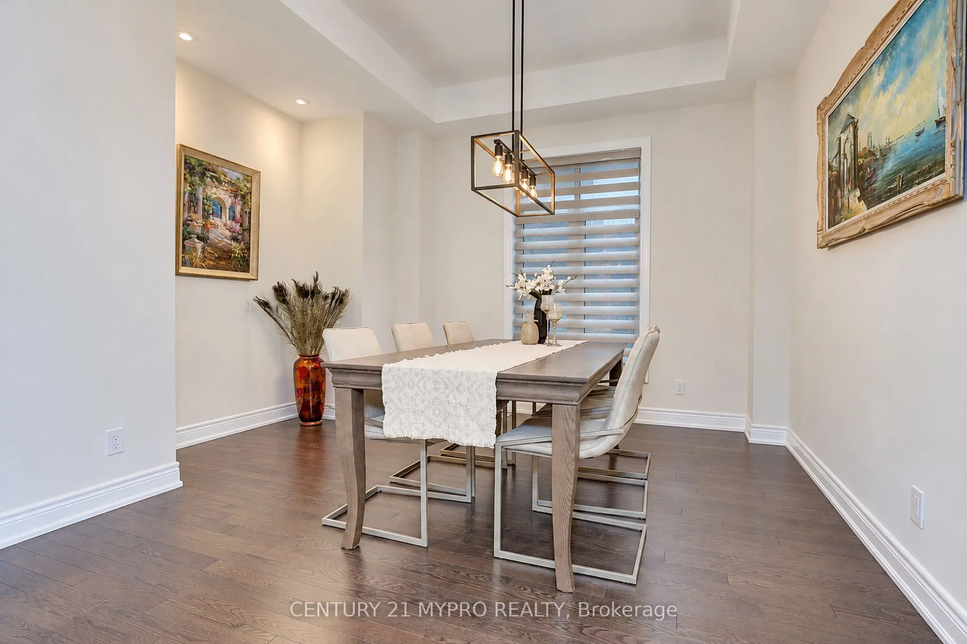
Welcome to this beautiful and spacious 4+1 bedroom, 3.5-bath detached home in the sought-after Williamsburg community of North Whitby, steps from Thermea Spa Village. Built in 2019 with upgrades top to bottom, this home offers over 2,700 sq. ft. above grade in a prestigious, family-friendly neighbourhood. The main floor boasts a spacious and functional layout with 10-foot smooth ceilings, hardwood and ceramic tile flooring, a great room, a separate formal dining room, a private pantry room, and a modern gourmet kitchen featuring granite countertops, a centre island with breakfast bar, and stainless steel appliances, opening to a bright breakfast area. Upstairs you'll find 4 generously sized bedrooms plus an extra living/study area, and a convenient second-floor laundry. The primary suite includes a walk-in closet and a 5-piece ensuite; the second bedroom has its own private 4-piece ensuite, while the other two bedrooms share a semi-ensuite - a rare and highly functional layout, ideal for growing or multi generational families. The large unfinished basement offers plenty of room to create your own recreation space, gym, home theatre, or additional living area. Ideally located near a park, offering children a wonderful place to play and enjoy the outdoors, while the surrounding residential setting provides a peaceful sense of privacy and tranquility for the whole family. The home is also close to schools, trails, shopping, recreational facilities, and everyday amenities, with convenient access to Hwys 412, 407 & 401. Don't miss this wonderful opportunity to enjoy spacious family living in one of North Whitby's desirable communities!

Property Details

Full Property Details

Interior

Bedrooms
4
Bedrooms Plus
1
Total Bedrooms
5
Washrooms
4
Square Footage
2500-3000 sqft
Basement
Unfinished
Heating Source
Gas
Heating Fuel
Forced Air
Air Conditioning
Central Air
Family Room
Yes
Kitchens
1
Total Kitchens
1
Fireplace Features
Yes

Exterior

Depth
104.99
Front
36.09
Driveway
Private Double
Lot Size
36 x 104.99 ft
Pool
None
Parking Spaces
2
Total Parking Spaces
4.00
Parking Description
Built-In
Garage Spaces
2

Building Description

Style
2-Storey
Home Type
House
Subtype
Detached
Year Built
6-15
Property Orientation
West
Exterior Finish
Brick
Sewers
Sewer
Water Supply
Municipal
Possession Date
10/30/2026

Community

Community
Rural Whitby

Taxes & Fees

Taxes
$10,493.11 /yr
Tax Year
2026
Occupancy
Vacant

Other

Virtual Tour Link

Room Types

Room Dimensions Area Description
Bedroom 2 11.09 x 15.09 167.35 sqft Broadloom, Walk-In Closet(s)
Bedroom 3 9.45 x 11.91 112.55 sqft Broadloom, Semi Ensuite, Closet
Bedroom 4 10.73 x 11.91 127.79 sqft Broadloom, Semi Ensuite, Closet
Breakfast 9.45 x 12.6 119.07 sqft W/O To Deck, Overlooks Backyard, Combined w/Kitchen
Dining Room 10.56 x 11.72 123.76 sqft Hardwood Floor, Coffered Ceiling(s)
Great Room 15.65 x 14.07 220.2 sqft Hardwood Floor, Fireplace, Overlooks Backyard
Kitchen 11.61 x 12.6 146.29 sqft Quartz Counter, Centre Island, Combined w/Br
Laundry 5.25 x 7.25 38.06 sqft Laundry Sink, Window
Pantry 4.27 x 6.56 28.01 sqft Separate Room
Primary Bedroom 15.58 x 12.6 196.31 sqft Broadloom, 5 Pc Ensuite, Walk-In Closet(s)
Study 12.53 x 11.65 145.97 sqft Hardwood Floor, Cathedral Ceiling(s)
Prasath Selvarajah
Prasath Selvarajah
HOUSESIGMA INC.
Listed by ANNIE HUA, Broker
36 days on site
Listing Broker
CENTURY 21 MYPRO REALTY
Courtesy
CENTURY 21 MYPRO REALTY
Listed Date
10/15/2026

Courtesy of PropTx MLS® / CENTURY 21 MYPRO REALTY

Similar homes for sale in Whitby

Explore Whitby

Copyright 2026 All rights reserved. PropTx MLS® assumes no responsibility for the accuracy of any information shown. The information provided herein must only be used by consumers that have a bona fide interest in the purchase, sale or lease of real estate and may not be used for any commercial purpose or any other purpose.
Powered by AgentLocator






