
6 Merchants Avenue, Whitby
1 / 50
For Sale
$1,025,000
4 bd · 3 ba · 2,000–2,500 sq ft

6 Merchants Avenue, Whitby L1P 1S1

MLS®# E14081678

Est. mortgage
$3,889/mo
Property taxes $7,230/yr

About This Home

Property Type
House, Detached, 2-Storey
Parking
Attached 2 garage, 2 parking
MLS #
E14081678
Size
2000-2500 sqft
Basement
Finished,Full
Listed on
2026-10-15
Lot size
36 x 114.07
Tax
$7,230 /yr
Days on Market
36
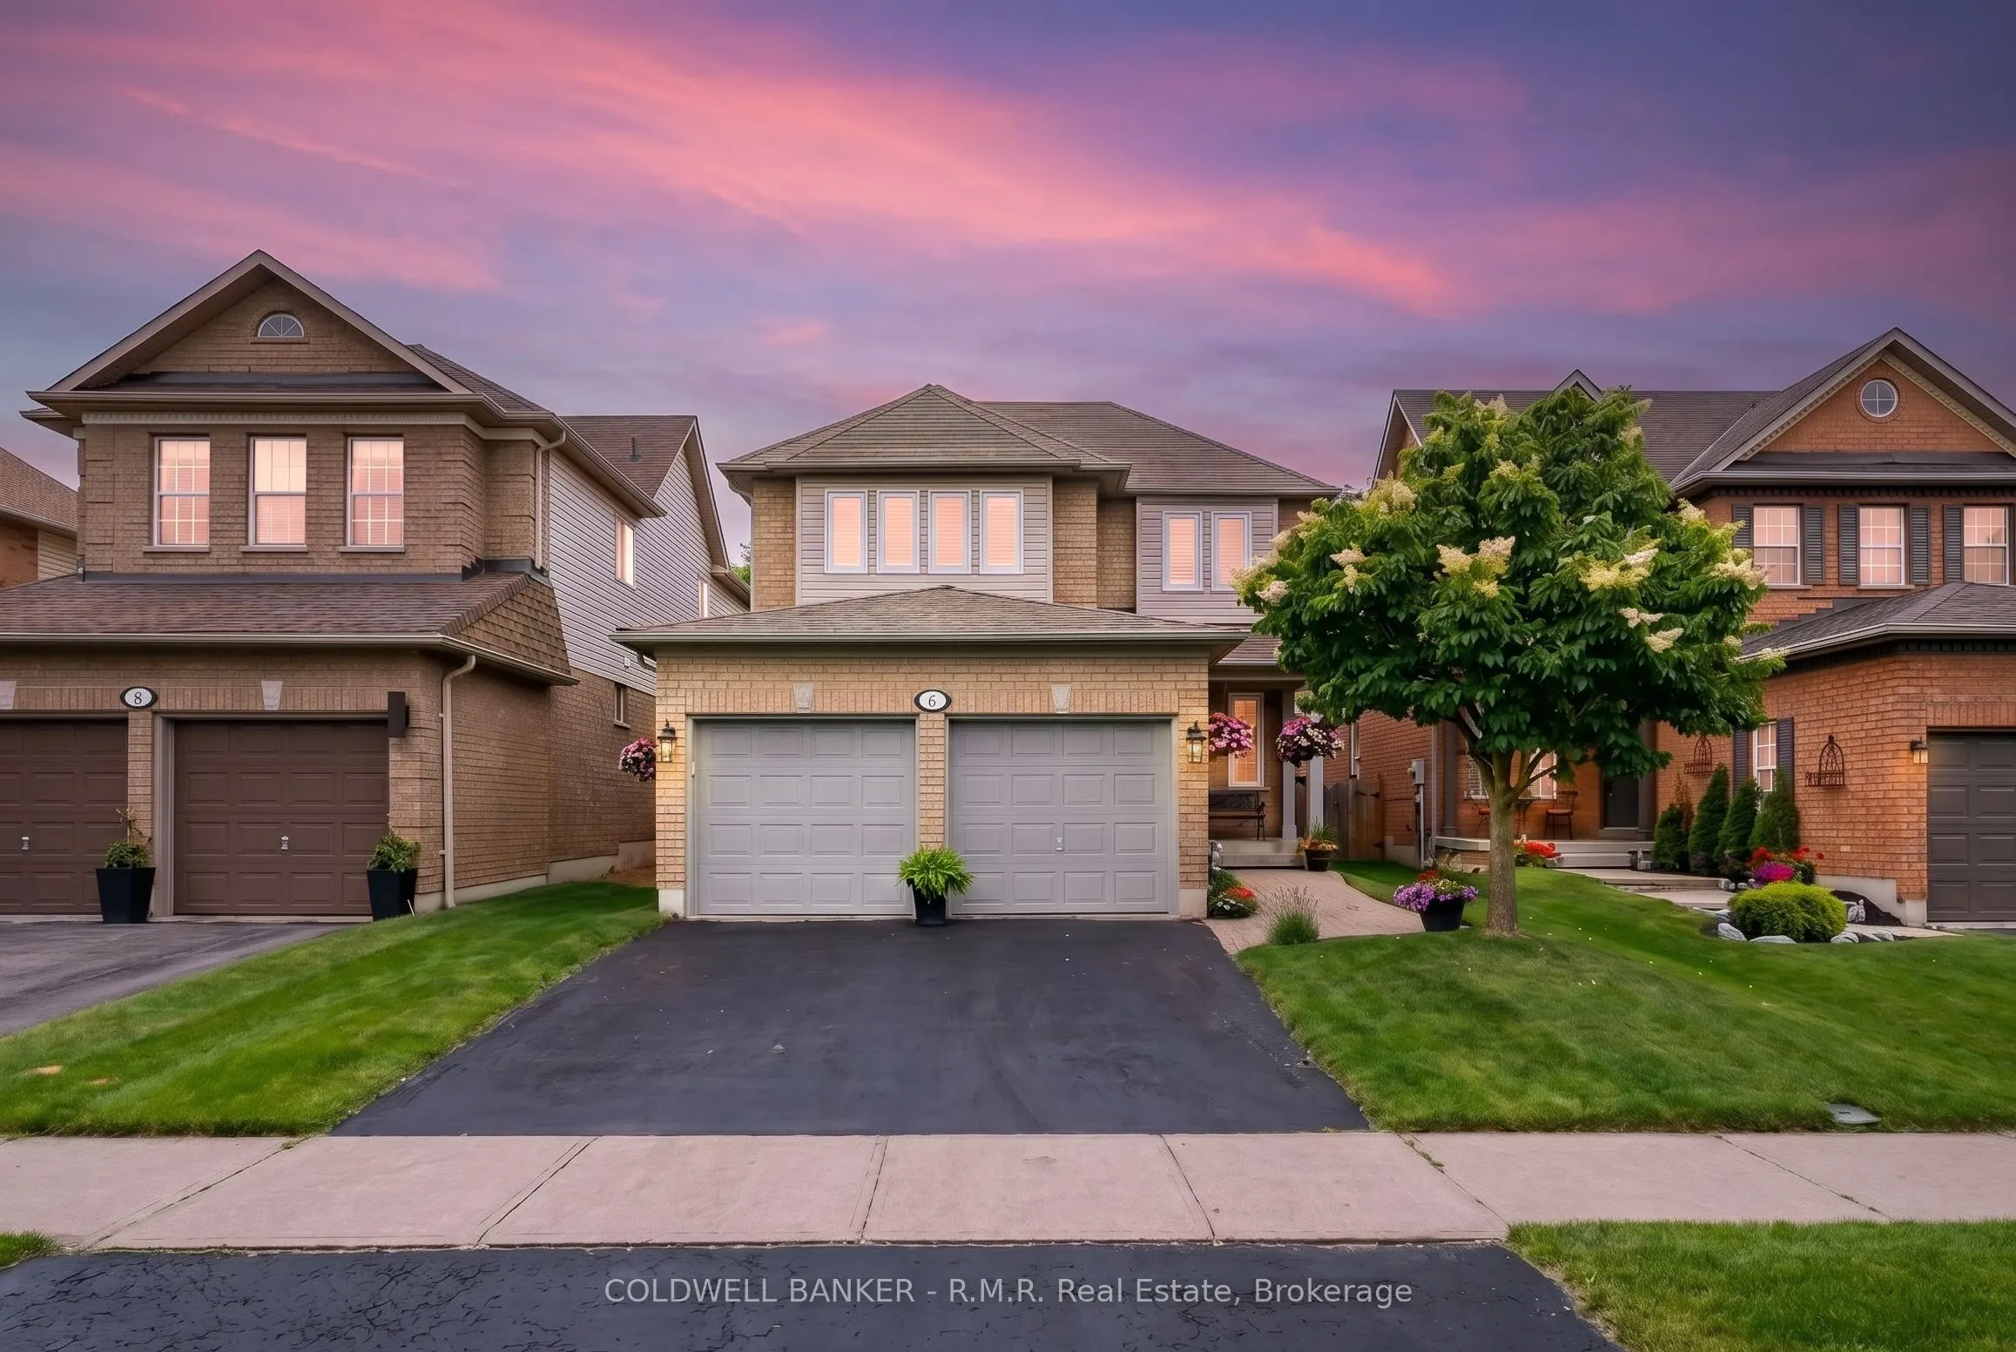
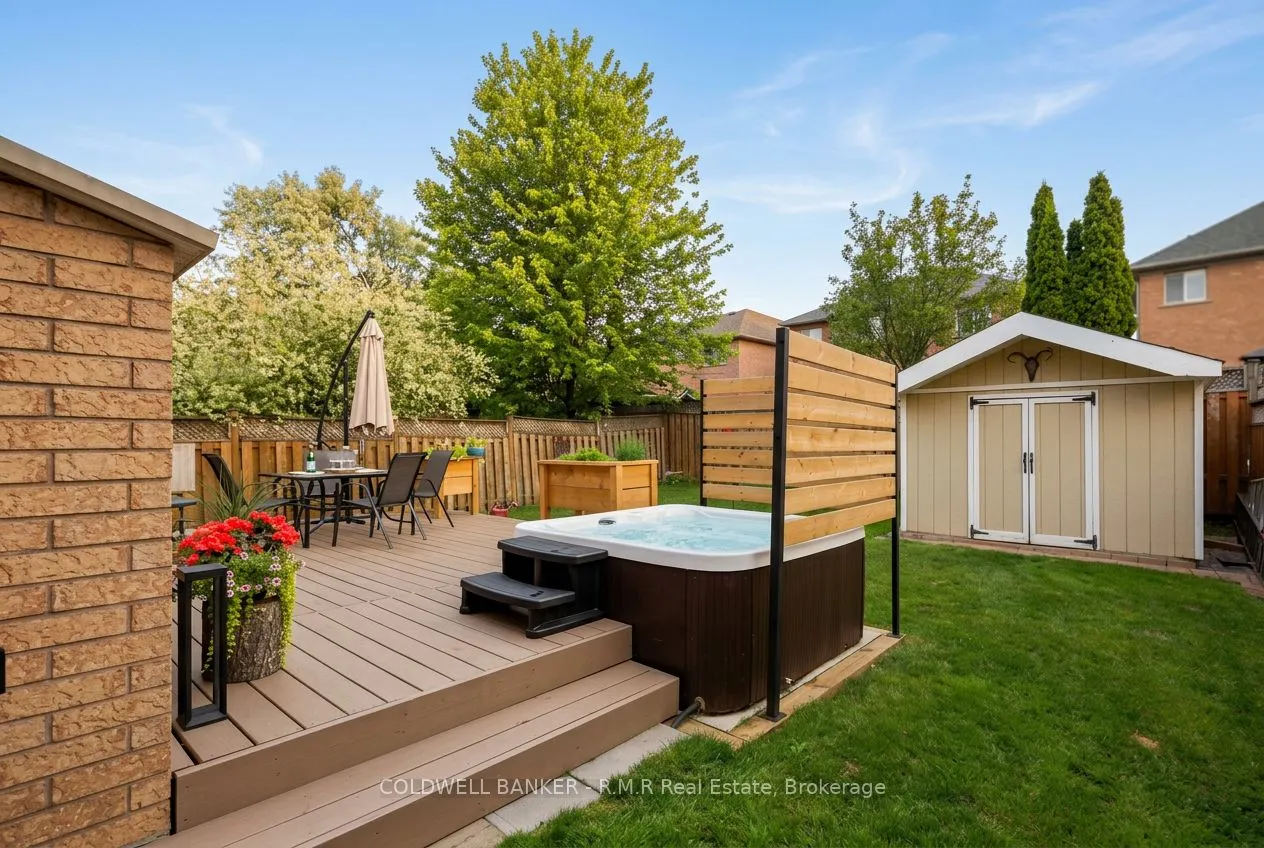
Welcome to 6 Merchants Avenue - tucked into the heart of Williamsburg, one of Whitby's most beloved family neighbourhoods, known for its top-rated schools, parks, trails, and true sense of community. This is the kind of street families put down roots on for good. This beautifully maintained all-brick 2-storey offers 4 bedrooms, 3 bathrooms, a double-car garage, and a finished basement, giving your family room to grow without leaving the neighbourhood you already love. The kitchen has just been refreshed with professionally painted cabinetry and updated hardware, paired with granite countertops, stainless steel appliances, a gas stove, and oversized patio doors that flood the space with natural light. A walkout leads to the deck and backyard, complete with a natural gas BBQ hookup for easy indoor-outdoor living. Brand new carpet runs up the stairs and throughout the upper level, where you'll find four spacious bedrooms, including a bright second bedroom with a window bench overlooking the backyard, and a generous primary retreat with a walk-in closet and a private 4-piece ensuite featuring a soaker tub and separate glass shower. The finished basement adds a large rec room and abundant storage, while the backyard is a true retreat with a spacious deck, garden shed, raised garden beds, a privacy screen, and a hot tub. Whether you're moving up within Williamsburg or discovering it for the first time, 6 Merchants Avenue delivers the space, the setting, and the schools that make this community so hard to leave.

Property Details

Full Property Details

Interior

Bedrooms
4
Total Bedrooms
4
Washrooms
3
Square Footage
2000-2500 sqft
Basement
Finished,Full
Heating Source
Gas
Heating Fuel
Forced Air
Air Conditioning
Central Air
Family Room
Yes
Kitchens
1
Total Kitchens
1
Fireplace Features
Yes

Exterior

Depth
114.07
Front
36.46
Acreage
< .50
Driveway
Private Double
Lot Size
36 x 114.07 ft
Pool
None
Waterfront
None
Parking Spaces
2
Total Parking Spaces
4.00
Parking Description
Attached
Garage Spaces
2

Building Description

Style
2-Storey
Home Type
House
Subtype
Detached
Property Orientation
North
Exterior Finish
Brick
Sewers
Sewer
Water Supply
Municipal
Possession Date
No Data

Community

Community
Williamsburg

Taxes & Fees

Taxes
$7,230 /yr
Tax Year
2026
Occupancy
Owner

Other

Virtual Tour Link

Room Types

Room Dimensions Area Description
Bedroom 2 15.49 x 10.73 166.21 sqft Large Window, Closet, Broadloom
Bedroom 3 10.56 x 10.73 113.31 sqft Closet, Large Window, Broadloom
Bedroom 4 10.56 x 9.81 103.59 sqft Hardwood Floor, Closet, Large Window
Dining Room 13415.35 x 19.26 258379.64 sqft Combined w/Living, Pot Lights, Large Window
Family Room 16.4 x 11.88 194.83 sqft Hardwood Floor, Gas Fireplace
Kitchen 19.19 x 16.86 323.54 sqft Stainless Steel Appl, Ceramic Floor, W/O To Deck
Living Room 16.04 x 19.26 308.93 sqft Combined w/Dining, Pot Lights
Primary Bedroom 16.67 x 11.88 198.04 sqft 4 Pc Ensuite, Walk-In Closet(s), Large Window
Recreation 16.4 x 32.09 526.28 sqft Finished, Broadloom
Utility Room 11.65 x 16.9 196.88 sqft -
Prasath Selvarajah
Prasath Selvarajah
HOUSESIGMA INC.
Listed by Stefan Melnychuk, Broker
36 days on site
Listing Broker
COLDWELL BANKER - R.M.R Real Estate
Courtesy
COLDWELL BANKER - R.M.R Real Estate
Listed Date
10/15/2026

Courtesy of PropTx MLS® / COLDWELL BANKER - R.M.R Real Estate

Similar homes for sale in Whitby

Explore Whitby

Copyright 2026 All rights reserved. PropTx MLS® assumes no responsibility for the accuracy of any information shown. The information provided herein must only be used by consumers that have a bona fide interest in the purchase, sale or lease of real estate and may not be used for any commercial purpose or any other purpose.
Powered by AgentLocator






