
144 Queen Street #507, Clarington
1 / 44
For Sale
$399,900
2 bd · 1 ba · 1,000–1,199 sq ft

144 Queen Street #507, Clarington L1C 1M9

MLS®# E14081096

Est. mortgage
$1,517/mo
Property taxes $2,781.67/yr

About This Home

Property Type
Condo, Condo Apartment, Apartment
Parking
0 garage, 1 parking
MLS #
E14081096
Size
1000-1199 sqft
Basement
None
Listed on
2026-10-15
Tax
$2,781.67 /yr
Days on Market
36
Maintenance Fee
$613.67
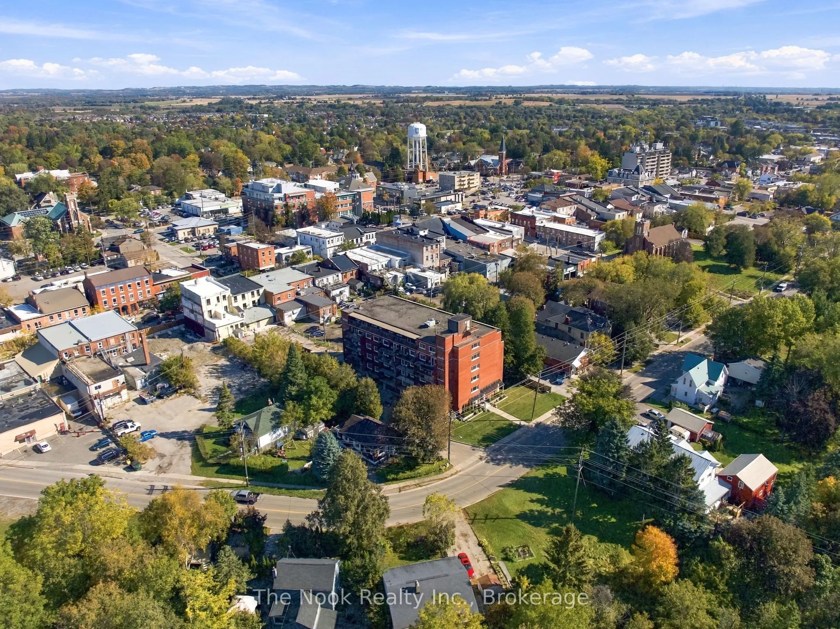
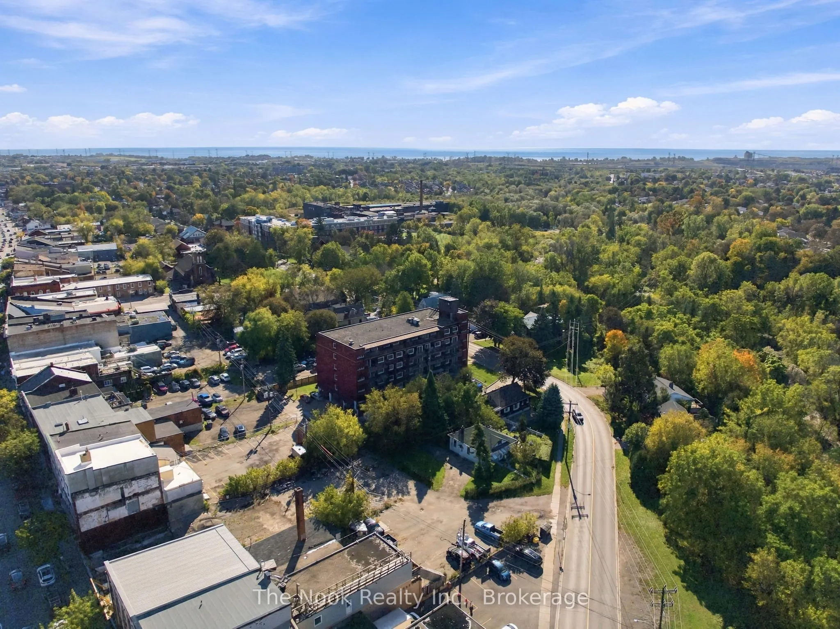
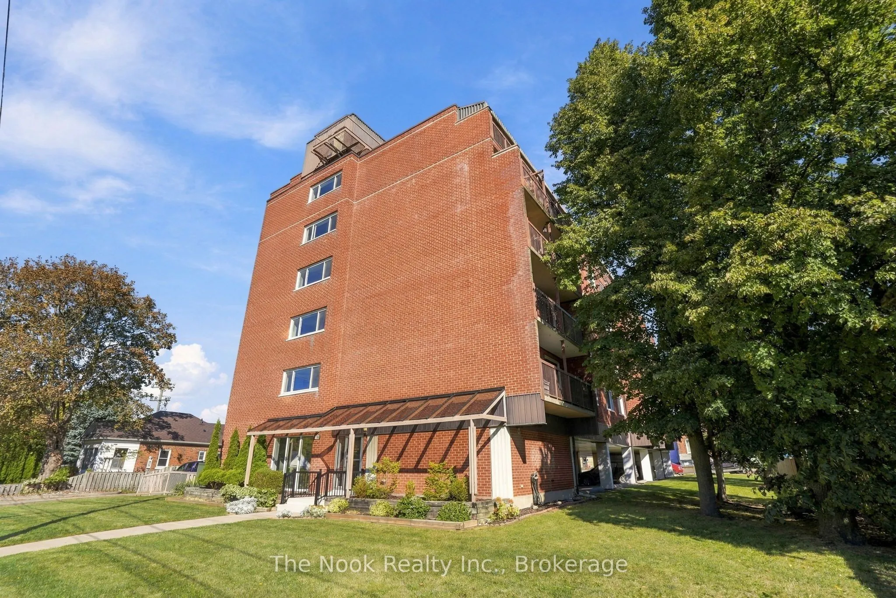
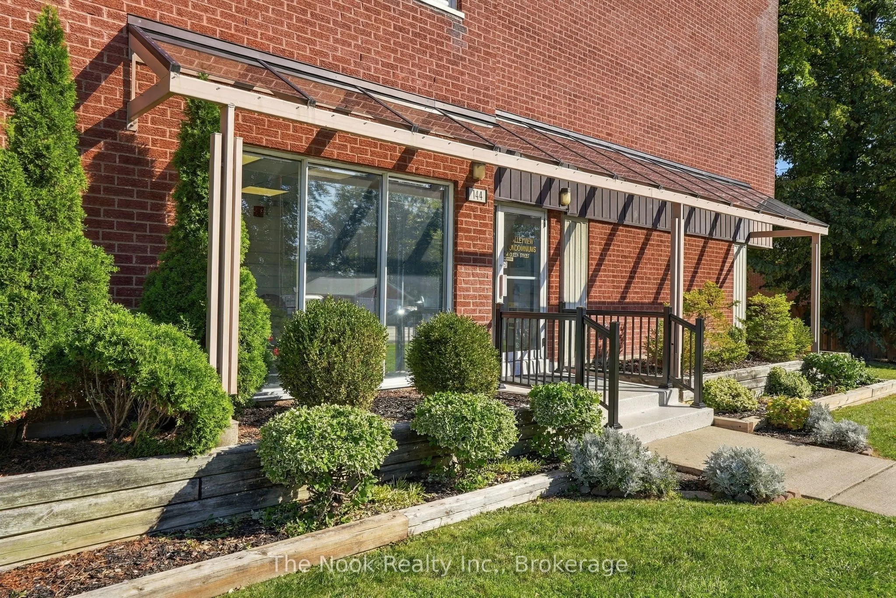
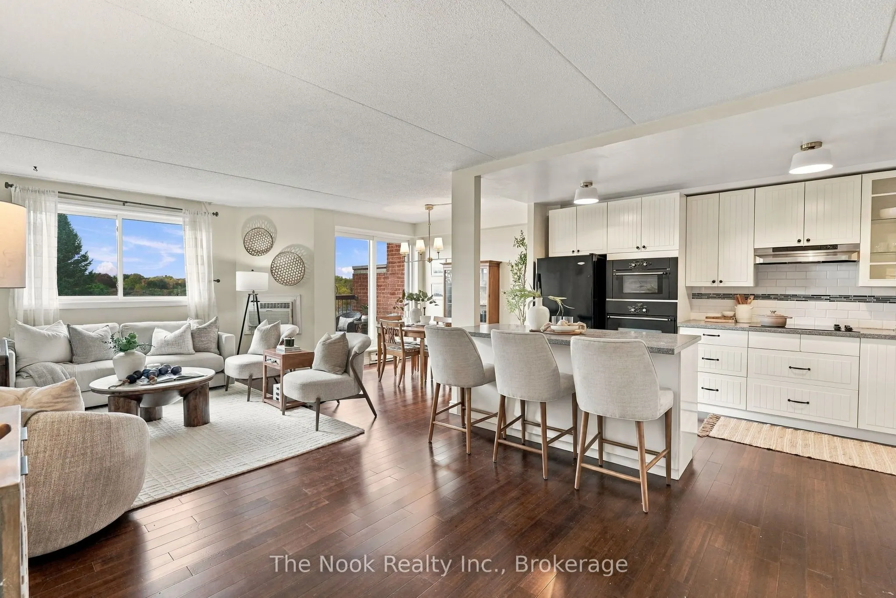
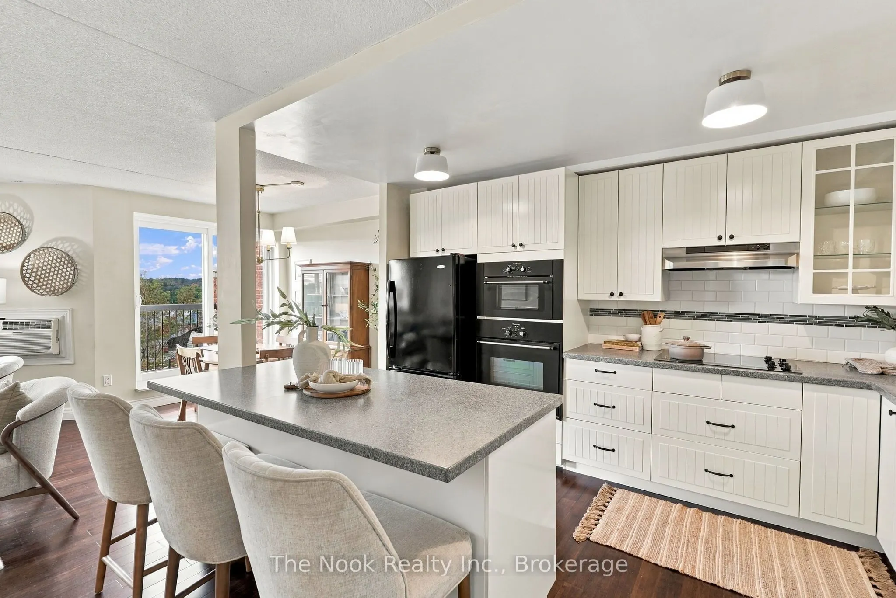
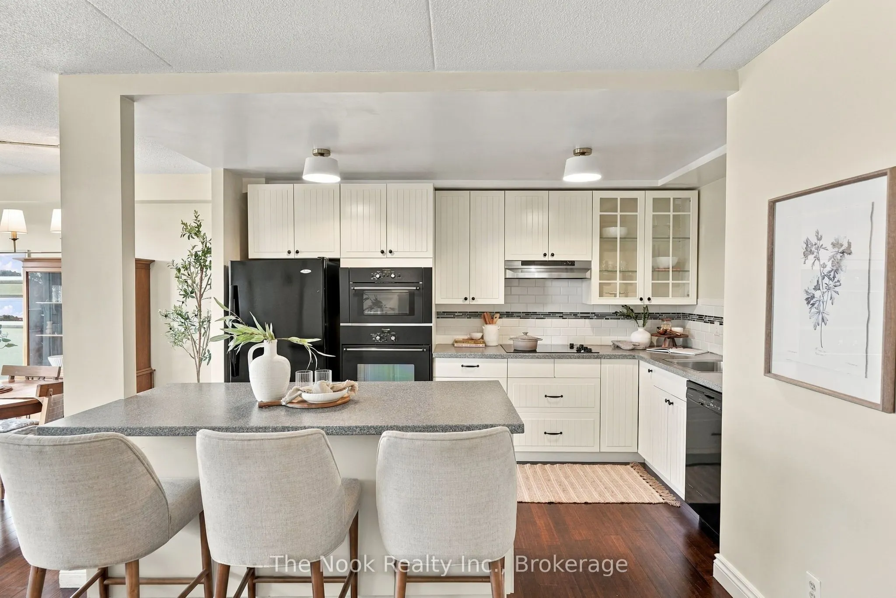
A Rare Opportunity In The Heart Of Historic Downtown Bowmanville! Suites In This Quiet, Established Building Don't Come To Market Often, And This Beautifully Updated 1,049 Sq. Ft. Model Delivers The Kind Of Space That's Increasingly Hard To Find In Condo Living. The Renovated Floor Plan Has Been Completely Opened Up, Creating An Impressive Kitchen, Living And Dining Space That Feels Bright, Spacious And Incredibly Functional. The Kitchen Features Custom Cabinetry, A Centre Island With Breakfast Bar, Built-In Wall Oven And Glass Cooktop, While The Dining Area Easily Accommodates A Full-Size Table And Walks Out To A Private Balcony. From Here, Enjoy Beautiful Views Across Bowmanville Creek, Mature Trees And The Surrounding Landscape. The Large Living Room Offers Plenty Of Room To Settle In Without Sacrificing Dining Space. Durable Laminate Flooring Runs Throughout The Suite. Both Bedrooms Are Exceptionally Spacious, Including A Primary That Easily Accommodates A King-Size Bed And Features A Generous Walk-In Closet. The Second Bedroom Makes An Ideal Guest Room, Home Office Or Combination Of Both. The Updated 4-Piece Bath Is Finished With An Updated Vanity And Classic White Subway Tile Surrounding The Tub/Shower. In-Suite Laundry Plus A Separate Storage/Utility Room Provides The Convenience Of Your Own Private Locker Right Inside The Unit. One Covered Parking Space Is Included In The Unique Under-Building Parking Area. Maintenance Fees Include Water, With Affordable Hydro Costs Adding To The Appeal! All Of This Just Steps From Downtown Bowmanville's Shops, Restaurants, Cafés Nature Trails And Beloved Festivals! Located Within An Easy Walk To Transit. Quick Access Highway 401 And The Future GO Station.

Property Details

Full Property Details

Interior

Bedrooms
2
Total Bedrooms
2
Washrooms
1
Square Footage
1000-1199 sqft
Basement
None
Heating Source
Electric
Heating Fuel
Baseboard
Air Conditioning
Wall Unit(s)
Family Room
No
Kitchens
1
Total Kitchens
1
Fireplace Features
No

Exterior

Parking Spaces
1
Total Parking Spaces
1.00
Garage Spaces
0
Balcony
Open

Building Description

Style
Apartment
Home Type
Condo
Subtype
Condo Apartment
Property Orientation
West
Exterior Finish
Brick
Possession Date
No Data
Locker
Common

Community

Community
Bowmanville

Taxes & Fees

Taxes
$2,781.67 /yr
Tax Year
2026
Occupancy
Vacant
Maintenance Fee
$613.67
Water
Included

Other

Virtual Tour Link
Pets
No

Room Types

Room Dimensions Area Description
Bedroom 2 13.55 x 7.97 107.99 sqft Laminate, Double Closet, Large Window
Dining Room 19.09 x 9.58 182.88 sqft Laminate, W/O To Balcony, Combined w/Living
Kitchen 12.89 x 7.28 93.84 sqft Centre Island, Laminate, Combined w/Living
Living Room 22.54 x 11.32 255.15 sqft Laminate, Combined w/Kitchen, Combined w/Dining
Primary Bedroom 13.58 x 10.63 144.36 sqft Laminate, Walk-In Closet(s), Window
Prasath Selvarajah
Prasath Selvarajah
HOUSESIGMA INC.
Listed by Kelly Squires, Broker of Record
36 days on site
Listing Broker
The Nook Realty Inc.
Courtesy
The Nook Realty Inc.
Listed Date
10/15/2026

Courtesy of PropTx MLS® / The Nook Realty Inc.

Similar homes for sale in Clarington

Explore Clarington

Copyright 2026 All rights reserved. PropTx MLS® assumes no responsibility for the accuracy of any information shown. The information provided herein must only be used by consumers that have a bona fide interest in the purchase, sale or lease of real estate and may not be used for any commercial purpose or any other purpose.
Powered by AgentLocator






