
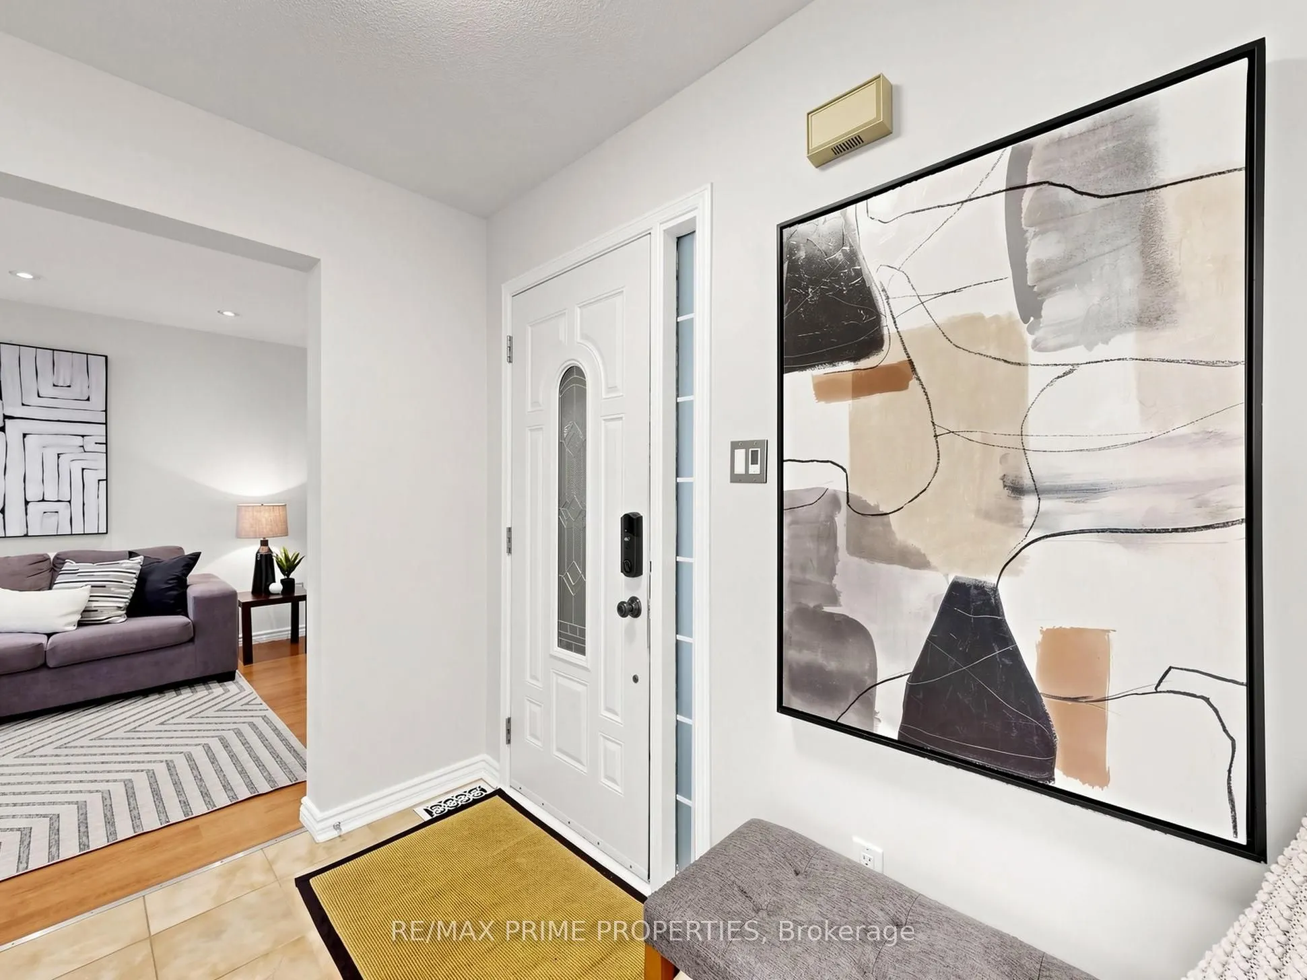
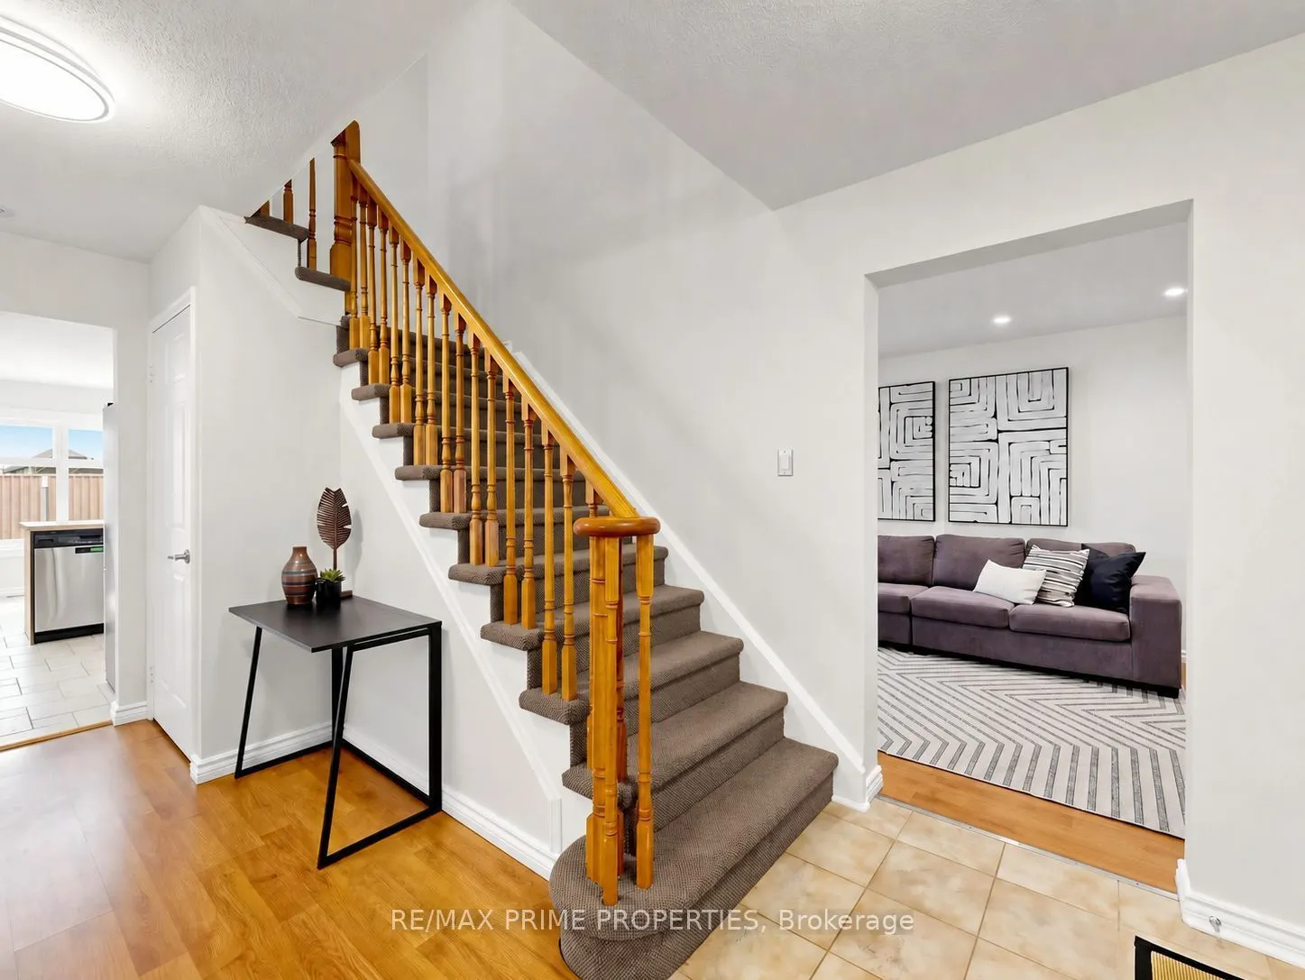
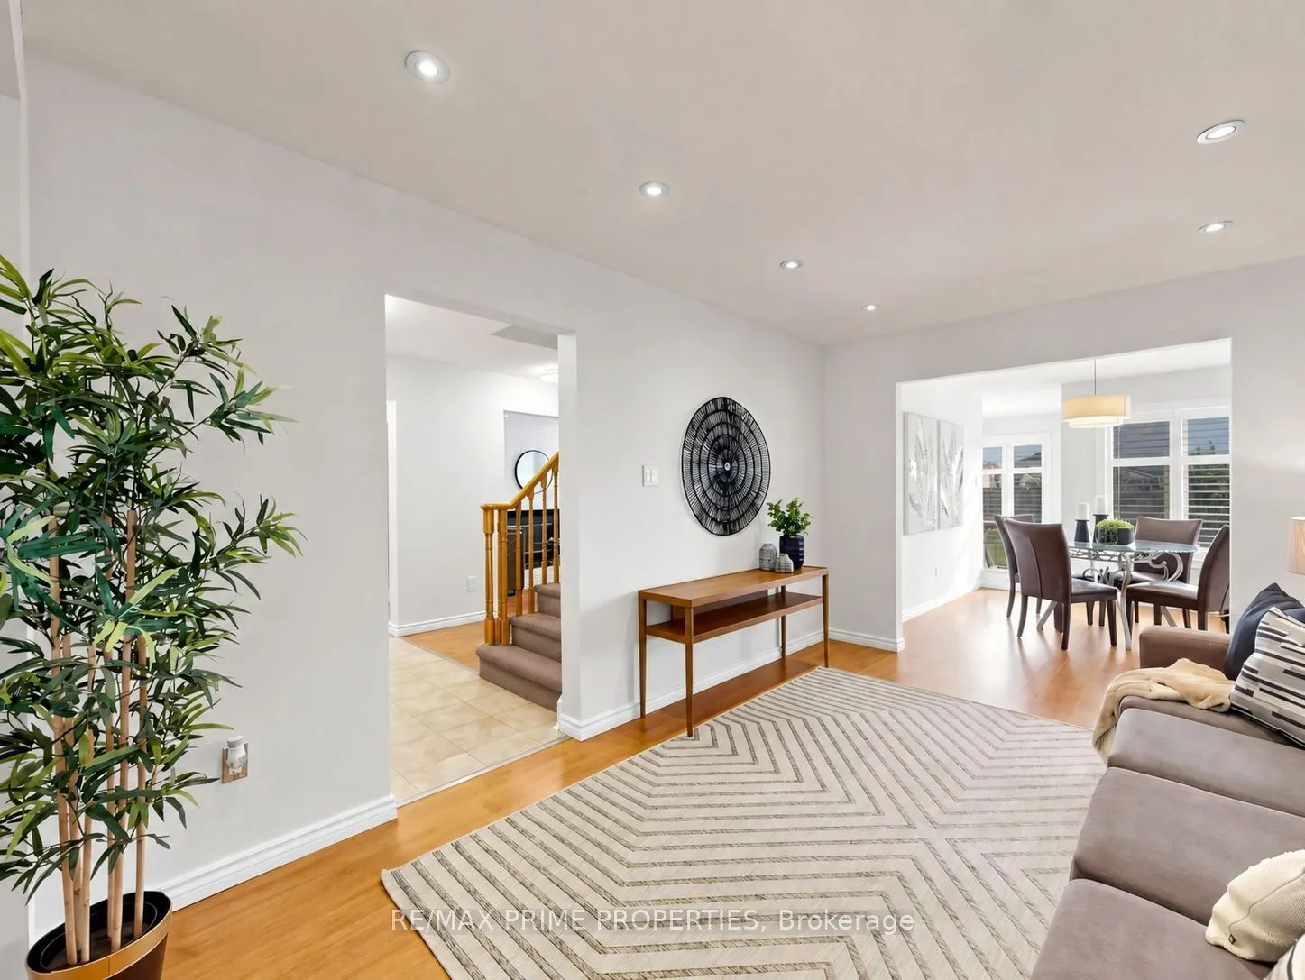
MLS®# E14080802
| Room | Dimensions | Area | Description |
|---|---|---|---|
| Bedroom 2 | 10.79 x 10.24 | 110.49 sqft | Laminate, Double Closet, Ceiling Fan(s) |
| Bedroom 3 | 12.5 x 10.76 | 134.5 sqft | Broadloom, Double Closet, Ceiling Fan(s) |
| Breakfast | 12.8 x 8.27 | 105.86 sqft | Ceramic Floor, Large Window, Walk-Out |
| Dining Room | 11.48 x 9.81 | 112.62 sqft | Laminate, Window, Overlooks Backyard |
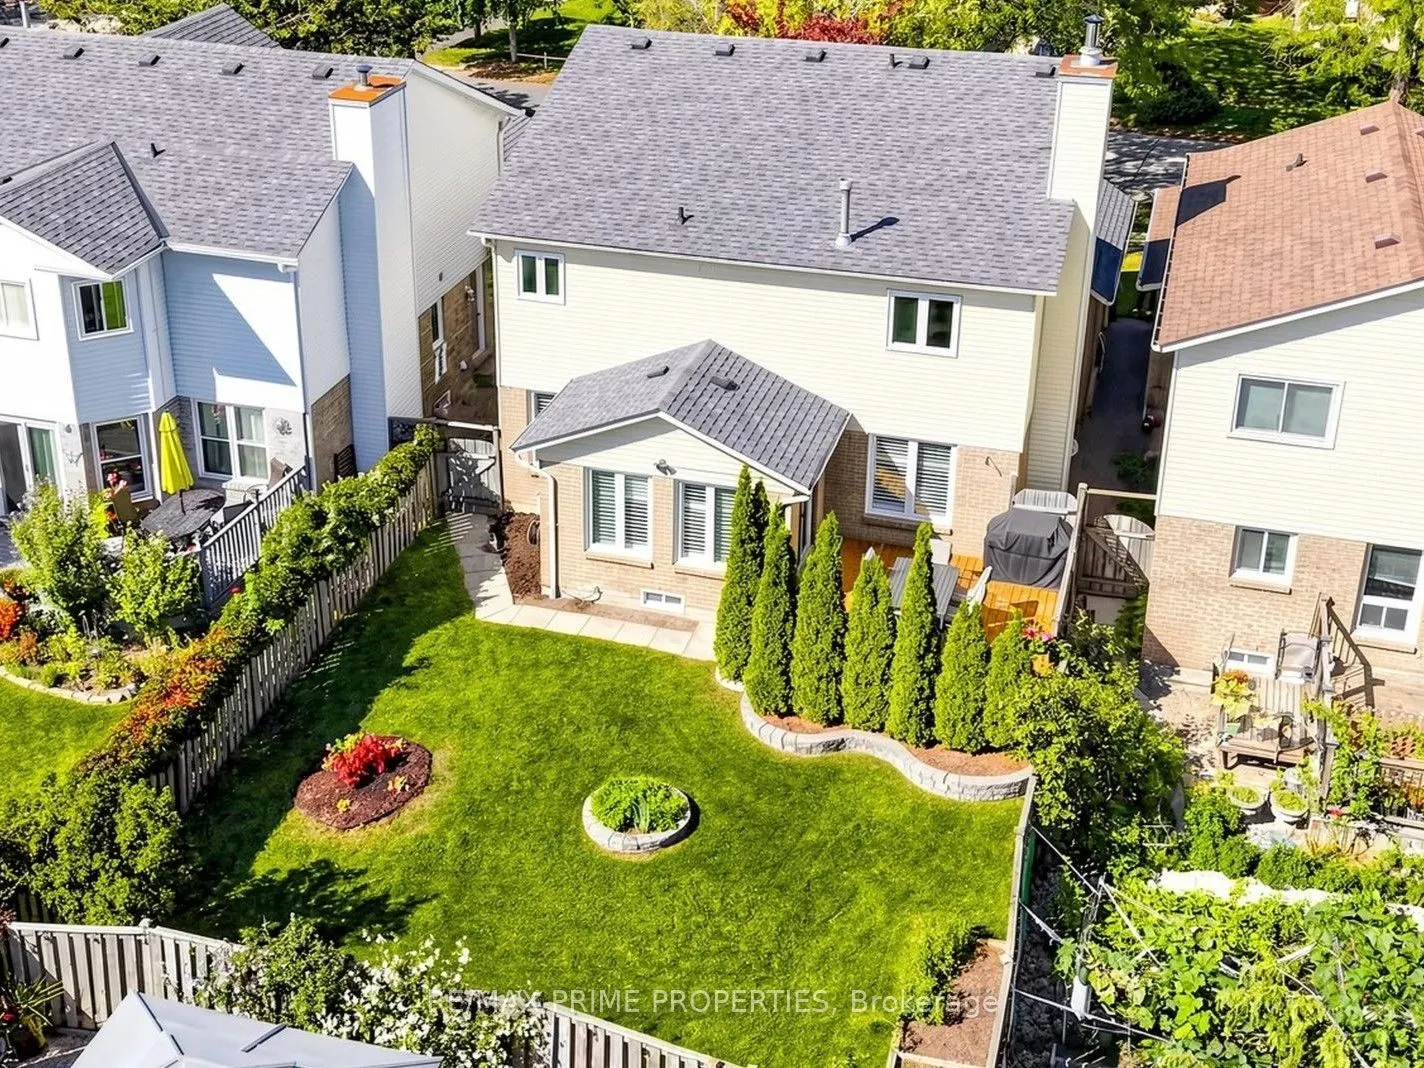
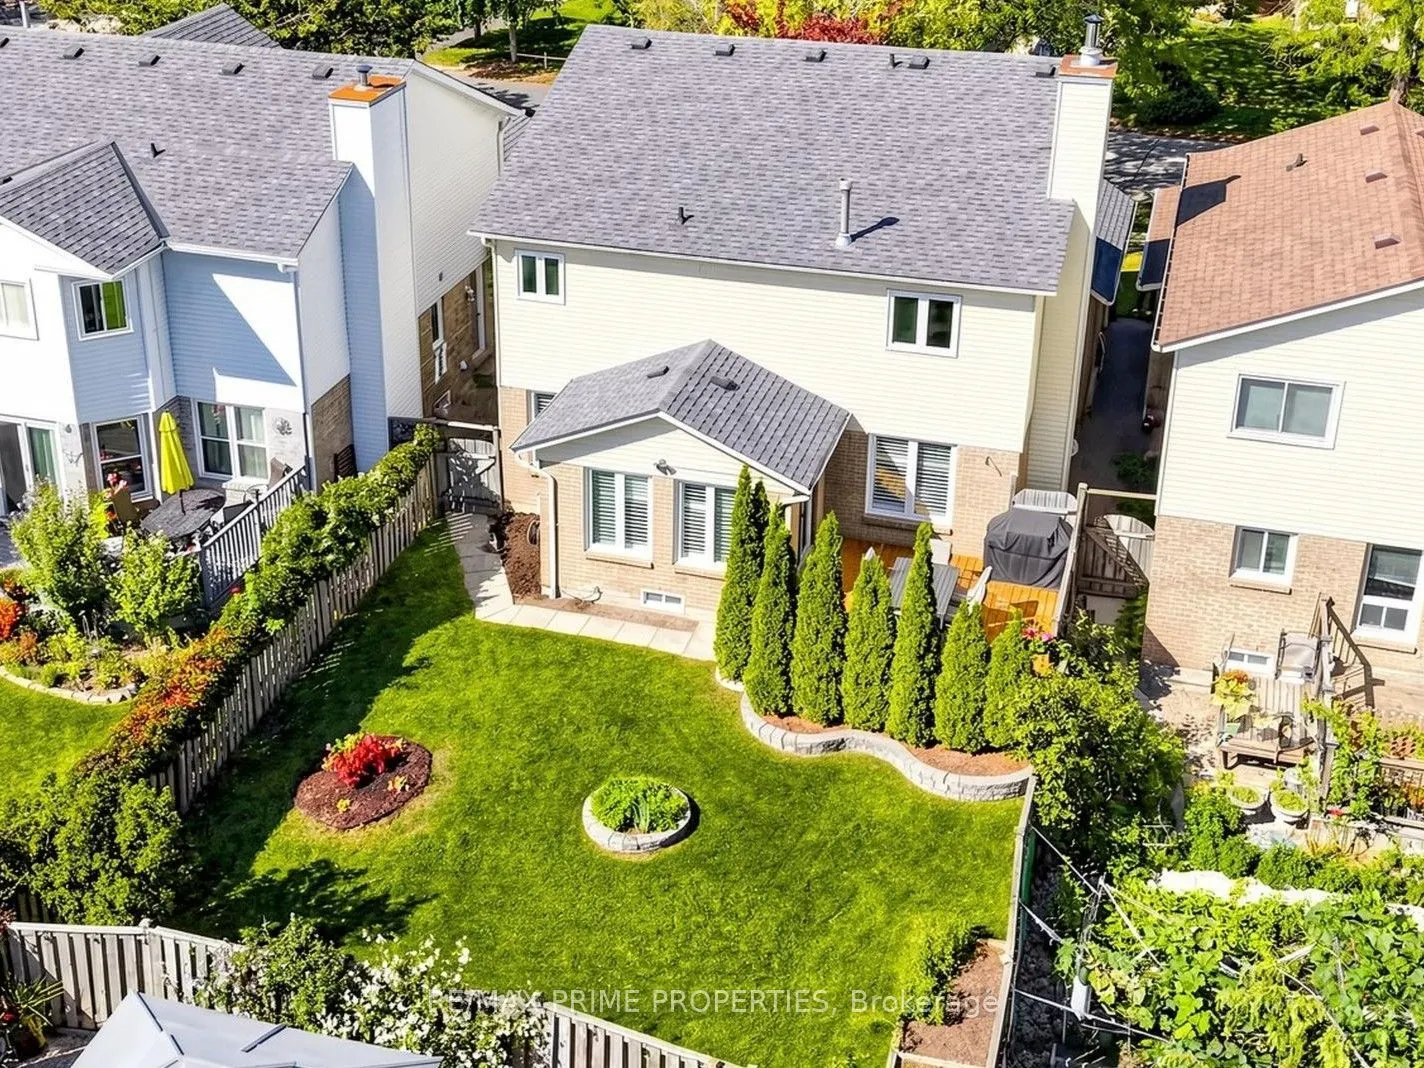
| Family Room | 16.57 x 10.37 | 171.83 sqft | Fireplace, Pot Lights, Overlooks Backyard |
| Kitchen | 9.84 x 9.51 | 93.58 sqft | Quartz Counter, Pot Lights, Stainless Steel Appl |
| Living Room | 15.26 x 9.81 | 149.7 sqft | California Shutters, Bay Window, Laminate |
| Office | 10.01 x 8.92 | 89.29 sqft | Laminate, Window |
| Primary Bedroom | 20.14 x 10.37 | 208.85 sqft | Laminate, 4 Pc Ensuite, Walk-In Closet(s) |
| Recreation | 22.67 x 9.74 | 220.81 sqft | Laminate, Pot Lights, Window |

Courtesy of PropTx MLS® / RE/MAX PRIME PROPERTIES
 For Sale
 For Sale
 For Sale
 For Sale
 For Sale
 For Sale
