
MLS®# E14080452
| Room | Dimensions | Area | Description |
|---|---|---|---|
| Bedroom 2 | 15.42 x 13.12 | 202.31 sqft | 4 Pc Ensuite, Double Closet, Broadloom |
| Bedroom 3 | 15.75 x 10.17 | 160.18 sqft | Broadloom, Double Closet, Large Window |
| Bedroom 4 | 13.12 x 10.5 | 137.76 sqft | Broadloom, Double Closet, Large Window |
| Bedroom 5 | 14.6 x 13.09 | 191.11 sqft | 4 Pc Ensuite, Broadloom, Closet |
| Breakfast | 15.62 x 12.5 | 195.25 sqft | Ceramic Floor, W/O To Yard |
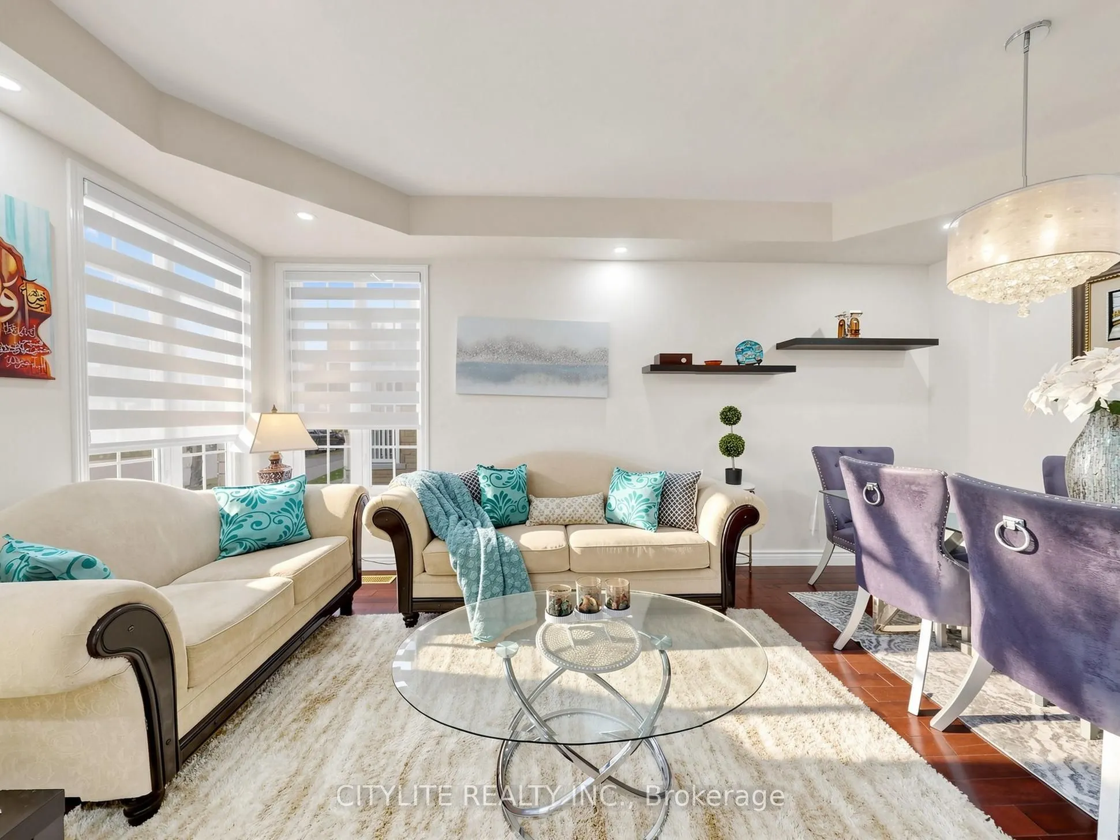
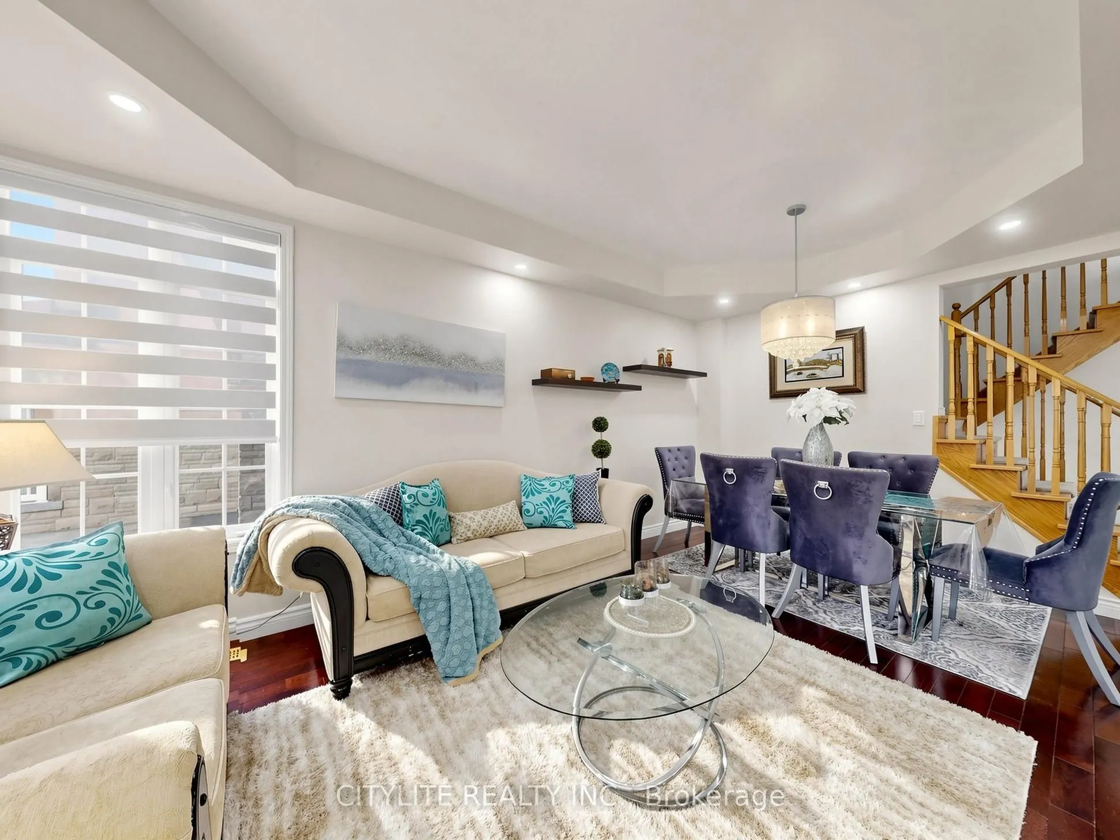
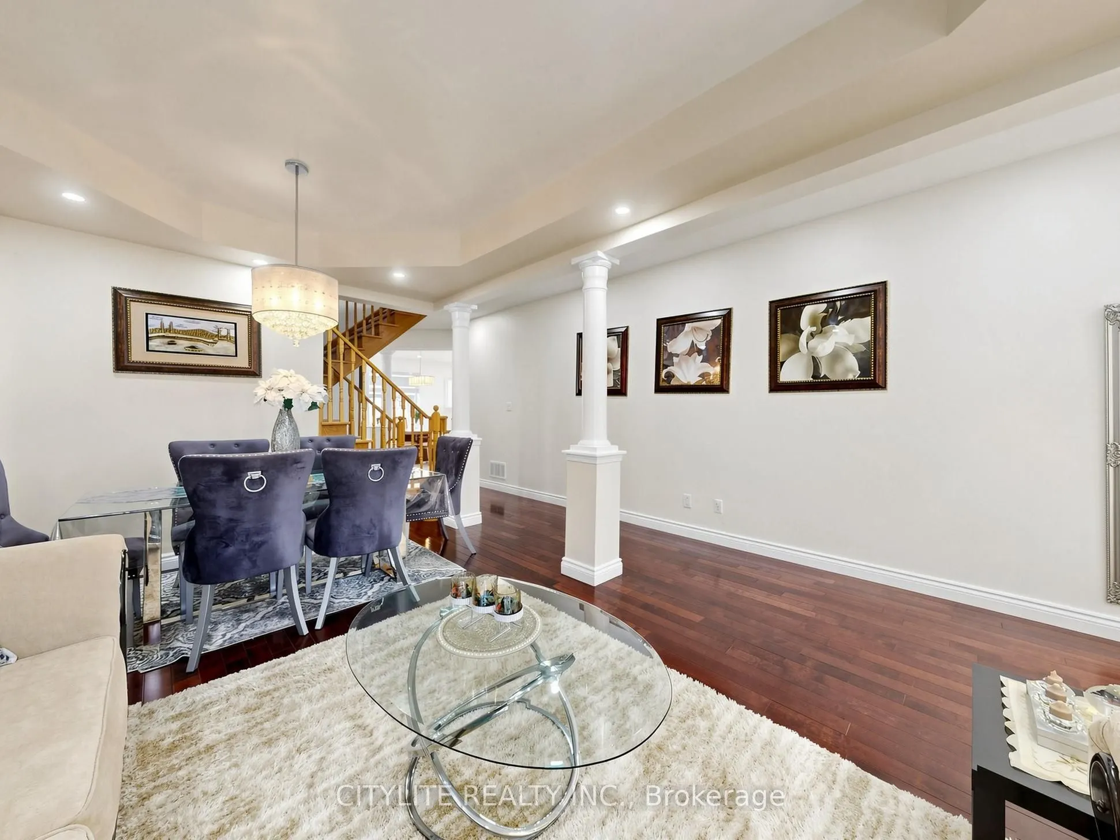
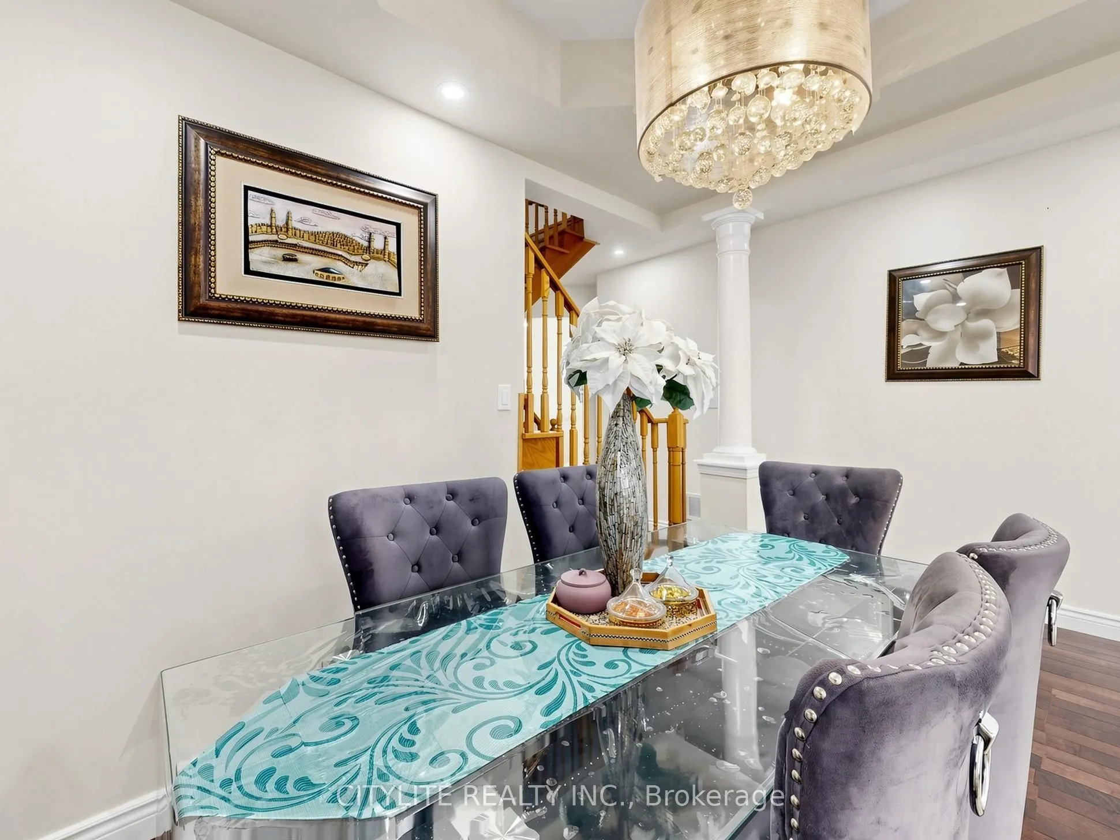
| Dining Room | 28.12 x 15.09 | 424.33 sqft | Hardwood Floor, Coffered Ceiling(s), Combined w/Living |
| Family Room | 15.62 x 10.1 | 157.76 sqft | Hardwood Floor, Gas Fireplace, Pot Lights |
| Kitchen | 10.17 x 9.84 | 100.07 sqft | Stainless Steel Appl, Quartz Counter, Breakfast Bar |
| Living Room | 28.12 x 15.09 | 424.33 sqft | Hardwood Floor, Coffered Ceiling(s), Combined w/Dining |
| Other | 15.09 x 9.19 | 138.68 sqft | - |
| Primary Bedroom | 17.06 x 13.12 | 223.83 sqft | 5 Pc Ensuite, Walk-In Closet(s), Broadloom |
| Recreation | 22.11 x 15.09 | 333.64 sqft | Broadloom, Open Concept |

Courtesy of PropTx MLS® / CITYLITE REALTY INC.
 For Sale
 For Sale
 For Sale
 For Sale
 For Sale
 For Sale
