
13 Micklefield Avenue, Whitby
1 / 48
For Sale
$1,118,000
4 bd · 3 ba · 2,000–2,500 sq ft

13 Micklefield Avenue, Whitby L1P 0C2

MLS®# E14080132

Est. mortgage
$4,241/mo
Property taxes $9,714.65/yr

About This Home

Property Type
House, Detached, 2-Storey
Parking
Built-In 2 garage, 2 parking
MLS #
E14080132
Size
2000-2500 sqft
Basement
Unfinished
Listed on
2026-10-15
Lot size
36 x 104.96
Tax
$9,714.65 /yr
Days on Market
36
Approximate Age
6-15
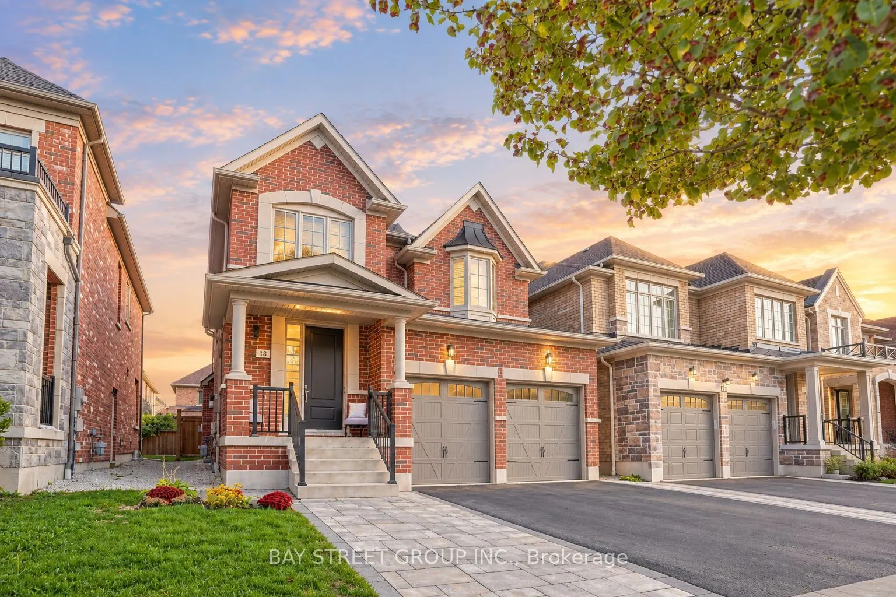
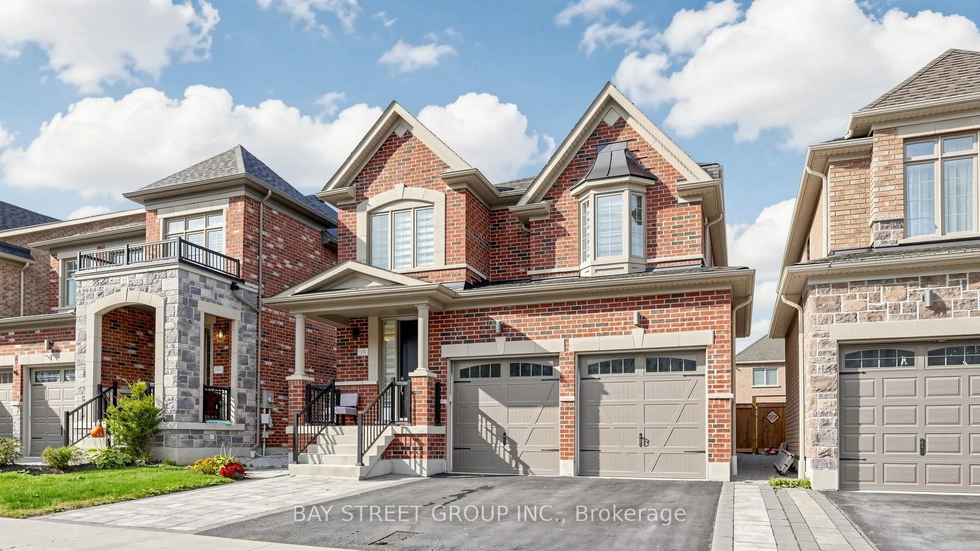
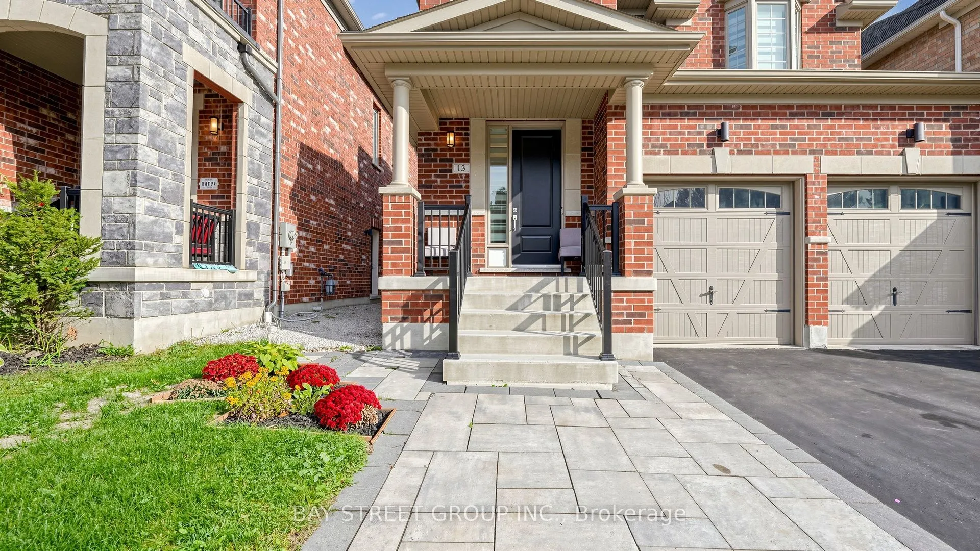
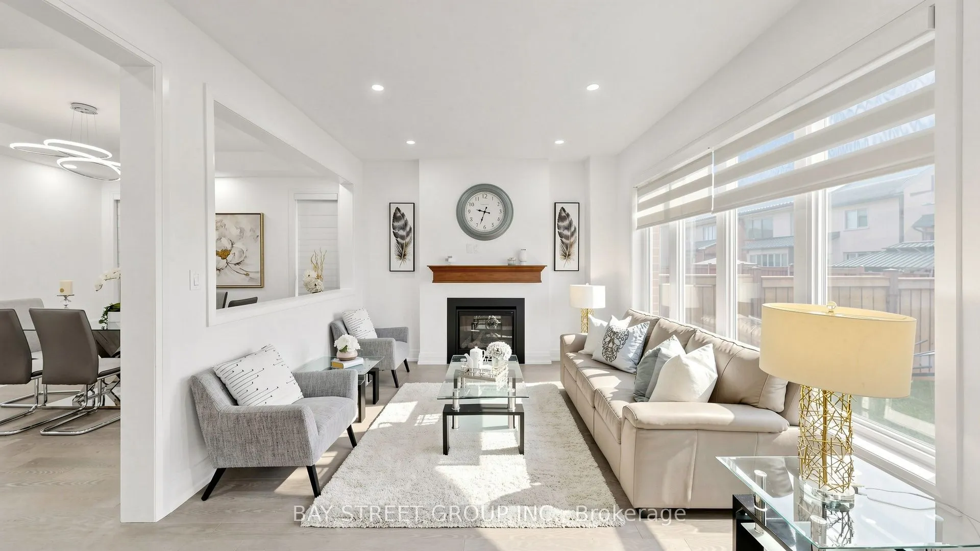
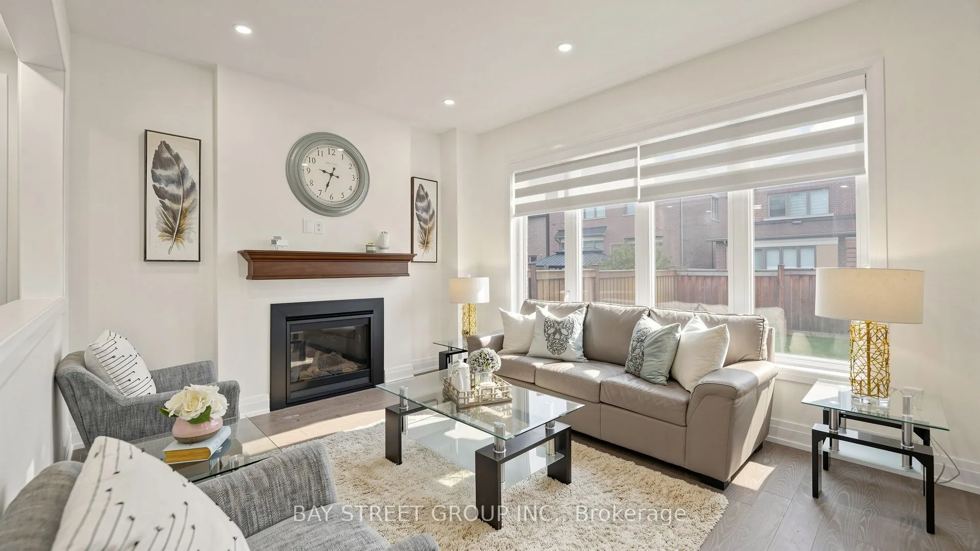
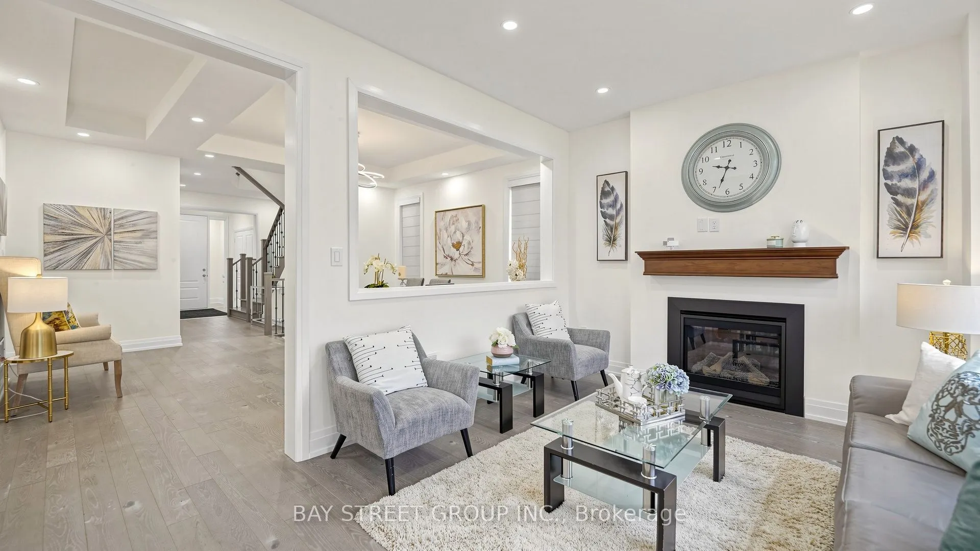
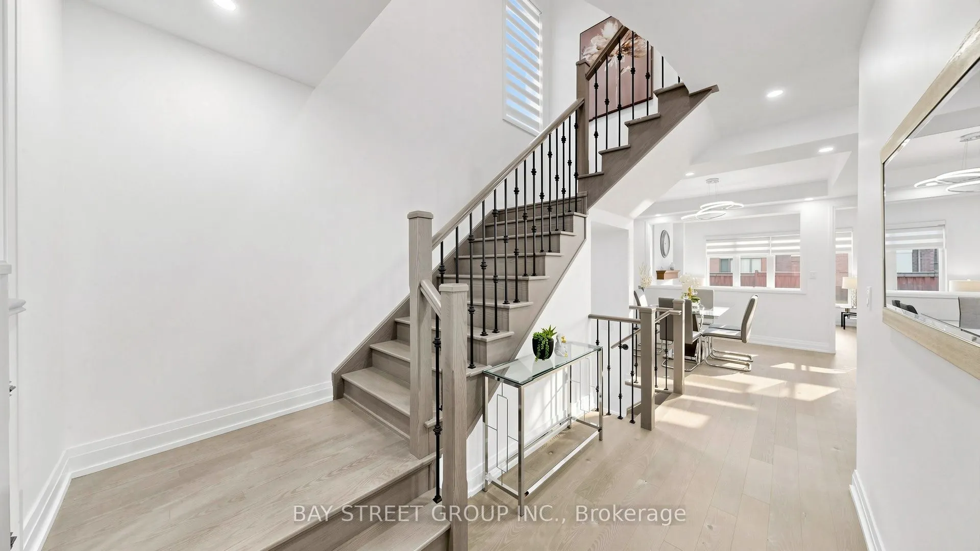
Welcome home to Whitby's Country Lane Master-Planned Community! This Beautiful south facing sunny 4-bedroom home features a double driveway, double garage with direct access, 9 foot ceiling on main, Interlocked front porch, gourmet kitchen with centre island, built-in pantry, pot drawers and breakfast area. Main floor offers engineered hardwood, smooth ceilings, elegant metal pickets, gas fireplace and zebra blinds with remote. Spacious primary bedroom with ensuite and walk-in closet, plus convenient second-floor laundry. Double French doors walk out to the deck and sunny south-facing backyard. Amazing amenities are just minutes away, including Real Canadian Superstore, Walmart, restaurants, parks, and trails. Easy access to Highways 407 and 412 makes commuting convenient. Beautifully upgraded with a great mix of style, comfort, and convenience in a desirable Whitby community.

Property Details

Full Property Details

Interior

Bedrooms
4
Total Bedrooms
4
Washrooms
3
Square Footage
2000-2500 sqft
Basement
Unfinished
Heating Source
Gas
Heating Fuel
Forced Air
Air Conditioning
Central Air
Family Room
Yes
Kitchens
1
Total Kitchens
1
Fireplace Features
Yes

Exterior

Depth
104.96
Front
36.08
Driveway
Private Double
Lot Size
36 x 104.96 ft
Pool
None
Parking Spaces
2
Total Parking Spaces
4.00
Parking Description
Built-In
Garage Spaces
2
Zoning
Residential

Building Description

Style
2-Storey
Home Type
House
Subtype
Detached
Year Built
6-15
Property Orientation
South
Exterior Finish
Brick
Sewers
Sewer
Water Supply
Municipal
Possession Date
12/28/2026

Community

Community
Rural Whitby

Taxes & Fees

Taxes
$9,714.65 /yr
Tax Year
2026
Occupancy
Owner

Other

Virtual Tour Link

Room Types

Room Dimensions Area Description
Bedroom 2 11.42 x 10.5 119.91 sqft Broadloom, Window, Closet
Bedroom 3 11.68 x 11.52 134.55 sqft Broadloom, Semi Ensuite, Closet
Bedroom 4 10.5 x 9.25 97.12 sqft Broadloom, Window, Closet
Breakfast 10.99 x 8.99 98.8 sqft Hardwood Floor, Combined w/Kitchen, W/O To Yard
Dining Room 14.5 x 10.99 159.35 sqft Hardwood Floor, Open Concept, Coffered Ceiling(s)
Family Room 14.5 x 10.99 159.35 sqft Open Concept, 2 Pc Bath
Kitchen 10.99 x 10.99 120.78 sqft Hardwood Floor, B/I Dishwasher, Pantry
Laundry 7.94 x 6.59 52.32 sqft Ceramic Floor, Laundry Sink, Window
Other 43.86 x 26.31 1153.96 sqft Concrete Floor, Window
Primary Bedroom 16.01 x 10.99 175.95 sqft Broadloom, 5 Pc Ensuite, Walk-In Closet(s)
Prasath Selvarajah
Prasath Selvarajah
HOUSESIGMA INC.
Listed by ASAD AZIZI, Salesperson
36 days on site
Listing Broker
BAY STREET GROUP INC.
Courtesy
BAY STREET GROUP INC.
Listed Date
10/15/2026

Courtesy of PropTx MLS® / BAY STREET GROUP INC.

Similar homes for sale in Whitby

Explore Whitby

Copyright 2026 All rights reserved. PropTx MLS® assumes no responsibility for the accuracy of any information shown. The information provided herein must only be used by consumers that have a bona fide interest in the purchase, sale or lease of real estate and may not be used for any commercial purpose or any other purpose.
Powered by AgentLocator






