
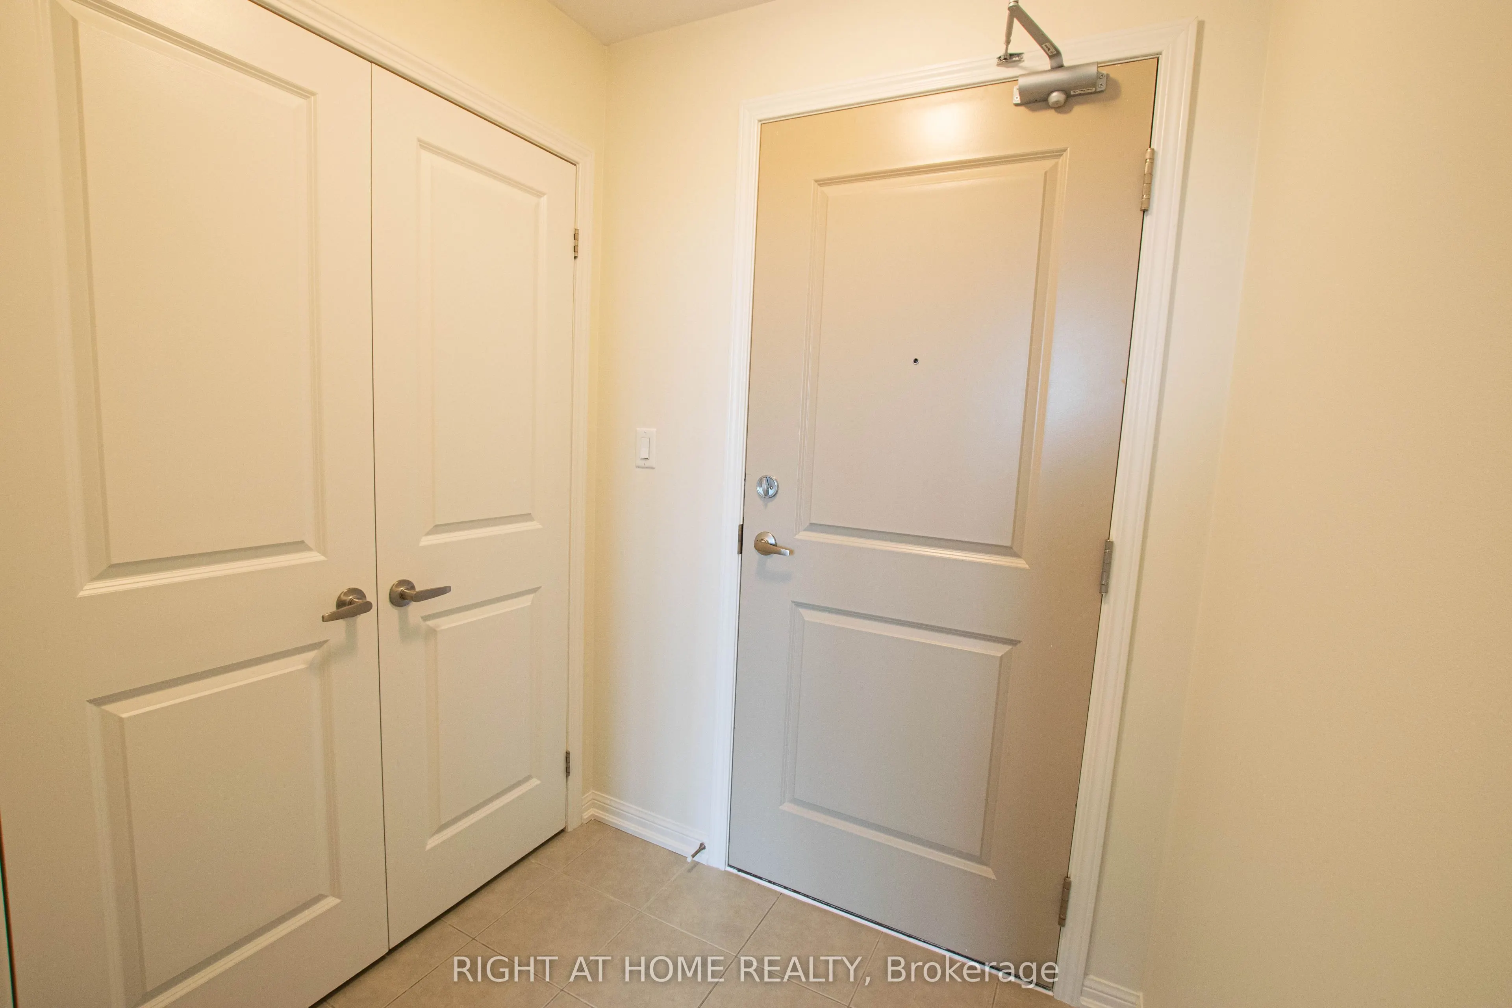
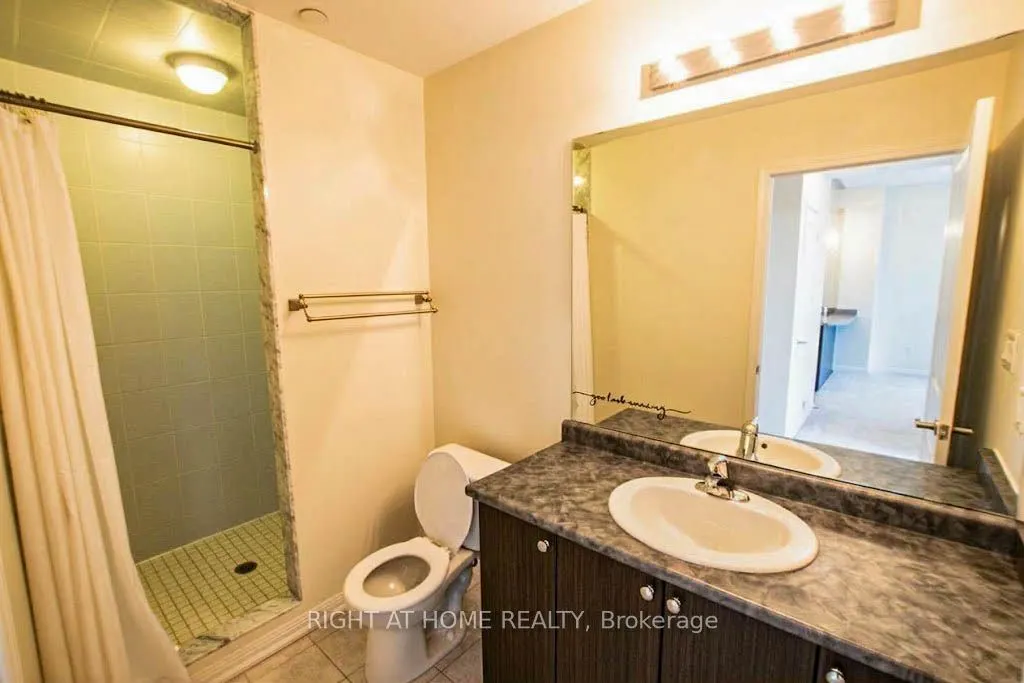
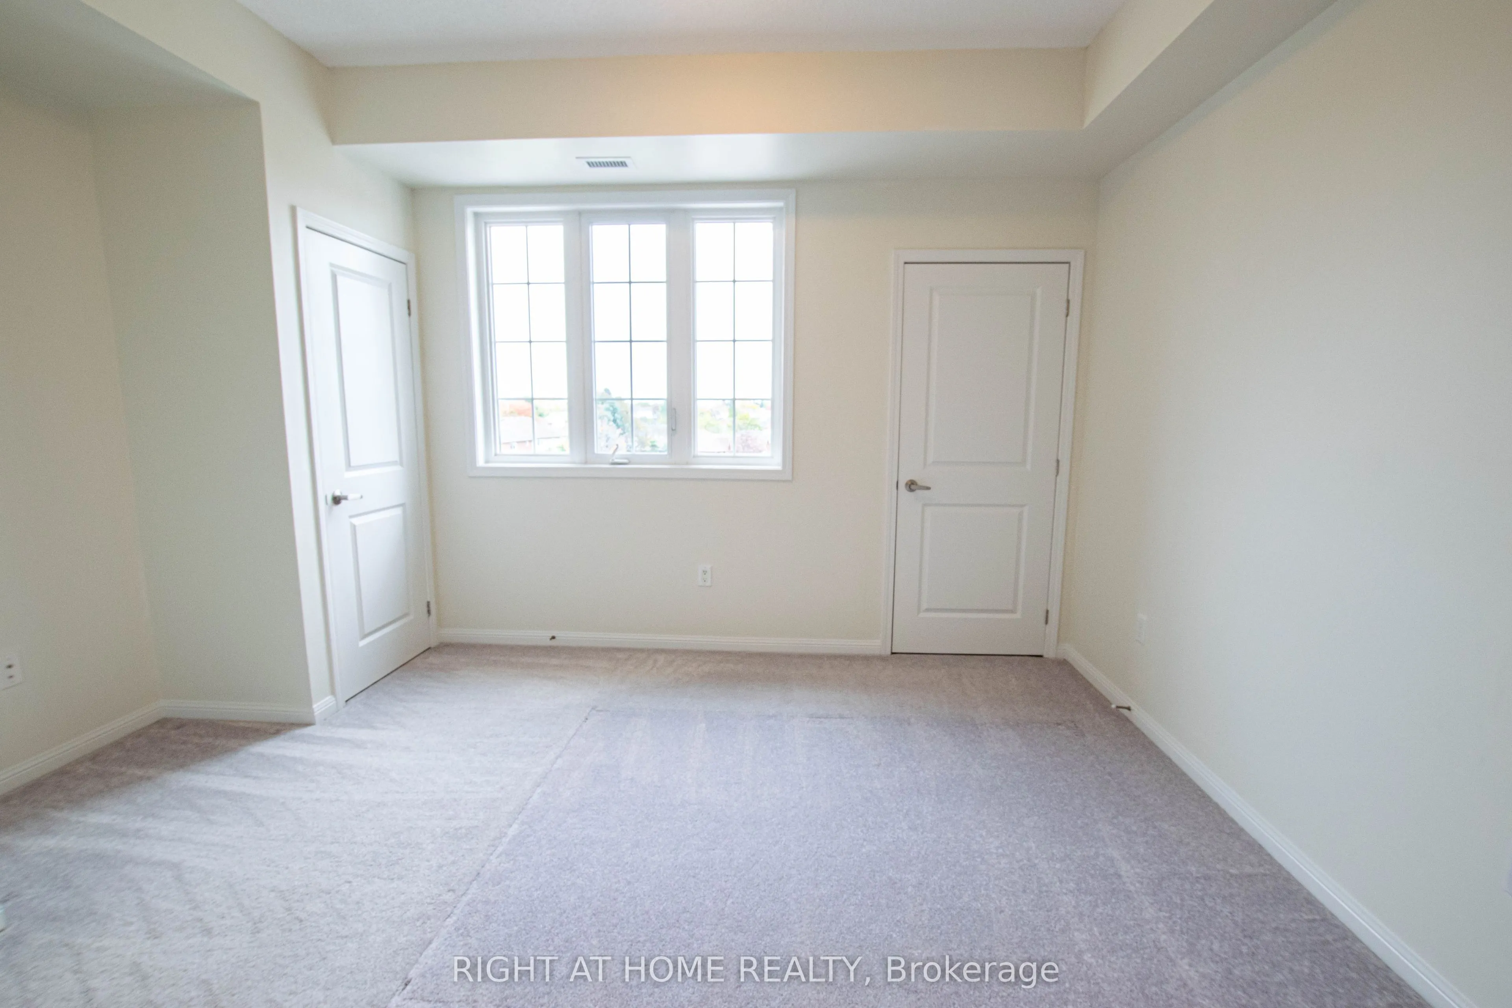
80 Aspen Springs Drive #425, Clarington
1 / 19
For Sale
$379,999
1 bd · 1 ba · 600–699 sq ft

80 Aspen Springs Drive #425, Clarington L1C 0V4

MLS®# E14034668

Est. mortgage
$1,442/mo
Property taxes $3,391.93/yr

About This Home

Property Type
Condo, Condo Apartment, Apartment
Parking
0 garage, 1 parking
MLS #
E14034668
Size
600-699 sqft
Basement
None
Listed on
2026-10-14
Tax
$3,391.93 /yr
Days on Market
37
Maintenance Fee
$344.30
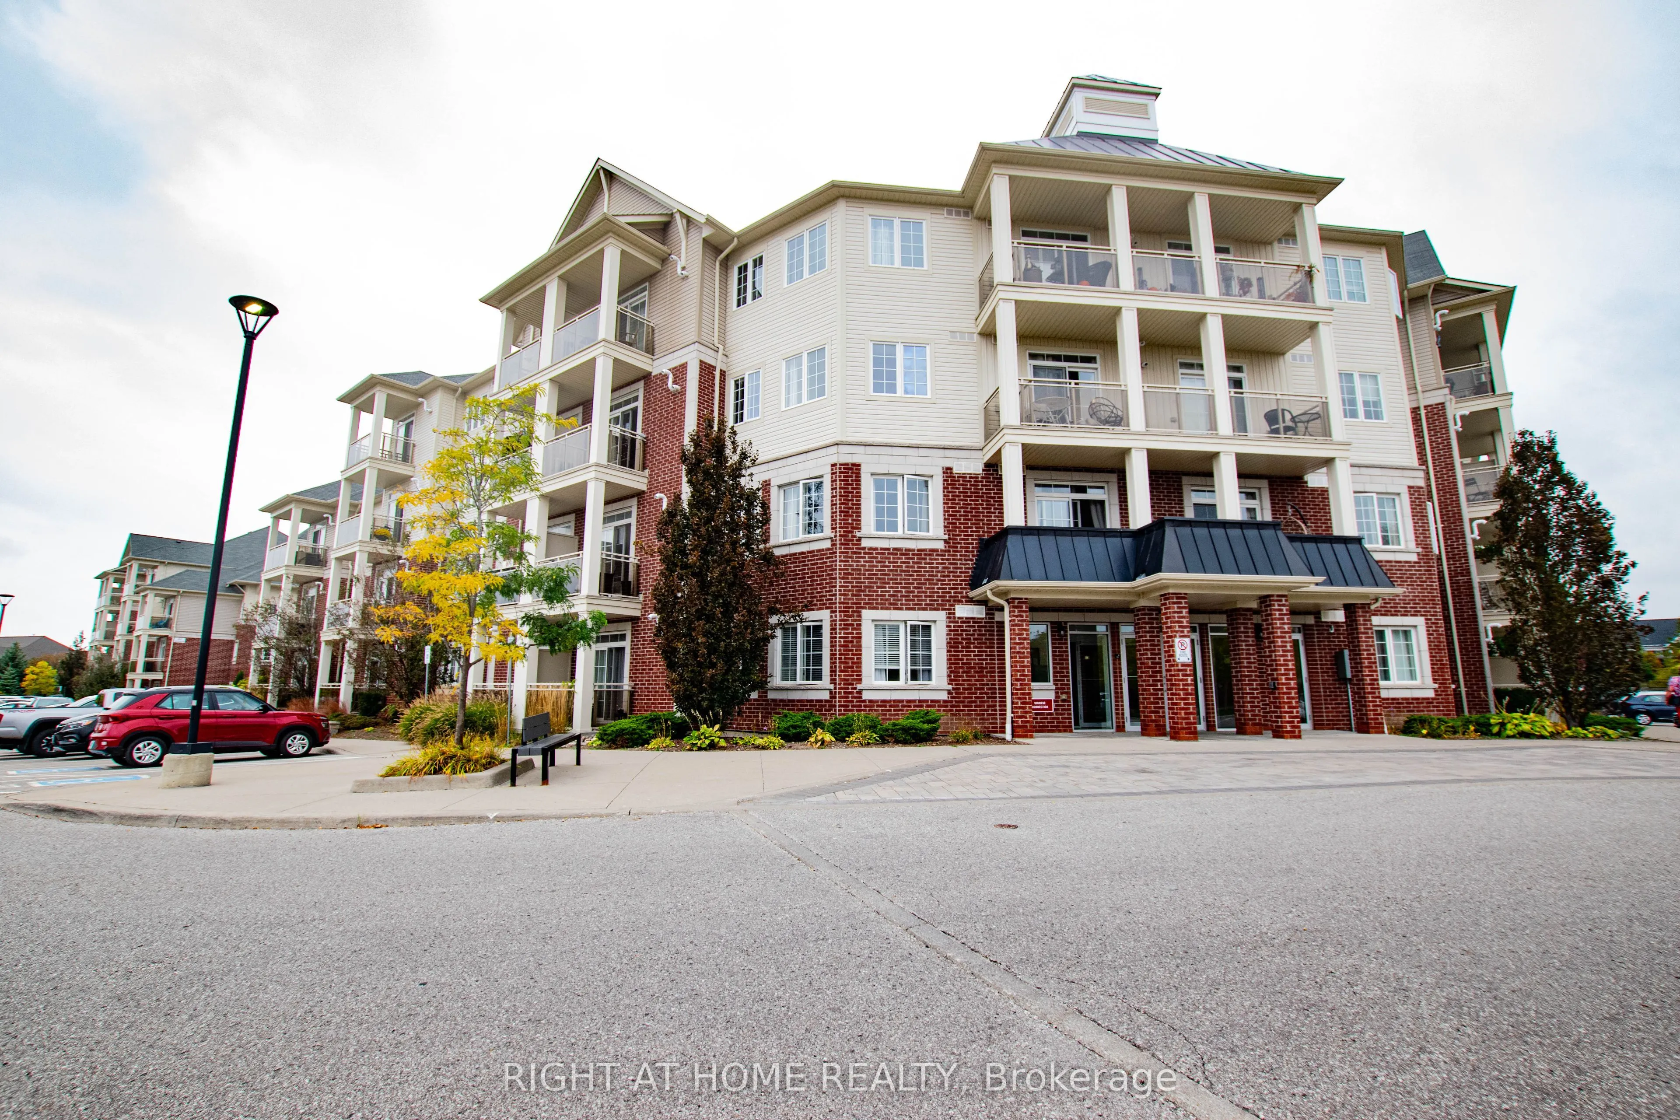
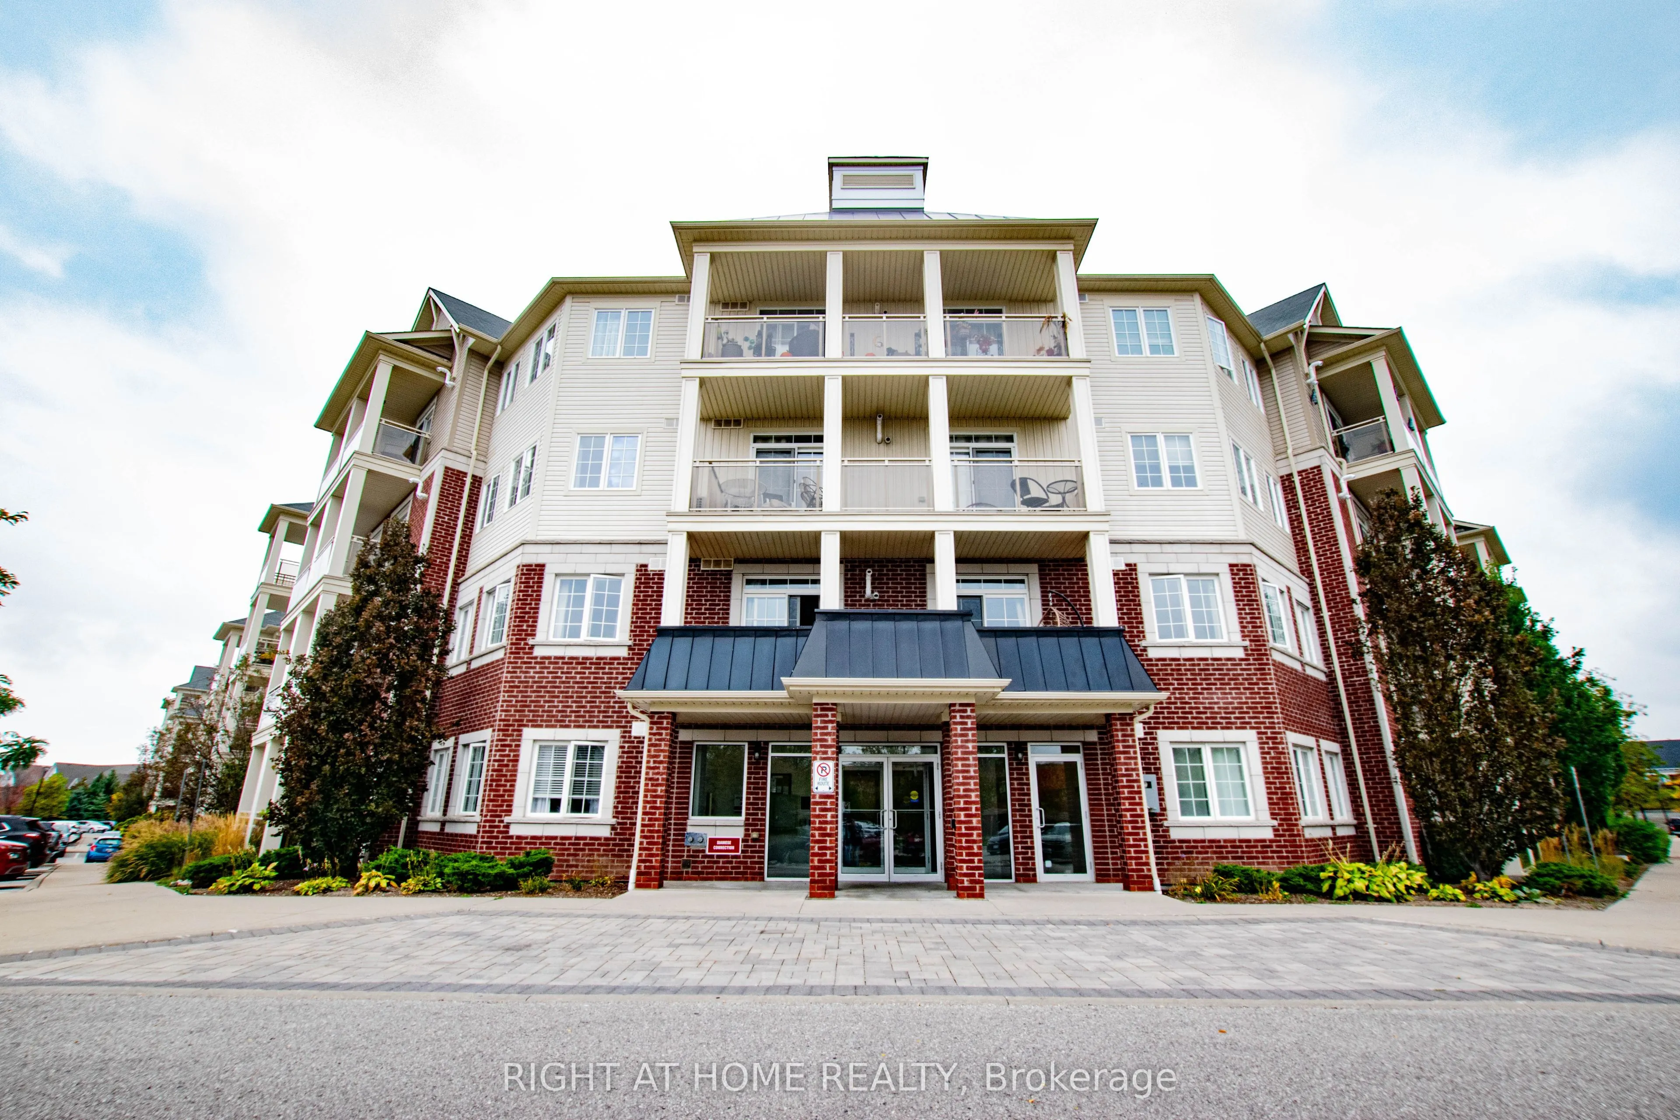
Welcome to 80 Aspen Springs Drive, Unit 425! Top-floor living at its finest in vibrant Bowmanville. This bright and airy condo boasts an idyllic south-facing exposure, flooding the interior with abundant natural light all day long. Enjoy panoramic, unobstructed southern views from your private balcony-perfect for morning coffee or unwinding at sunset. Featuring a functional, open-concept floor plan with spacious living areas and thoughtful finishes throughout. Top-floor living means peace and quiet with no upstairs neighbors! Ideally situated in a sought-after, commuter-friendly location just minutes to Highway 401, 407/418, transit, shopping, dining, parks, and schools. Includes dedicated parking and low-maintenance condo living. An exceptional opportunity for first-time buyers, downsizers, or savvy investors!

Property Details

Full Property Details

Interior

Bedrooms
1
Total Bedrooms
1
Washrooms
1
Square Footage
600-699 sqft
Basement
None
Heating Source
Gas
Heating Fuel
Forced Air
Air Conditioning
Central Air
Family Room
No
Kitchens
1
Total Kitchens
1
Fireplace Features
No

Exterior

Parking Spaces
1
Total Parking Spaces
1.00
Garage Spaces
0
Balcony
Open

Building Description

Style
Apartment
Home Type
Condo
Subtype
Condo Apartment
Property Orientation
South
Exterior Finish
Brick,Vinyl Siding
Possession Date
10/14/2026
Locker
Owned

Community

Community
Bowmanville

Taxes & Fees

Taxes
$3,391.93 /yr
Tax Year
2026
Occupancy
Vacant
Maintenance Fee
$344.30
Common Elements
Included
Parking
Included
Building Insurance
Included

Other

Pets
Yes-with Restrictions

Room Types

Room Dimensions Area Description
Bedroom 13.52 x 10.33 139.66 sqft Broadloom, His and Hers Closets
Dining Room 10.01 x 16.99 170.07 sqft Broadloom, Combined w/Living, Open Concept
Kitchen 8.92 x 7.41 66.1 sqft Breakfast Bar, Laminate, Tile Floor
Living Room 10.01 x 16.99 170.07 sqft Broadloom, Combined w/Dining, W/O To Balcony
Prasath Selvarajah
Prasath Selvarajah
HOUSESIGMA INC.
Listed by JESSE CHOI, Salesperson
36 days on site
Listing Broker
RIGHT AT HOME REALTY
Courtesy
RIGHT AT HOME REALTY
Listed Date
10/14/2026

Courtesy of PropTx MLS® / RIGHT AT HOME REALTY

Similar homes for sale in Clarington

Explore Clarington

Copyright 2026 All rights reserved. PropTx MLS® assumes no responsibility for the accuracy of any information shown. The information provided herein must only be used by consumers that have a bona fide interest in the purchase, sale or lease of real estate and may not be used for any commercial purpose or any other purpose.
Powered by AgentLocator






