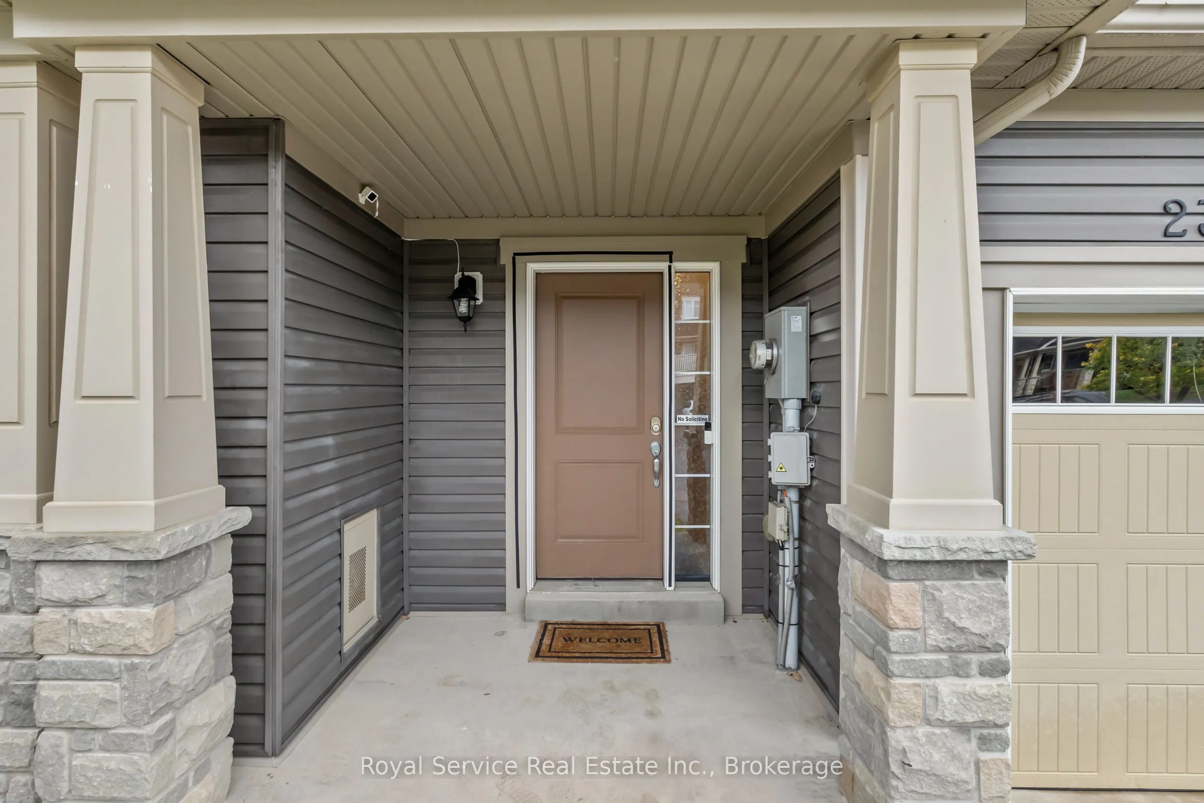
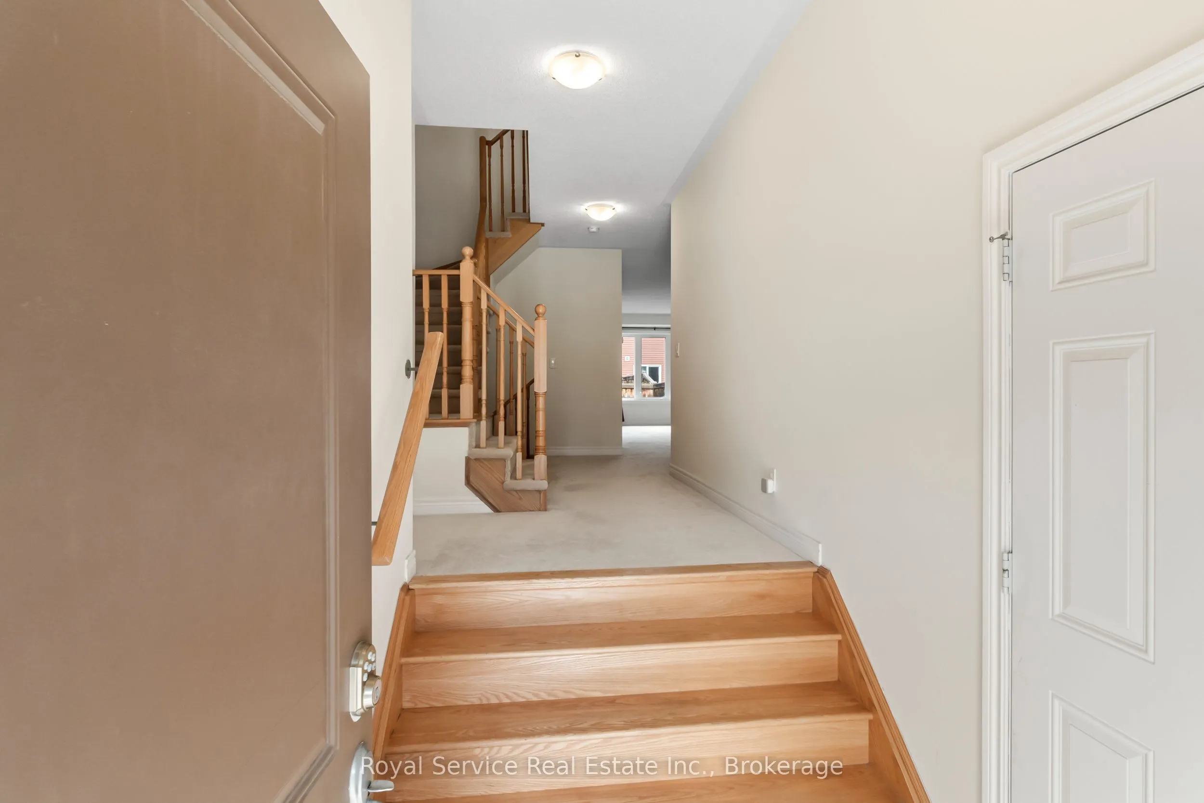
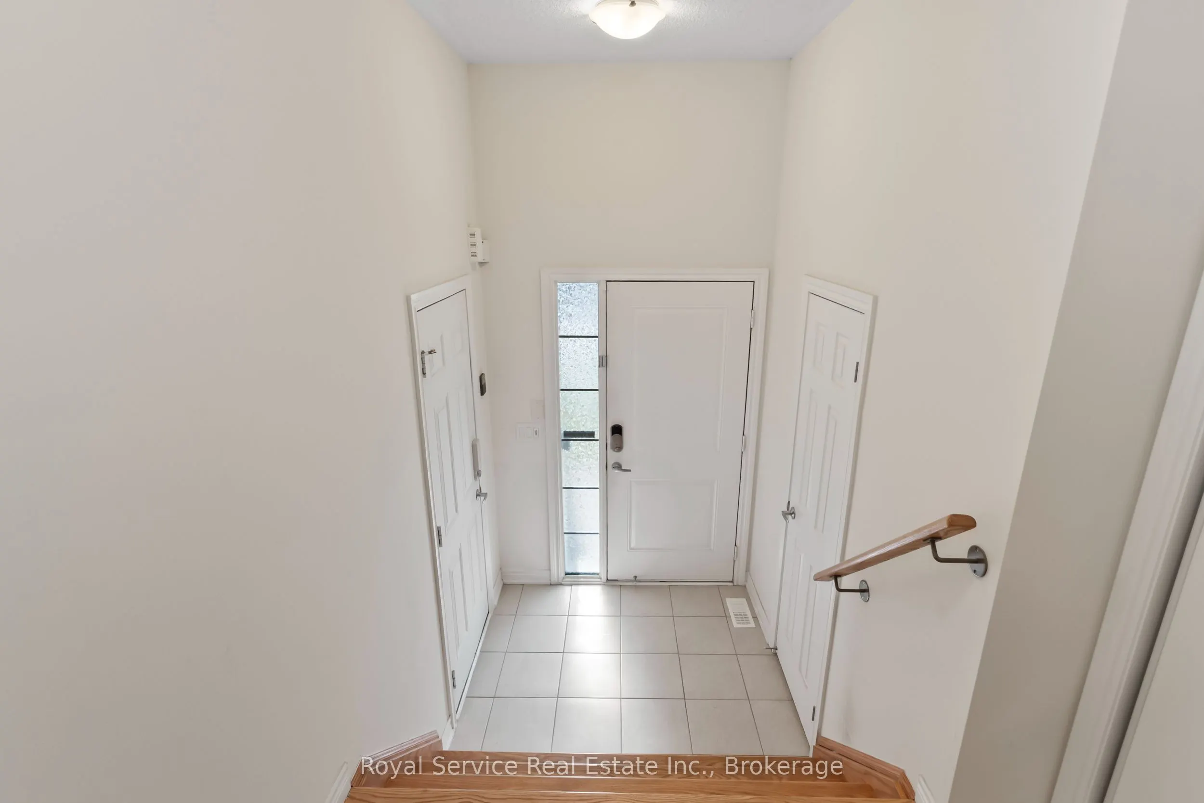
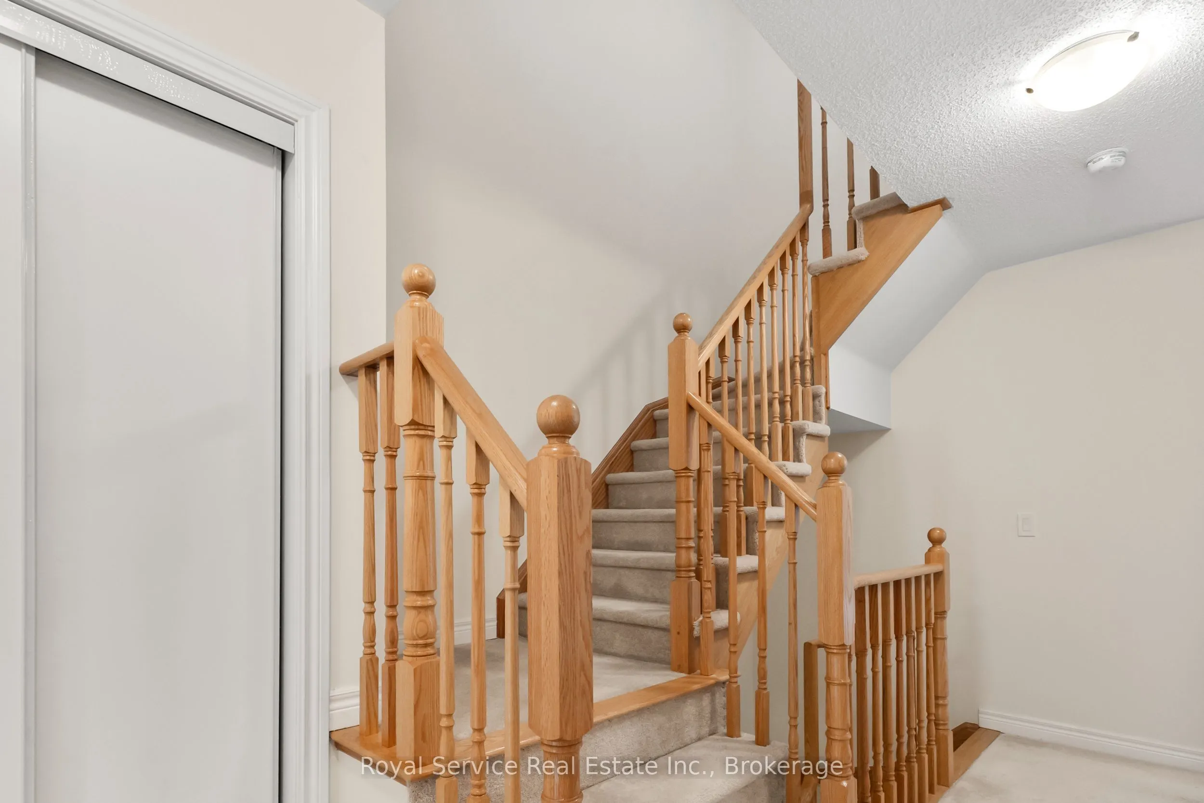
23 Tabaret Crescent, Oshawa
1 / 40
For Sale
$689,000
3 bd · 3 ba · 1,500–2,000 sq ft

23 Tabaret Crescent, Oshawa L1L 0G5

MLS®# E14033554

Est. mortgage
$2,614/mo
Property taxes $5,183/yr

About This Home

Property Type
Townhome, Att/Row/Townhouse, 2-Storey
Parking
Built-In 1 garage, 1 parking
MLS #
E14033554
Size
1500-2000 sqft
Basement
Full,Partially Finished
Listed on
2026-10-14
Lot size
20 x 95.14
Tax
$5,183 /yr
Days on Market
37
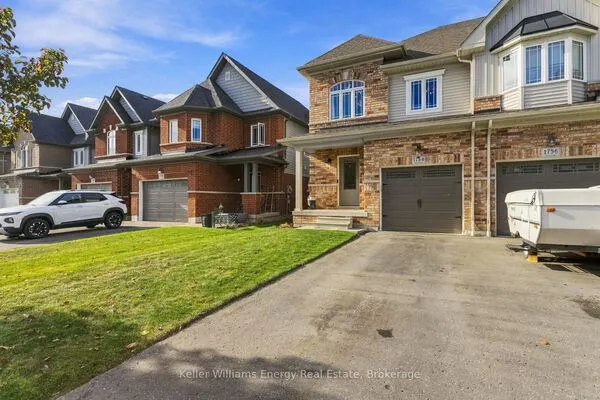
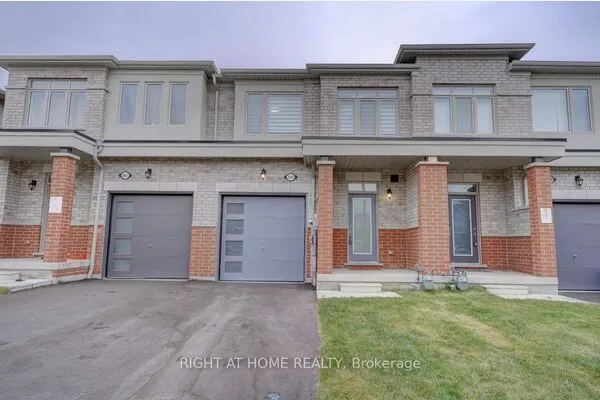
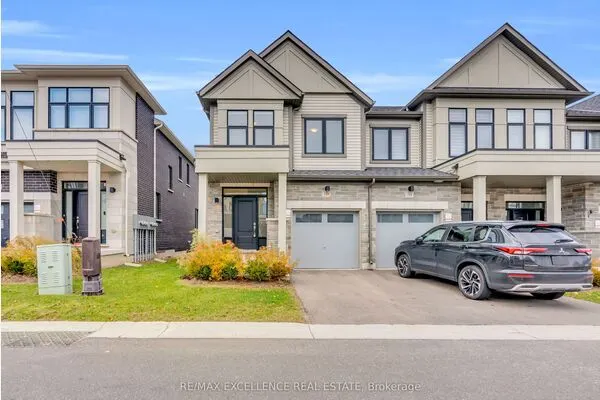
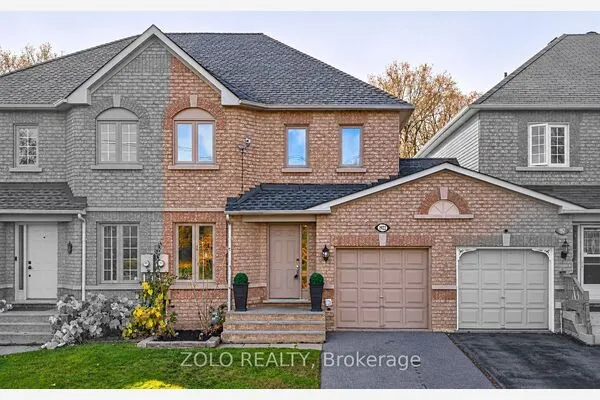
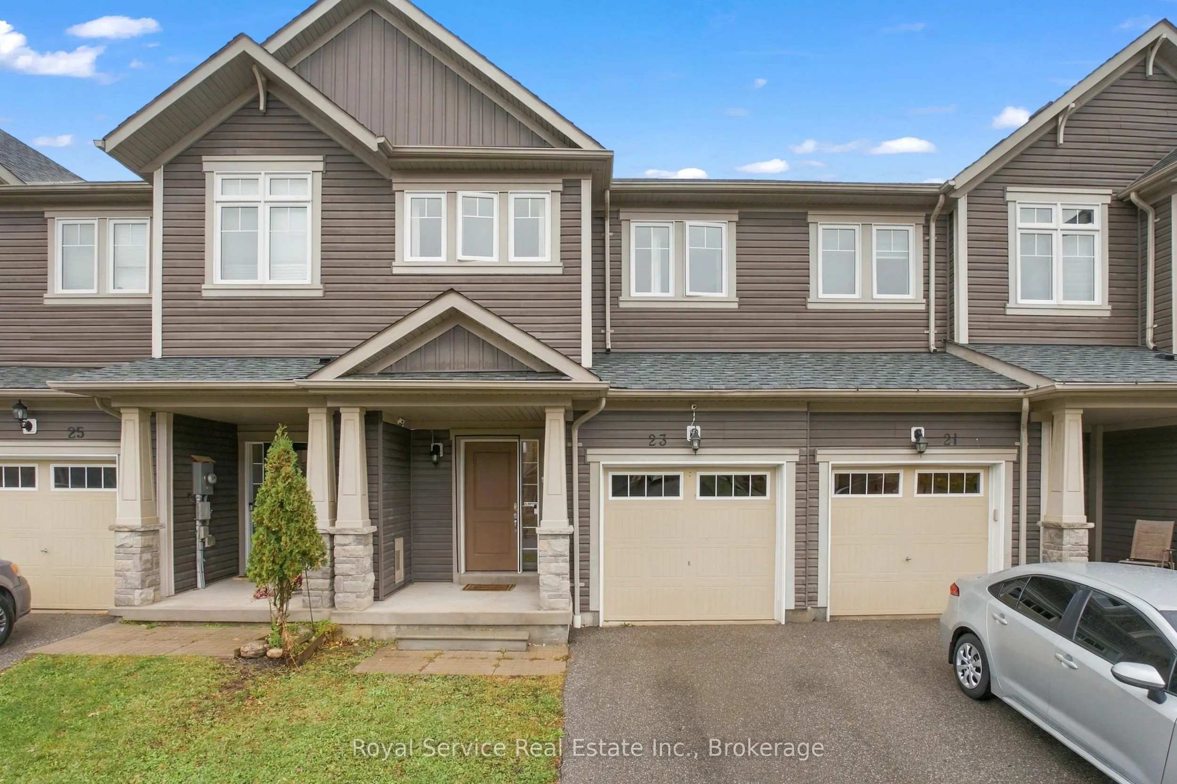
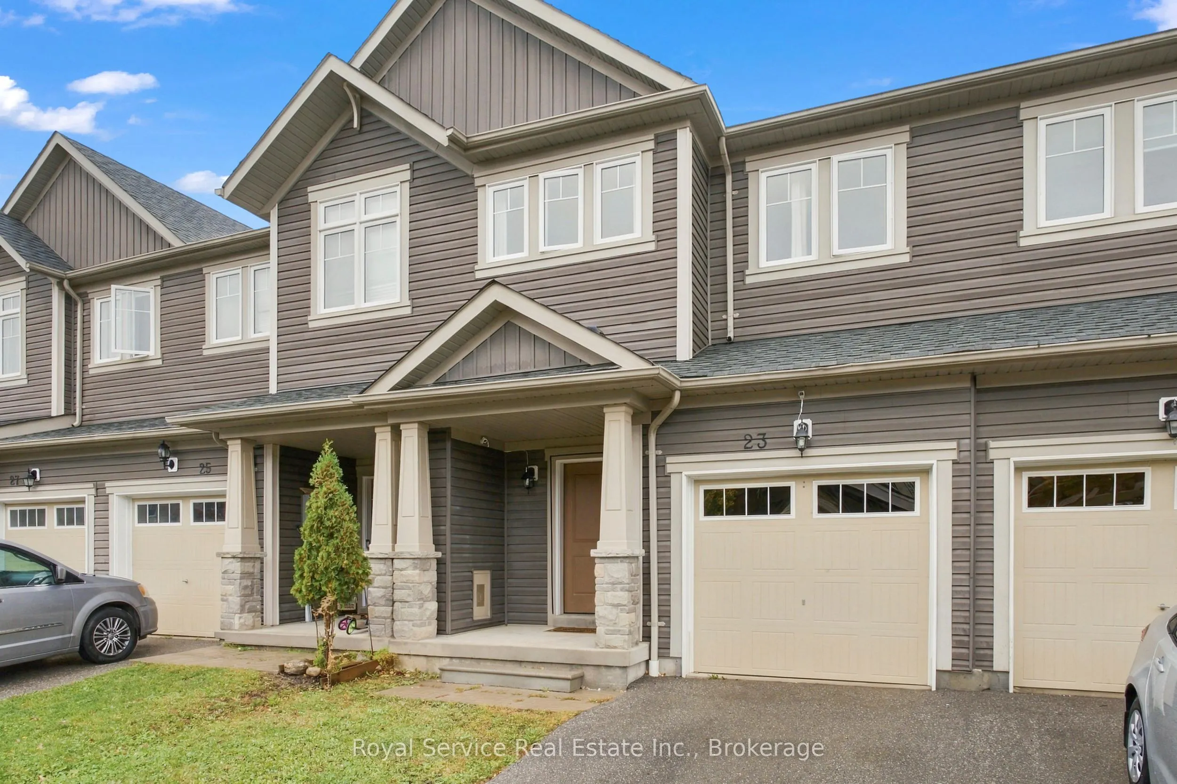
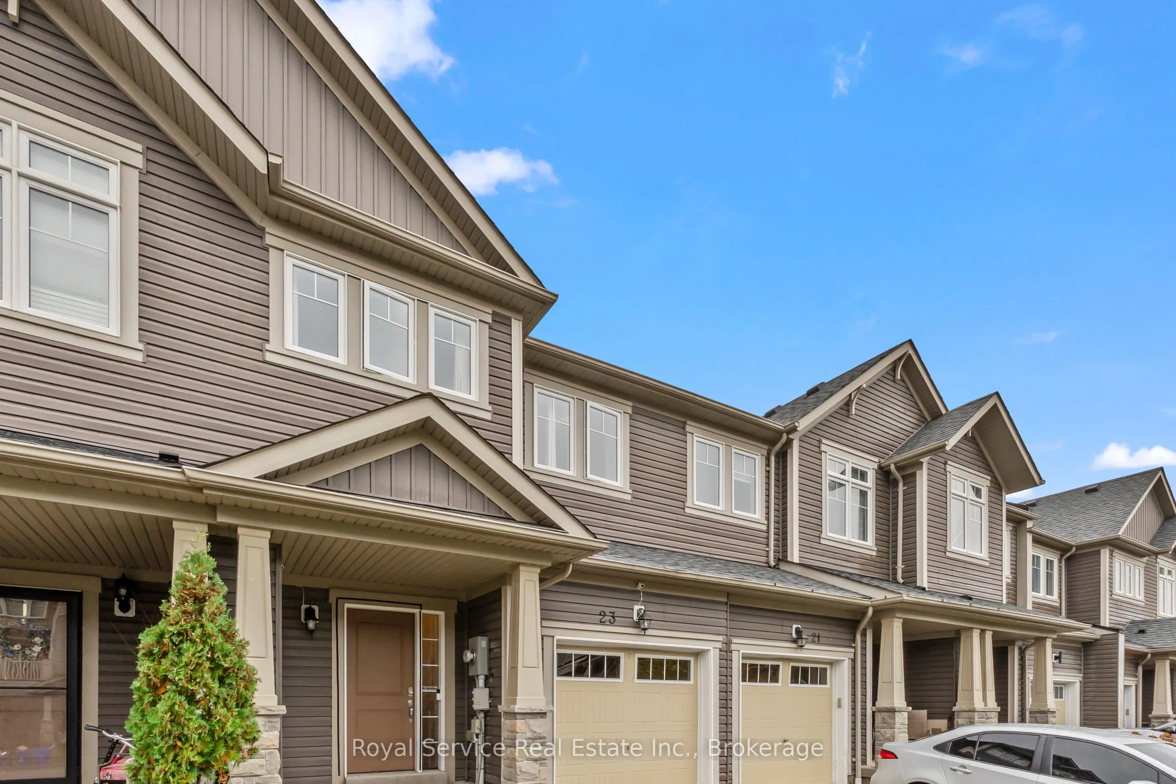
Welcome to this 3 bedroom, 2.5 bath freehold townhome in North Oshawa's sought-after Windfields community! The bright, open concept main floor is made for everyday living and entertaining, with a walkout to a fully fenced backyard, perfect for summer BBQs, kids and pets. Upstairs, the large primary retreat features a walk-in closet and a 4 pc ensuite, plus two more well-sized bedrooms. The finished rec room in the basement adds extra living space for movie nights or a play area, and the rough-in for a future bathroom gives you room to grow. Single car garage. Rough-in for Central Vac. Located close to two new schools (elementary and high school), with Durham College, Ontario Tech University, Costco, shopping, restaurants and everyday conveniences just minutes away. Quick access to Hwy 407 makes commuting a breeze. A great opportunity in one of Oshawa's most convenient neighbourhoods. Don't miss it!

Property Details

Full Property Details

Interior

Bedrooms
3
Total Bedrooms
3
Washrooms
3
Square Footage
1500-2000 sqft
Basement
Full,Partially Finished
Heating Source
Gas
Heating Fuel
Forced Air
Air Conditioning
Central Air
Family Room
No
Kitchens
1
Total Kitchens
1
Fireplace Features
No

Exterior

Depth
95.14
Front
20.01
Lot Size
20 x 95.14 ft
Pool
None
Parking Spaces
1
Total Parking Spaces
1.00
Parking Description
Built-In
Garage Spaces
1

Building Description

Style
2-Storey
Home Type
Townhome
Subtype
Att/Row/Townhouse
Property Orientation
North
Exterior Finish
Vinyl Siding
Sewers
Sewer
Water Supply
Municipal
Possession Date
No Data

Community

Community
Windfields

Taxes & Fees

Taxes
$5,183 /yr
Tax Year
2026
Occupancy
Owner

Other

Virtual Tour Link

Room Types

Room Dimensions Area Description
Bathroom 2.4 x 8.23 19.75 sqft 2 Pc Bath
Bedroom 8.76 x 11.35 99.43 sqft Broadloom
Bedroom 2 9.38 x 15.65 146.8 sqft Broadloom
Dining Room 7.55 x 7.32 55.27 sqft Broadloom, Combined w/Living
Kitchen 7.55 x 10.73 81.01 sqft Centre Island, W/O To Yard
Living Room 10.96 x 25.07 274.77 sqft Broadloom, Combined w/Dining
Primary Bedroom 13.12 x 14.14 185.52 sqft Walk-In Closet(s), 4 Pc Ensuite
Recreation 12.17 x 29.33 356.95 sqft -
Utility Room 5.91 x 24.31 143.67 sqft -
Utility Room 7.48 x 5.31 39.72 sqft -
Utility Room 9.38 x 11.38 106.74 sqft -
Prasath Selvarajah
Prasath Selvarajah
HOUSESIGMA INC.
Listed by Meredith Kennedy, Broker of Record
37 days on site
Listing Broker
Royal Service Real Estate Inc.
Courtesy
Royal Service Real Estate Inc.
Listed Date
10/14/2026

Courtesy of PropTx MLS® / Royal Service Real Estate Inc.

Similar homes for sale in Oshawa

Explore Oshawa

Copyright 2026 All rights reserved. PropTx MLS® assumes no responsibility for the accuracy of any information shown. The information provided herein must only be used by consumers that have a bona fide interest in the purchase, sale or lease of real estate and may not be used for any commercial purpose or any other purpose.
Powered by AgentLocator