
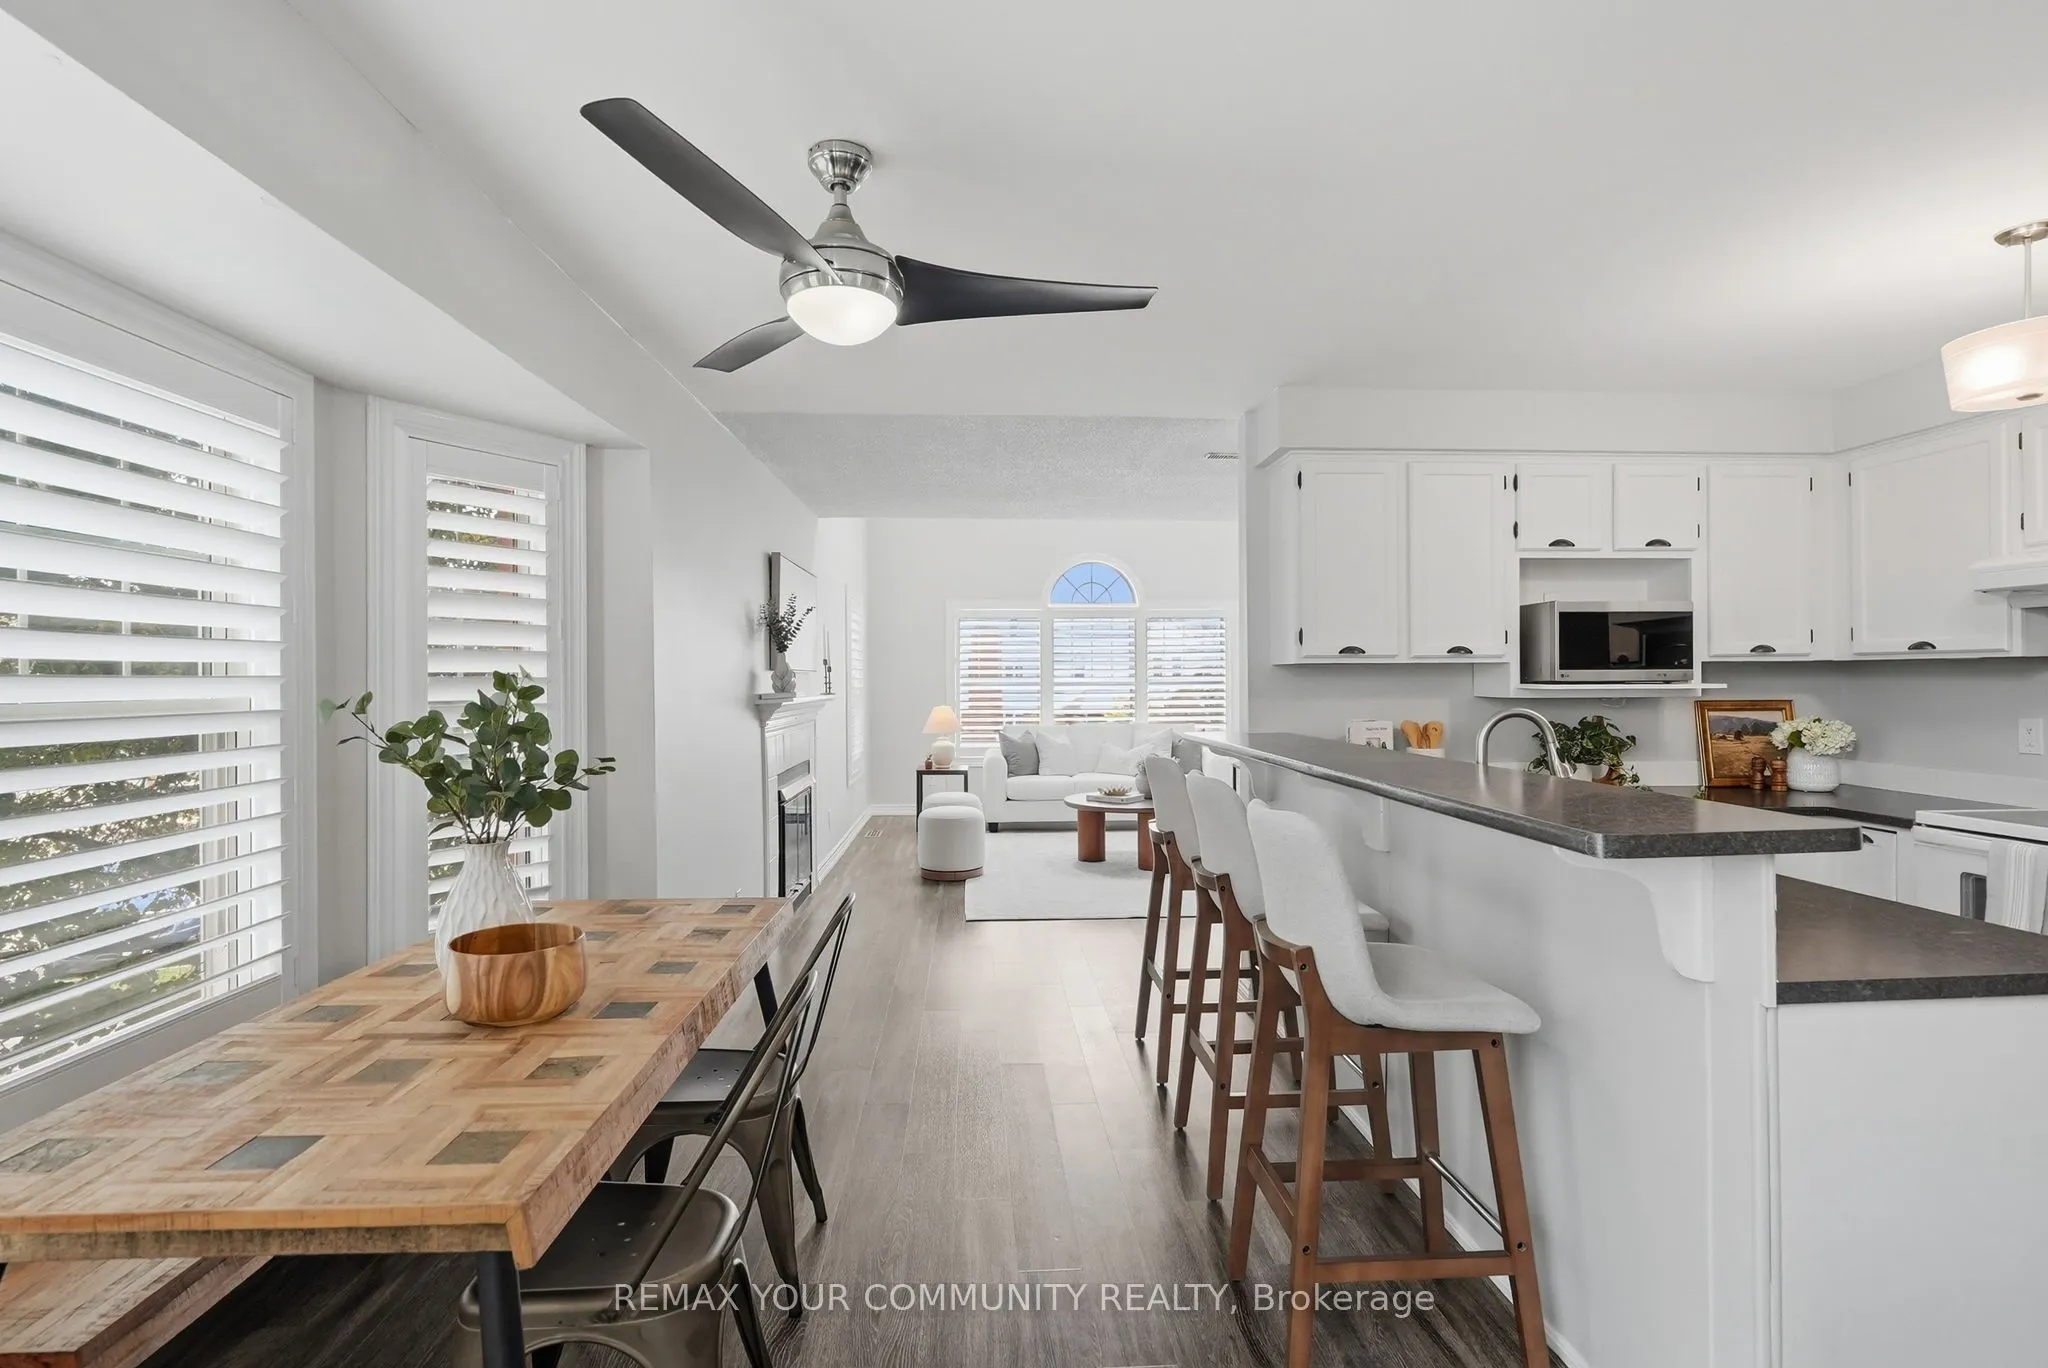
1661 Nash Road #H-5, Clarington
1 / 39
For Sale
$339,900
1 bd · 1 ba · 1,000–1,199 sq ft

1661 Nash Road #H-5, Clarington L1E 1S8

MLS®# E14031836

Est. mortgage
$1,289/mo
Property taxes $3,037.13/yr

About This Home

Property Type
Condo, Condo Townhouse, 2-Storey
Parking
Surface 0 garage, 1 parking
MLS #
E14031836
Size
1000-1199 sqft
Basement
None
Listed on
2026-10-14
Tax
$3,037.13 /yr
Days on Market
37
Maintenance Fee
$792.17
Welcome to Parkwood Village in Courtice, a well maintained community of low rise condos. This spacious and open concept 2 storey loft offers a unique floorplan featuring oversized windows that fill this space with an abundance of natural light. The eat in kitchen offers a convenient pantry and breakfast bar and flows seamlessly into the oversized living and dining room complete with skylights, creating an ideal space for relaxing or entertaining. Second floor primary bedroom provides excellent functionality with a separate nook, perfect for a work from home setup, reading area or cozy retreat. A Juliette balcony, double closets and 4 piece washroom complete the space. Enjoy the ease of low maintenance condo living with a variety of amenities just outside your door, including beautifully maintained green space, a recreation/party room, tennis courts and a convenient car wash. Ideally located within walking distance of groceries, Starbucks, schools and everyday amenities, with easy access to transit and major routes. A wonderful opportunity for those seeking a comfortable, low maintenance home in a welcoming community.

Property Details

Full Property Details

Interior

Bedrooms
1
Total Bedrooms
1
Washrooms
1
Square Footage
1000-1199 sqft
Basement
None
Heating Source
Electric
Heating Fuel
Forced Air
Air Conditioning
Central Air
Family Room
No
Kitchens
1
Total Kitchens
1
Fireplace Features
No

Exterior

Driveway
Surface
Parking Spaces
1
Total Parking Spaces
1.00
Parking Description
Surface
Garage Spaces
0
Balcony
Juliette

Building Description

Style
2-Storey
Home Type
Condo
Subtype
Condo Townhouse
Property Orientation
North East
Exterior Finish
Brick,Vinyl Siding
Possession Date
No Data
Locker
Exclusive

Community

Community
Courtice

Taxes & Fees

Taxes
$3,037.13 /yr
Tax Year
2026
Occupancy
Owner
Maintenance Fee
$792.17
Common Elements
Included
Parking
Included
Water
Included
Building Insurance
Included

Other

Virtual Tour Link
Pets
Yes-with Restrictions

Room Types

Room Dimensions Area Description
Bedroom 11.35 x 9.09 103.17 sqft Breakfast Bar, Pantry, Eat-in Kitchen
Breakfast 11.35 x 6.3 71.5 sqft Window, Laminate, Combined w/Kitchen
Dining Room 18.9 x 15.35 290.11 sqft Laminate, Window, Combined w/Laundry
Living Room 18.9 x 15.35 290.11 sqft Laminate, Skylight, Combined w/Dining
Primary Bedroom 18.8 x 9.81 184.43 sqft Laminate, Juliette Balcony, Double Closet
Prasath Selvarajah
Prasath Selvarajah
HOUSESIGMA INC.
Listed by SARA WALSH, Salesperson
37 days on site
Listing Broker
REMAX YOUR COMMUNITY REALTY
Courtesy
REMAX YOUR COMMUNITY REALTY
Listed Date
10/14/2026

Courtesy of PropTx MLS® / REMAX YOUR COMMUNITY REALTY

Similar homes for sale in Clarington

Explore Clarington

Copyright 2026 All rights reserved. PropTx MLS® assumes no responsibility for the accuracy of any information shown. The information provided herein must only be used by consumers that have a bona fide interest in the purchase, sale or lease of real estate and may not be used for any commercial purpose or any other purpose.
Powered by AgentLocator






