
MLS®# E14028148
| Room | Dimensions | Area | Description |
|---|---|---|---|
| Bedroom 2 | 14.99 x 11.91 | 178.53 sqft | Hardwood Floor, Large Window, Double Closet |
| Bedroom 3 | 13.68 x 11.32 | 154.86 sqft | Hardwood Floor, Double Closet |
| Bedroom 4 | 11.58 x 11.09 | 128.42 sqft | - |
| Breakfast | 9.09 x 13.48 | 122.53 sqft | Walk-Out, Pot Lights, Overlooks Family |
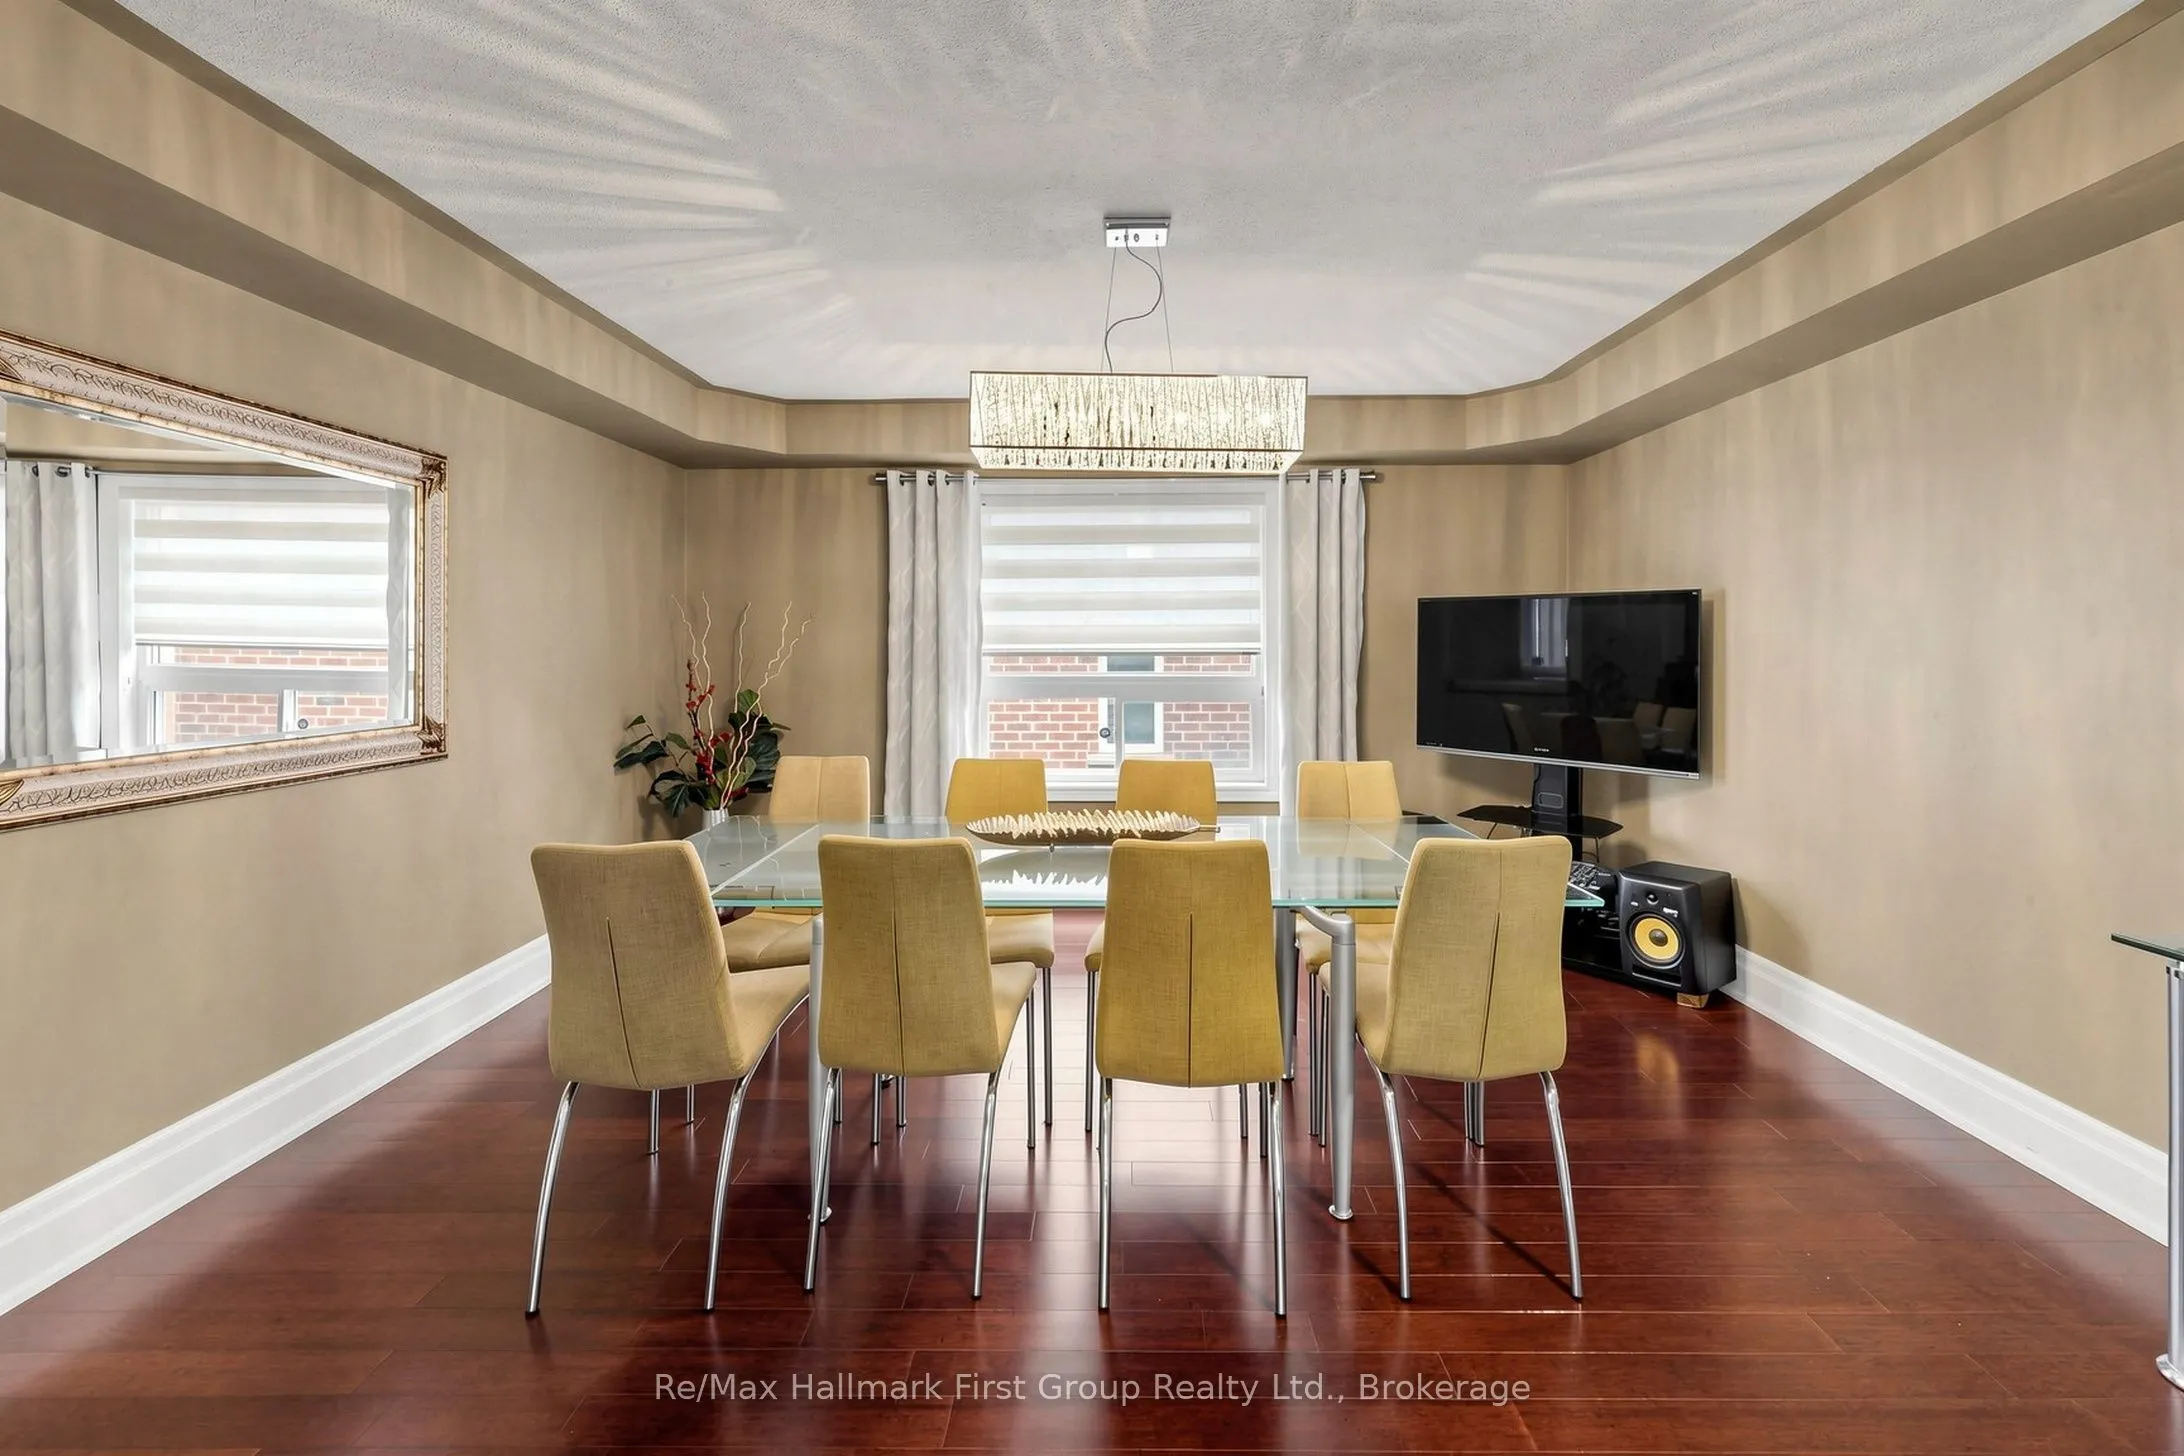
| Dining Room | 14.6 x 13.88 | 202.65 sqft | Hardwood Floor |
| Family Room | 16.08 x 15.19 | 244.26 sqft | Hardwood Floor, Gas Fireplace |
| Kitchen | 11.58 x 13.88 | 160.73 sqft | Stainless Steel Appl, Pot Lights, Pantry |
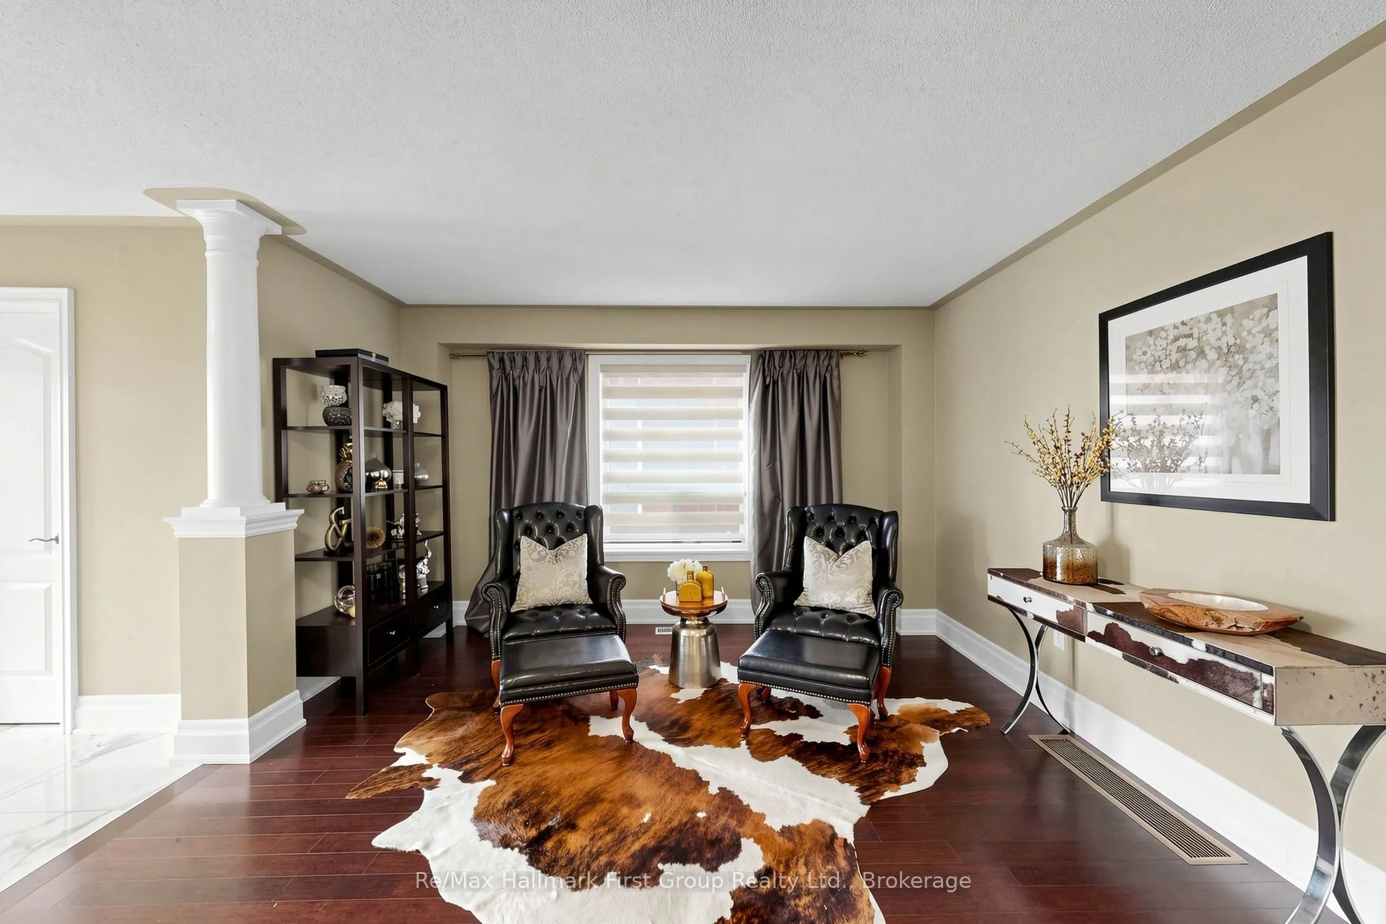
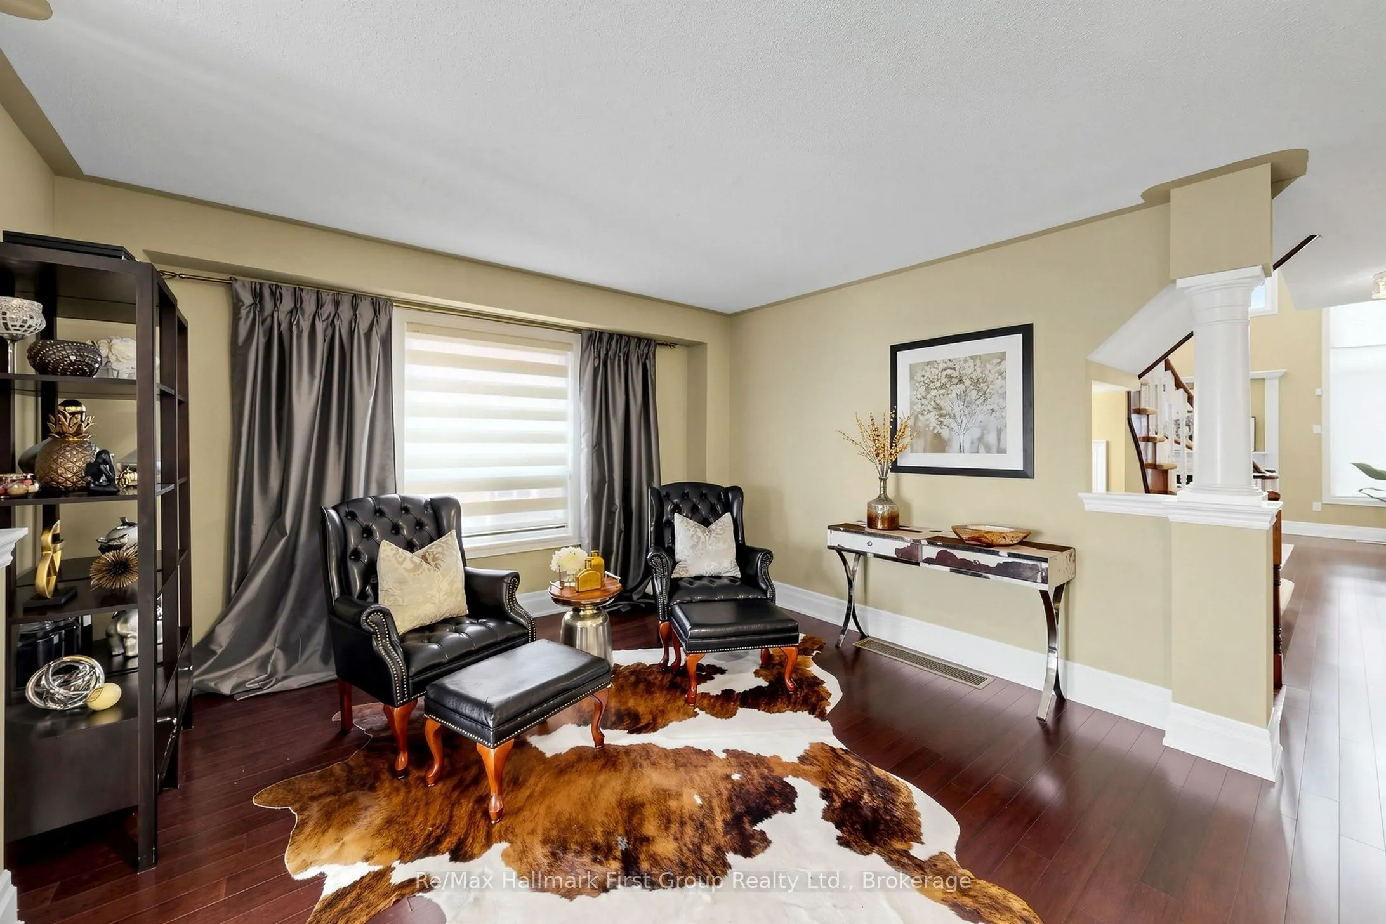
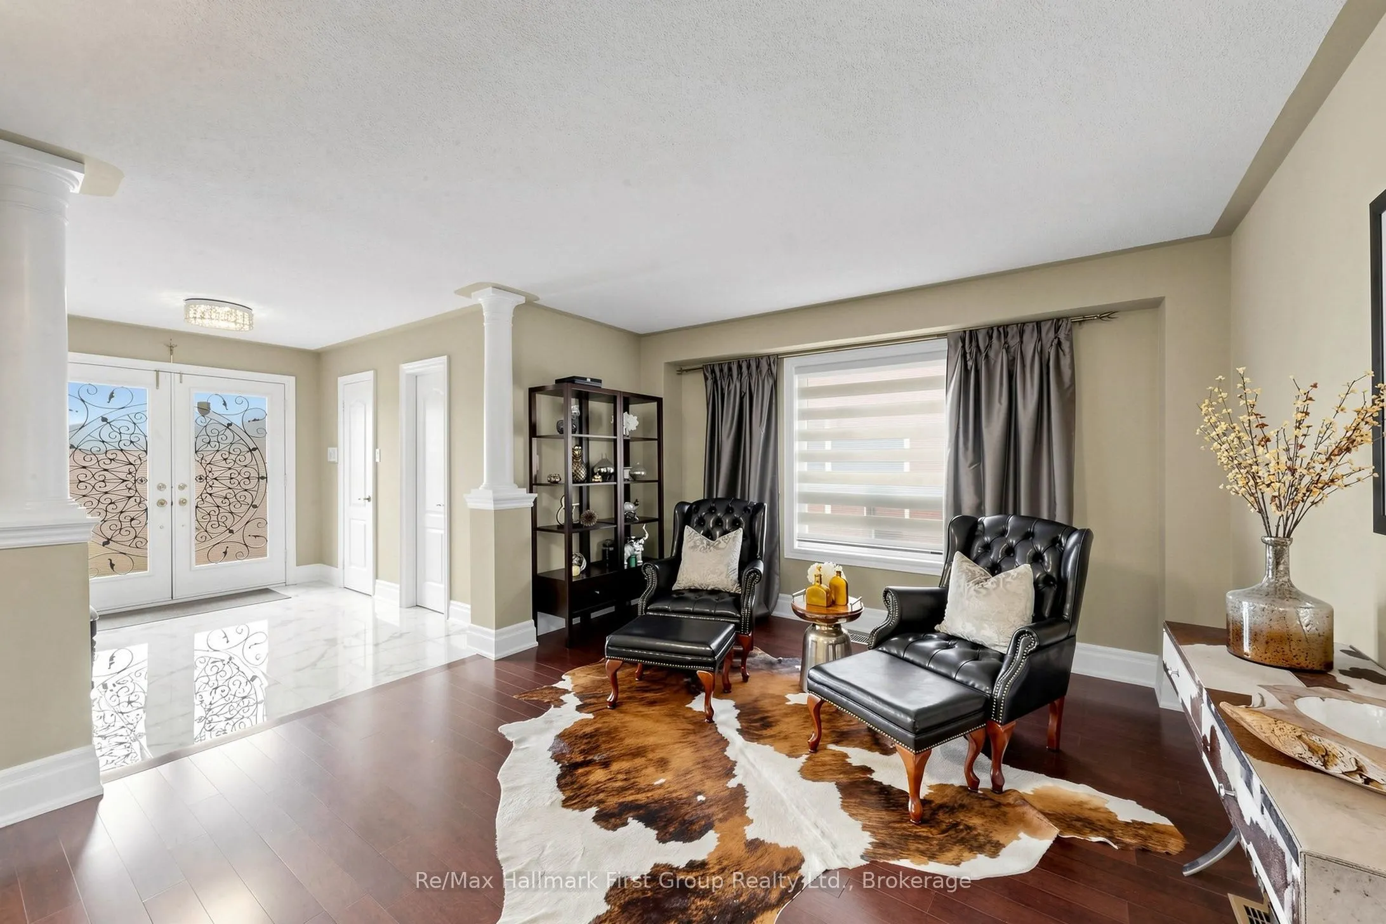
| Living Room | 14.11 x 13.68 | 193.02 sqft | Hardwood Floor |
| Primary Bedroom | 23.29 x 13.68 | 318.61 sqft | Hardwood Floor, 5 Pc Ensuite, Walk-In Closet(s) |
| Recreation | 28.58 x 25.89 | 739.94 sqft | Pot Lights, 3 Pc Ensuite |
| Sitting | 10.89 x 8.89 | 96.81 sqft | - |
| Study | 9.48 x 6.1 | 57.83 sqft | Separate Room, Pot Lights |

Courtesy of PropTx MLS® / Re/Max Hallmark First Group Realty Ltd.
 For Sale
 For Sale
 For Sale
 For Sale
 For Sale
 For Sale
