
27 Beverton Crescent, Ajax
1 / 46
For Sale
$1,149,000
4 bd · 3 ba · 2,500–3,000 sq ft

27 Beverton Crescent, Ajax L1T 0L8

MLS®# E13885488

Est. mortgage
$4,359/mo
Property taxes $8,842/yr

About This Home

Property Type
House, Detached, 2-Storey
Parking
Attached 2 garage, 2 parking
MLS #
E13885488
Size
2500-3000 sqft
Basement
Full
Listed on
2026-10-11
Lot size
37 x 99.07
Tax
$8,842 /yr
Days on Market
40
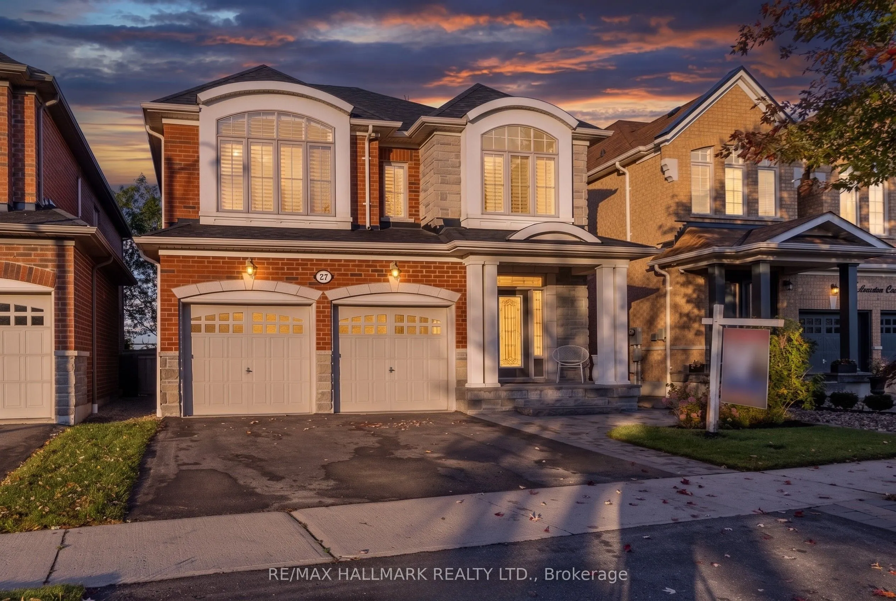
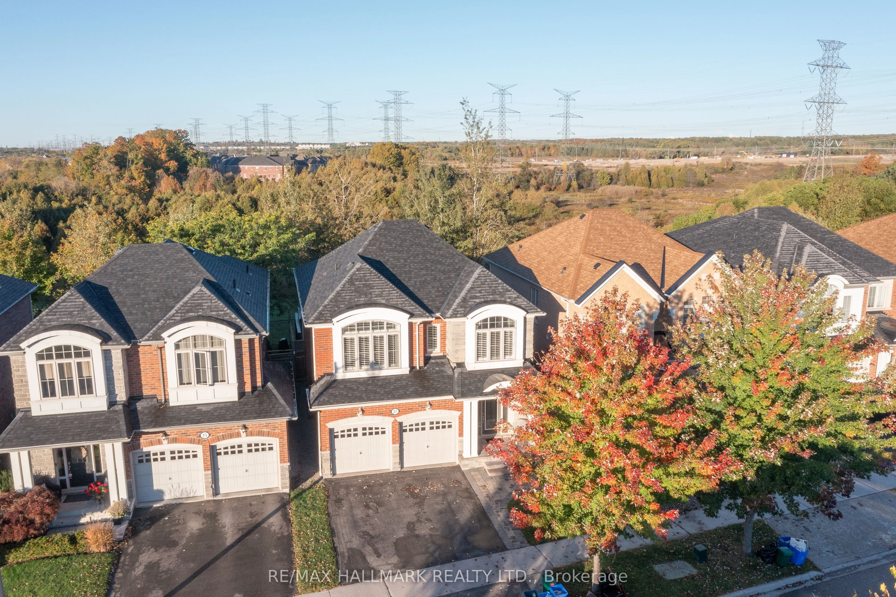
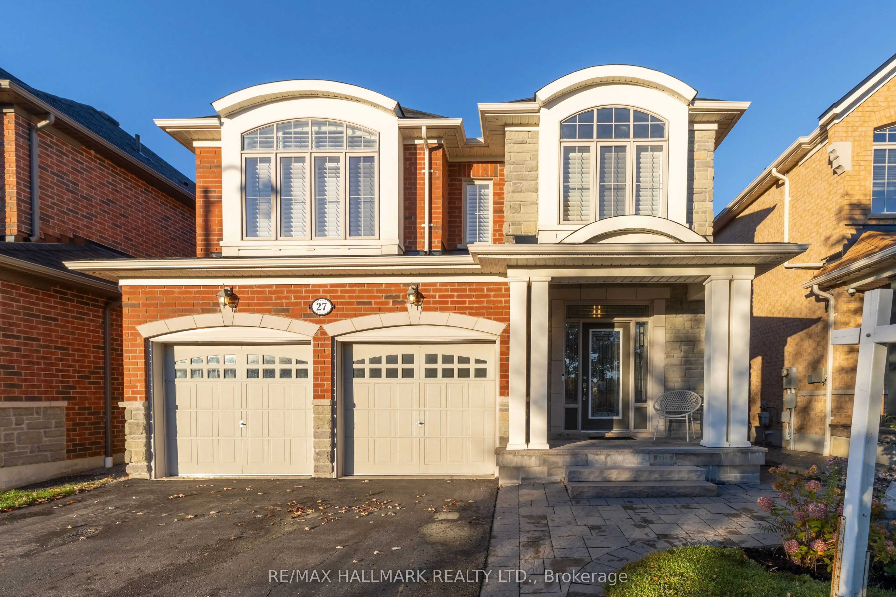
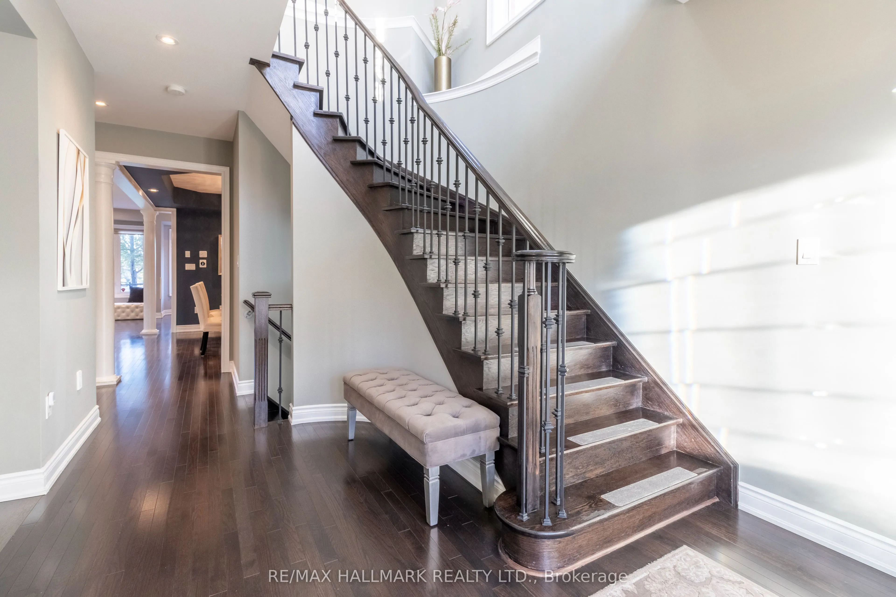
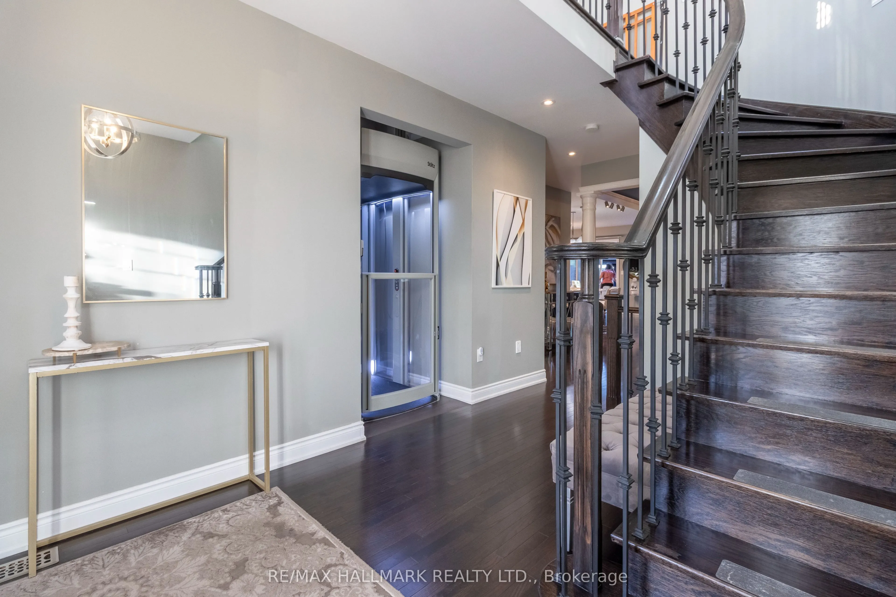
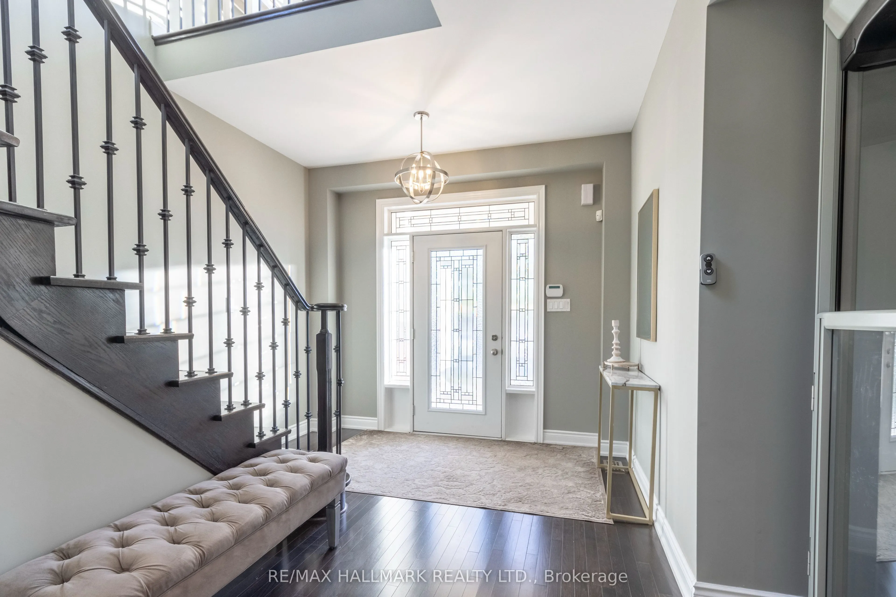
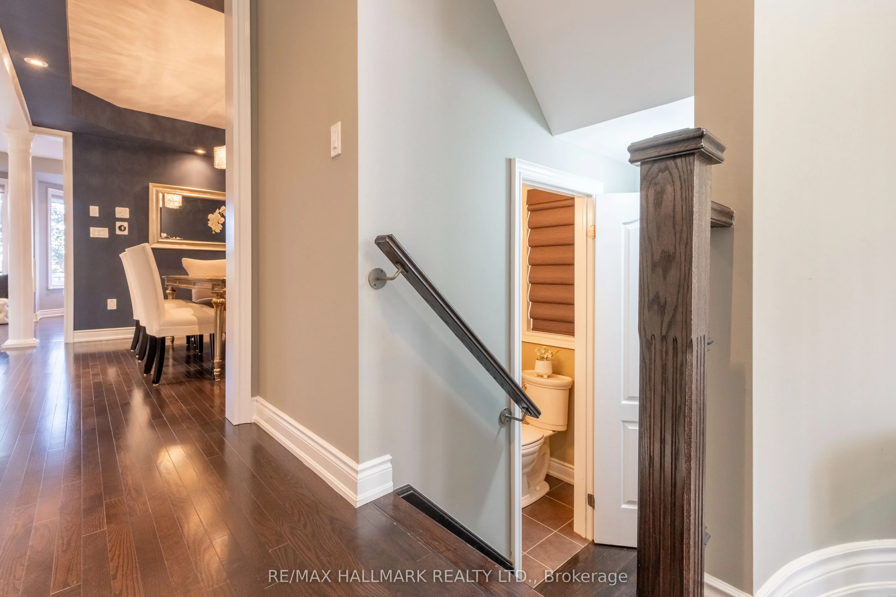
Welcome To This Exceptional Ravine-Backed Detached Home, Offering Privacy, Comfort & Resort-Style Outdoor Living! The Showstopper Is The Spectacular Backyard, Personally Designed & Built By Renowned Landscape Designer Paul LaFrance! An Entertainer's Dream Featuring A Two-Tier Composite Deck With Integrated Lighting, 10-Person Hot Tub, 15' x 15' Permanent Gazebo, Expansive Stone Entertainment Area With Gas Fire Pit, Gas BBQ Connection, Custom Illuminated Privacy Wall, 15-Ft Cedar Trees & Private Gated Ravine Access! Beautiful Front Interlocking, Natural Stone Steps & Slate-Finished Porch Add Outstanding Curb Appeal. Inside, Enjoy 10-Ft Main Floor Ceilings, Open-Concept Living, Oversized Windows on both levels, Hardwood Flooring, Elegant Staircase & Marble-Encased Glass Fireplace. The Kitchen Features Premium Tall Cabinetry, Granite/Quartz Countertops, 8ft Centre Island With Breakfast Bar, Stainless Steel Appliances & Custom White Brick Feature Wall. A Rare Transparent Elevator Connects The Main & Upper Floors! Additional Highlights Include A Large Primary Bedroom With Walk-In Closet, Double-Sink Ensuite, Glass Shower, Jetted Soaker Tub, Premium Window Coverings, Custom Shutters, Whole-Home Water Filtration & Softening System,Tankless water heater, Automatic Whole-Home Generator, Security Cameras & Alarm System. Spacious Laundry Room With Extensive Storage & Garage Access. A Truly Unique Property Combining Exceptional Outdoor Entertainment, Thoughtful Upgrades & Beautiful Ravine Surroundings!

Property Details

Full Property Details

Interior

Bedrooms
4
Total Bedrooms
4
Washrooms
3
Square Footage
2500-3000 sqft
Basement
Full
Heating Source
Gas
Heating Fuel
Forced Air
Air Conditioning
Central Air
Family Room
Yes
Kitchens
1
Total Kitchens
1
Fireplace Features
Yes

Exterior

Depth
99.07
Front
37.32
Lot Size
37 x 99.07 ft
Pool
None
Parking Spaces
2
Total Parking Spaces
4.00
Parking Description
Attached
Garage Spaces
2

Building Description

Style
2-Storey
Home Type
House
Subtype
Detached
Property Orientation
East
Exterior Finish
Brick
Sewers
Sewer
Water Supply
Municipal
Possession Date
11/30/2026

Community

Community
Northwest Ajax

Taxes & Fees

Taxes
$8,842 /yr
Tax Year
2025
Occupancy
Owner

Other

Virtual Tour Link

Room Types

Room Dimensions Area Description
Bathroom 6.33 x 3.25 20.57 sqft 2 Pc Bath, Ceramic Floor
Bathroom 7.41 x 9.74 72.17 sqft 3 Pc Bath, Ceramic Floor
Bedroom 2 12.93 x 13.58 175.59 sqft Closet
Bedroom 3 10.17 x 10.76 109.43 sqft Closet
Bedroom 4 10.93 x 10.6 115.86 sqft Closet
Breakfast 16.99 x 10.93 185.7 sqft Open Concept, Overlooks Backyard, Hardwood Floor
Dining Room 14.24 x 12.66 180.28 sqft Open Concept, Hardwood Floor
Kitchen 12.5 x 11.25 140.62 sqft Open Concept, Hardwood Floor, Breakfast Bar
Laundry 7.41 x 5.74 42.53 sqft Access To Garage, Ceramic Floor
Living Room 11.25 x 14.34 161.32 sqft Open Concept, Gas Fireplace, Hardwood Floor
Primary Bedroom 20.51 x 16.6 340.47 sqft Walk-In Closet(s), Overlooks Ravine, 5 Pc Ensuite
Prasath Selvarajah
Prasath Selvarajah
HOUSESIGMA INC.
Listed by Marwen Ferchichi, Salesperson
40 days on site
Listing Broker
RE/MAX HALLMARK REALTY LTD.
Courtesy
RE/MAX HALLMARK REALTY LTD.
Listed Date
10/11/2026

Courtesy of PropTx MLS® / RE/MAX HALLMARK REALTY LTD.

Similar homes for sale in Ajax

Explore Ajax

Copyright 2026 All rights reserved. PropTx MLS® assumes no responsibility for the accuracy of any information shown. The information provided herein must only be used by consumers that have a bona fide interest in the purchase, sale or lease of real estate and may not be used for any commercial purpose or any other purpose.
Powered by AgentLocator






