
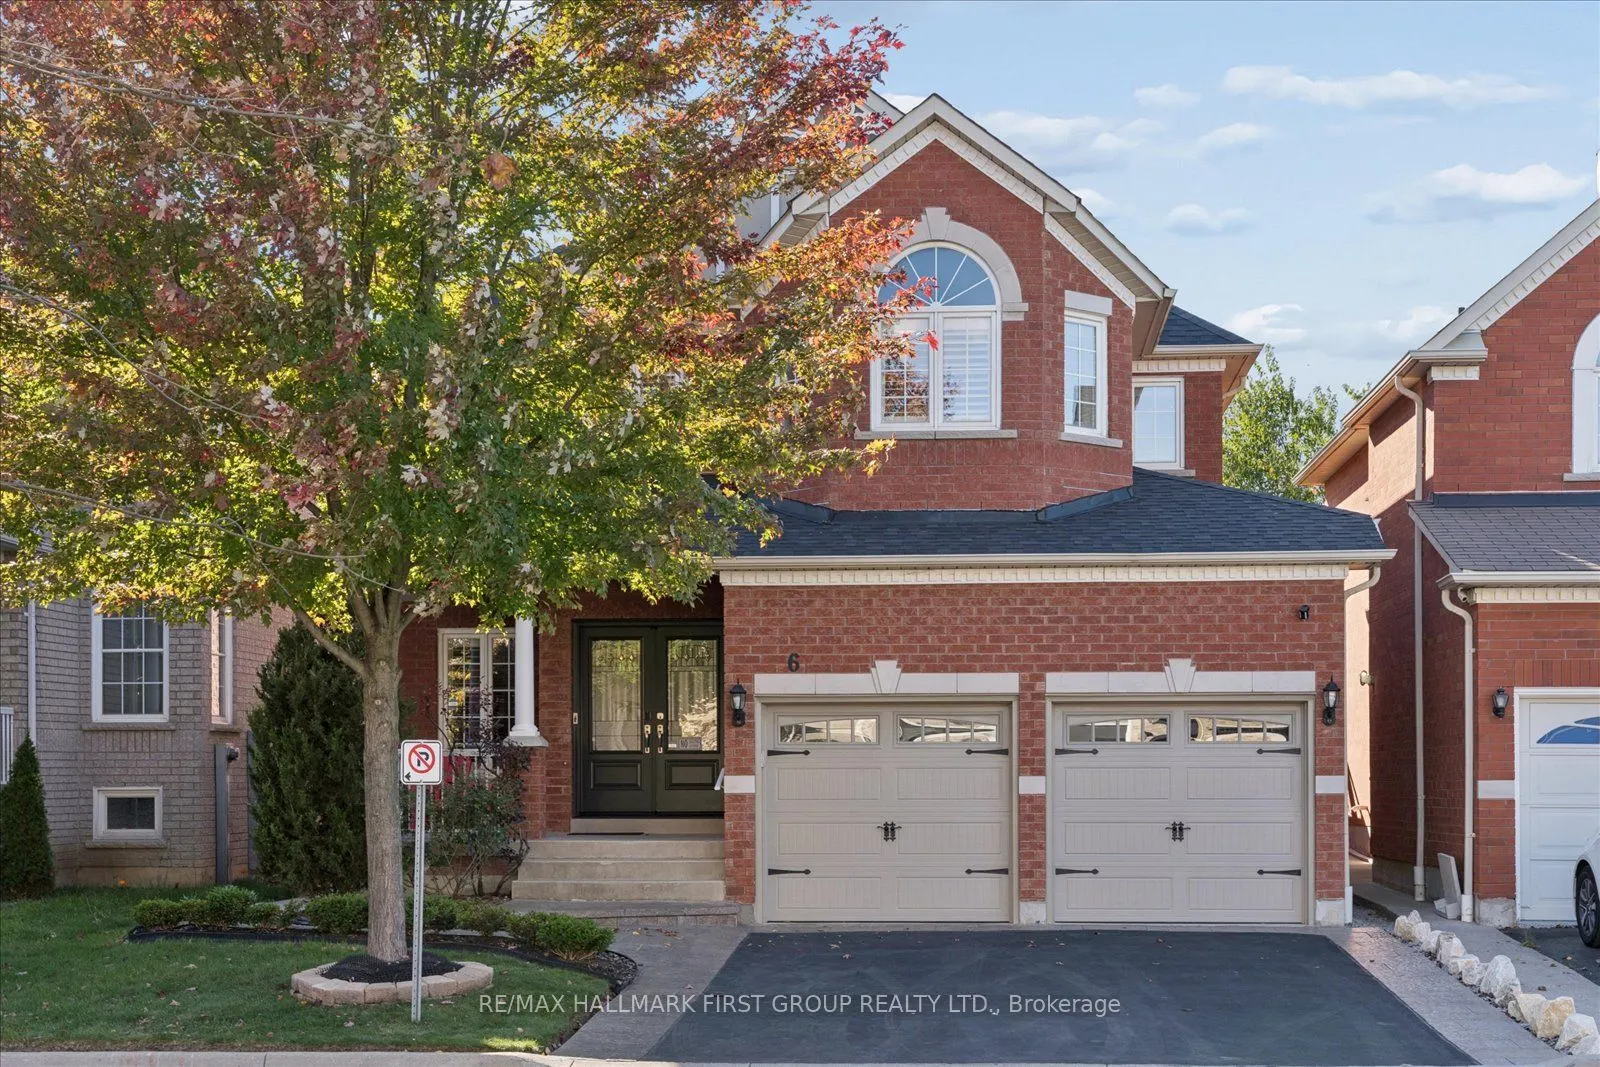


MLS®# E13884538
| Room | Dimensions | Area | Description |
|---|---|---|---|
| Bedroom 2 | 9.88 x 11.81 | 116.68 sqft | - |
| Bedroom 3 | 13.75 x 10.63 | 146.16 sqft | 5 Pc Ensuite |
| Bedroom 4 | 13.75 x 10.63 | 146.16 sqft | 3 Pc Ensuite |
| Breakfast | 8.14 x 8.73 | 71.06 sqft | Hardwood Floor, W/O To Yard |
| Dining Room | 10.43 x 12.27 | 127.98 sqft | Hardwood Floor |
| Family Room | 16.54 x 10.47 | 173.17 sqft | Hardwood Floor, Gas Fireplace |
| Kitchen | 12.47 x 17.06 | 212.74 sqft | Hardwood Floor |
| Living Room | 11.38 x 10.43 | 118.69 sqft | Hardwood Floor |
| Primary Bedroom | 20.57 x 13.94 | 286.75 sqft | 5 Pc Ensuite |

Courtesy of PropTx MLS® / RE/MAX HALLMARK FIRST GROUP REALTY LTD.
 For Sale
 For Sale
 For Sale
 For Sale
 For Sale
 For Sale
