1655 Palmers Sawmill Road #302, Pickering
1 / 21
For Sale
$799,500
4 bd · 3 ba · 1,800–1,999 sq ft

1655 Palmers Sawmill Road #302, Pickering L1X 0R3

MLS®# E13883914

Est. mortgage
$3,033/mo
Property taxes $7,200/yr

About This Home

Property Type
Condo, Condo Townhouse, 3-Storey
Parking
Private 1 garage, 2 parking
MLS #
E13883914
Size
1800-1999 sqft
Basement
Walk-Out
Listed on
2026-10-09
Tax
$7,200 /yr
Days on Market
42
Approximate Age
New
Maintenance Fee
$143.23
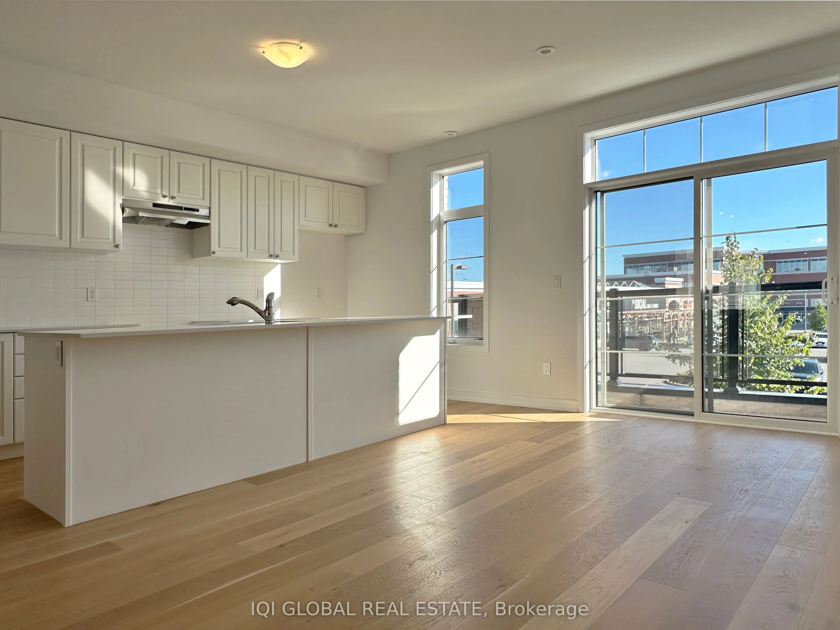
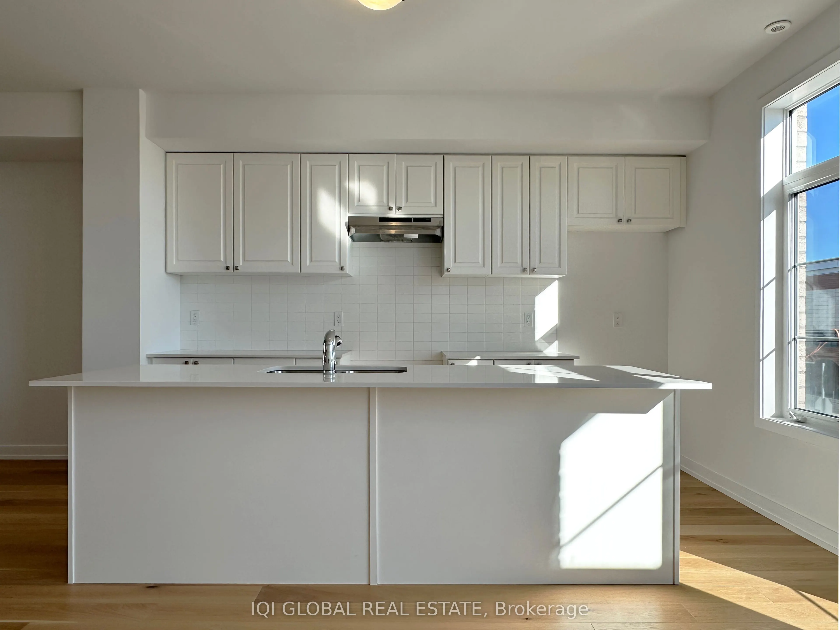
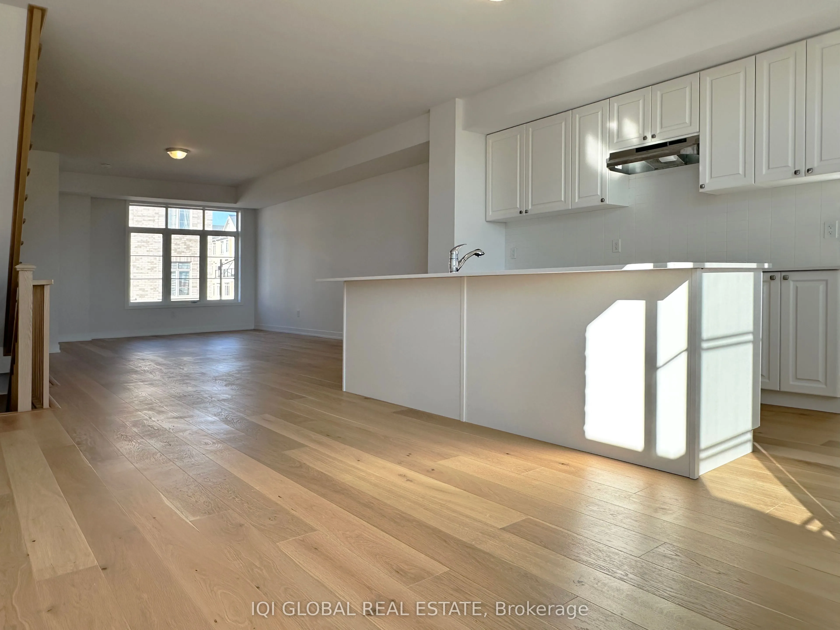
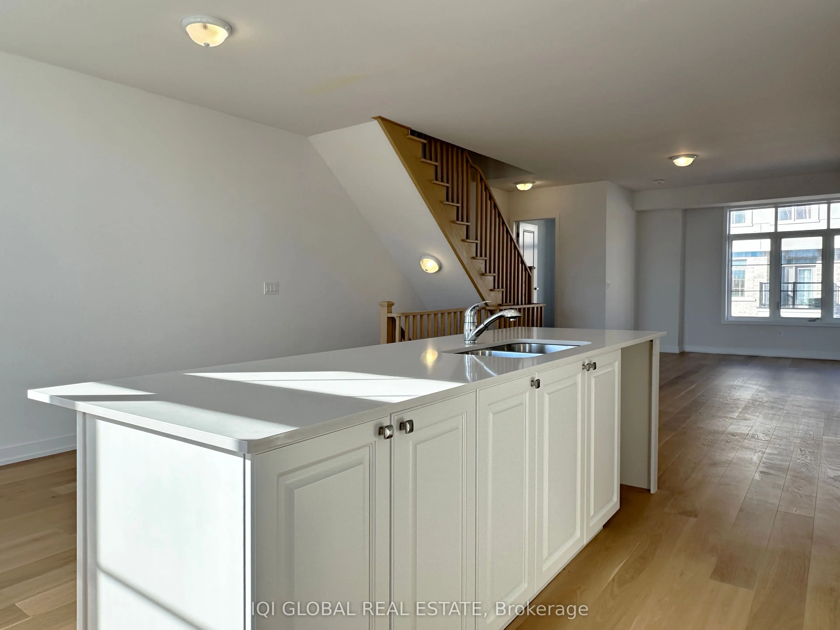
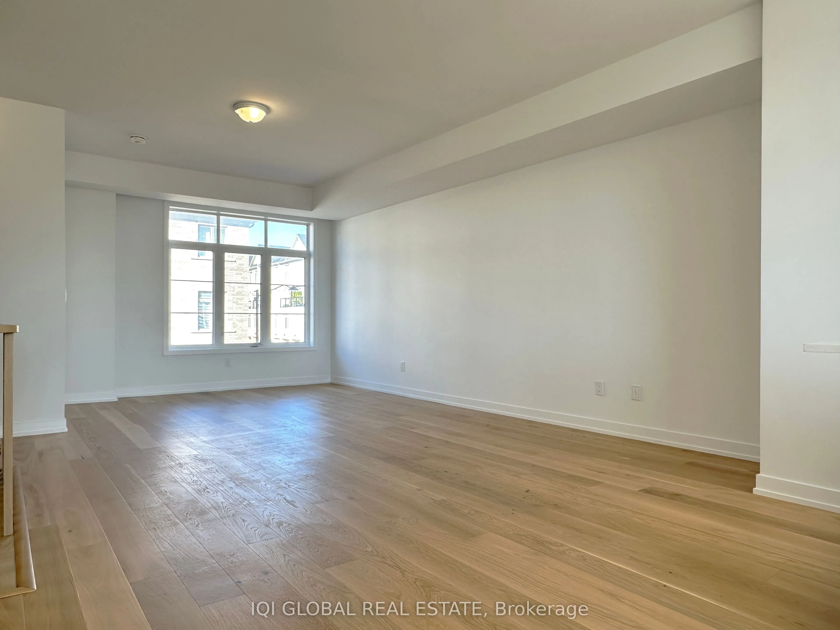
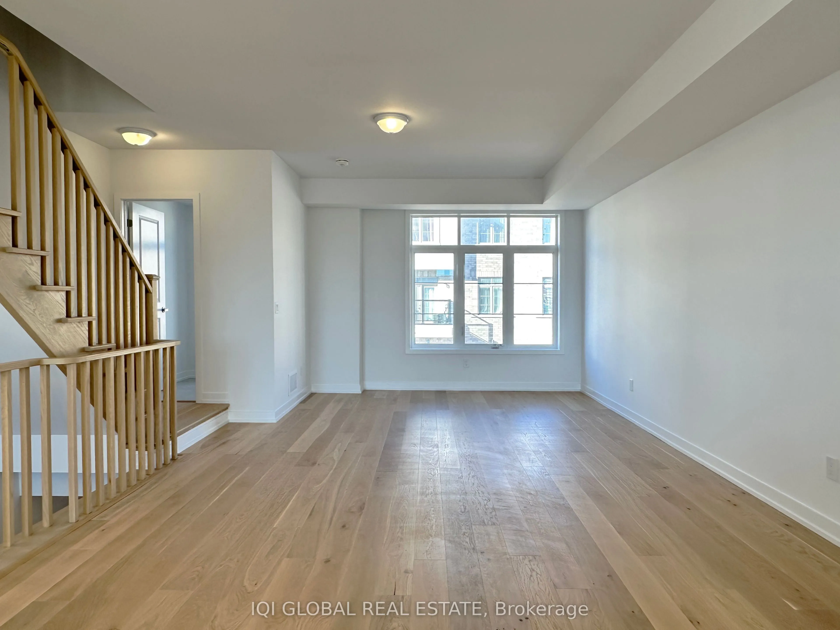
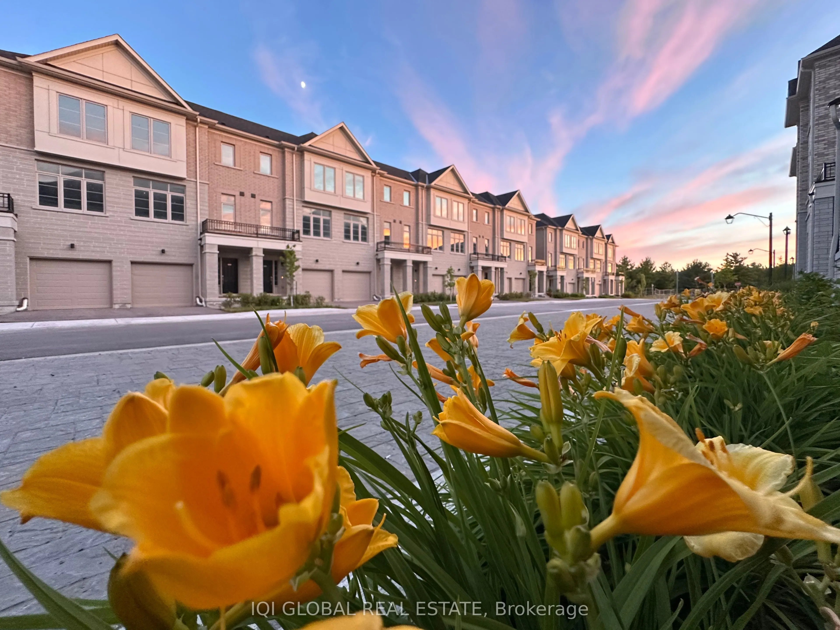
NEW, NEVER OCCUPIED, IMMEDIATE MOVE-IN! Exceptional brand-new 3-bedroom, 2.5-bath Traditional Townhome showcasing not 1 but 2 separate living rooms. Stunning engineered hardwood flooring in all living areas and bedrooms. Wide open-concept design filled with natural sunlight, featuring an oversized contemporary kitchen with Caesarstone countertops, stylish detailing, and tall upgraded cabinetry. Main level offers the 1st living room with walk-out to your private backyard-perfect for guests or a home office-along with side-by-side washer and dryer. The 2nd level features a spacious open-concept kitchen, dining area, and 2nd living room opening to a private balcony overlooking your backyard-ideal for entertaining. A powder room adds practicality. Beautiful stained oak staircases matching the engineered hardwood flooring and smooth high ceilings create a polished modern ambiance. Central air conditioning and heating provide year-round comfort, with A/C included in the price. Upstairs, the primary bedroom offers a walk-in closet and elegant ensuite with tall glass-enclosed shower and bright vanity. Two more bedrooms and a full bathroom complete the upper floor. Enjoy a private garage plus driveway space for 2 vehicles, double-upgraded refrigerator, stove, dishwasher, washer and dryer, and automatic garage door opener with wall-mounted controls and remote entry. Covered by full Tarion Warranty for added confidence. Why buy a used home when you can buy brand-new? In the heart of Pickering close to healthcare services, schools, fitness centres, restaurants, financial institutions, popular cafés, and places of worship. Minutes to Hwy 401, Hwy 407, GO Station, marina, and protected natural heritage lands around the community. This family-oriented community offers an ideal balance of modern living, convenience, and access to nature. HST excluded from purchase price. Buyers may qualify for the government New Home HST rebate, subject to applicable eligibility criteria.

Property Details

Full Property Details

Interior

Bedrooms
4
Total Bedrooms
4
Washrooms
3
Square Footage
1800-1999 sqft
Basement
Walk-Out
Heating Source
Gas
Heating Fuel
Forced Air
Air Conditioning
Central Air
Family Room
No
Kitchens
1
Total Kitchens
1
Fireplace Features
No

Exterior

Driveway
Private
Parking Spaces
2
Total Parking Spaces
2.00
Parking Description
Private
Garage Spaces
1
Balcony
Open

Building Description

Style
3-Storey
Home Type
Condo
Subtype
Condo Townhouse
Year Built
New
Property Orientation
West
Exterior Finish
Brick,Stone
Possession Date
No Data
Locker
None

Community

Community
Duffin Heights

Taxes & Fees

Taxes
$7,200 /yr
Tax Year
2026
Occupancy
Vacant
Maintenance Fee
$143.23
Common Elements
Included
Parking
Included
Building Insurance
Included

Other

Pets
Yes-with Restrictions

Room Types

Room Dimensions Area Description
Bedroom 2 8.5 x 8.99 76.42 sqft Large Window, Hardwood Floor
Bedroom 3 8.23 x 12.34 101.56 sqft Large Window, Hardwood Floor
Dining Room 17.09 x 14.17 242.17 sqft Hardwood Floor, Balcony, Combined w/Kitchen
Kitchen 17.09 x 14.17 242.17 sqft Breakfast Bar, Balcony, Combined w/Dining
Living Room 14.47 x 21.75 314.72 sqft Large Window, Hardwood Floor
Living Room 17.09 x 9.68 165.43 sqft Sliding Doors, Walk-Out, Hardwood Floor
Primary Bedroom 15.32 x 9.74 149.22 sqft Large Window, Hardwood Floor
Prasath Selvarajah
Prasath Selvarajah
HOUSESIGMA INC.
Listed by VLAD SVITLYCHNYI, Salesperson
41 days on site
Listing Broker
IQI GLOBAL REAL ESTATE
Courtesy
IQI GLOBAL REAL ESTATE
Listed Date
10/9/2026

Courtesy of PropTx MLS® / IQI GLOBAL REAL ESTATE

Similar homes for sale in Pickering

Explore Pickering

Copyright 2026 All rights reserved. PropTx MLS® assumes no responsibility for the accuracy of any information shown. The information provided herein must only be used by consumers that have a bona fide interest in the purchase, sale or lease of real estate and may not be used for any commercial purpose or any other purpose.
Powered by AgentLocator