
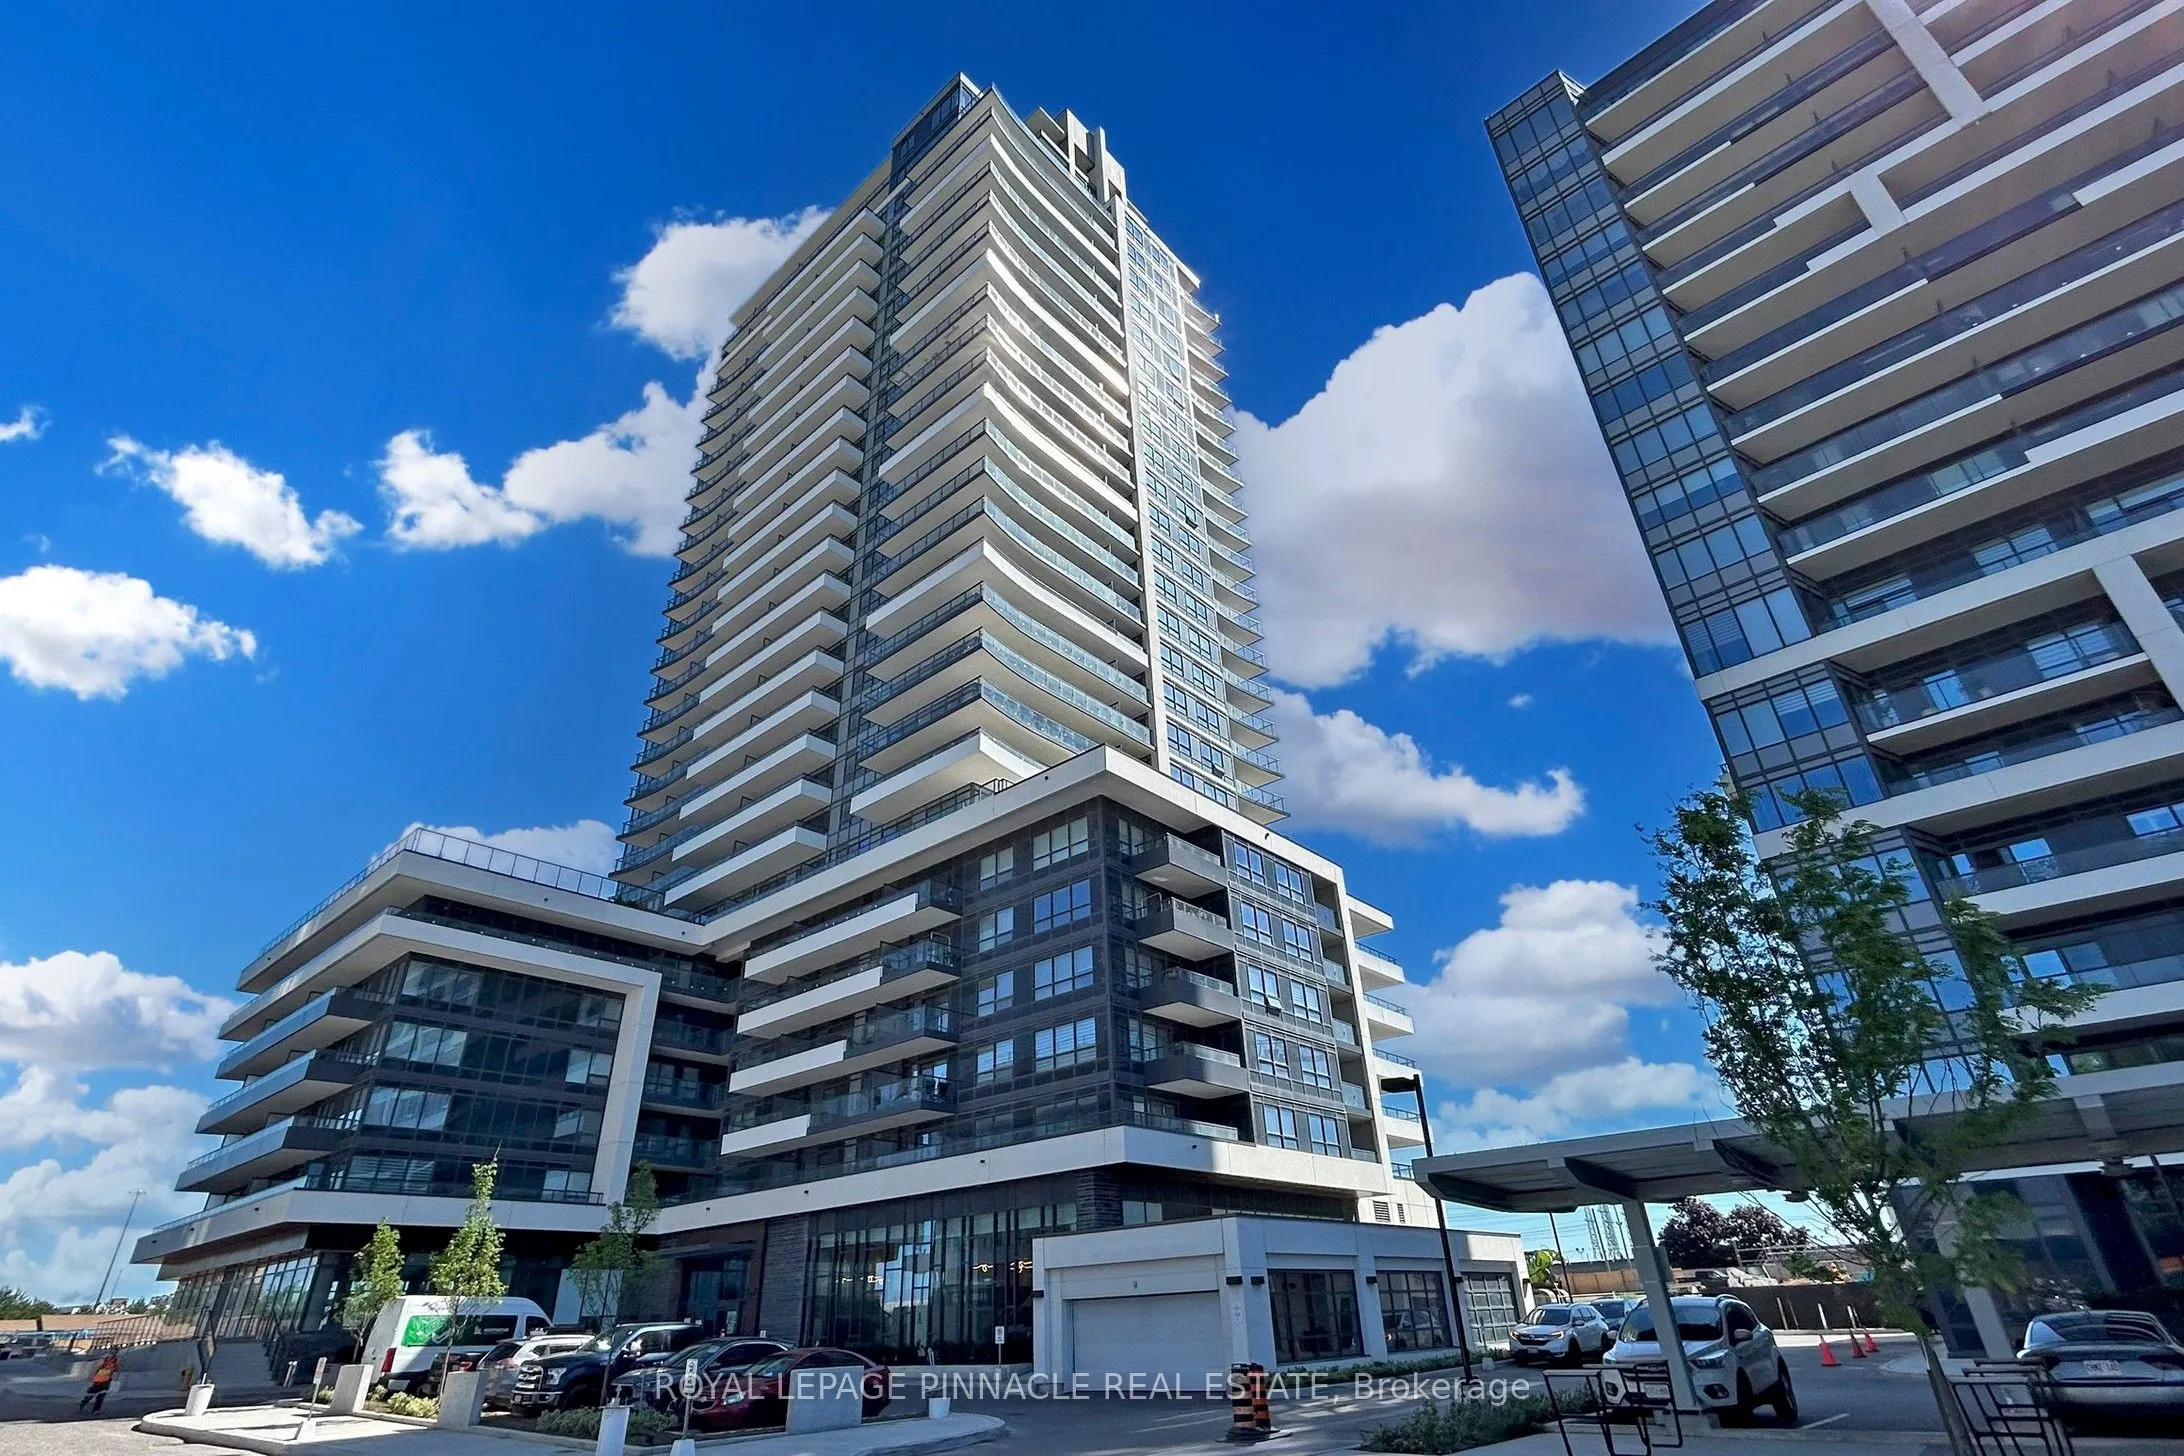
1455 Celebration Drive #804, Pickering
1 / 40
For Sale
$589,900
3 bd · 2 ba · 1,000–1,199 sq ft

1455 Celebration Drive #804, Pickering L1W 0C3

MLS®# E13883246

Est. mortgage
$2,238/mo
Property taxes $6,231.76/yr

About This Home

Property Type
Condo, Condo Apartment, Apartment
Parking
Private 1 garage, 1 parking
MLS #
E13883246
Size
1000-1199 sqft
Basement
None
Listed on
2026-10-09
Tax
$6,231.76 /yr
Days on Market
42
Maintenance Fee
$832
WELCOME TO LUXURY HIGH-RISE LIVING WITH UNMATCHED LAKE VIEWS! Rarely offered, this sun-drenched 3-bedroom, 2-bathroom corner suite delivers over 1,000 sq. ft. of sophisticated space anchored by an extra ordinary 339 sq. ft. wrap-around terrace with sweeping southwest vistas of Lake Ontario. Boasting an open-concept layout with a sleek quartz kitchen, a serene primary retreat with a private ensuite, and coveted parking right next to the elevator (optional locker available), this home blends elevated style with ultimate commuter convenience-just steps to the Pickering GO Station, Hwy 401, Pickering Town Centre, and Frenchman's Bay.

Property Details

Full Property Details

Interior

Bedrooms
3
Total Bedrooms
3
Washrooms
2
Square Footage
1000-1199 sqft
Basement
None
Heating Source
Gas
Heating Fuel
Forced Air
Air Conditioning
Central Air
Family Room
No
Kitchens
1
Total Kitchens
1
Fireplace Features
No

Exterior

Driveway
Private
Parking Spaces
1
Total Parking Spaces
1.00
Parking Description
Private
Garage Spaces
1
Balcony
Open

Building Description

Style
Apartment
Home Type
Condo
Subtype
Condo Apartment
Property Orientation
South East
Exterior Finish
Brick
Possession Date
No Data
Locker
None

Community

Community
Bay Ridges

Taxes & Fees

Taxes
$6,231.76 /yr
Tax Year
2025
Occupancy
Vacant
Maintenance Fee
$832
Common Elements
Included
Heating
Included
Parking
Included
Building Insurance
Included

Other

Pets
Yes-with Restrictions

Room Types

Room Dimensions Area Description
Bedroom 2 12.8 x 9.71 124.29 sqft -
Bedroom 3 10.2 x 11.91 121.48 sqft -
Kitchen 11.81 x 25.49 301.04 sqft -
Primary Bedroom 10.01 x 11.61 116.22 sqft -
Prasath Selvarajah
Prasath Selvarajah
HOUSESIGMA INC.
Listed by AIJAZ KOLACHI, Broker
42 days on site
Listing Broker
TFN REALTY INC.
Courtesy
TFN REALTY INC.
Listed Date
10/9/2026

Courtesy of PropTx MLS® / TFN REALTY INC.

Similar homes for sale in Pickering

Explore Pickering

Copyright 2026 All rights reserved. PropTx MLS® assumes no responsibility for the accuracy of any information shown. The information provided herein must only be used by consumers that have a bona fide interest in the purchase, sale or lease of real estate and may not be used for any commercial purpose or any other purpose.
Powered by AgentLocator






