
MLS®# E13882270
| Room | Dimensions | Area | Description |
|---|---|---|---|
| Bathroom | 31.17 x 18.04 | 562.31 sqft | 3 Pc Bath |
| Bedroom | 59.06 x 31.43 | 1856.26 sqft | East View, Walk-In Closet(s), Large Window |
| Bedroom 2 | 45.93 x 42.65 | 1958.91 sqft | 4 Pc Ensuite, Walk-In Closet(s), Large Window |
| Den | 22.97 x 16.4 | 376.71 sqft | East View, Large Window |
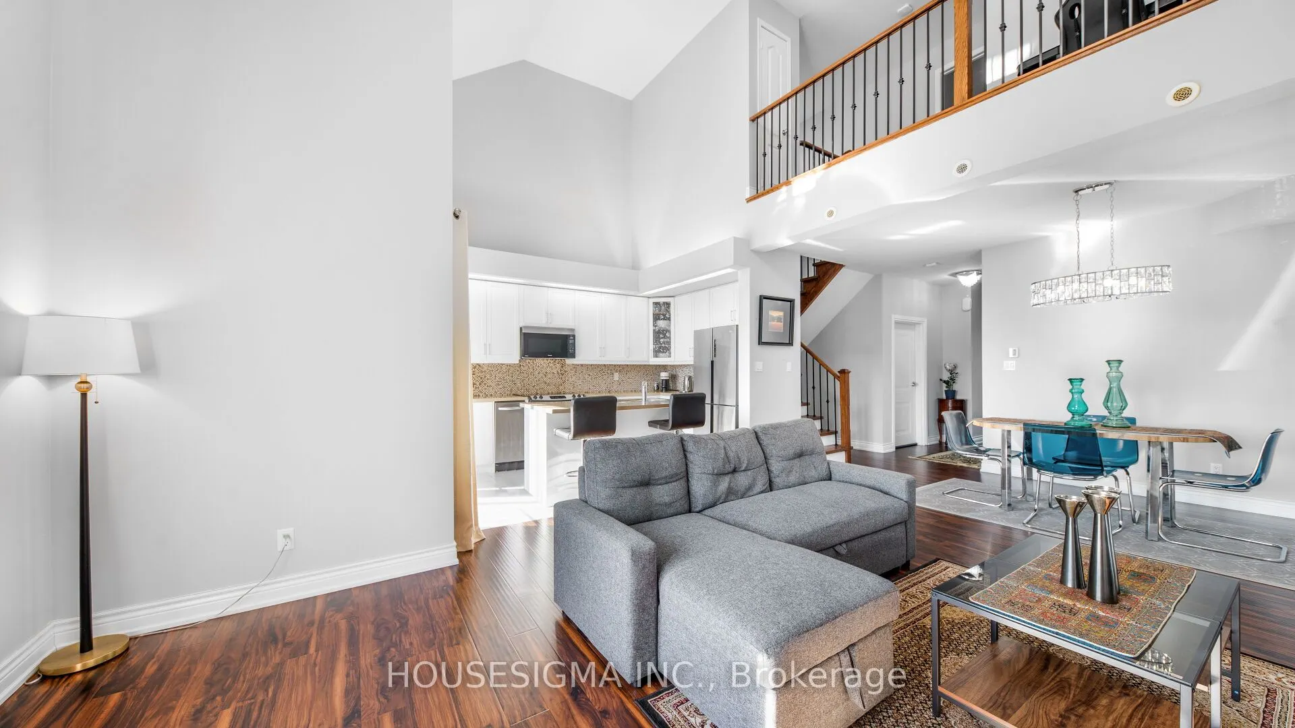
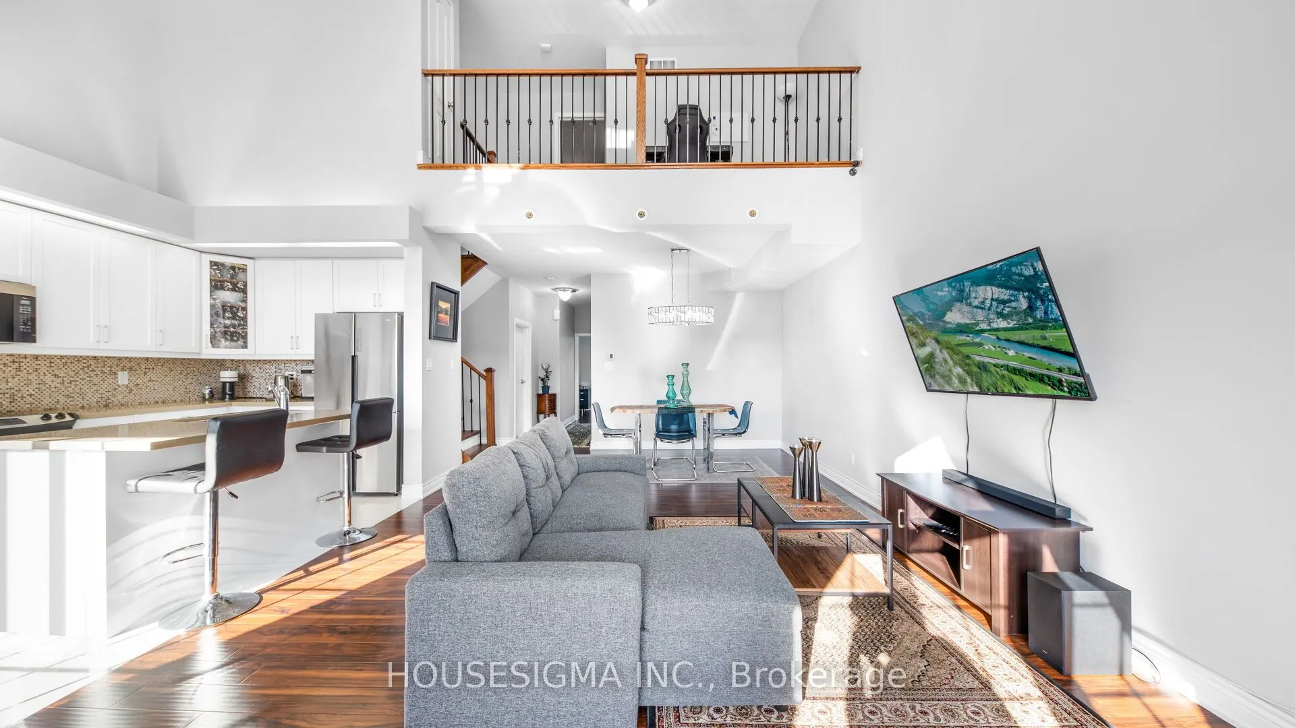
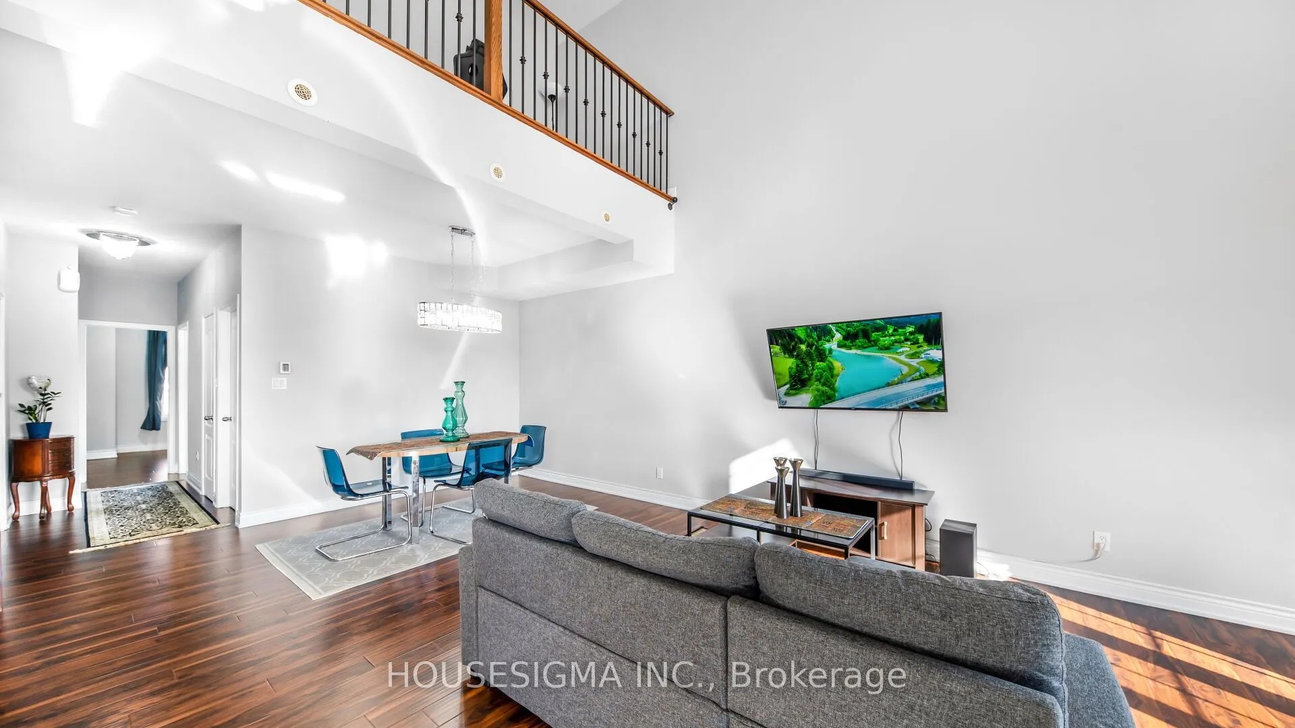
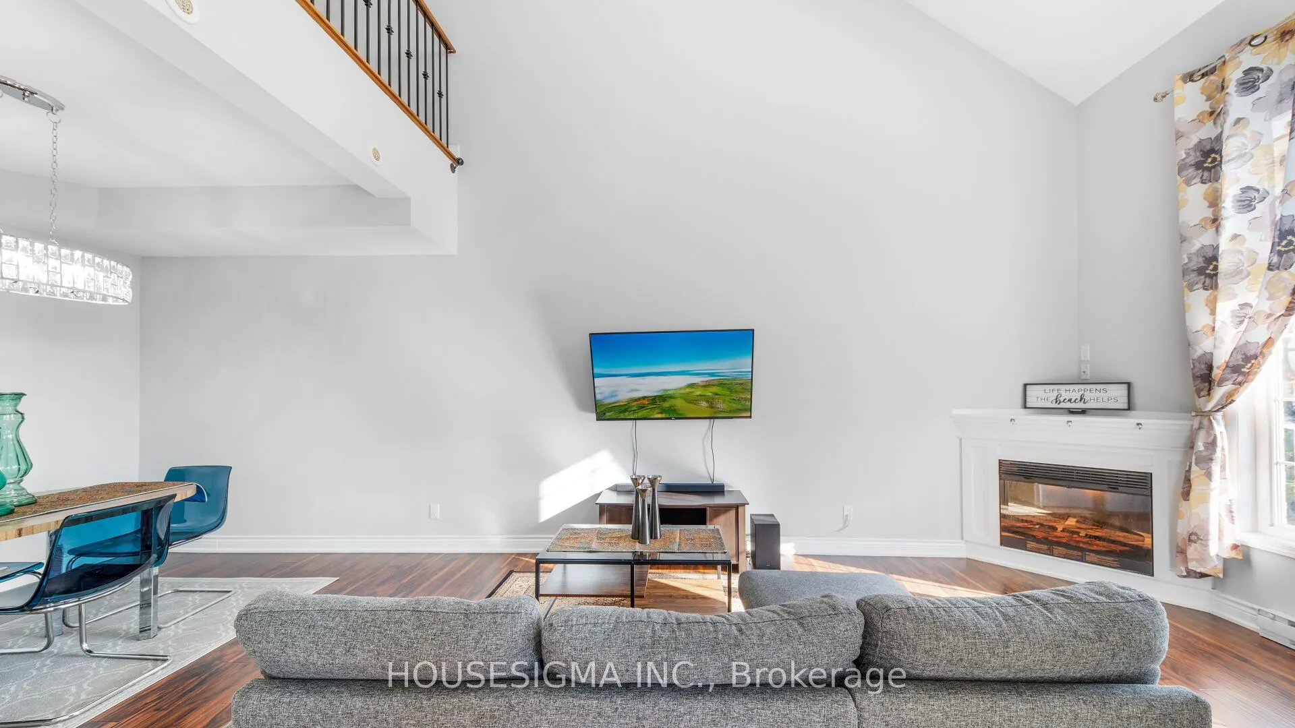
| Dining Room | 45.93 x 29.53 | 1356.31 sqft | Combined w/Great Rm, Cathedral Ceiling(s), Broadloom |
| Foyer | 26.25 x 18.04 | 473.55 sqft | - |
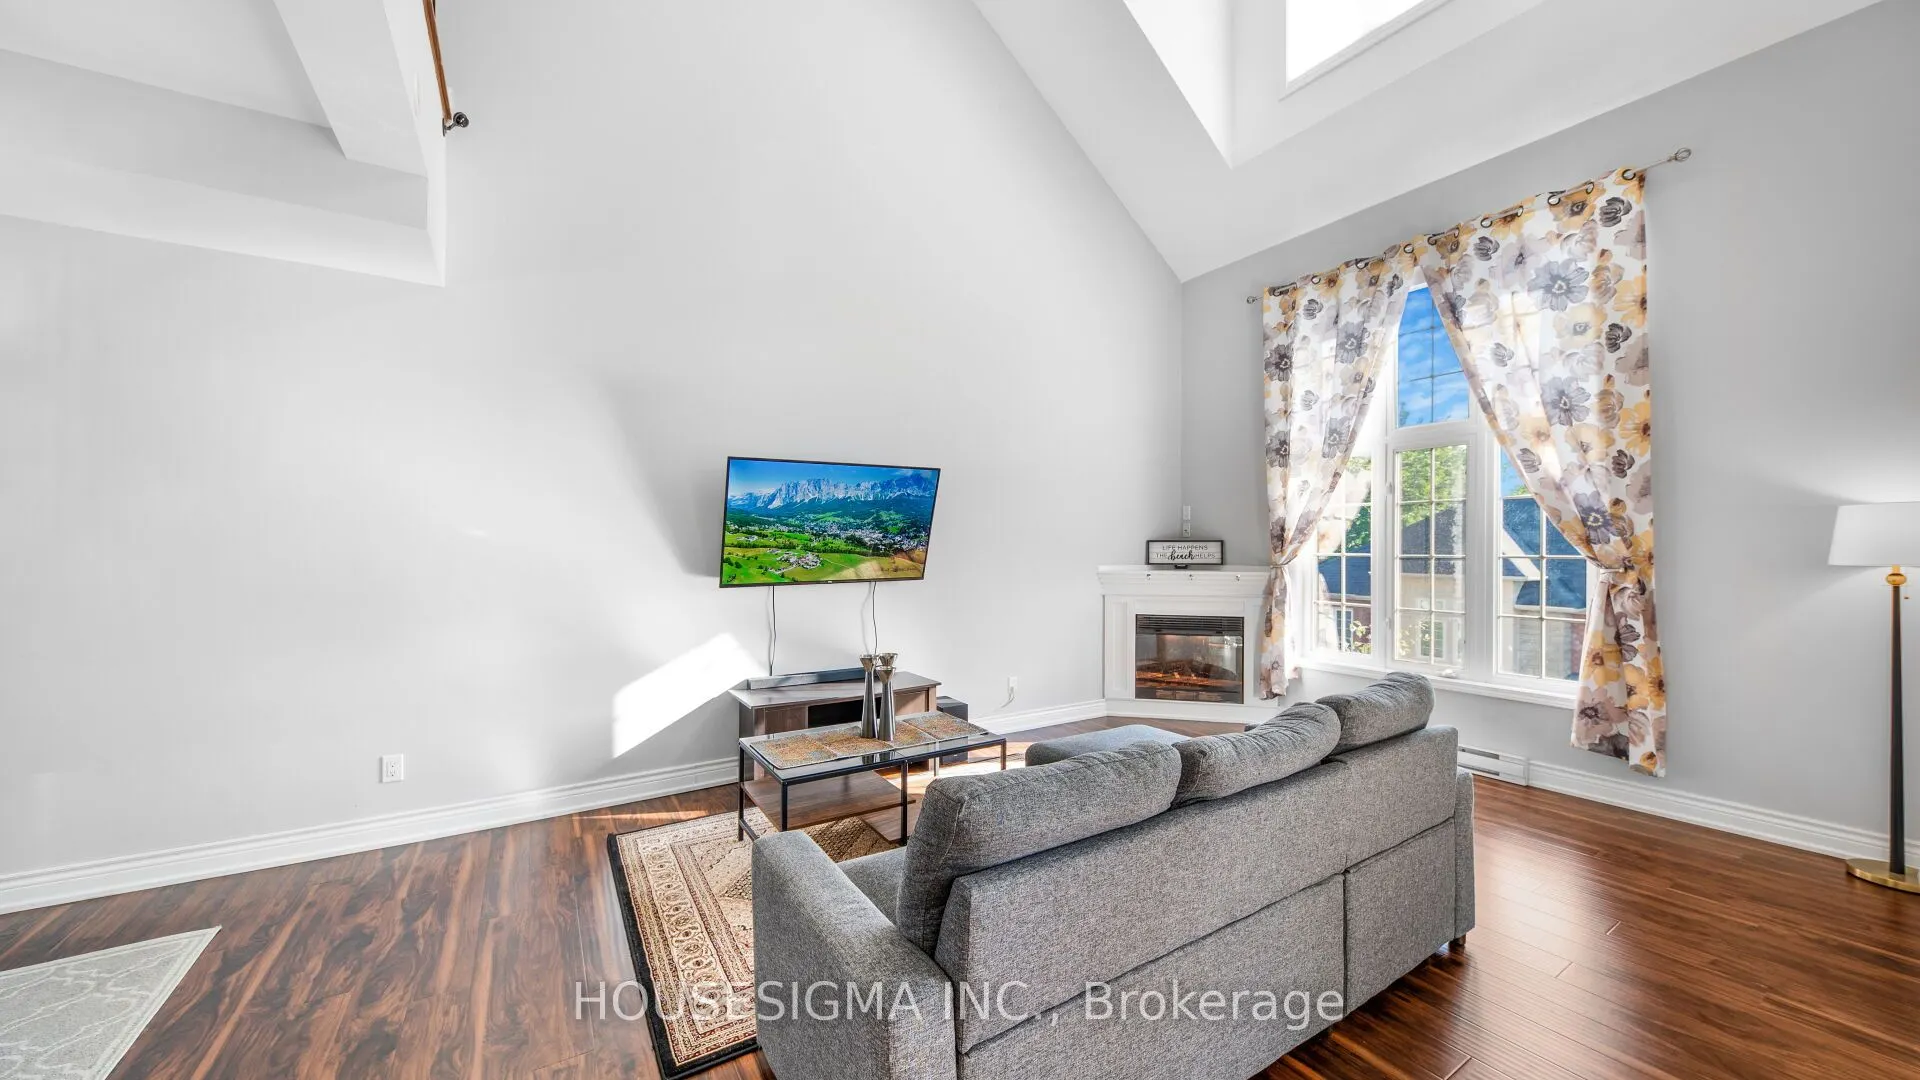
| Great Room | 52.49 x 45.93 | 2410.87 sqft | Combined w/Dining, Cathedral Ceiling(s), Broadloom |
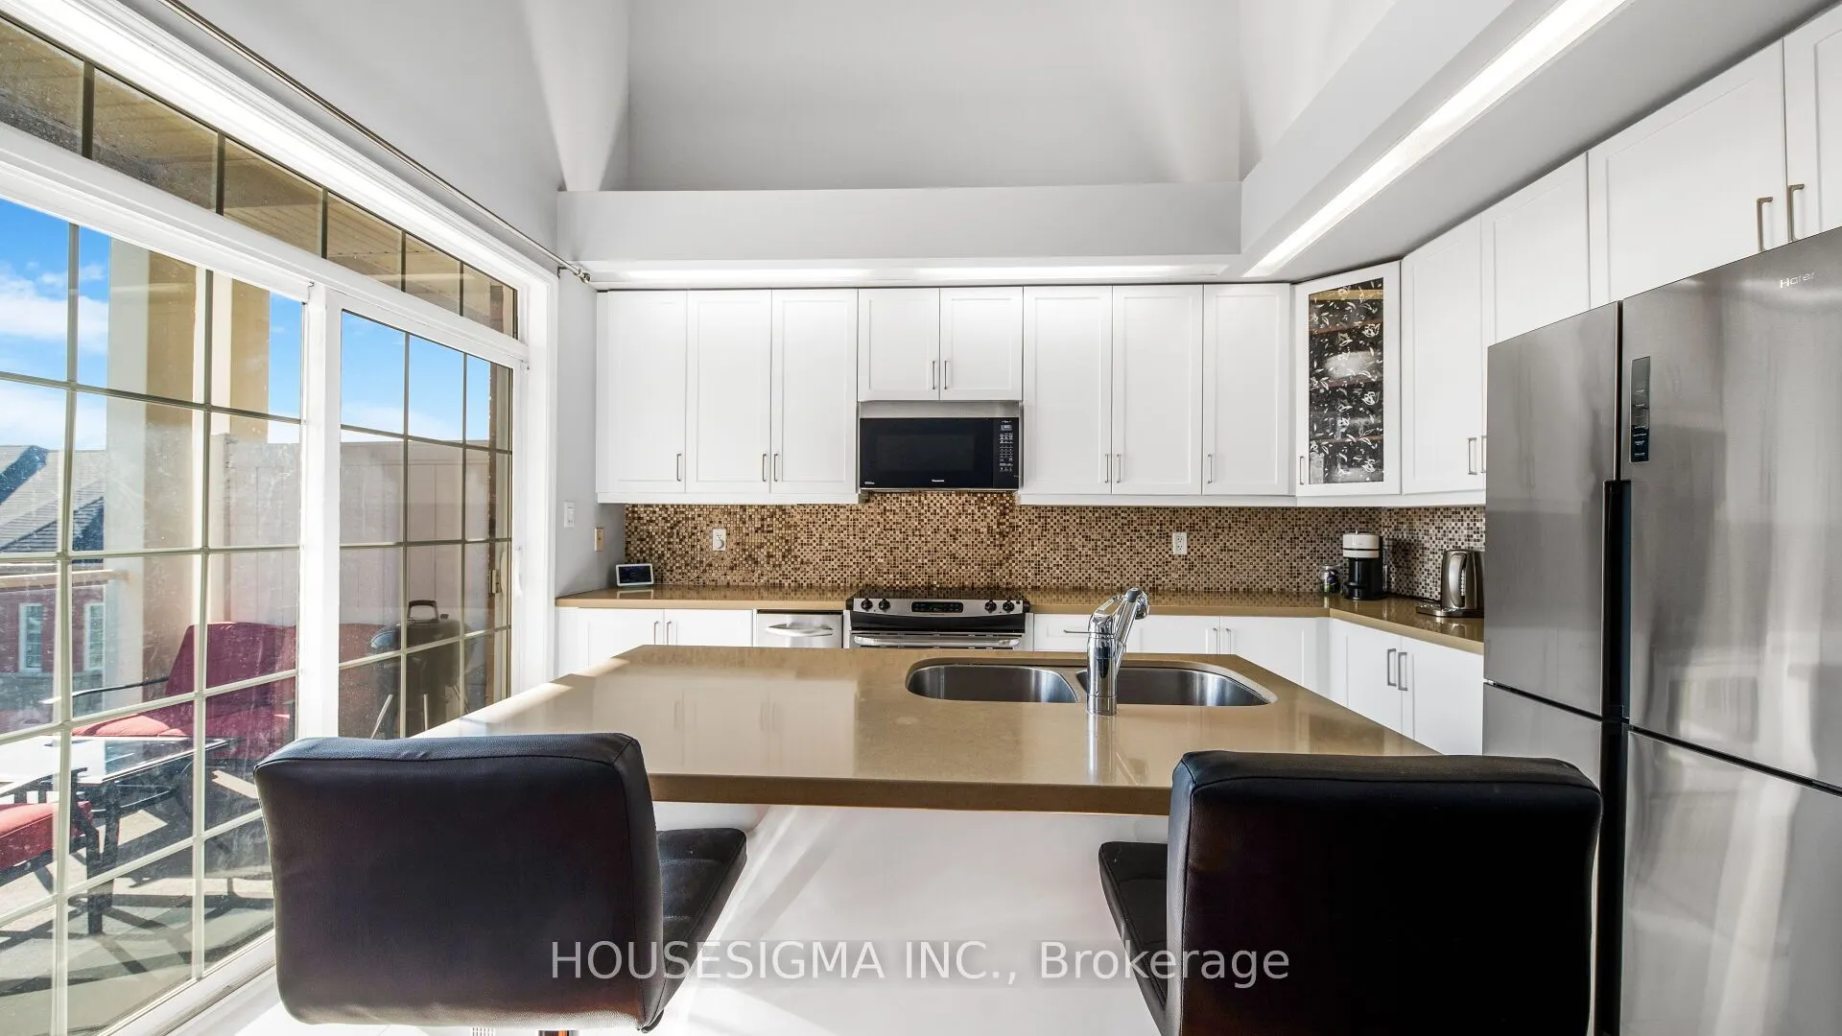
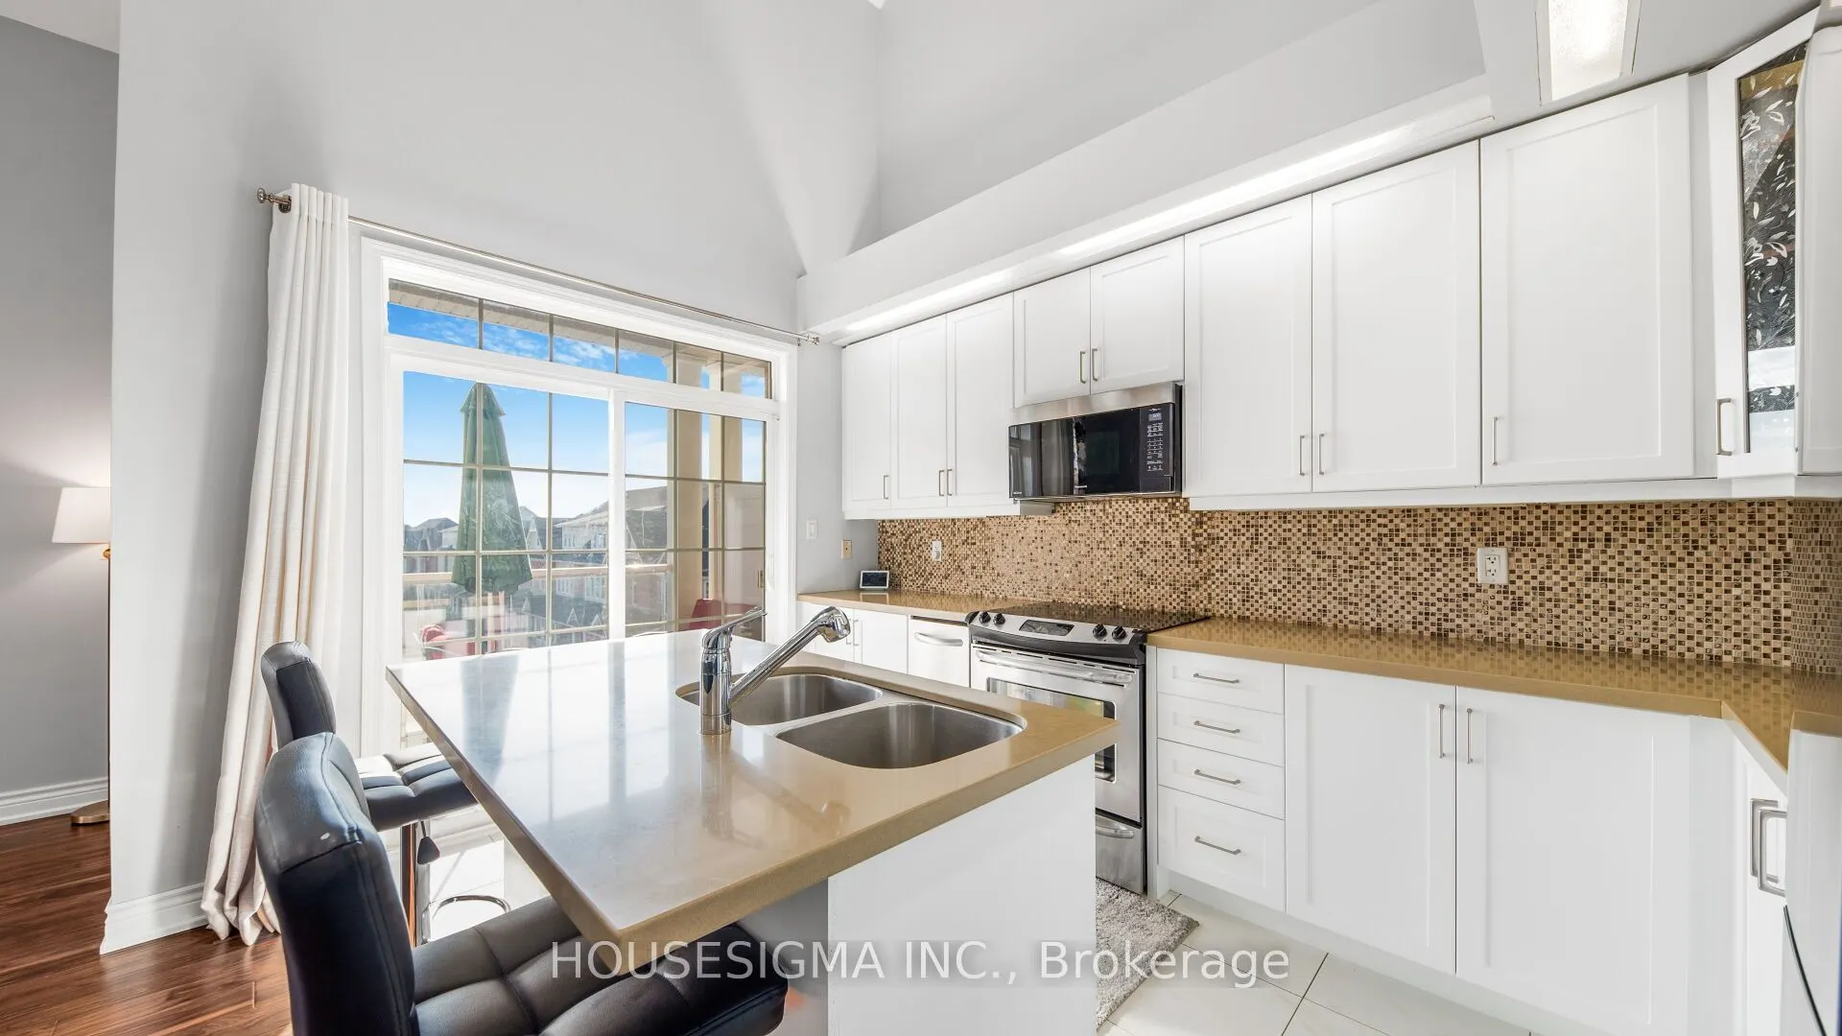
| Kitchen | 43.31 x 27.66 | 1197.95 sqft | Granite Counters, Centre Island, W/O To Balcony |
| Laundry | 27.89 x 21.33 | 594.89 sqft | - |
| Media Room | 46.59 x 20.34 | 947.64 sqft | Open Concept, Walk-In Closet(s), Overlooks Family |

Courtesy of PropTx MLS® / HOUSESIGMA INC.
 For Sale
 For Sale
 For Sale
 For Sale
 For Sale
 For Sale
