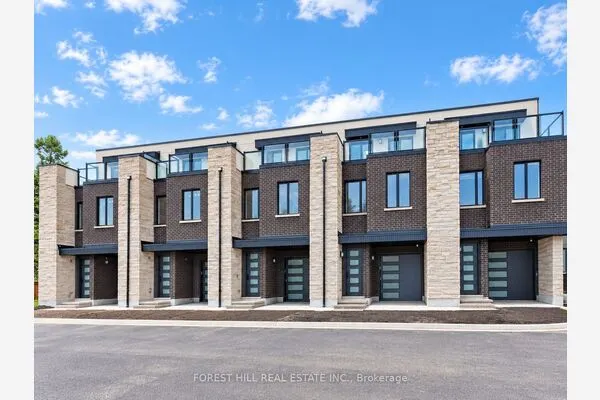
18 Lovegrove Lane #24, Ajax
1 / 33
For Sale
$675,000
2+1 bd · 2 ba · 1,600–1,799 sq ft

18 Lovegrove Lane #24, Ajax L1S 0E7

MLS®# E13882270

Est. mortgage
$2,561/mo
Property taxes $5,399/yr

About This Home

Property Type
Condo, Condo Townhouse, 2-Storey
Parking
Private 1 garage, 1 parking
MLS #
E13882270
Size
1600-1799 sqft
Basement
None
Listed on
2026-10-09
Tax
$5,399 /yr
Days on Market
42
Maintenance Fee
$517.37
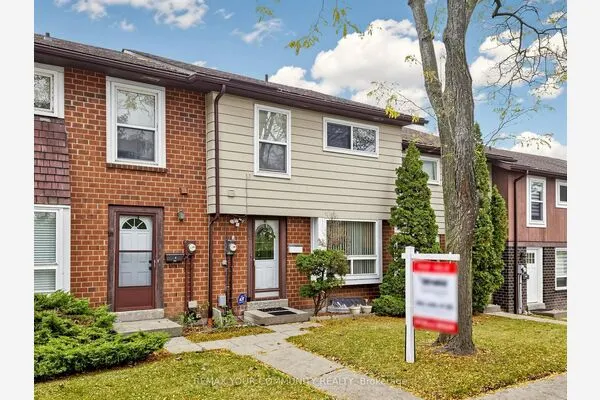
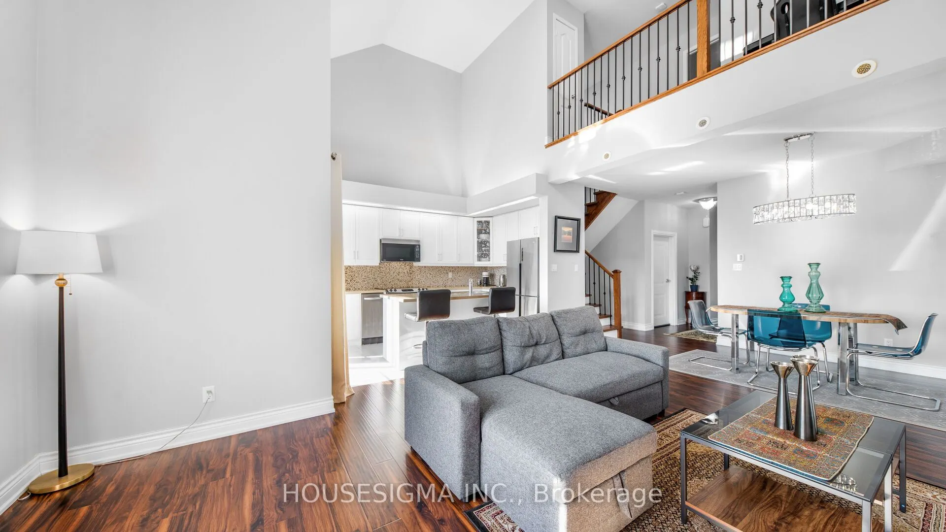
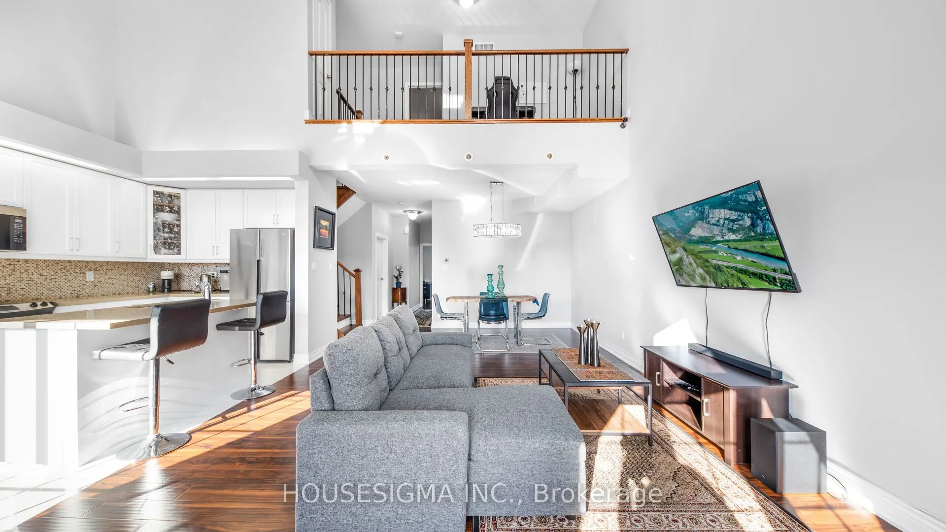
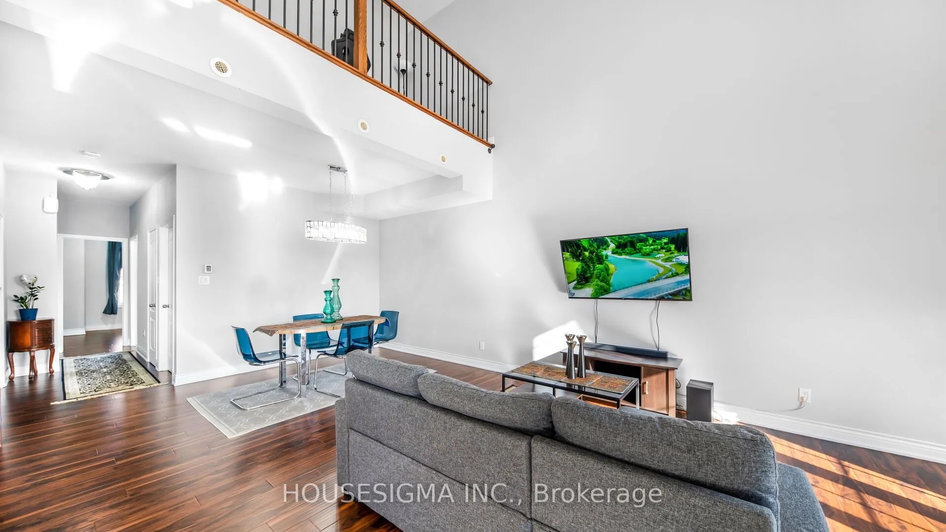
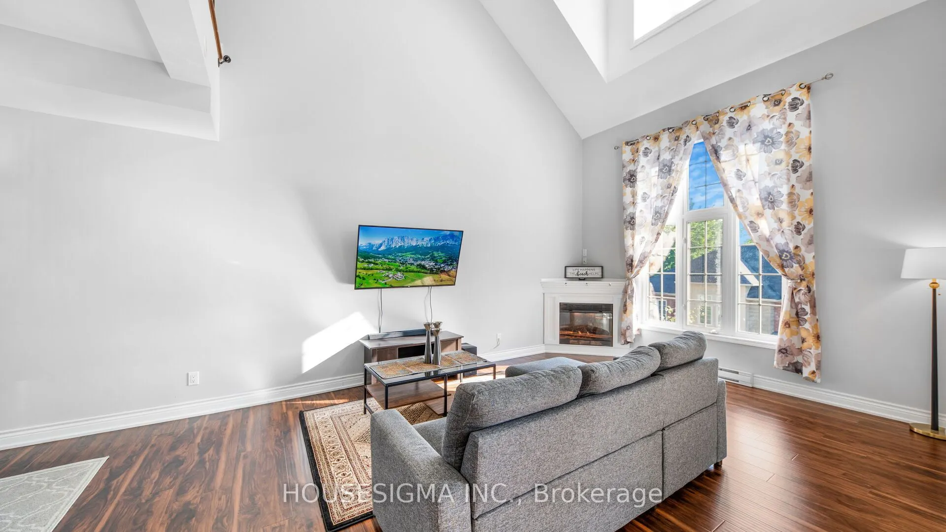
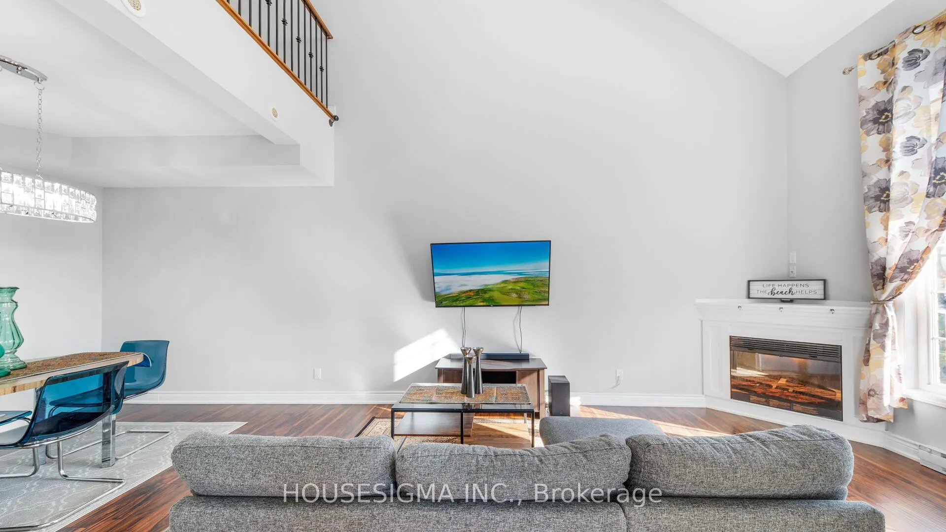
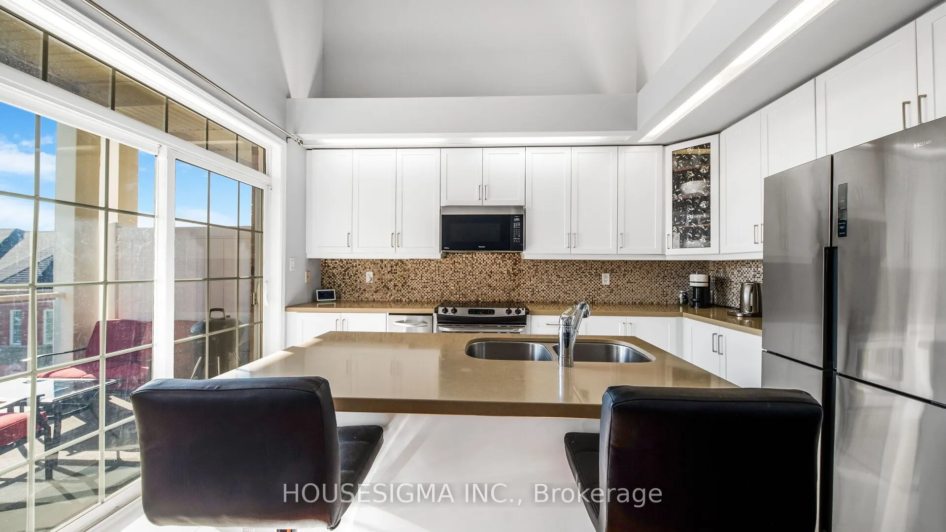
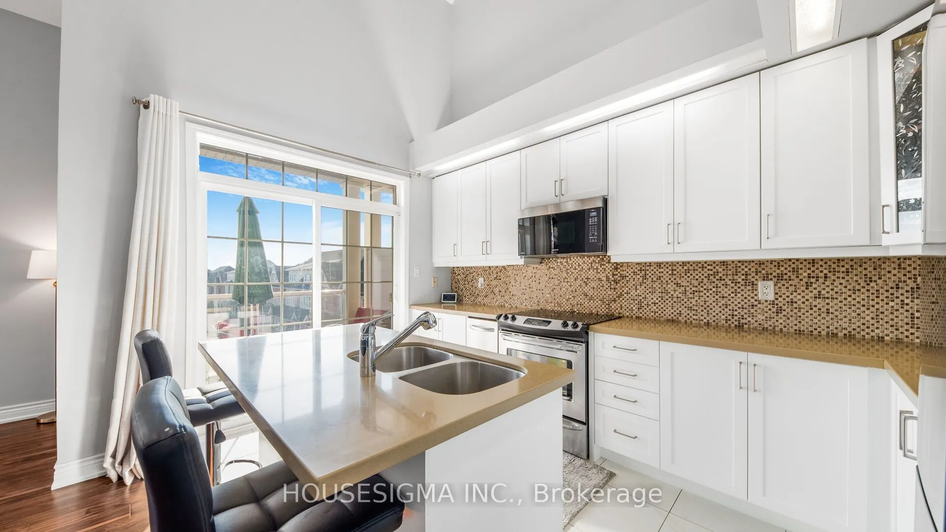
A fantastic opportunity for first-time buyers, downsizers, or young professionals! This freshly painted and sun-filled 2-bedroom + den, 2-bath townhouse features soaring 20-ft ceilings in the Great Room, a stylish media loft, and a versatile upper-level den, perfect as a cozy retreat by night and a productive home office by day. Enjoy in-home laundry, extra storage, and a private garage parking spot. Located just minutes from Hwy 401, the 407 extension, GO & Durham Transit, it's perfect for commuters. Walk to Lifetime Fitness, Costco, Home Depot, parks, schools, shopping, dining, and more. A stylish, low-maintenance home in a prime, convenient location with a lot to offer!

Property Details

Full Property Details

Interior

Bedrooms
2
Bedrooms Plus
1
Total Bedrooms
3
Washrooms
2
Square Footage
1600-1799 sqft
Basement
None
Heating Source
Gas
Heating Fuel
Forced Air
Air Conditioning
Central Air
Family Room
Yes
Kitchens
1
Total Kitchens
1
Fireplace Features
Yes

Exterior

Driveway
Private
Waterfront
None
Parking Spaces
1
Total Parking Spaces
1.00
Parking Description
Private
Garage Spaces
1
Balcony
Open

Building Description

Style
2-Storey
Home Type
Condo
Subtype
Condo Townhouse
Property Orientation
East West
Exterior Finish
Brick,Stone
Possession Date
No Data
Locker
None

Community

Community
Central

Taxes & Fees

Taxes
$5,399 /yr
Tax Year
2026
Occupancy
Owner
Maintenance Fee
$517.37
Common Elements
Included
Parking
Included
Water
Included
Building Insurance
Included

Other

Pets
Yes-with Restrictions

Room Types

Room Dimensions Area Description
Bathroom 31.17 x 18.04 562.31 sqft 3 Pc Bath
Bedroom 59.06 x 31.43 1856.26 sqft East View, Walk-In Closet(s), Large Window
Bedroom 2 45.93 x 42.65 1958.91 sqft 4 Pc Ensuite, Walk-In Closet(s), Large Window
Den 22.97 x 16.4 376.71 sqft East View, Large Window
Dining Room 45.93 x 29.53 1356.31 sqft Combined w/Great Rm, Cathedral Ceiling(s), Broadloom
Foyer 26.25 x 18.04 473.55 sqft -
Great Room 52.49 x 45.93 2410.87 sqft Combined w/Dining, Cathedral Ceiling(s), Broadloom
Kitchen 43.31 x 27.66 1197.95 sqft Granite Counters, Centre Island, W/O To Balcony
Laundry 27.89 x 21.33 594.89 sqft -
Media Room 46.59 x 20.34 947.64 sqft Open Concept, Walk-In Closet(s), Overlooks Family
Prasath Selvarajah
Prasath Selvarajah
HOUSESIGMA INC.
Listed by SAMI KATANI, Salesperson
42 days on site
Listing Broker
HOUSESIGMA INC.
Courtesy
HOUSESIGMA INC.
Listed Date
10/9/2026

Courtesy of PropTx MLS® / HOUSESIGMA INC.

Similar homes for sale in Ajax

Explore Ajax

Copyright 2026 All rights reserved. PropTx MLS® assumes no responsibility for the accuracy of any information shown. The information provided herein must only be used by consumers that have a bona fide interest in the purchase, sale or lease of real estate and may not be used for any commercial purpose or any other purpose.
Powered by AgentLocator