712 Rossland Road E #903, Whitby
1 / 28
For Sale
$625,000
2 bd · 2 ba · 1,000–1,199 sq ft

712 Rossland Road E #903, Whitby L1N 9E8

MLS®# E13882186

Est. mortgage
$2,371/mo
Property taxes $4,506.92/yr

About This Home

Property Type
Condo, Condo Apartment, Apartment
Parking
Underground 1 garage, 1 parking
MLS #
E13882186
Size
1000-1199 sqft
Basement
None
Listed on
2026-10-09
Tax
$4,506.92 /yr
Days on Market
42
Maintenance Fee
$1,079.81
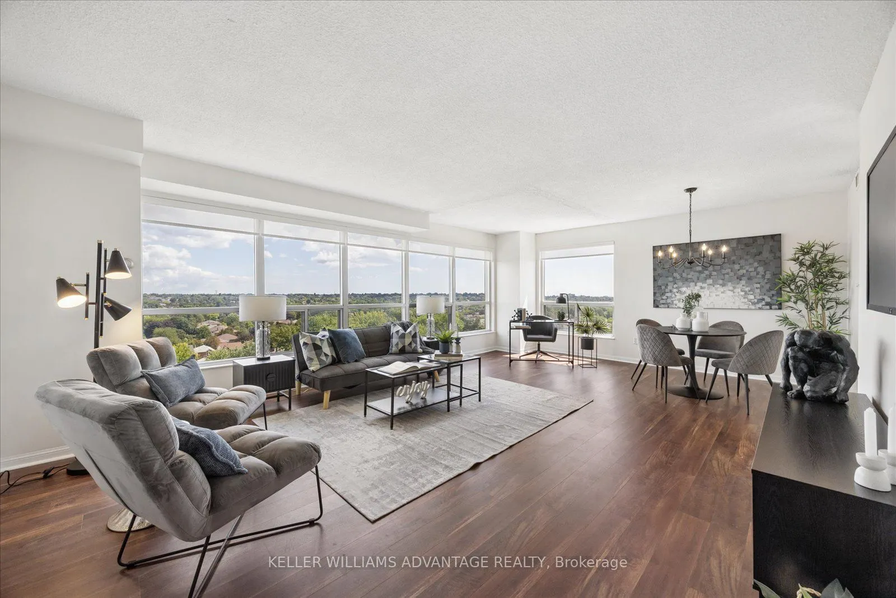
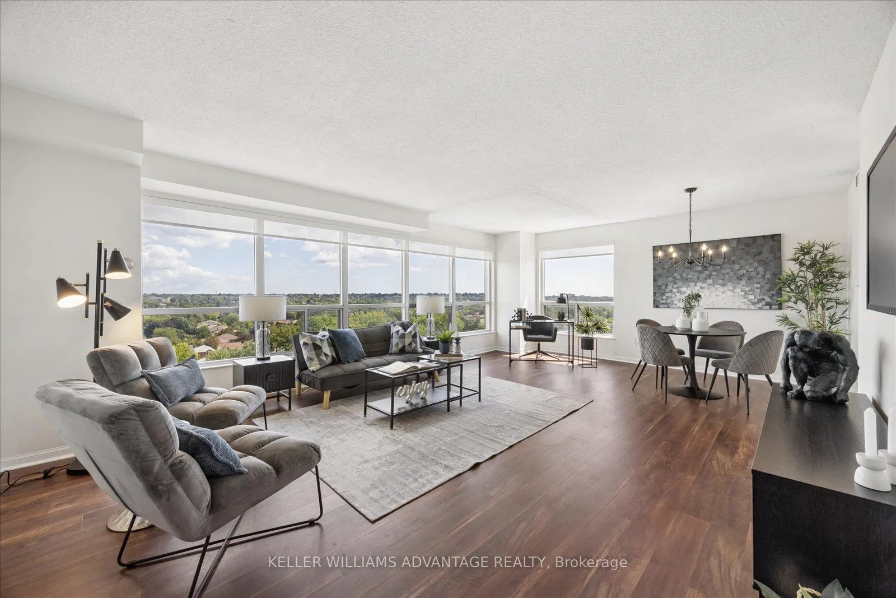
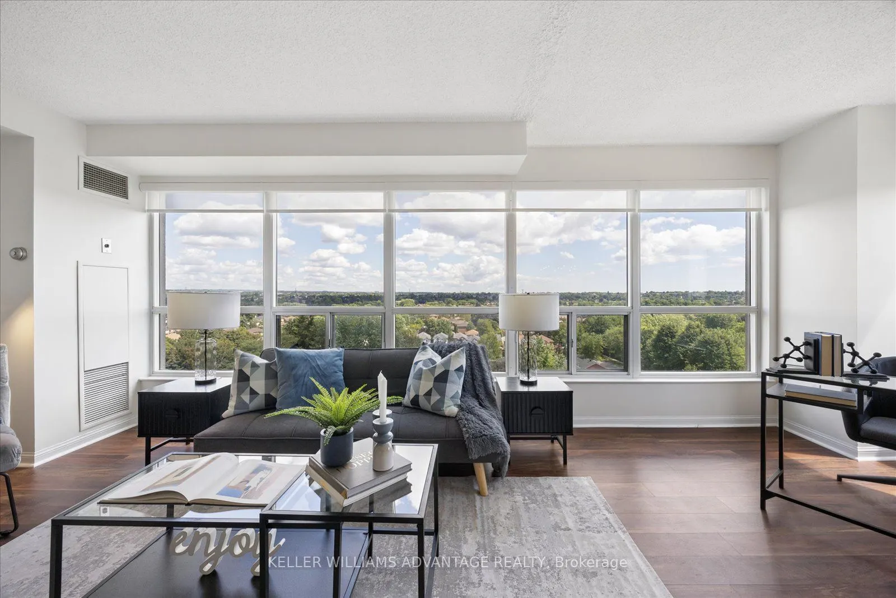
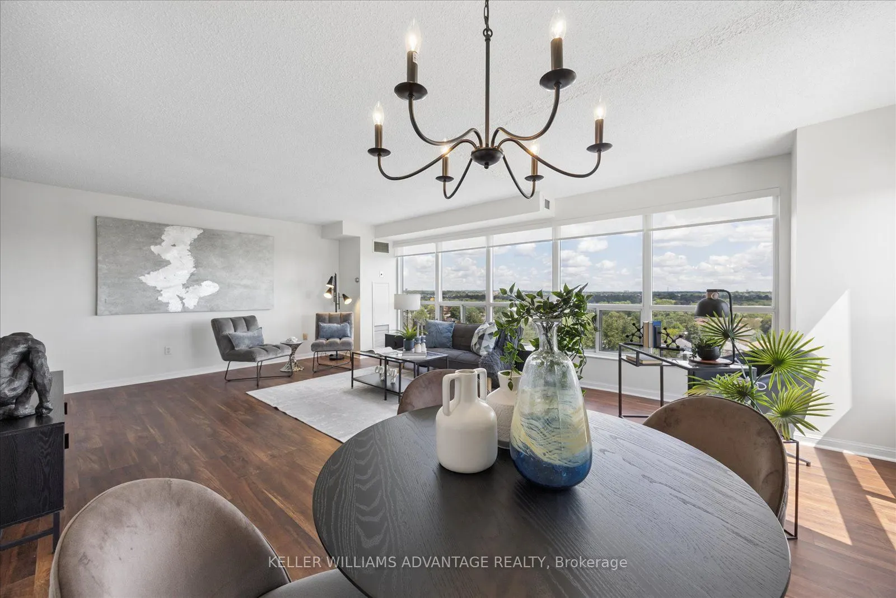
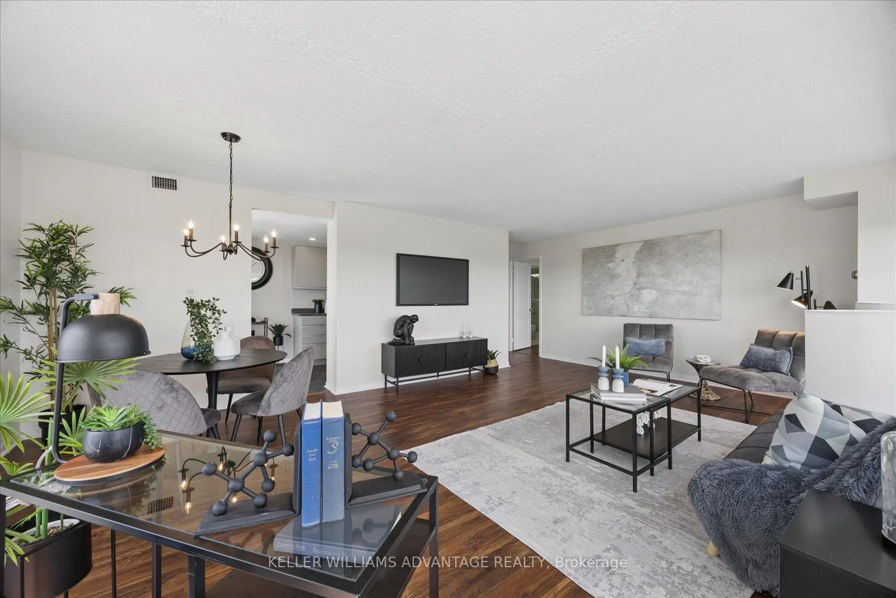
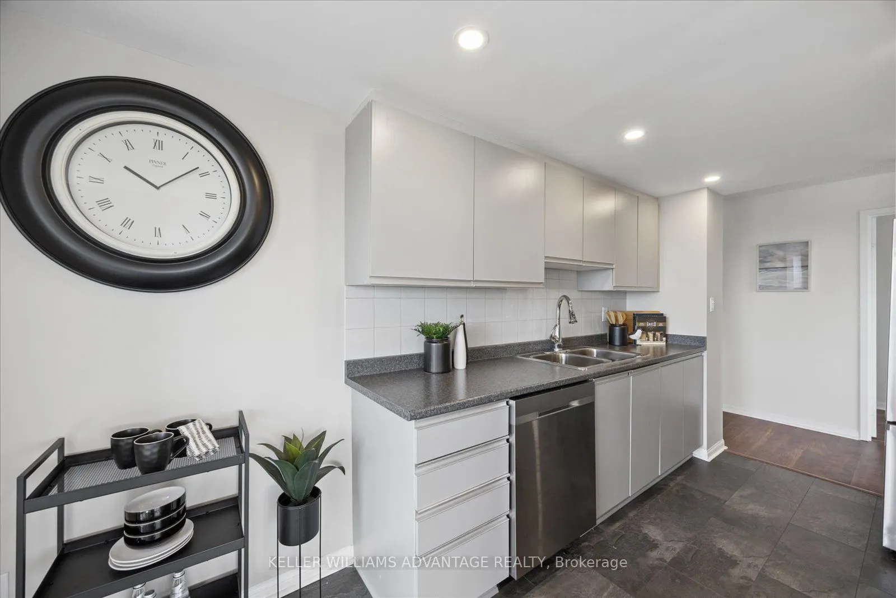
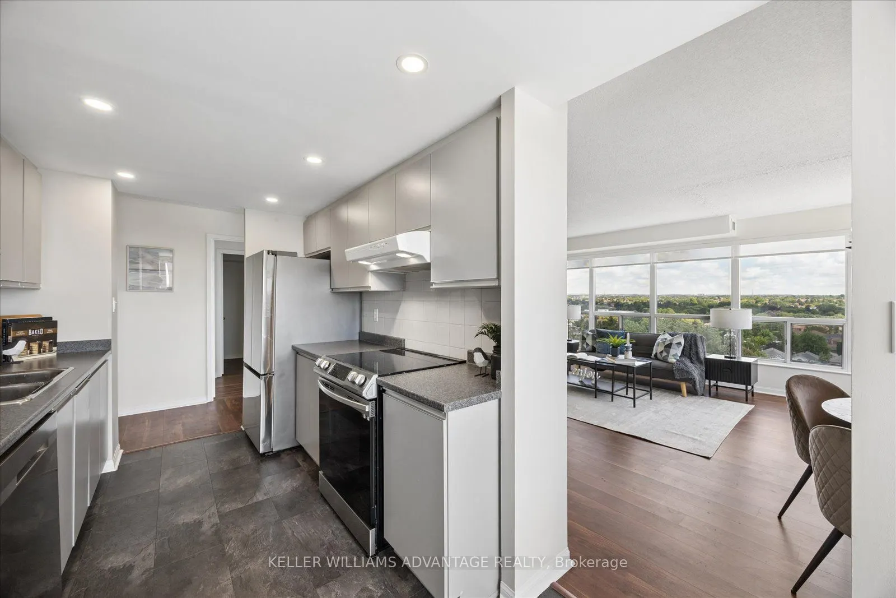
PRICELESS VIEWS! you won't believe the sweeping views from this large corner unit with wall-to-wall windows. Bright and spacious with an open concept layout and almost 1200 sq. ft. of living space - accomodates 'house sized' furniture! This condo is completely carpet free with newer flooring, a newer & appliance package including a laundry tower. The modern galley style kitchen has lightly used appliances and lots of cupboard space & counter space, as well as room for a bistro table or home office. The large principal bedroom has an ensuite with walk in shower, large walk-in closet and the convenience of motorized blackout window blinds. Second bedroom is tucked away for privacy with a full bathroom next to it; it also features blackout window blinds. Well maintained & updated building in the heart of Whitby that you will be proud to call home. Excellent location - walk to library, shopping, pharmacy, restaurants & more! Includes parking close to the elevator and a storage locker.

Property Details

Full Property Details

Interior

Bedrooms
2
Total Bedrooms
2
Washrooms
2
Square Footage
1000-1199 sqft
Basement
None
Heating Source
Gas
Heating Fuel
Fan Coil
Air Conditioning
Central Air
Family Room
No
Kitchens
1
Total Kitchens
1
Fireplace Features
No

Exterior

Driveway
Underground
Pool
Indoor
Parking Spaces
1
Total Parking Spaces
1.00
Parking Description
Underground
Garage Spaces
1
Balcony
None

Building Description

Style
Apartment
Home Type
Condo
Subtype
Condo Apartment
Property Orientation
South East
Exterior Finish
Concrete
Possession Date
No Data
Locker
Owned

Community

Community
Pringle Creek

Taxes & Fees

Taxes
$4,506.92 /yr
Tax Year
2026
Occupancy
Owner
Maintenance Fee
$1,079.81
Central Air Conditioning
Included
Common Elements
Included
Heating
Included
Parking
Included
Water
Included
Building Insurance
Included

Other

Virtual Tour Link
Pets
No

Room Types

Room Dimensions Area Description
Bedroom 2 16.47 x 9.35 153.99 sqft Double Closet, Broadloom, Laminate
Dining Room 22.54 x 15.94 359.29 sqft Laminate, Open Concept, Combined w/Living
Laundry 4.99 x 7.81 38.97 sqft -
Living Room 22.54 x 15.94 359.29 sqft Laminate, Combined w/Dining
Primary Bedroom 27.43 x 10.99 301.46 sqft 3 Pc Ensuite, Walk-In Closet(s), Laminate
Prasath Selvarajah
Prasath Selvarajah
HOUSESIGMA INC.
Listed by SUE ANFANG, ASA,MCNE,SRES, Salesperson
42 days on site
Listing Broker
KELLER WILLIAMS ADVANTAGE REALTY
Courtesy
KELLER WILLIAMS ADVANTAGE REALTY
Listed Date
10/9/2026

Courtesy of PropTx MLS® / KELLER WILLIAMS ADVANTAGE REALTY
Similar homes for sale in Whitby

Explore Whitby

Copyright 2026 All rights reserved. PropTx MLS® assumes no responsibility for the accuracy of any information shown. The information provided herein must only be used by consumers that have a bona fide interest in the purchase, sale or lease of real estate and may not be used for any commercial purpose or any other purpose.
Powered by AgentLocator