
1 Mcneilage Court, Ajax
1 / 50
For Sale
$1,050,000
4+1 bd · 3 ba · 2,500–3,000 sq ft

1 Mcneilage Court, Ajax L1T 3Z5

MLS®# E13881512

Est. mortgage
$3,983/mo
Property taxes $8,468/yr

About This Home

Property Type
House, Detached, 2-Storey
Parking
Built-In 2 garage, 4 parking
MLS #
E13881512
Size
2500-3000 sqft
Basement
Partially Finished,Full
Listed on
2026-10-09
Lot size
49 x 100.0
Tax
$8,468 /yr
Days on Market
42
Approximate Age
16-30
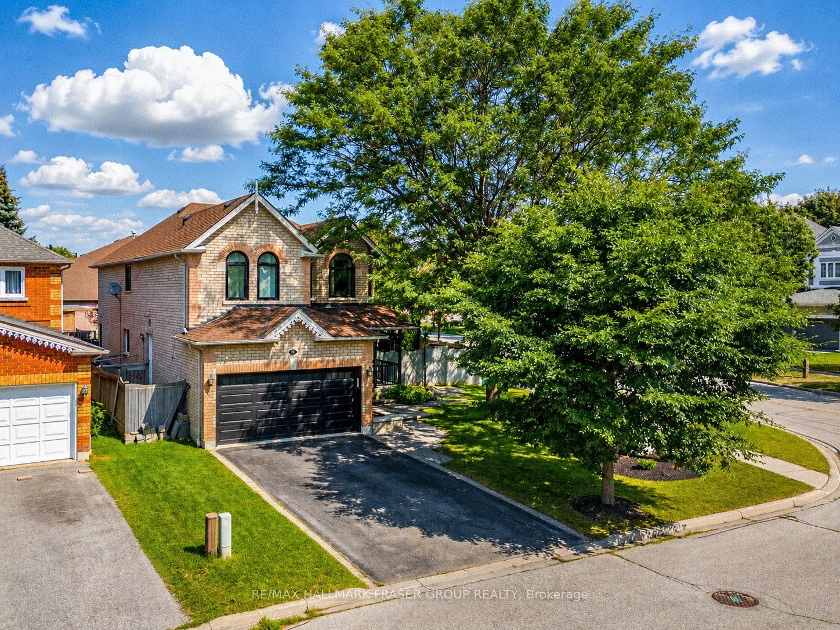
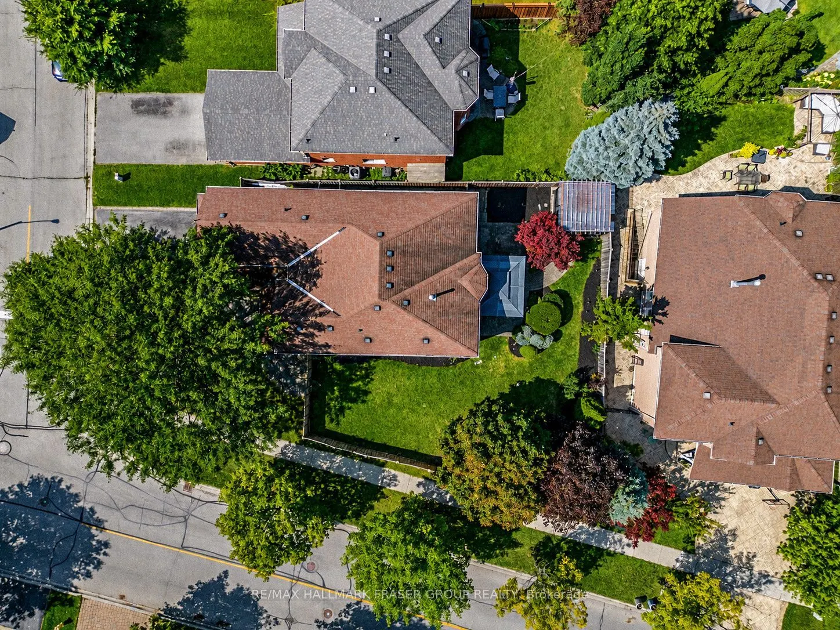
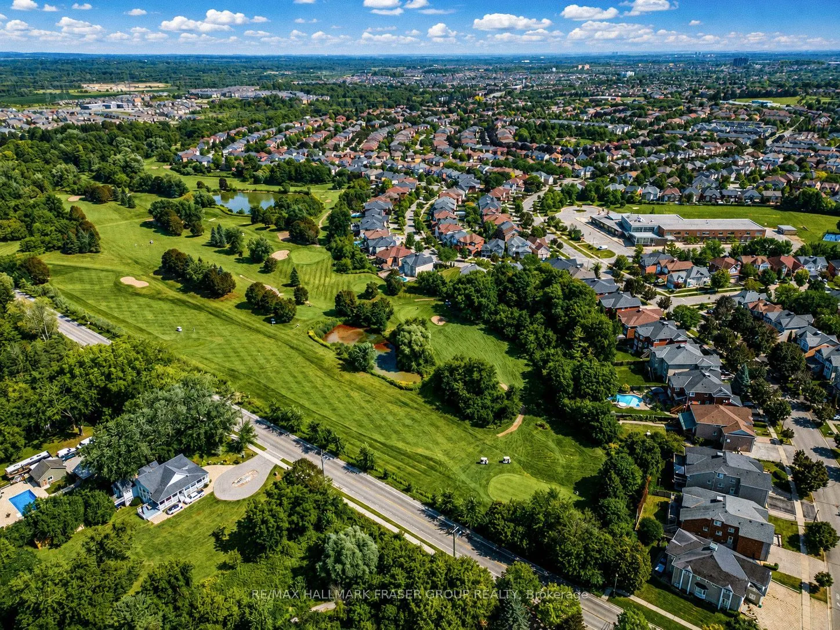
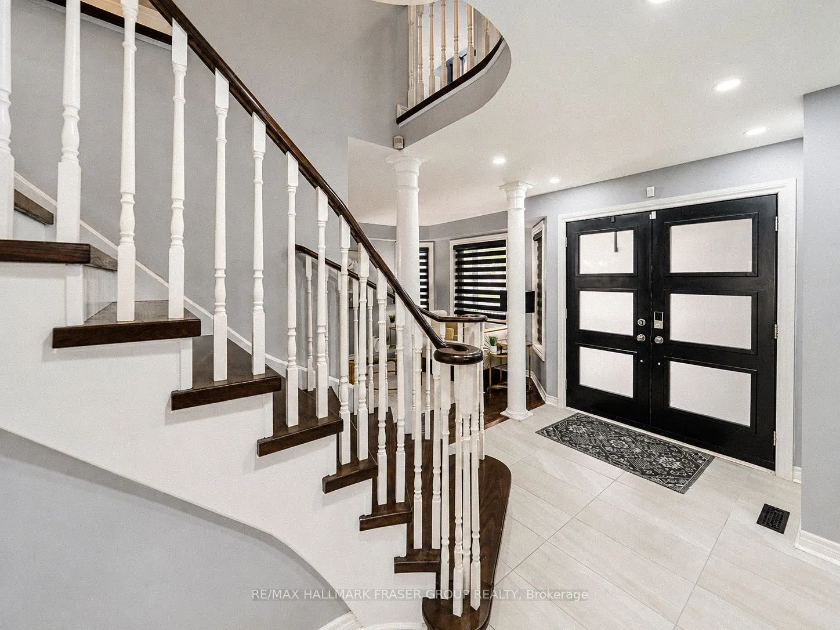
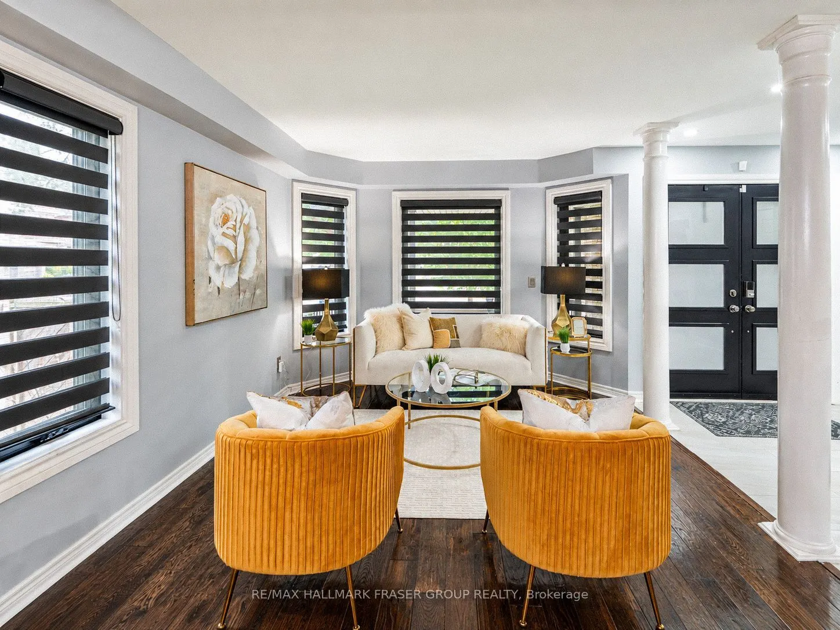
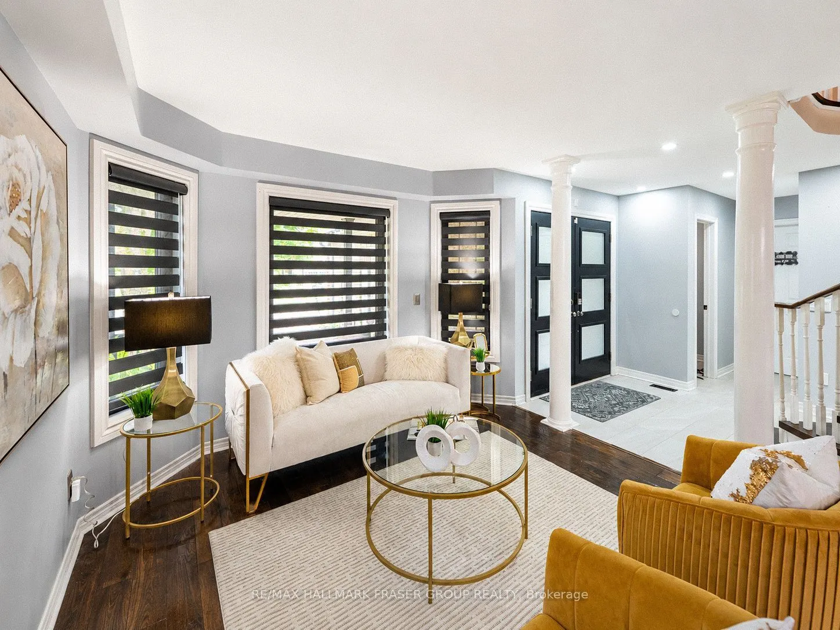
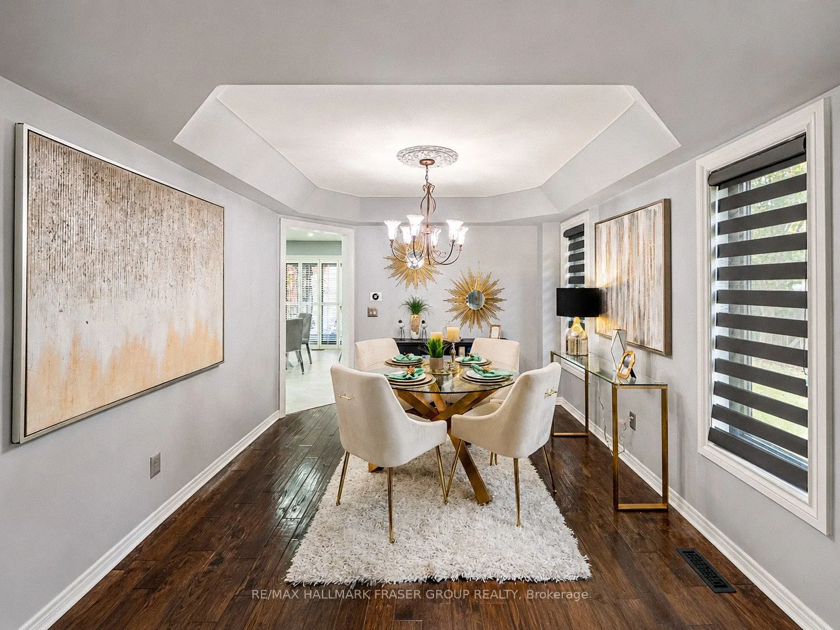
Set on a premium pie-shaped corner lot that widens to approximately 76 feet across the rear, 1 McNeilage Court offers a rare sense of space both inside and out. A double-door entry opens to a thoughtfully proportioned main floor with hardwood flooring, pot lights and a formal dining room finished with an elegant cove ceiling. At the heart of the home, the spacious wraparound kitchen features quartz counters, marble backsplash and stainless steel appliances. A bay window above the sink brings in natural light while framing views of the backyard. The kitchen flows into the family room, where a gas fireplace and large picture window continue that connection to the outdoors. A separate main-floor office with French glass doors provides a polished space to work or study. Upstairs, the double-door primary suite offers exceptional scale with its own fireplace, walk-in closet and 5-piece ensuite with soaker tub, separate shower and double vanity. The second bedroom features semi-ensuite access. Outside, the expansive backyard makes full use of the widening lot, with a deck, hard-top gazebo added in 2021, bar counter added in 2024 and natural gas BBQ connection. The partially finished basement adds further flexibility with vinyl flooring and a bedroom or office space. Doors and windows were replaced in 2019. Just 300 metres from Eagle Ridge Public School, a short stroll from Pickering Village and moments from Pickering High School, Riverside Golf Course and Duffins Creek. Right next to Urfe Creek, with convenient trail access, the setting offers a rare balance of neighbourhood connection and nature at your doorstep.

Property Details

Full Property Details

Interior

Bedrooms
4
Bedrooms Plus
1
Total Bedrooms
5
Washrooms
3
Square Footage
2500-3000 sqft
Basement
Partially Finished,Full
Heating Source
Gas
Heating Fuel
Forced Air
Air Conditioning
Central Air
Family Room
Yes
Kitchens
1
Total Kitchens
1
Fireplace Features
Yes

Exterior

Depth
100.0
Front
48.52
Driveway
Private
Lot Size
49 x 100.0 ft
Pool
None
Parking Spaces
4
Total Parking Spaces
6.00
Parking Description
Built-In
Garage Spaces
2

Building Description

Style
2-Storey
Home Type
House
Subtype
Detached
Year Built
16-30
Property Orientation
South
Exterior Finish
Brick
Sewers
Sewer
Water Supply
Municipal
Possession Date
No Data

Community

Community
Central West

Taxes & Fees

Taxes
$8,468 /yr
Tax Year
2025
Occupancy
Owner

Room Types

Room Dimensions Area Description
Bedroom 2 17.39 x 11.81 205.38 sqft Hardwood Floor, Semi Ensuite, Large Closet
Bedroom 3 12.14 x 10.99 133.42 sqft Hardwood Floor, Overlooks Frontyard, Large Closet
Bedroom 4 12.14 x 10.99 133.42 sqft Hardwood Floor, Large Closet, Window
Dining Room 11.15 x 10.99 122.54 sqft Hardwood Floor, Coffered Ceiling(s), Combined w/Living
Family Room 17.39 x 12.14 211.11 sqft Hardwood Floor, Gas Fireplace, Overlooks Backyard
Kitchen 18.04 x 14.44 260.5 sqft Ceramic Floor, Quartz Counter, Backsplash
Living Room 14.44 x 11.15 161.01 sqft Hardwood Floor, Combined w/Dining, Overlooks Frontyard
Office 10.83 x 9.02 97.69 sqft Hardwood Floor, French Doors, Large Window
Primary Bedroom 20.67 x 16.73 345.81 sqft Hardwood Floor, 5 Pc Ensuite, Walk-In Closet(s)
Prasath Selvarajah
Prasath Selvarajah
HOUSESIGMA INC.
Listed by MICHELLE FRASER, Salesperson
42 days on site
Listing Broker
RE/MAX HALLMARK FRASER GROUP REALTY
Courtesy
RE/MAX HALLMARK FRASER GROUP REALTY
Listed Date
10/9/2026

Courtesy of PropTx MLS® / RE/MAX HALLMARK FRASER GROUP REALTY

Similar homes for sale in Ajax

Explore Ajax

Copyright 2026 All rights reserved. PropTx MLS® assumes no responsibility for the accuracy of any information shown. The information provided herein must only be used by consumers that have a bona fide interest in the purchase, sale or lease of real estate and may not be used for any commercial purpose or any other purpose.
Powered by AgentLocator






