
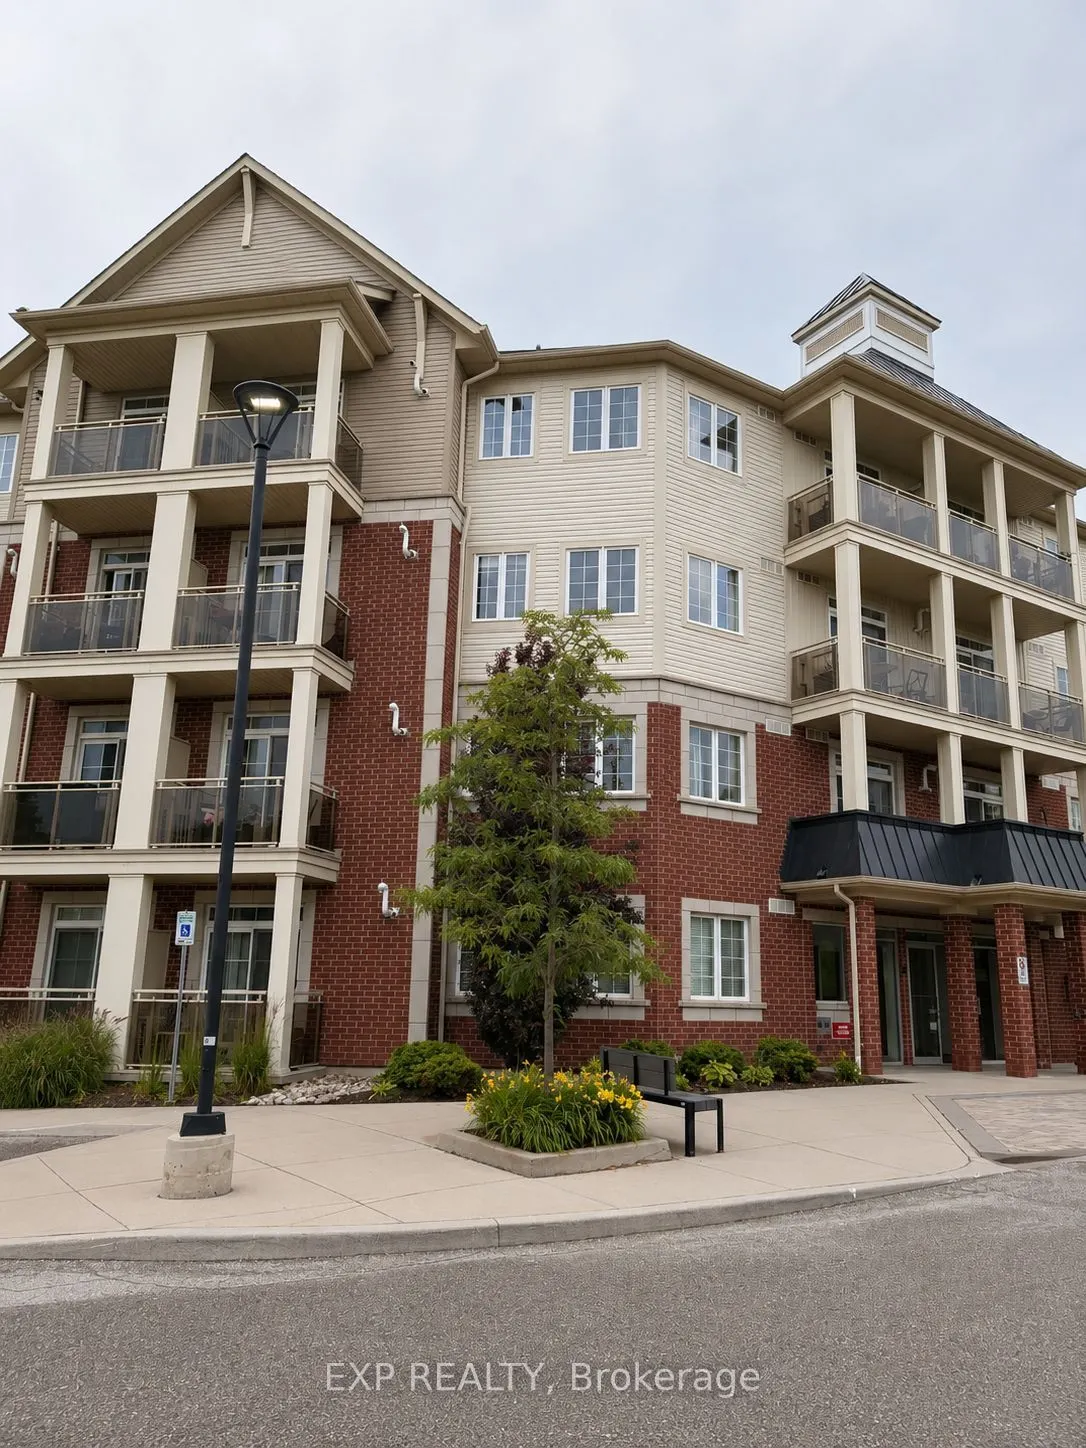
80 Aspen Springs Drive #124, Clarington
1 / 12
For Sale
$384,900
1 bd · 1 ba · 600–699 sq ft

80 Aspen Springs Drive #124, Clarington L1C 0V4

MLS®# E13881340

Est. mortgage
$1,460/mo
Property taxes $2,921/yr

About This Home

Property Type
Condo, Condo Apartment, Apartment
Parking
Surface 1 garage, 1 parking
MLS #
E13881340
Size
600-699 sqft
Basement
None
Listed on
2026-10-09
Tax
$2,921 /yr
Days on Market
42
Approximate Age
6-10
Maintenance Fee
$344.30
PRIME GROUND-FLOOR LOCATION IN ASPEN SPRINGS! This bright, beautifully maintained, move-in-ready 1-bedroom condo offers the perfect blend of comfort, convenience, and value. Enjoy an inviting open-concept layout with a modern kitchen featuring granite countertops, breakfast bar, and stainless steel appliances. The spacious primary bedroom offers double closets, while the suite also includes ensuite laundry and a private patio-ideal for morning coffee or relaxing outdoors. Includes 1 owned parking space, 1 owned locker, and an owned air conditioner. Low condo fees of just $344.30/month, plus a rented hot water tank at $60.60/month. Unbeatable location-minutes to Hwy 401, shopping, restaurants, parks, schools, and transit. A fantastic opportunity for first-time buyers, downsizers, or investors. Just move in and enjoy!

Property Details

Full Property Details

Interior

Bedrooms
1
Total Bedrooms
1
Washrooms
1
Square Footage
600-699 sqft
Basement
None
Heating Source
Gas
Heating Fuel
Forced Air
Air Conditioning
Central Air
Family Room
No
Kitchens
1
Total Kitchens
1
Fireplace Features
No

Exterior

Driveway
Surface
Parking Spaces
1
Total Parking Spaces
1.00
Parking Description
Surface
Garage Spaces
1
Balcony
Open

Building Description

Style
Apartment
Home Type
Condo
Subtype
Condo Apartment
Year Built
6-10
Property Orientation
South
Exterior Finish
Brick,Vinyl Siding
Possession Date
10/9/2026
Locker
Owned

Community

Community
Bowmanville

Taxes & Fees

Taxes
$2,921 /yr
Tax Year
2025
Occupancy
Vacant
Maintenance Fee
$344.30
Common Elements
Included
Parking
Included
Building Insurance
Included

Other

Pets
Yes-with Restrictions

Room Types

Room Dimensions Area Description
Bedroom 13.48 x 11.25 151.65 sqft -
Kitchen 8.92 x 7.41 66.1 sqft -
Living Room 16.99 x 10.01 170.07 sqft -
Prasath Selvarajah
Prasath Selvarajah
HOUSESIGMA INC.
Listed by CAMILA SANTOS RODRIGUES, Salesperson
42 days on site
Listing Broker
EXP REALTY
Courtesy
EXP REALTY
Listed Date
10/9/2026

Courtesy of PropTx MLS® / EXP REALTY

Similar homes for sale in Clarington

Explore Clarington

Copyright 2026 All rights reserved. PropTx MLS® assumes no responsibility for the accuracy of any information shown. The information provided herein must only be used by consumers that have a bona fide interest in the purchase, sale or lease of real estate and may not be used for any commercial purpose or any other purpose.
Powered by AgentLocator







