
MLS®# E13879720
| Room | Dimensions | Area | Description |
|---|---|---|---|
| Bedroom 2 | 12.83 x 12.17 | 156.14 sqft | Double Closet, Ceiling Fan(s), Hardwood Floor |
| Bedroom 3 | 12.93 x 11.15 | 144.17 sqft | Double Closet, Ceiling Fan(s), Hardwood Floor |
| Bedroom 4 | 17.68 x 10.56 | 186.7 sqft | Walk-In Closet(s), Laminate |
| Breakfast | 14.21 x 9.51 | 135.14 sqft | Family Size Kitchen, W/O To Sundeck, B/I Shelves |
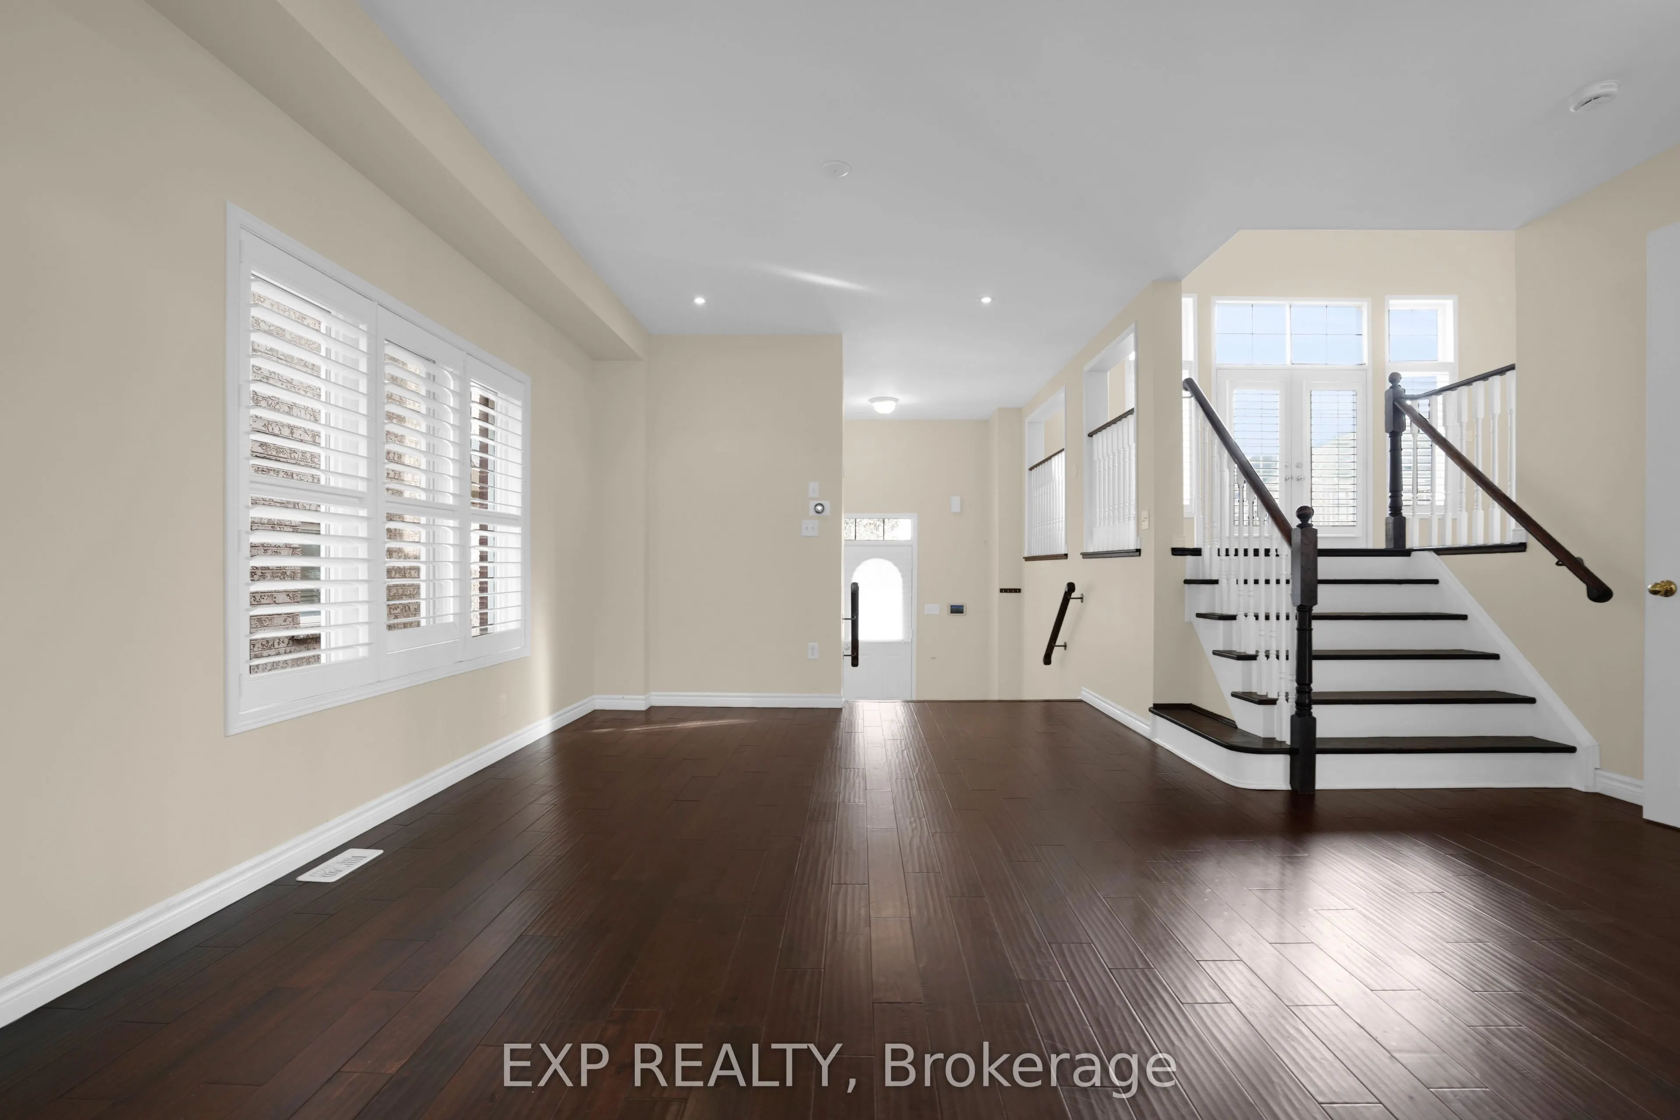
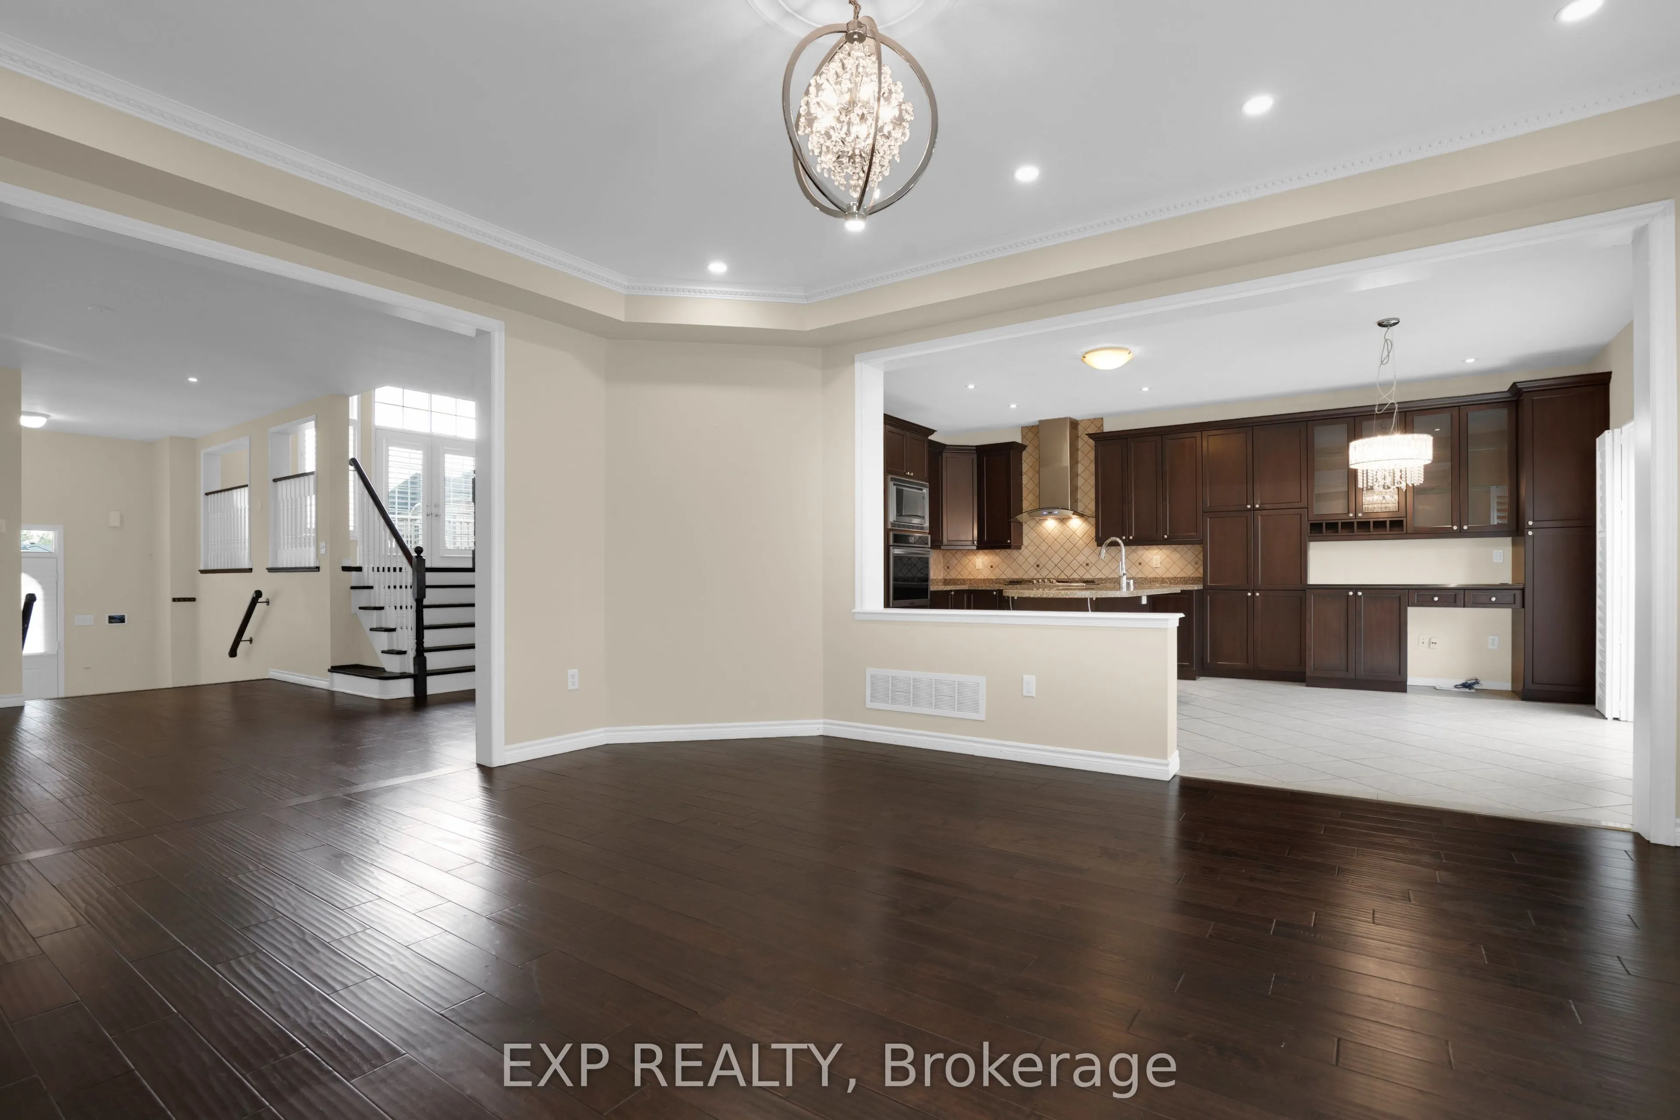
| Dining Room | 19.42 x 17.19 | 333.83 sqft | California Shutters, Hardwood Floor |
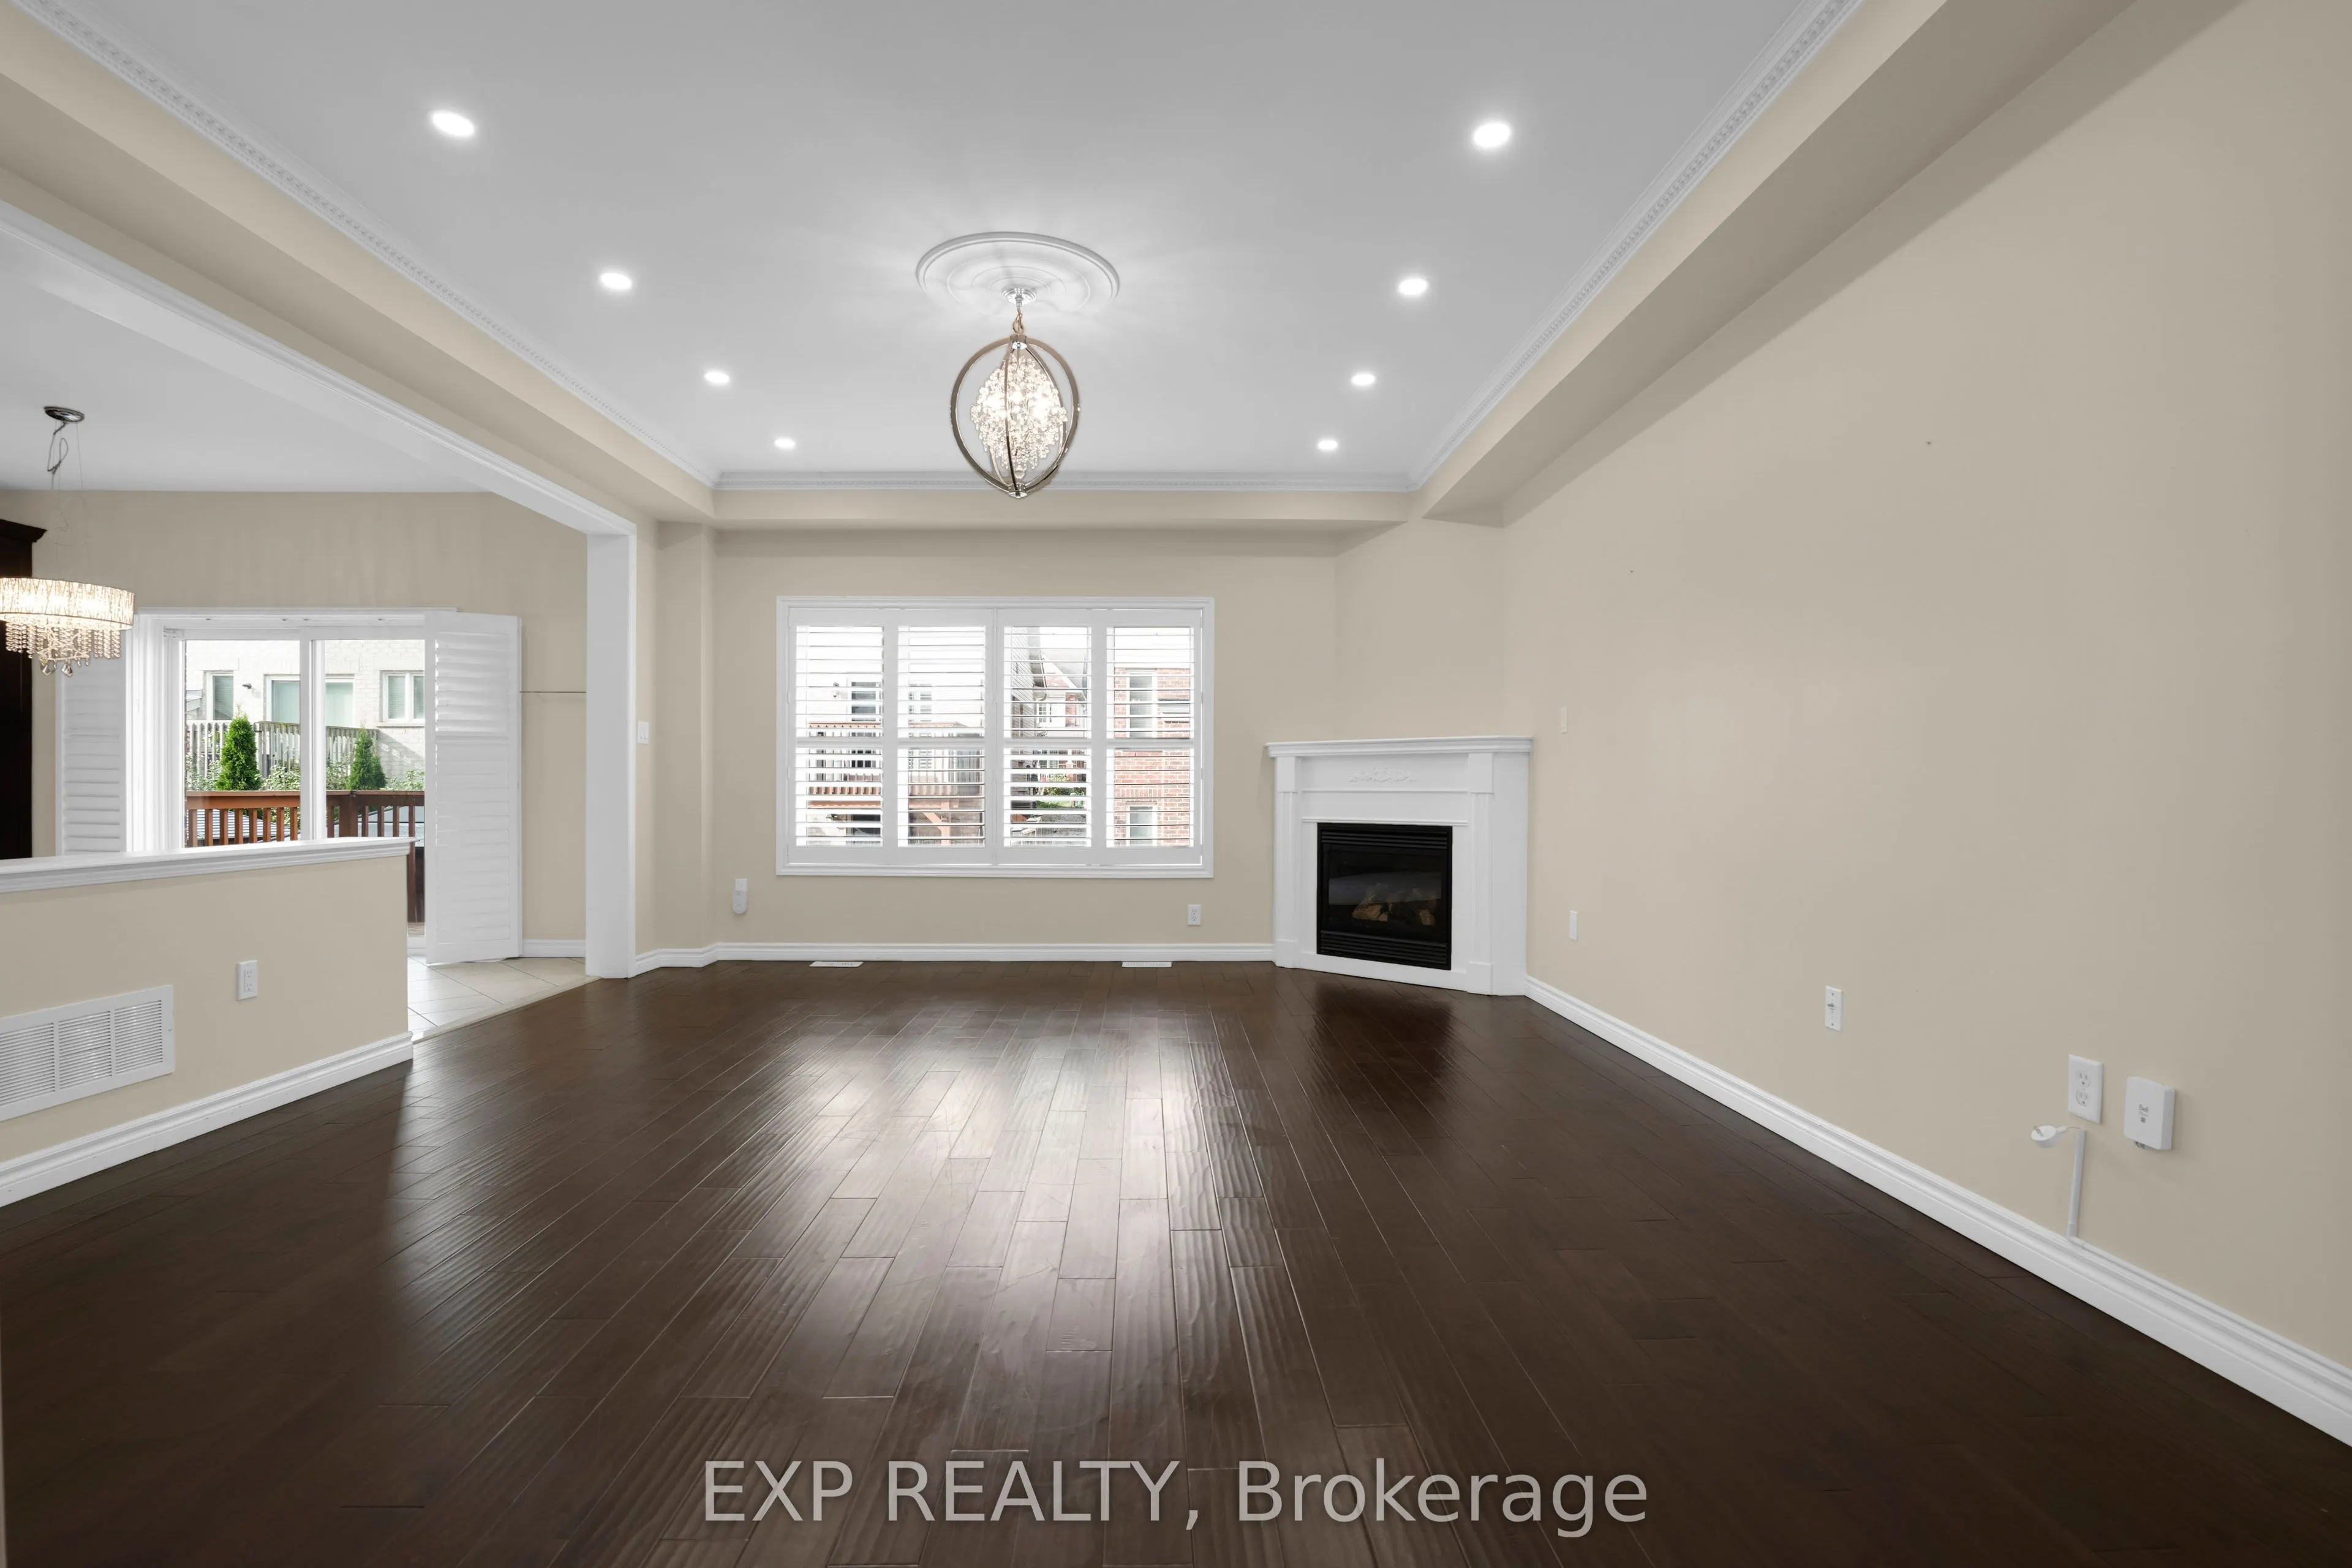
| Family Room | 17.91 x 15.19 | 272.05 sqft | Crown Moulding, Gas Fireplace, Hardwood Floor |
| Furnace Room | 5.94 x 5.84 | 34.69 sqft | - |
| Kitchen | 15.68 x 10.01 | 156.96 sqft | Centre Island, Granite Counters, Ceramic Backsplash |
| Laundry | 14.57 x 593.83 | 8652.1 sqft | Laundry Sink, Window, Ceramic Floor |
| Living Room | 17.91 x 14.76 | 264.35 sqft | W/O To Balcony, Vaulted Ceiling(s), Hardwood Floor |
| Primary Bedroom | 18.6 x 14.67 | 272.86 sqft | Walk-In Closet(s), 4 Pc Ensuite, Hardwood Floor |
| Recreation | 29.66 x 19.23 | 570.36 sqft | Pot Lights, Open Concept |

Courtesy of PropTx MLS® / EXP REALTY
 For Sale
 For Sale
 For Sale
 For Sale
 For Sale
 For Sale
