
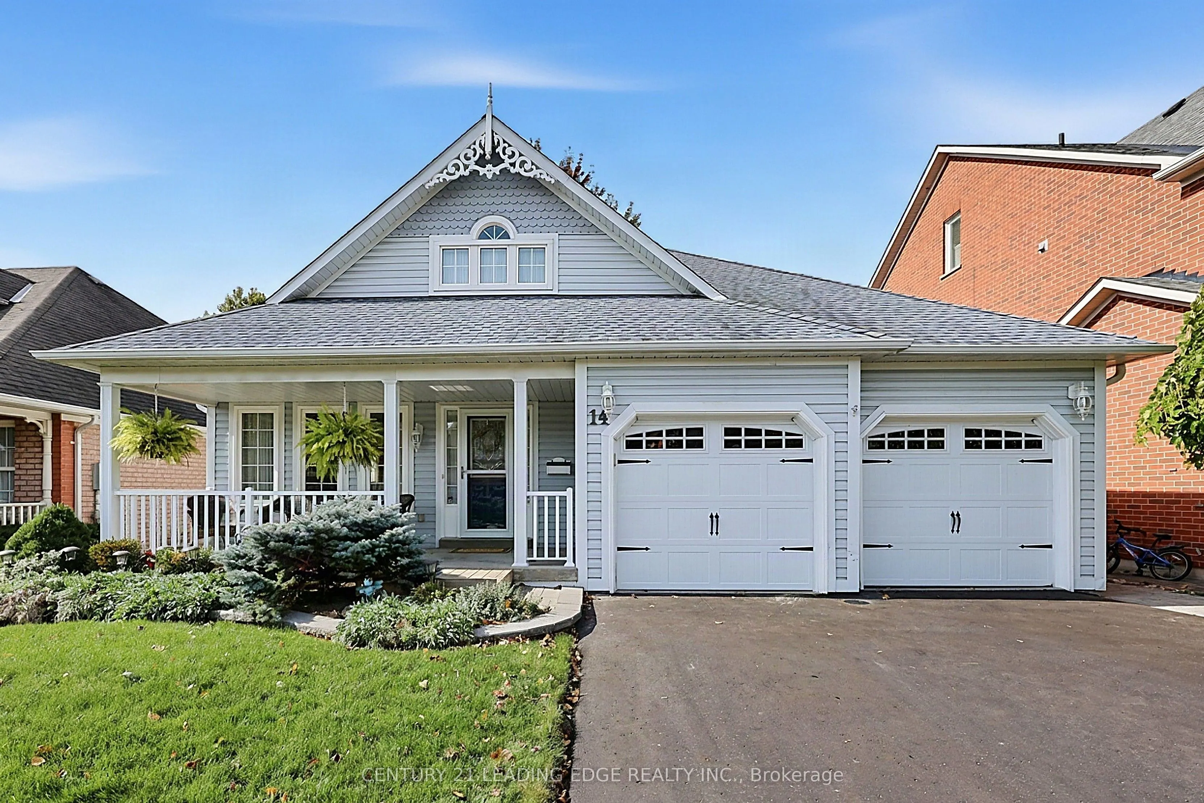
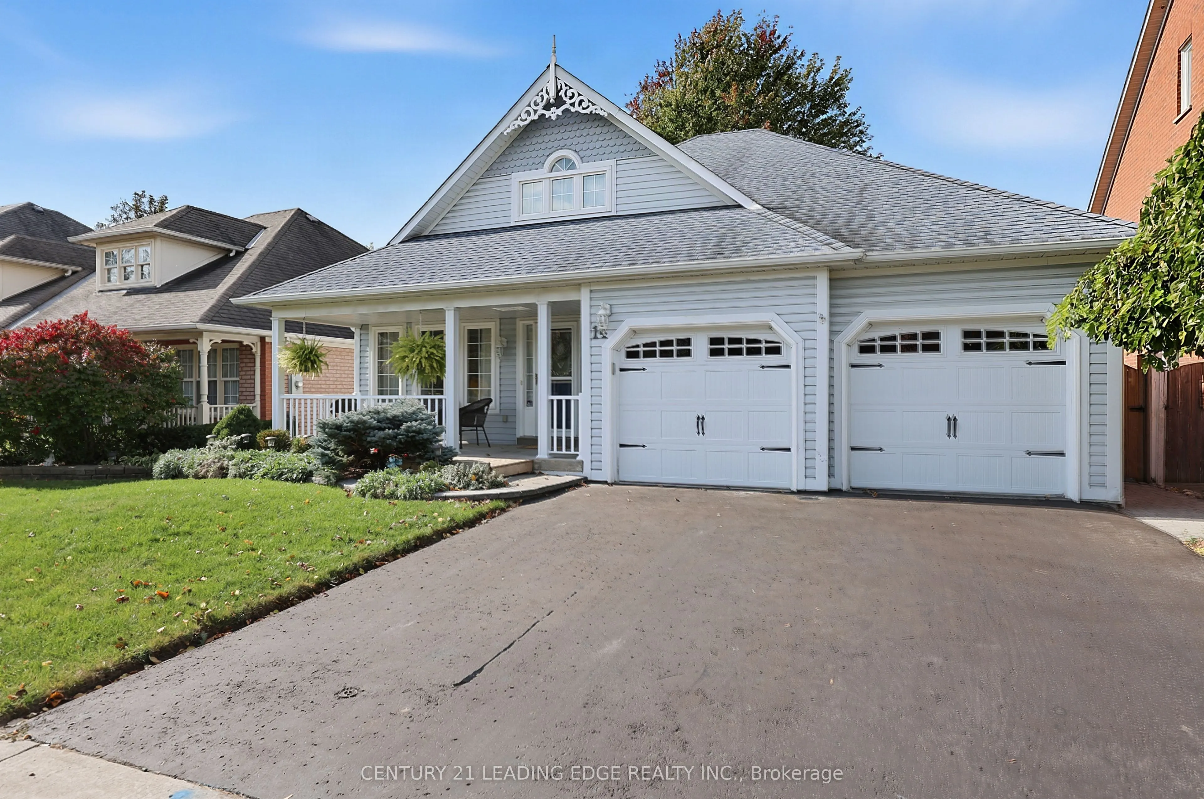
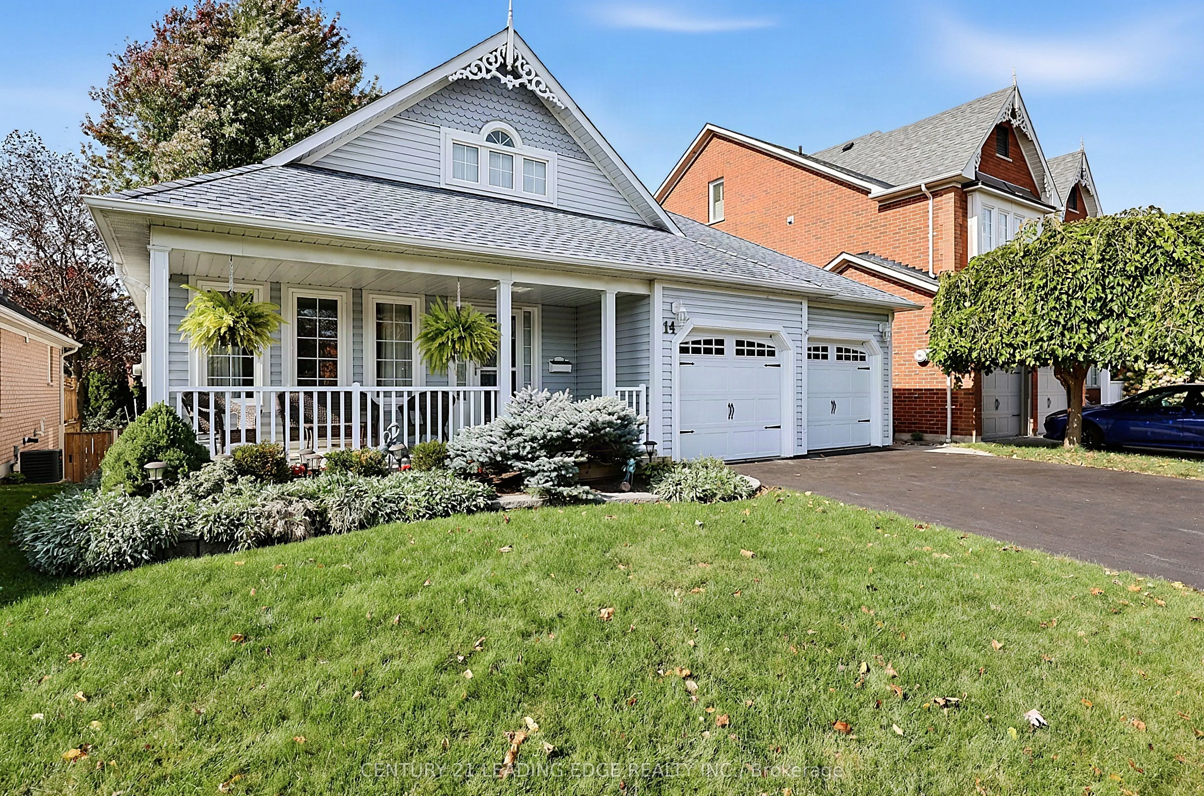
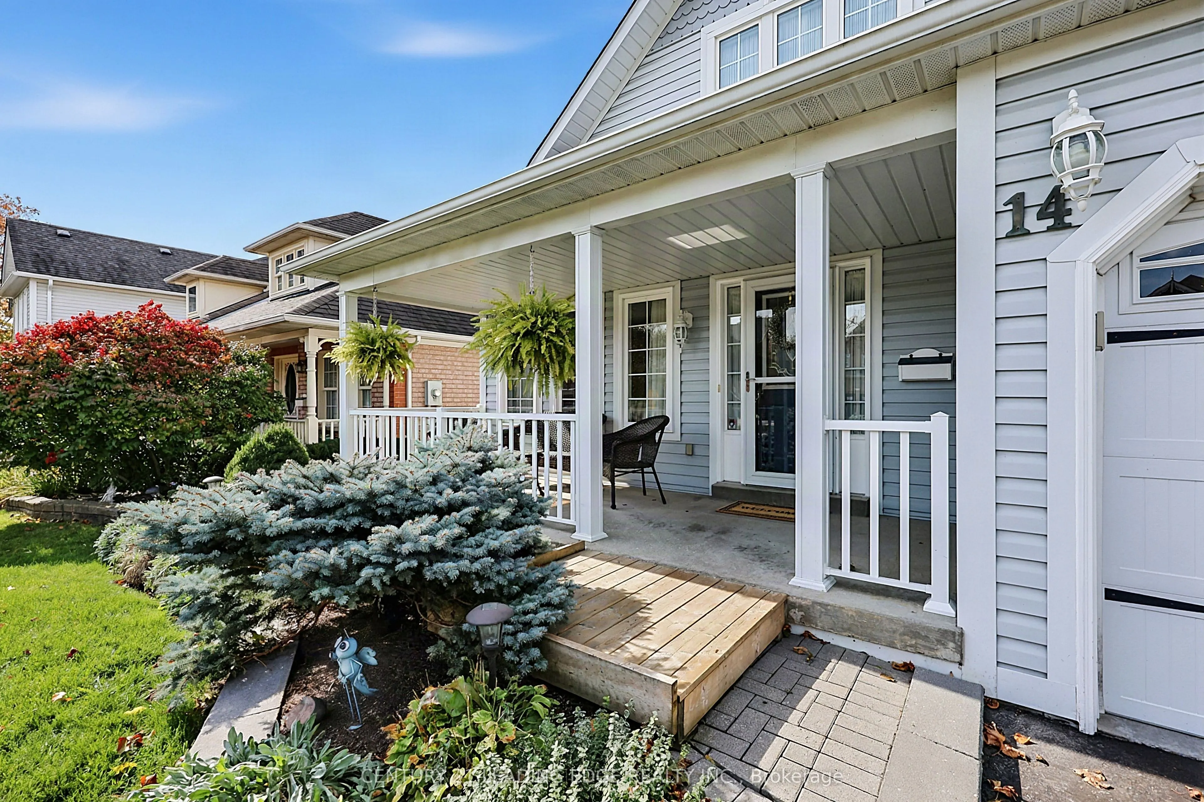
14 Watford Street, Whitby
1 / 50
For Sale
$989,000
2 bd · 2 ba · 1,500–2,000 sq ft

14 Watford Street, Whitby L1M 1E6

MLS®# E13878874

Est. mortgage
$3,752/mo
Property taxes $7,921.67/yr

About This Home

Property Type
House, Detached, Bungalow
Parking
Built-In 2 garage, 2 parking
MLS #
E13878874
Size
1500-2000 sqft
Basement
Full,Partially Finished
Listed on
2026-10-08
Lot size
49 x 114.92
Tax
$7,921.67 /yr
Days on Market
43
Approximate Age
16-30
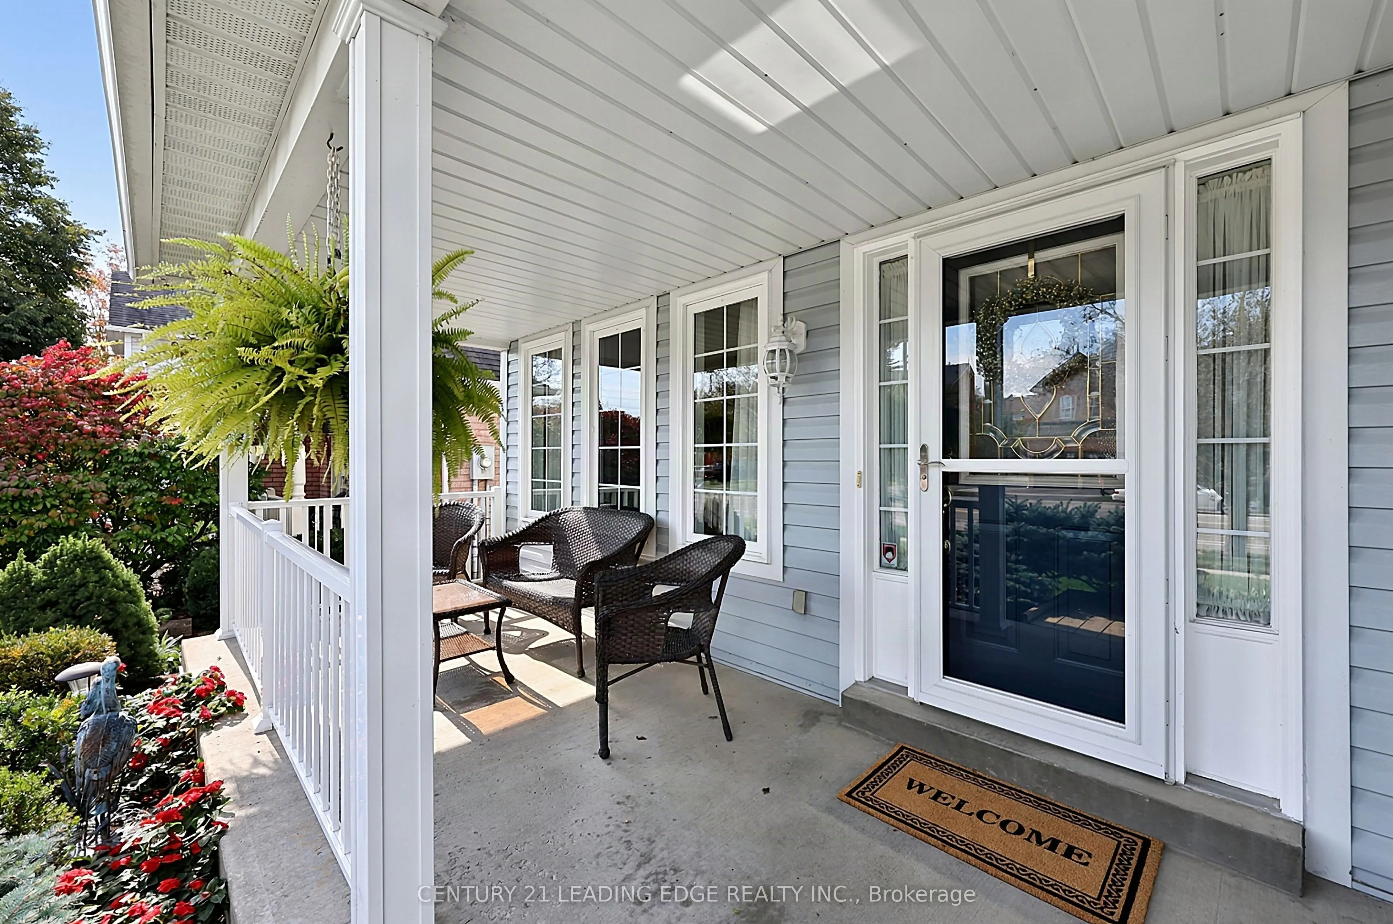
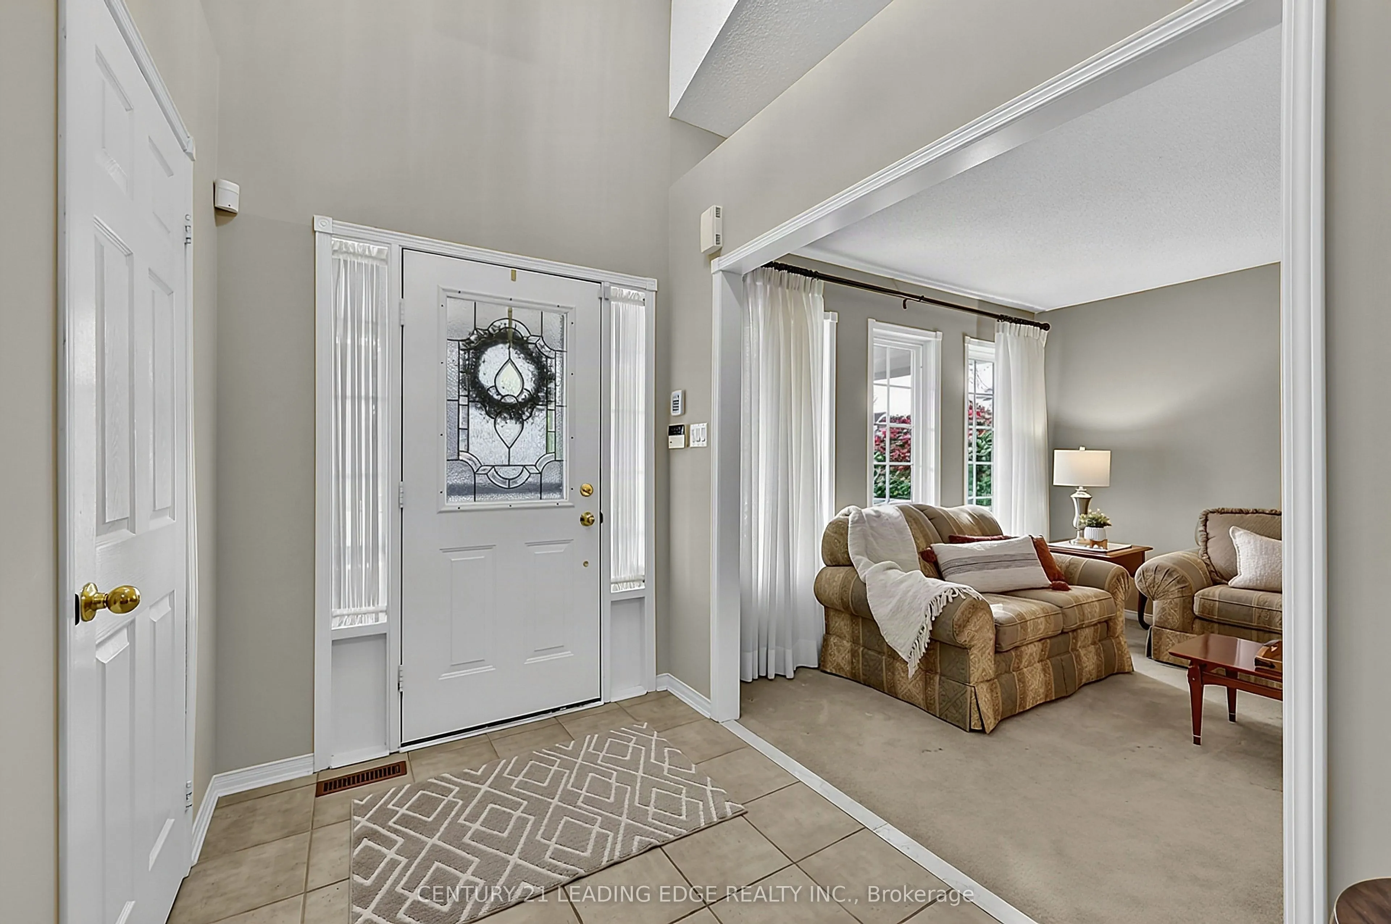
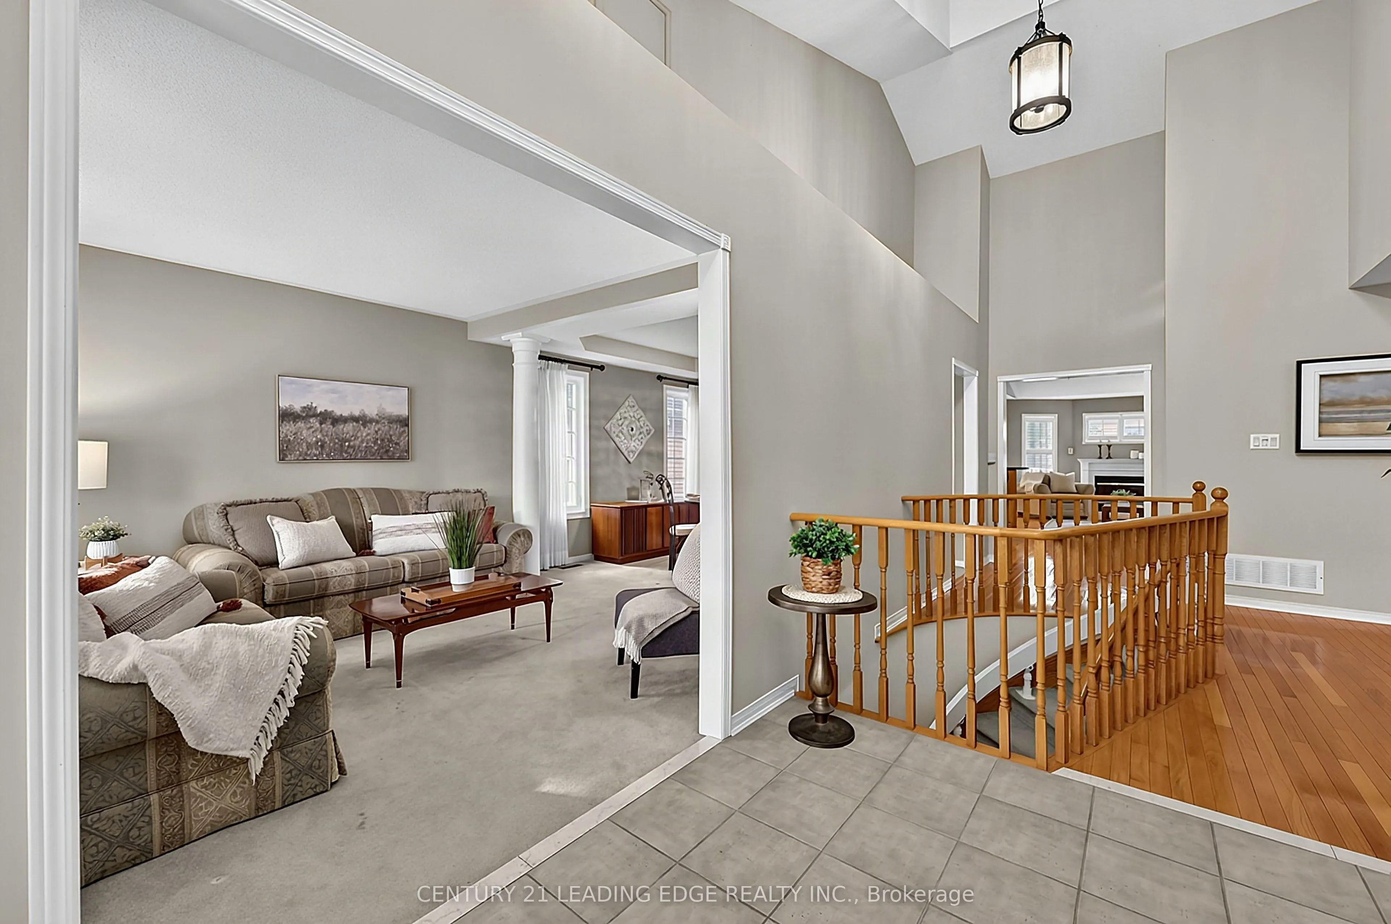
Attention Empty Nesters, welcome to 14 Watford St in the quaint town of Brooklin! This quality built, 2 bedroom bungalow by Tribute Homes offers an impressive open concept layout with 1735sqft of main floor living. It features a covered front porch, a welcoming foyer with a "wow factor" vaulted ceiling, large sun-filled living and dining room combo, family sized eat-in kitchen with terrific storage and large breakfast bar overlooking the great room with vaulted ceiling, hardwood floors & gas fireplace. Spacious primary bedroom with walk-in closet and an updated 4pc ensuite (wheel chair accessible double sink & shower). Large second bedroom with double closet. An updated 4pc main floor bath with solar tube providing natural light, large laundry room with double closet, window, and garage access, hardwood main floor hallway, and an open to below staircase with lift. Full sized, partially finished basement with large recreation room (above grade windows) and plenty of storage (easy to add 3rd bedroom if desired). Enjoy entertaining family and friends on your west facing deck and private yard. This home is a must see!

Property Details

Full Property Details

Interior

Bedrooms
2
Total Bedrooms
2
Washrooms
2
Square Footage
1500-2000 sqft
Basement
Full,Partially Finished
Heating Source
Gas
Heating Fuel
Forced Air
Air Conditioning
Central Air
Family Room
Yes
Kitchens
1
Total Kitchens
1
Fireplace Features
Yes

Exterior

Depth
114.92
Front
49.25
Acreage
< .50
Lot Size
49 x 114.92 ft
Pool
None
Waterfront
None
Parking Spaces
2
Total Parking Spaces
4.00
Parking Description
Built-In
Garage Spaces
2
Zoning
R2A

Building Description

Style
Bungalow
Home Type
House
Subtype
Detached
Year Built
16-30
Property Orientation
West
Exterior Finish
Vinyl Siding
Sewers
Sewer
Water Supply
Municipal
Possession Date
11/18/2026

Community

Community
Brooklin

Taxes & Fees

Taxes
$7,921.67 /yr
Tax Year
2026
Occupancy
Owner

Other

Virtual Tour Link

Room Types

Room Dimensions Area Description
Bedroom 2 12.47 x 10.5 130.94 sqft Broadloom, Double Closet, Large Window
Breakfast 10.5 x 9.35 98.18 sqft Vinyl Floor, Family Size Kitchen, W/O To Deck
Dining Room 22.64 x 11.32 256.28 sqft Broadloom, Large Window, Combined w/Living
Foyer 9.19 x 5.91 54.31 sqft Ceramic Floor, Vaulted Ceiling(s)
Great Room 18.37 x 11.15 204.83 sqft Hardwood Floor, Vaulted Ceiling(s), Gas Fireplace
Kitchen 11.15 x 11.15 124.32 sqft Vinyl Floor, Breakfast Bar, Overlooks Family
Laundry 14.44 x 5.38 77.69 sqft Ceramic Floor, Double Closet, Access To Garage
Living Room 22.64 x 11.32 256.28 sqft Broadloom, Large Window, Combined w/Dining
Primary Bedroom 15.09 x 13.12 197.98 sqft Broadloom, 4 Pc Ensuite, Walk-In Closet(s)
Recreation 24.61 x 14.11 347.25 sqft Broadloom, Above Grade Window, Irregular Room
Prasath Selvarajah
Prasath Selvarajah
HOUSESIGMA INC.
Listed by PAUL KAHKONEN, Salesperson
43 days on site
Listing Broker
CENTURY 21 LEADING EDGE REALTY INC.
Courtesy
CENTURY 21 LEADING EDGE REALTY INC.
Listed Date
10/8/2026

Courtesy of PropTx MLS® / CENTURY 21 LEADING EDGE REALTY INC.

Similar homes for sale in Whitby

Explore Whitby

Copyright 2026 All rights reserved. PropTx MLS® assumes no responsibility for the accuracy of any information shown. The information provided herein must only be used by consumers that have a bona fide interest in the purchase, sale or lease of real estate and may not be used for any commercial purpose or any other purpose.
Powered by AgentLocator






